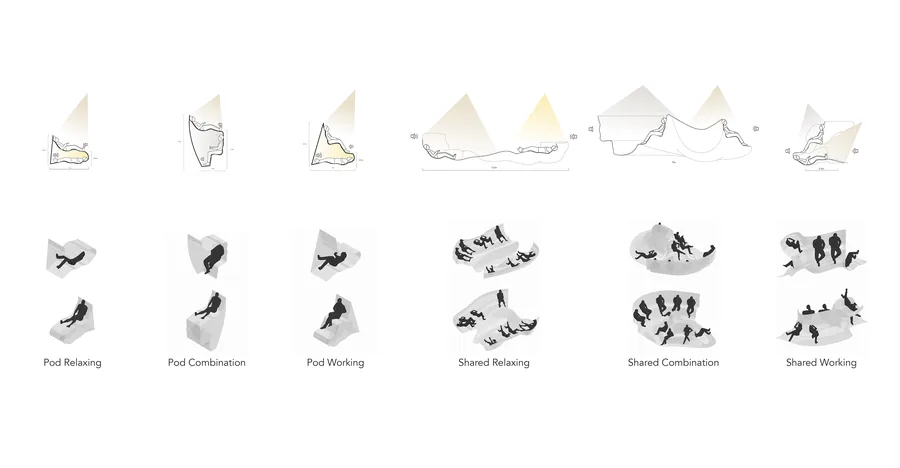
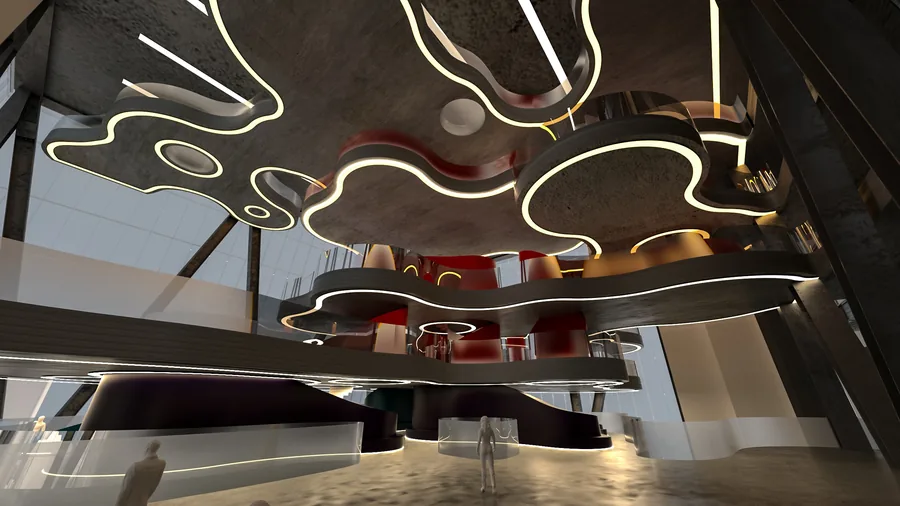
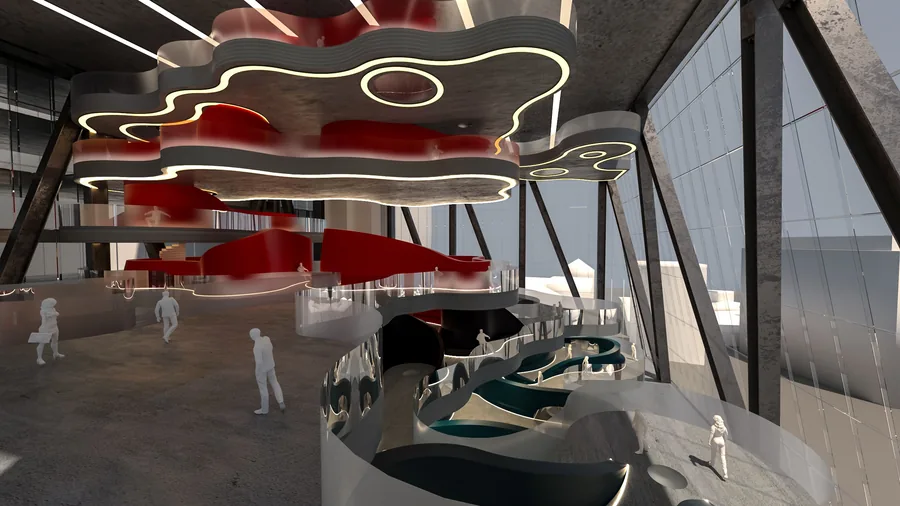
The pandemic brought forth the need for a more Customised approach to workspace aimed at providing spaces geared towards health and well-being which provide users not only the chance to have face-to-face communication but provide a more comfortable, private and focused workspace…
The pandemic brought forth the need for a more Customised approach to workspace aimed at providing spaces geared towards health and well-being which provide users not only the chance to have face-to-face communication but provide a more comfortable, private and focused workspace when needed as opposed to fixed seating arrangements of desks focused only on the maximisation of efficiency.
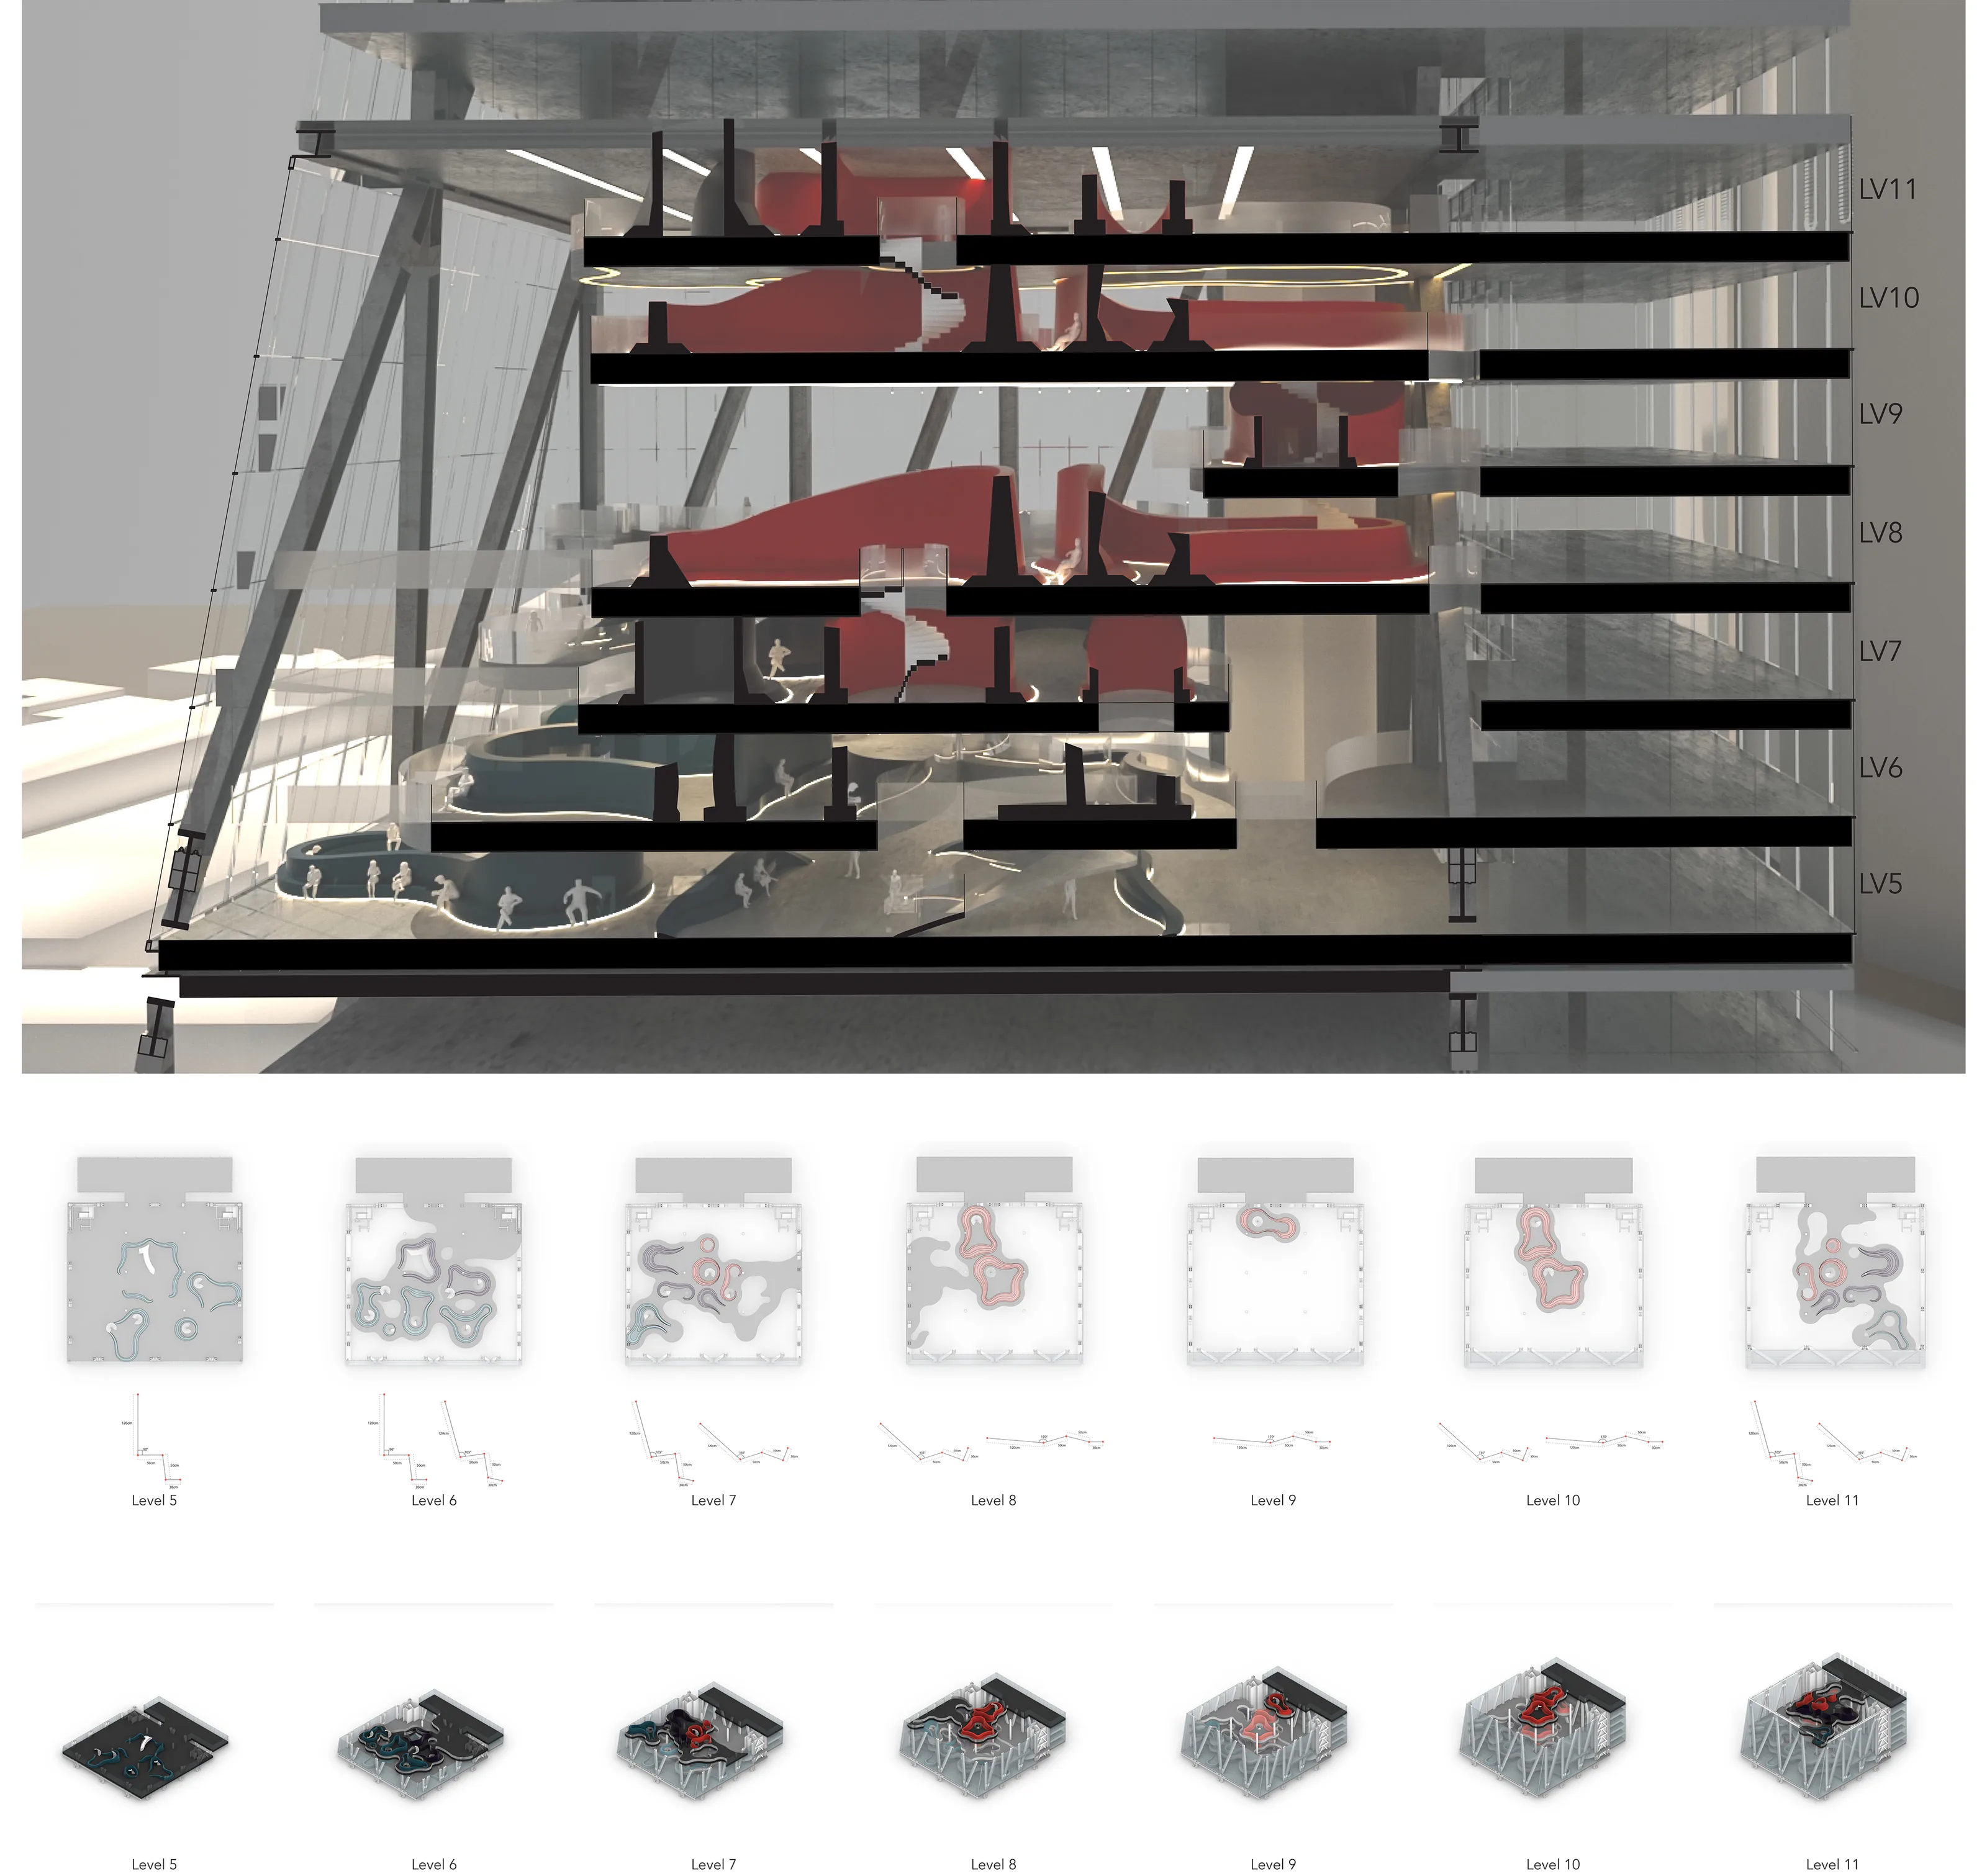
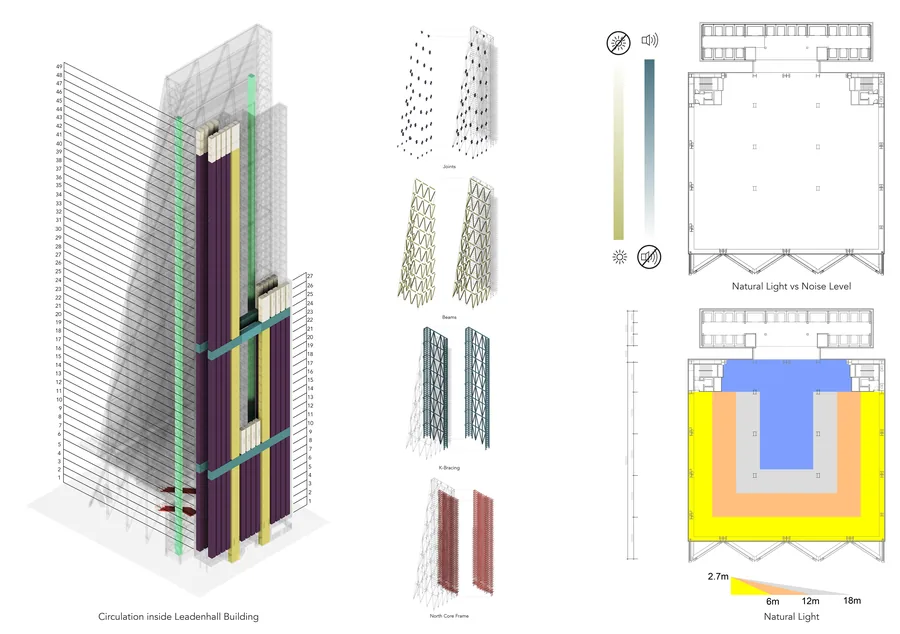
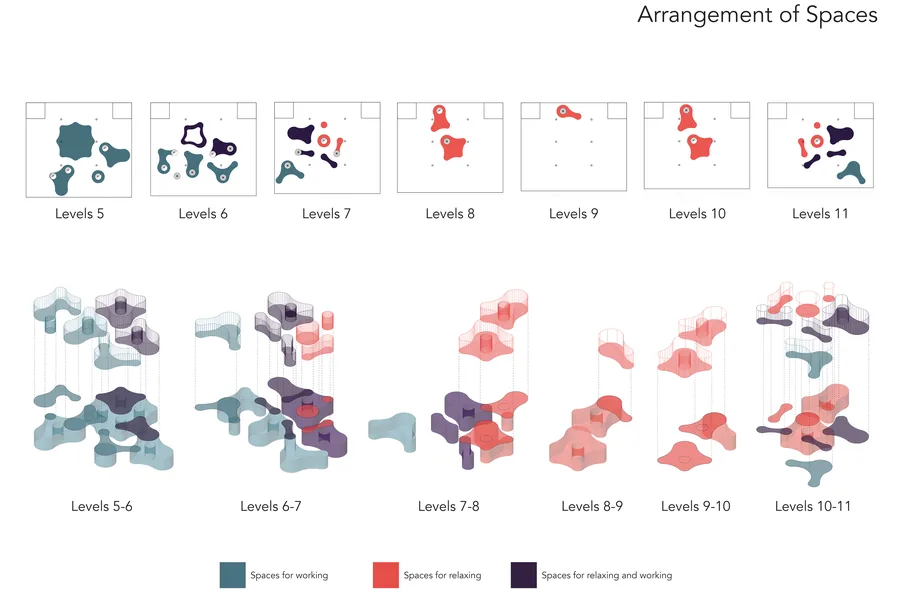
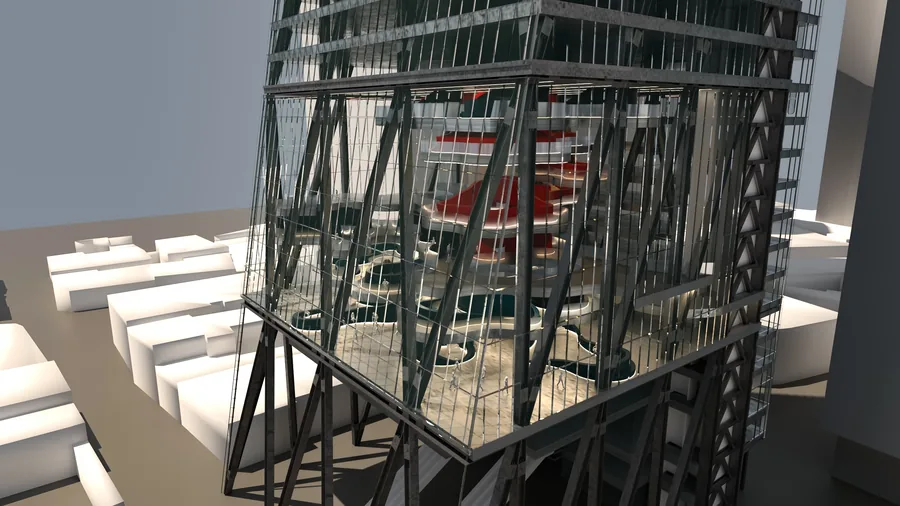
The project is set within the Leadenhall building in the city of London and intervenes in levels 5 to 11 occupied by a single insurance company. AON is currently spread amongst 7 floors, lacks any cross-sectional circulation and is only dependent on the north core. With mostly identical Shared working spaces throughout limit the user to a Single experience and provides very little to no spaces for private, personalised, or focused work. The deep existing floor plates do not benefit from natural light or acoustic separation as well as increased walking distances to cross-sectional the north core.
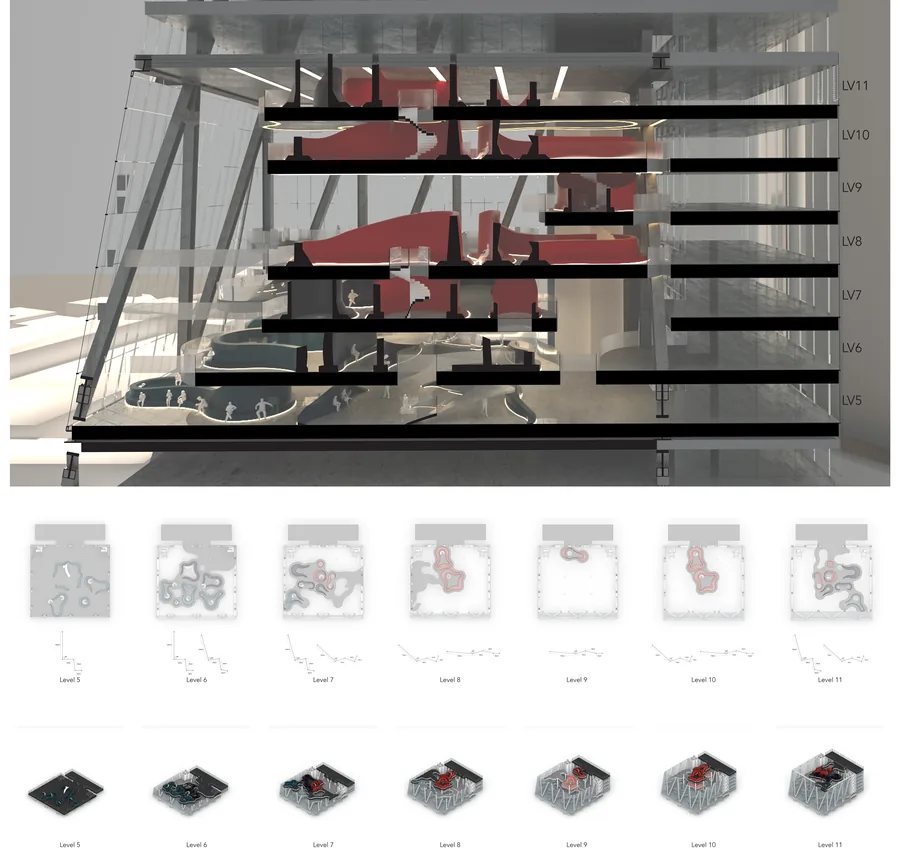
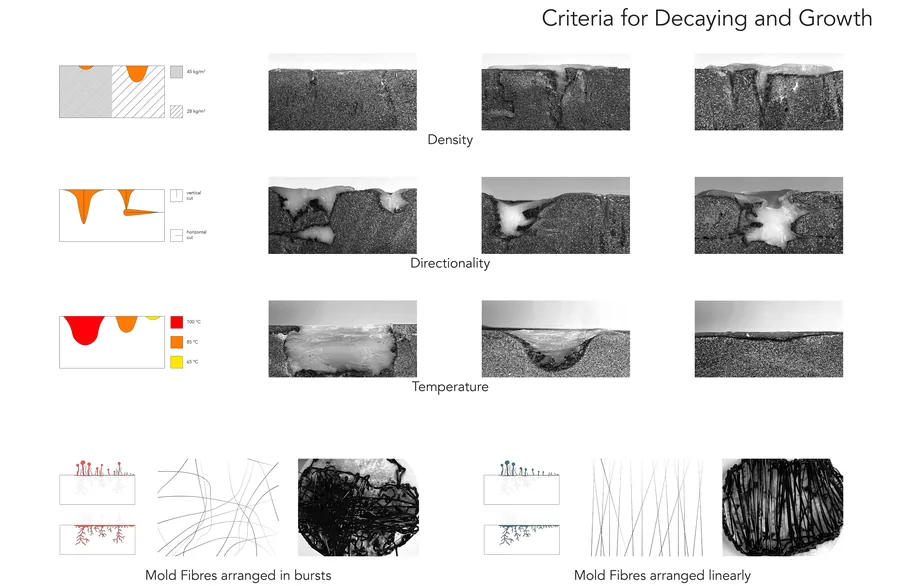
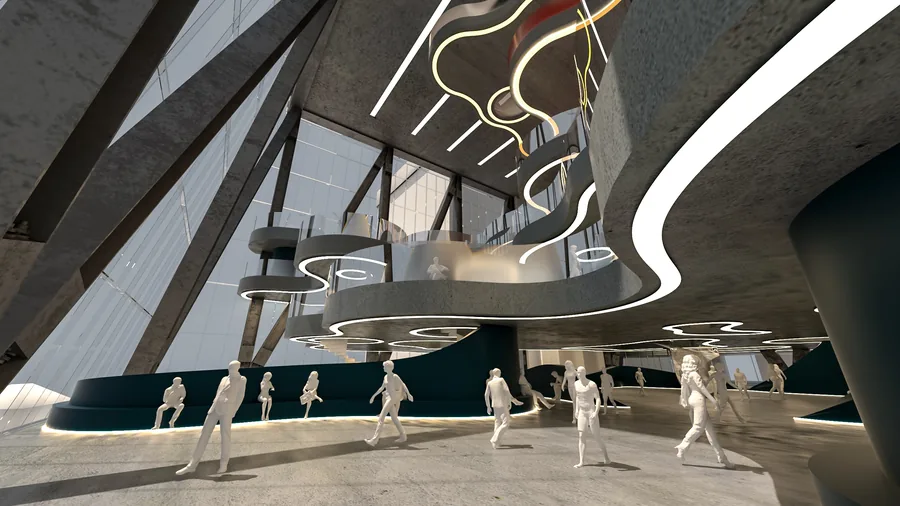
The Hybrid system developed refers to the process of the Mold where decomposition of the material produces a new structure and format by maintaining large parts of the original material but fundamentally changing its character. My project aims to increase Cross-sectional circulation and provide spaces of controlled light, acoustic and comfort by carving new seating arrangements and providing circulation amongst the floors without the dependency solely on the vertical lift of the north core.