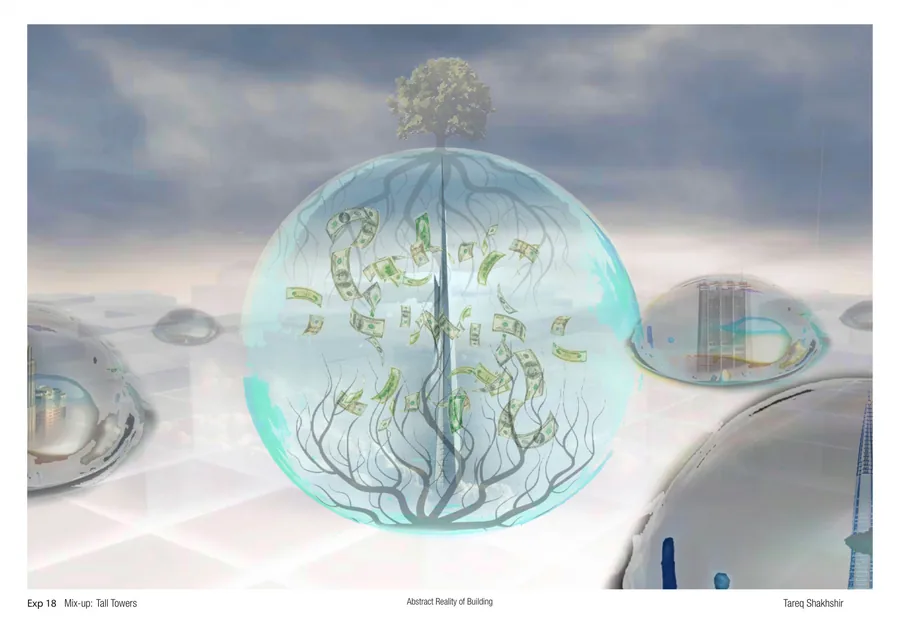
 Tareq Shakhshir The Prophet & The Wizard
 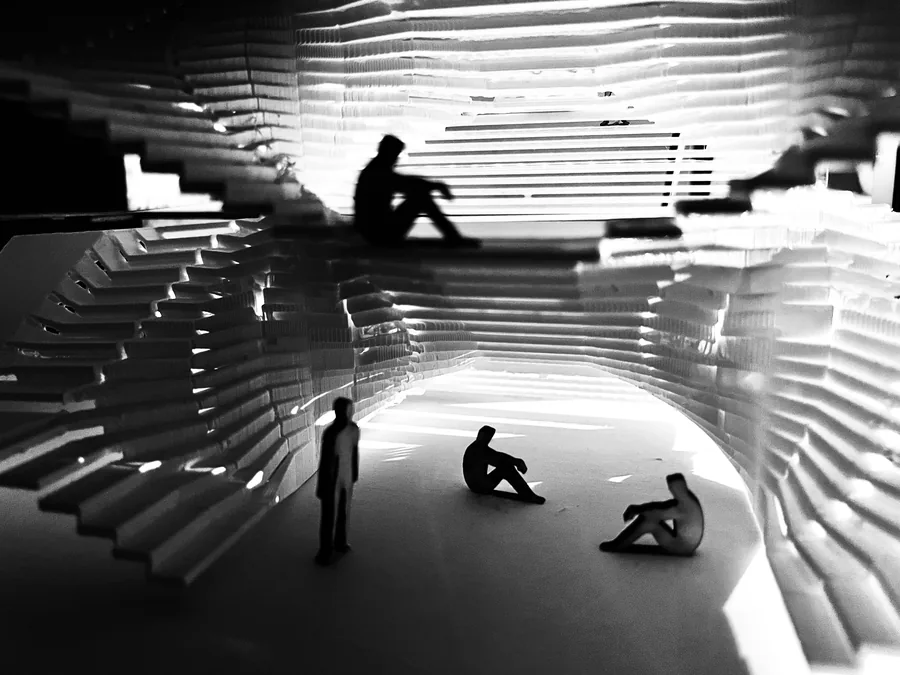 Arina Znamenskaya Unfolding Circulation
 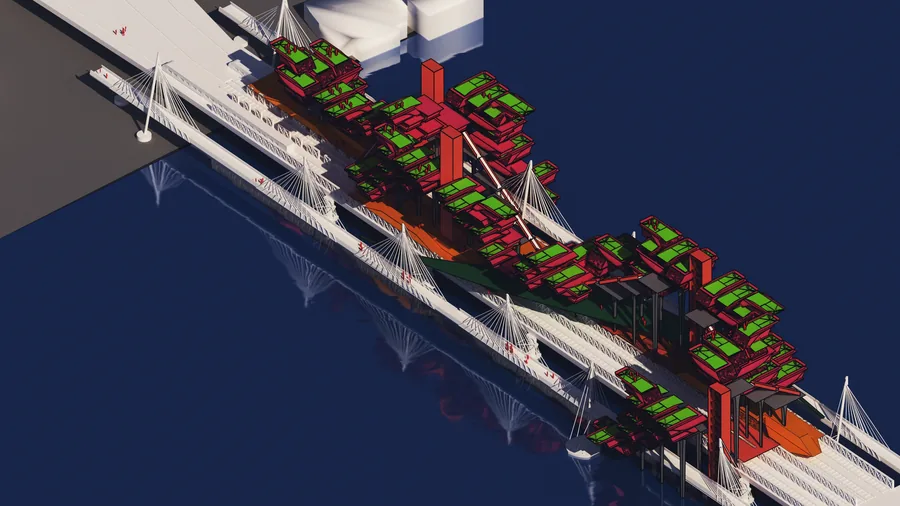 Aryan Sarode Lost In Transition
 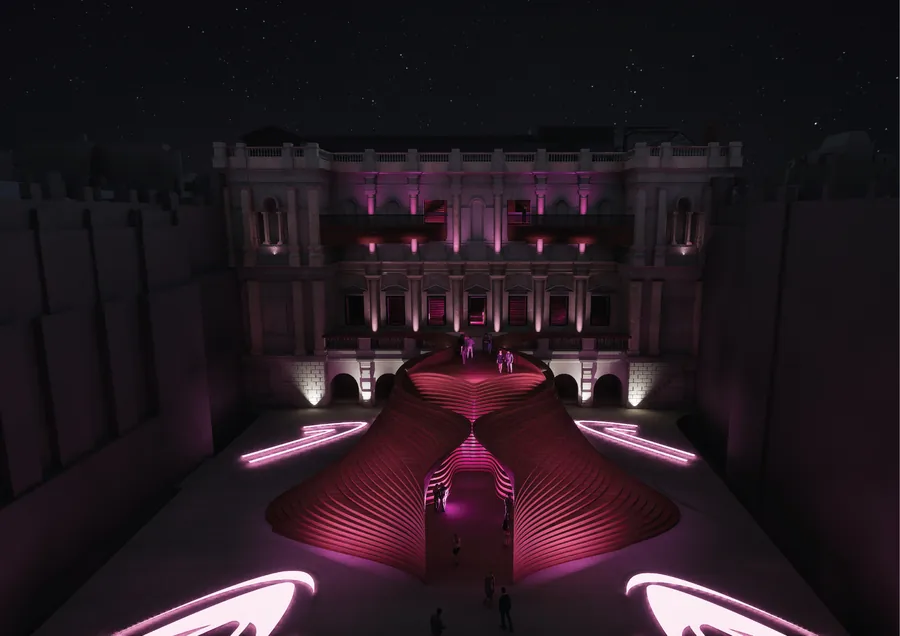 Caroline Chelouche TRANS-FORM
 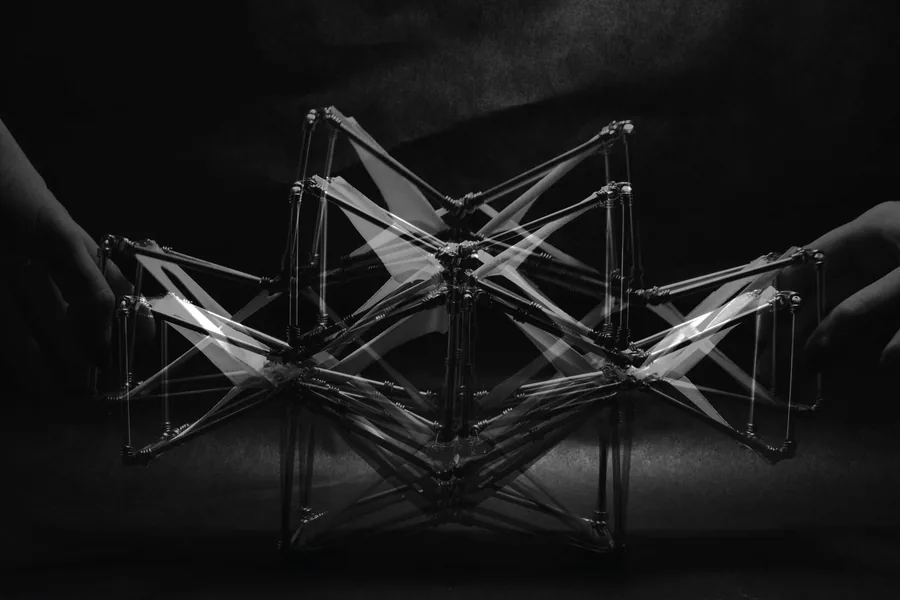 Alexandra Popoiu SOUNDScale
 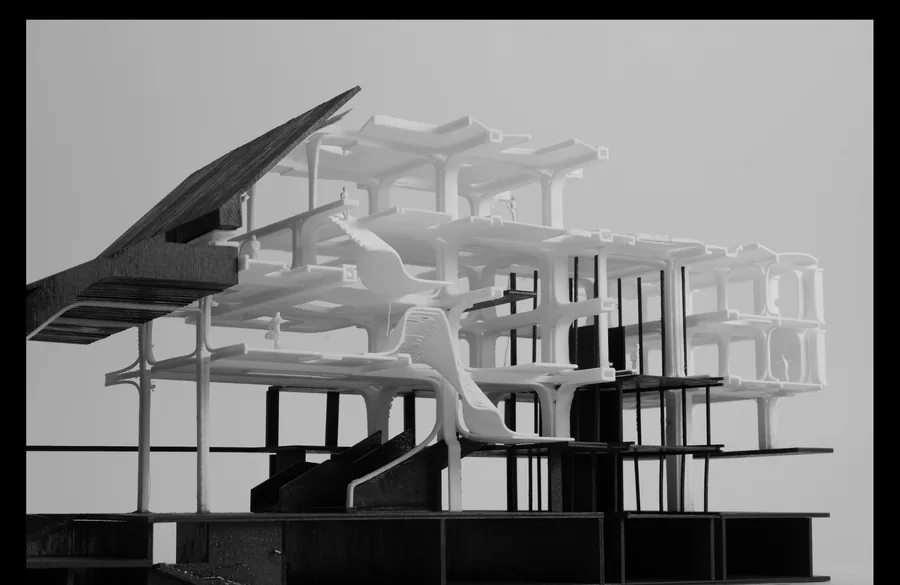 Berker Ozogul Epistemological Spaces
 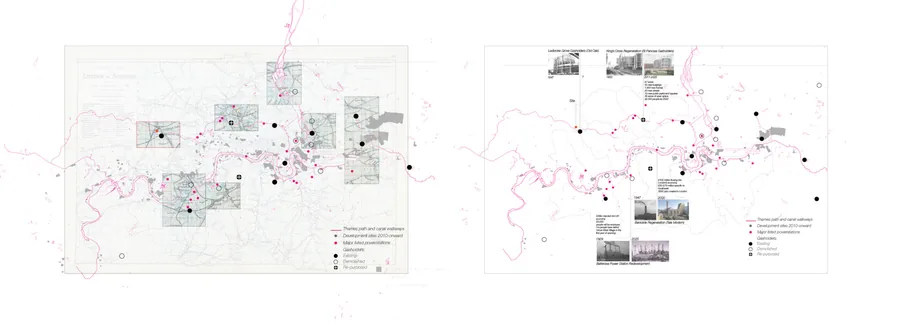 Varya Yakovleva Data Bath
 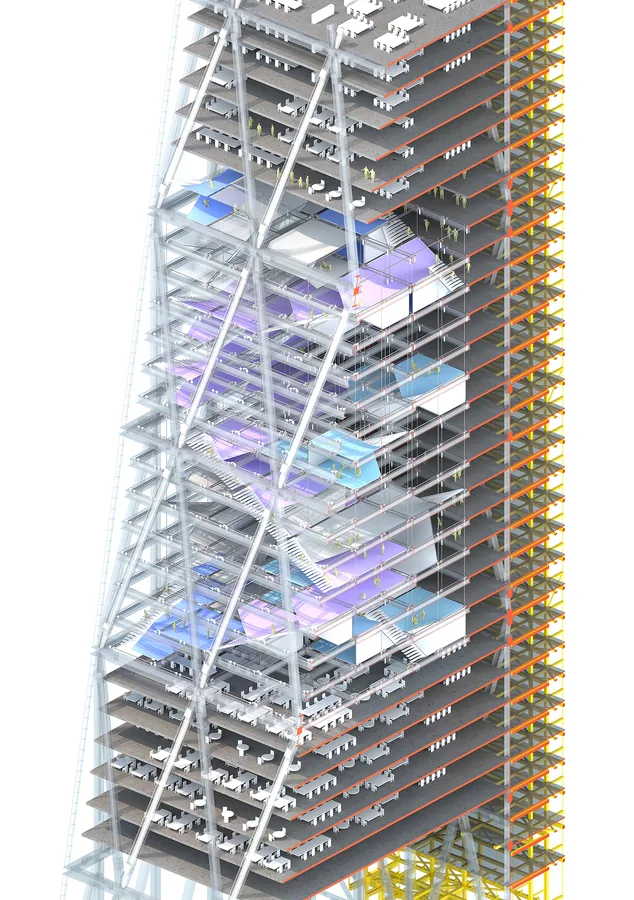 Bum-su Park Interfacing hyperbolic hub : re-organizing the office typology
 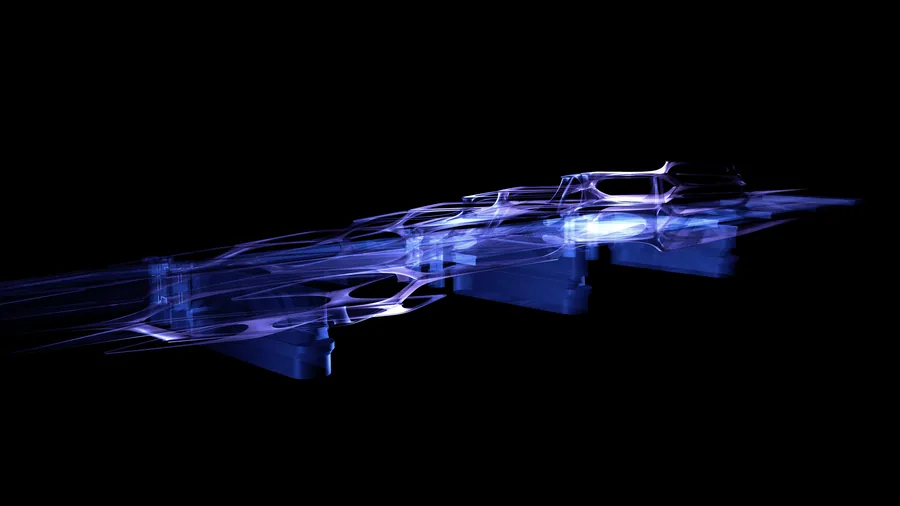 Chengkai Wu TENS-
 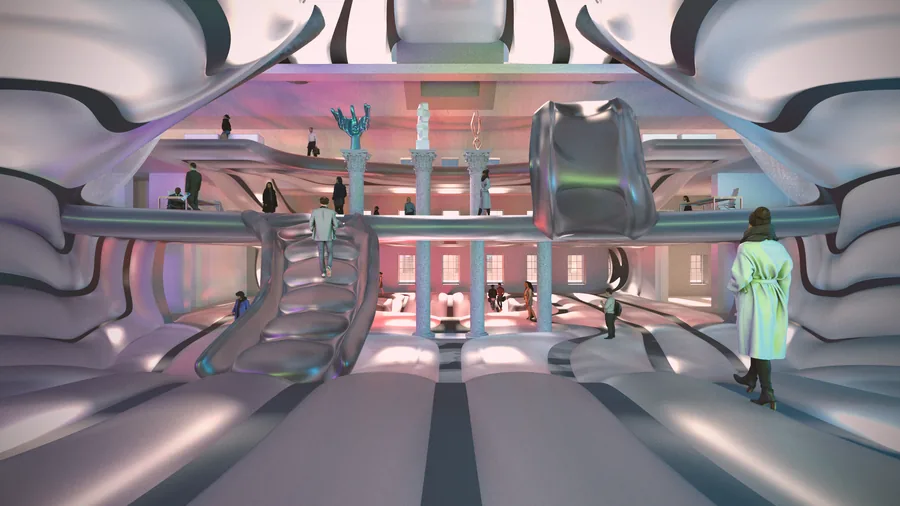 Cem Dilekci Pneu-Link
 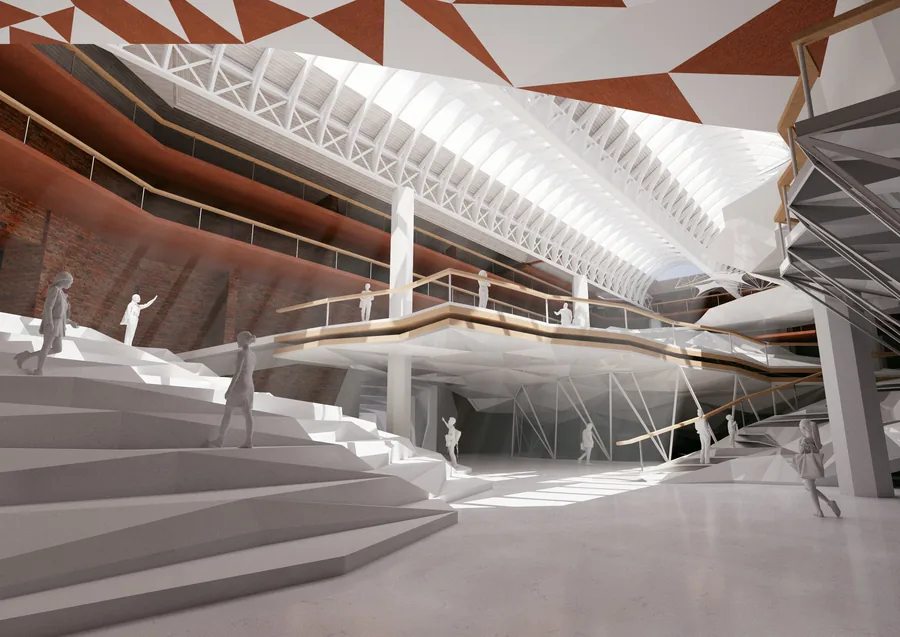 Daniel Yu Syncopation Morphosis
 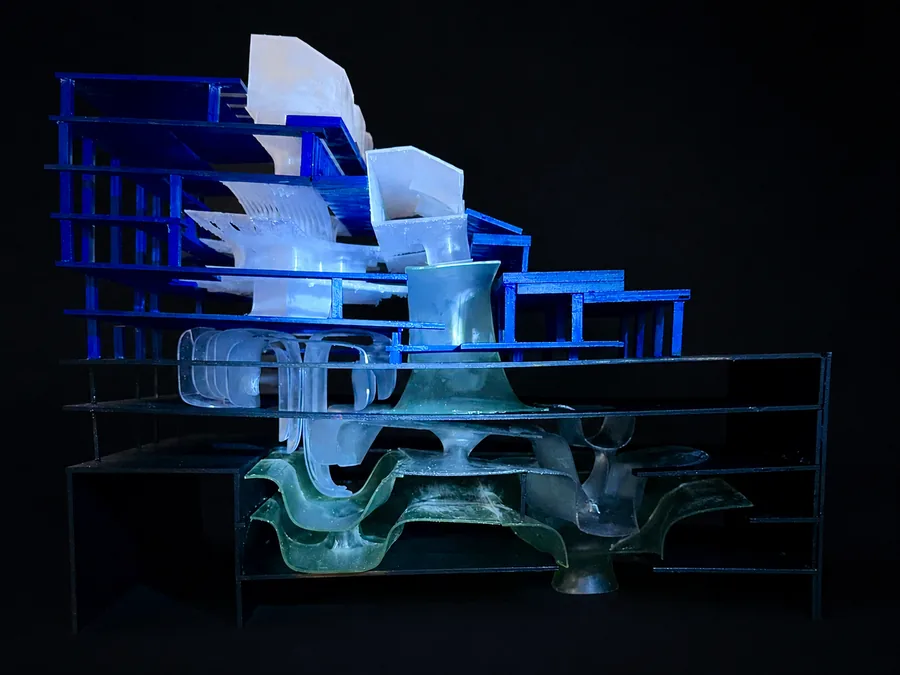 Ekaterina Soloveva Transparent Knowledge
 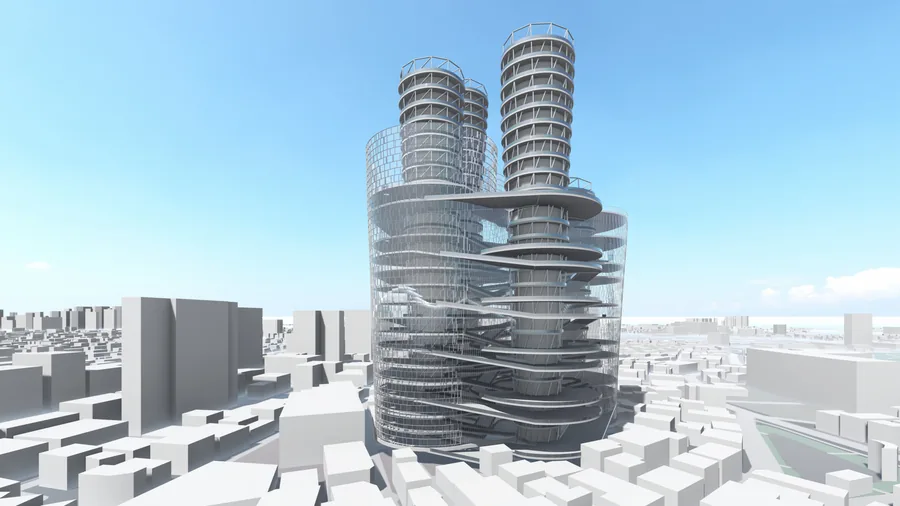 Yimyung Peter Roh The Canvas: The Vertical Self Made City
 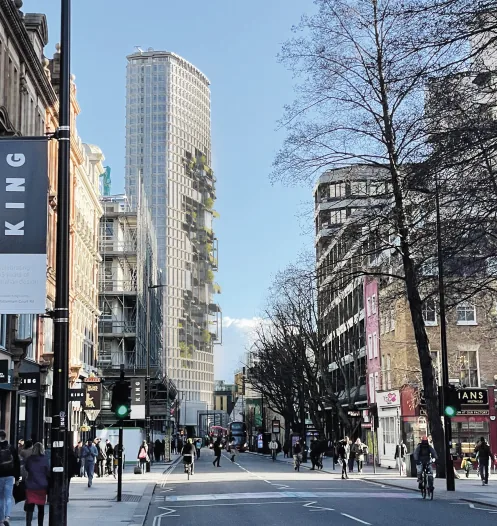 Charles Oscar Dib Metamorphosis - Tensegrity
 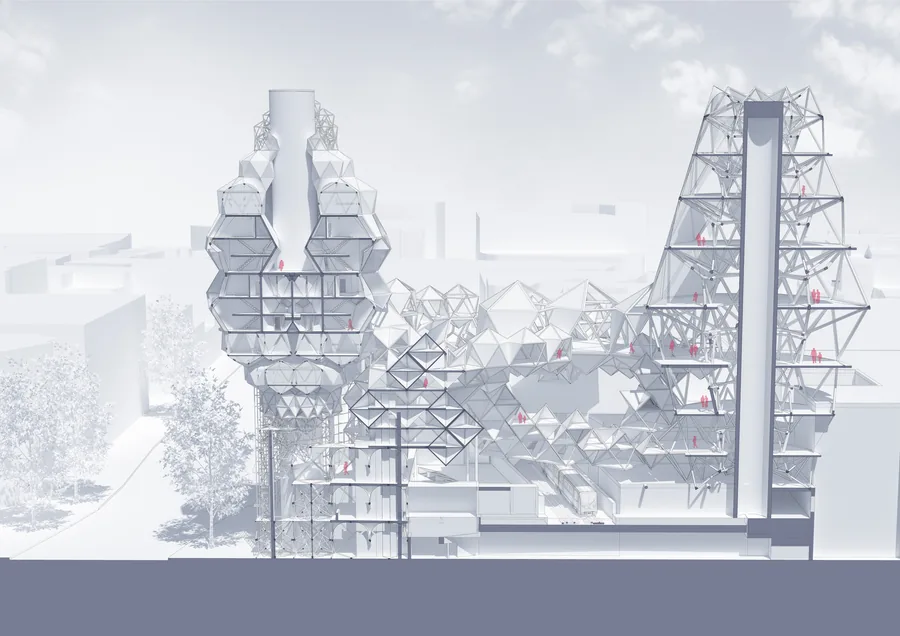 Edwina Marigliano Weaving Visibilities
 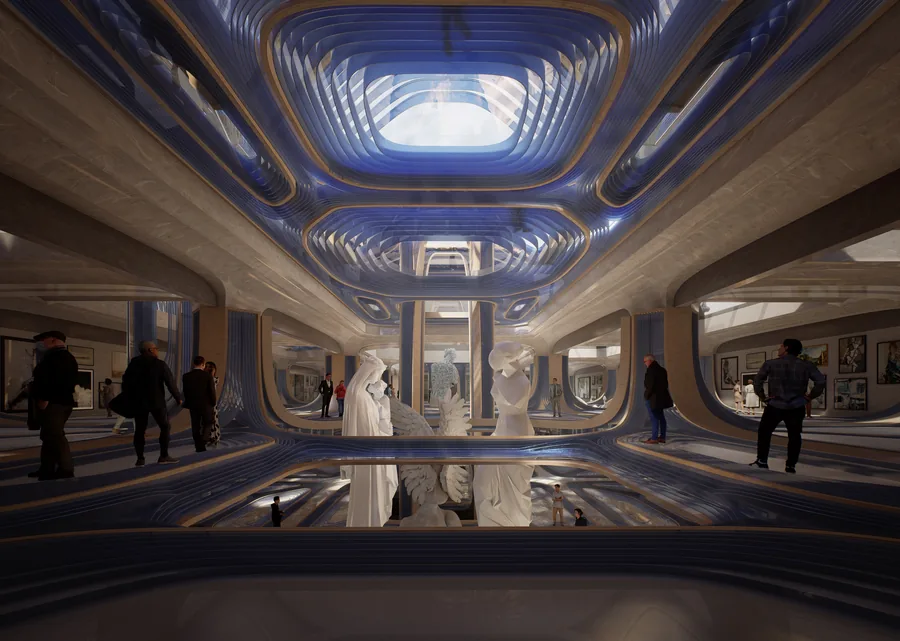 Hanqi Zhang New Summer
 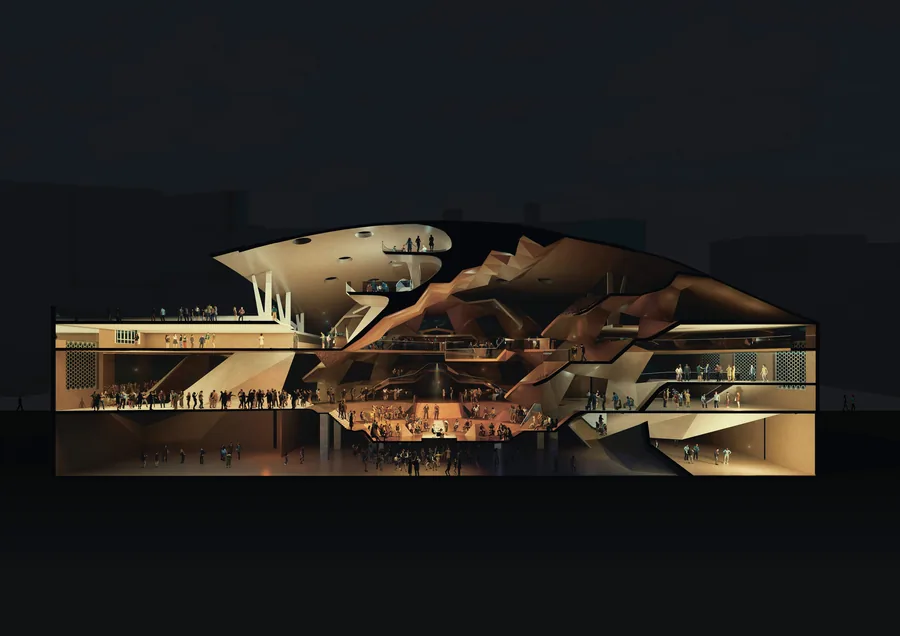 Daria Saykina The Crevasse
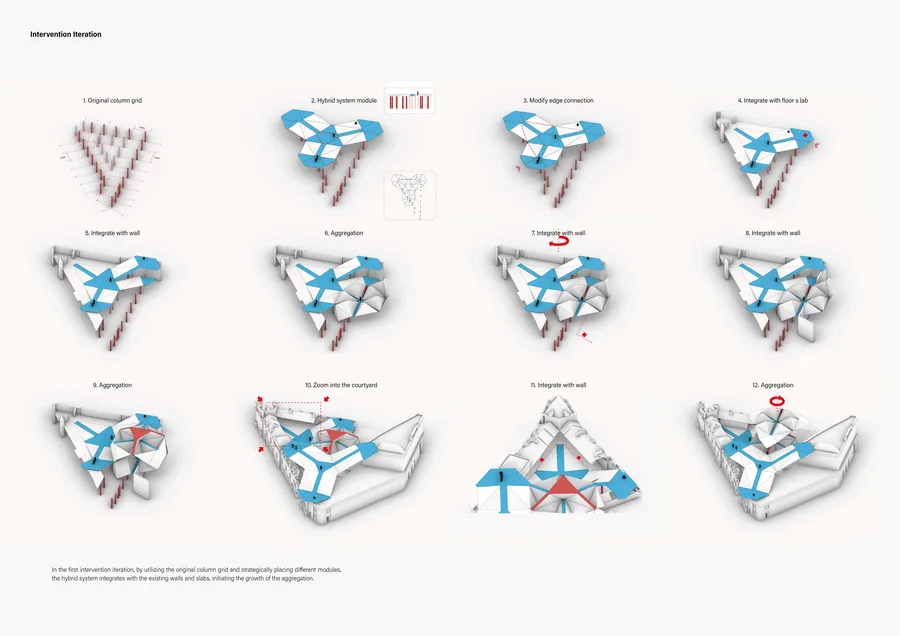
 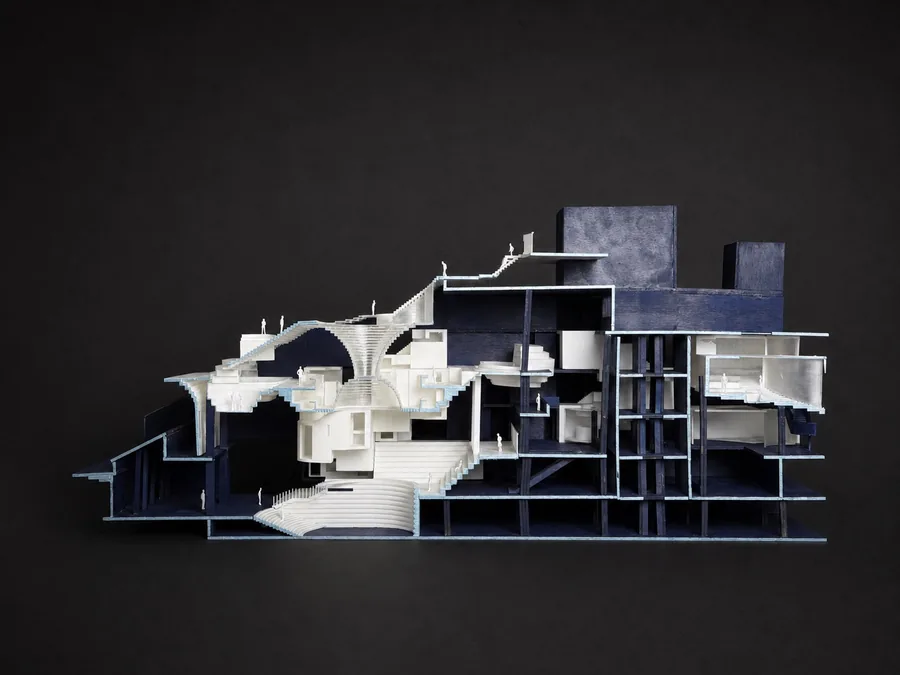 Elizaveta Gorenkova Expandable Hybrid System
 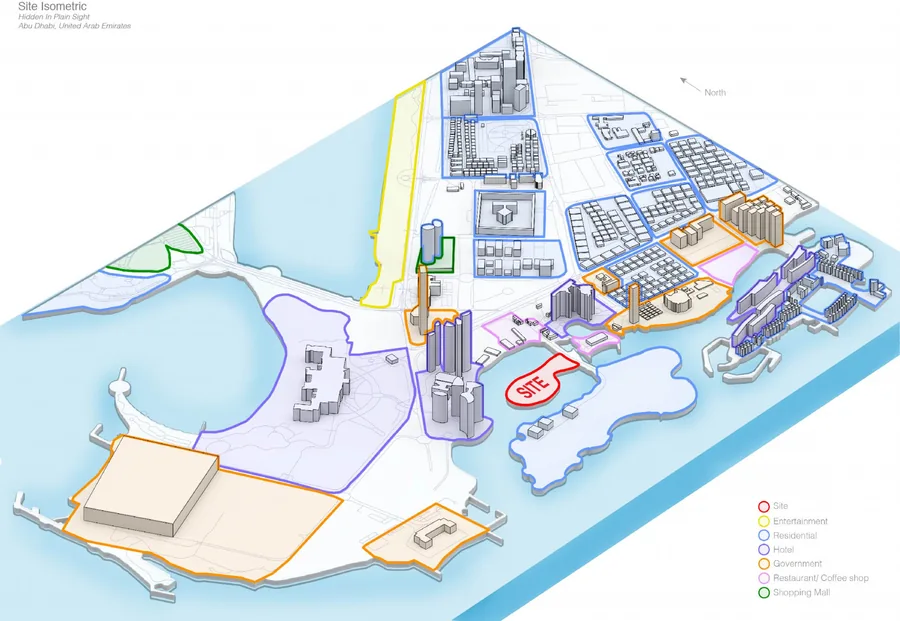 Abdullah Kahtan Al Kazaz Hidden In Plain Sight
 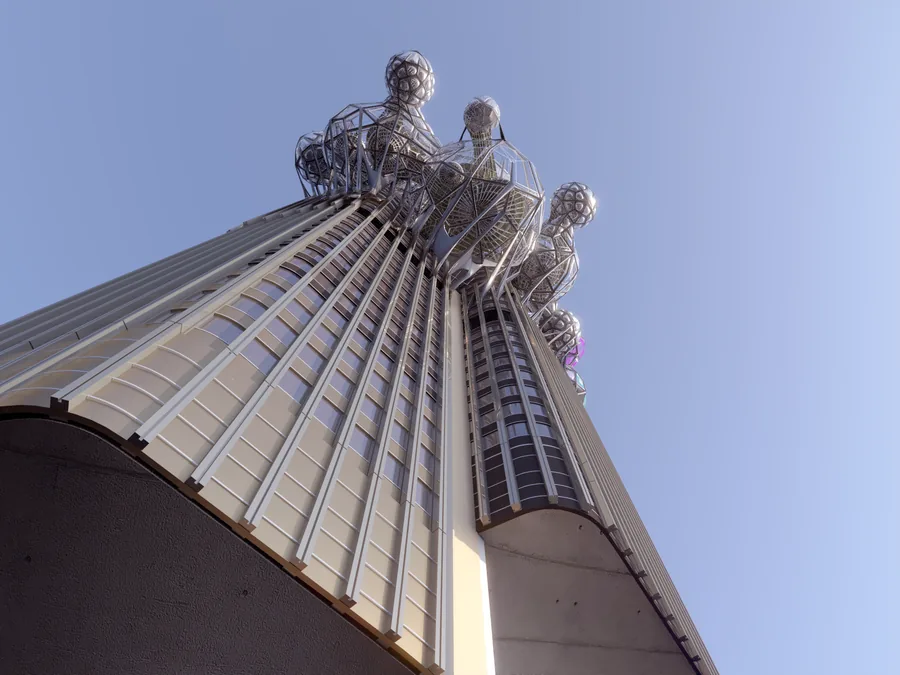 Delyan Georgiev Mindful office: An intervention for your reconnecting your mind, body and soul
 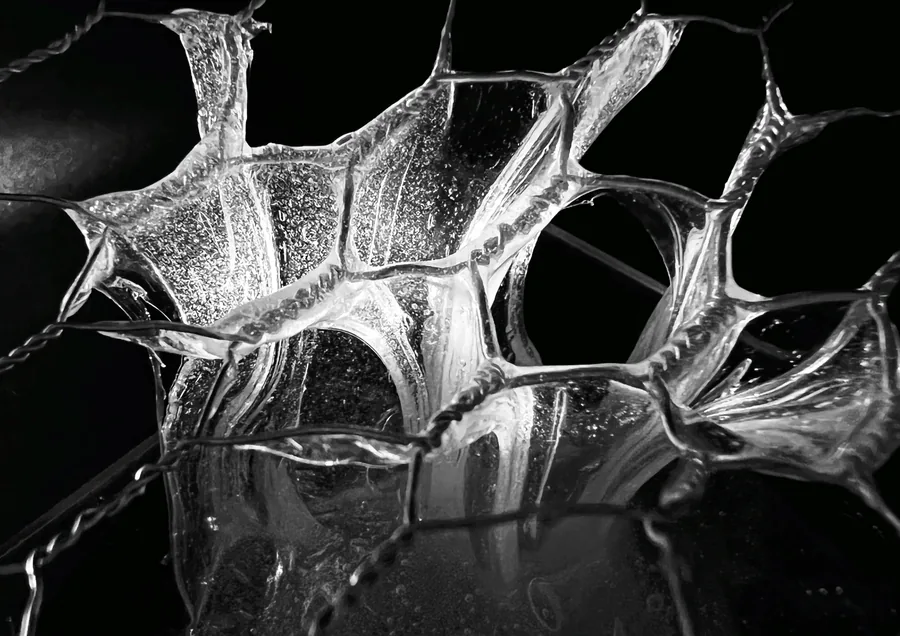 Eylül Ece Aksoy Urban Oasis
 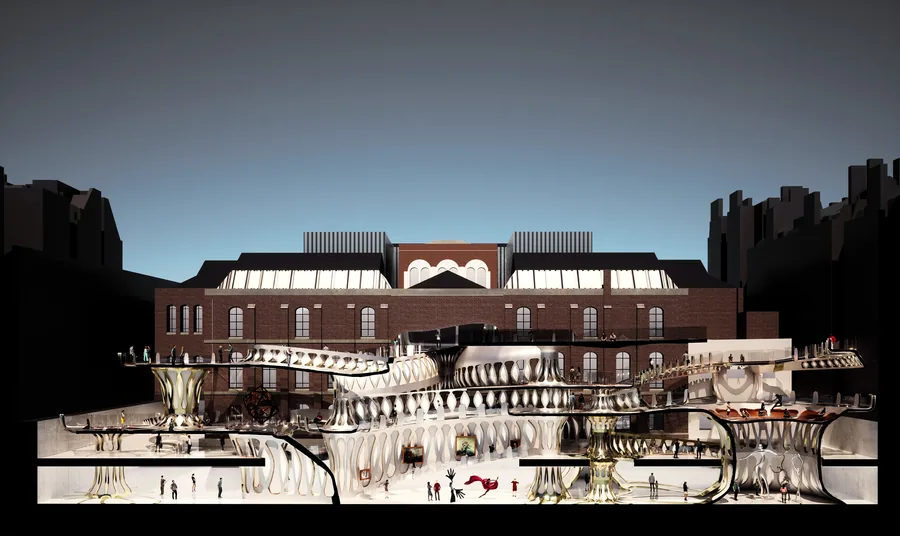 Hao Jiang STEREOSCOPIC "ART PLAZA"
 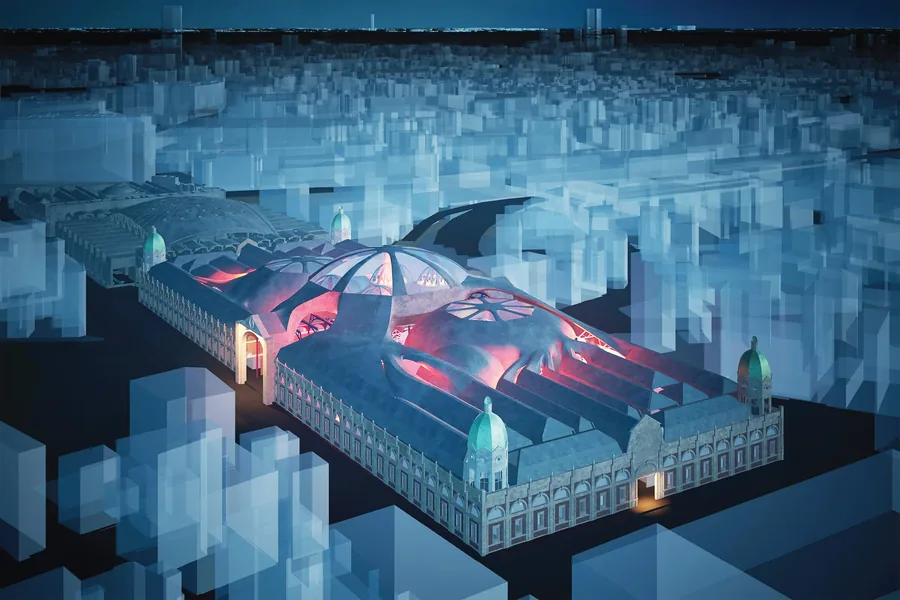 Elif Gulener Acoustic Fragments
 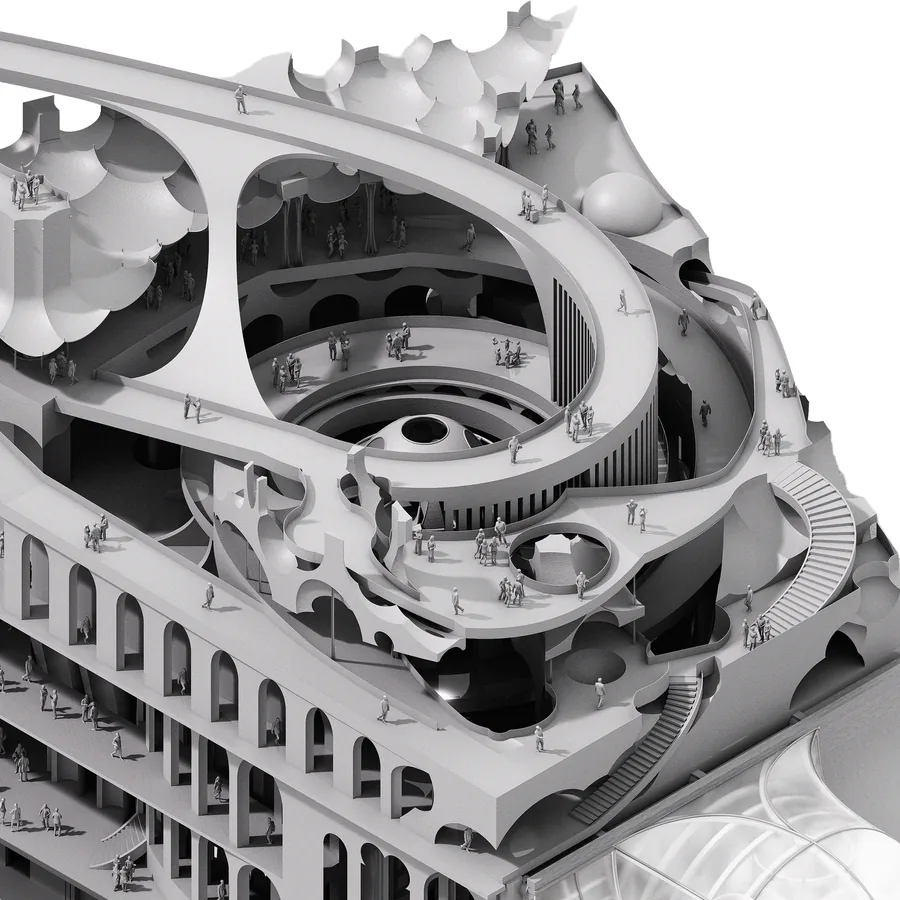 Enda Meng Ethereal Yet Present
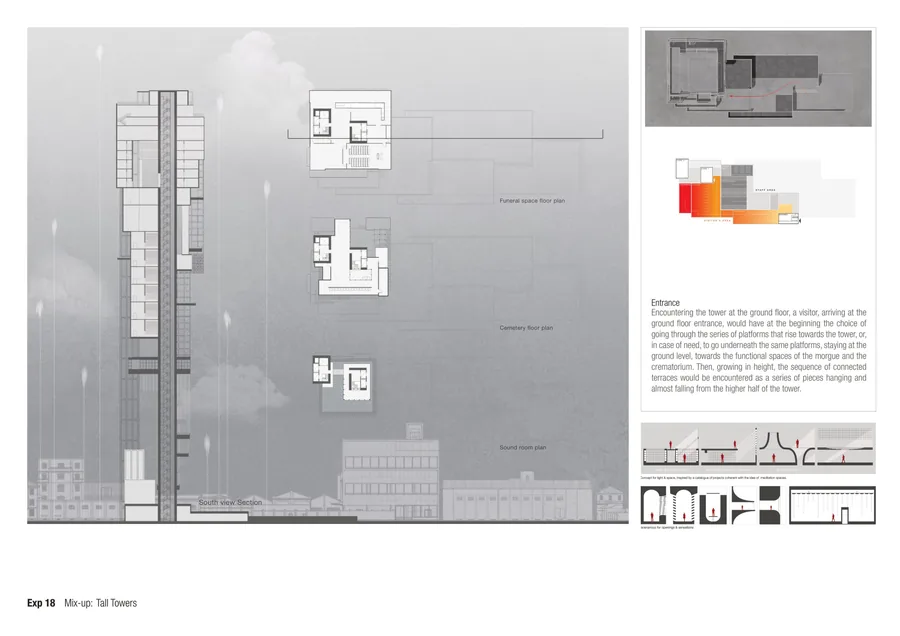
 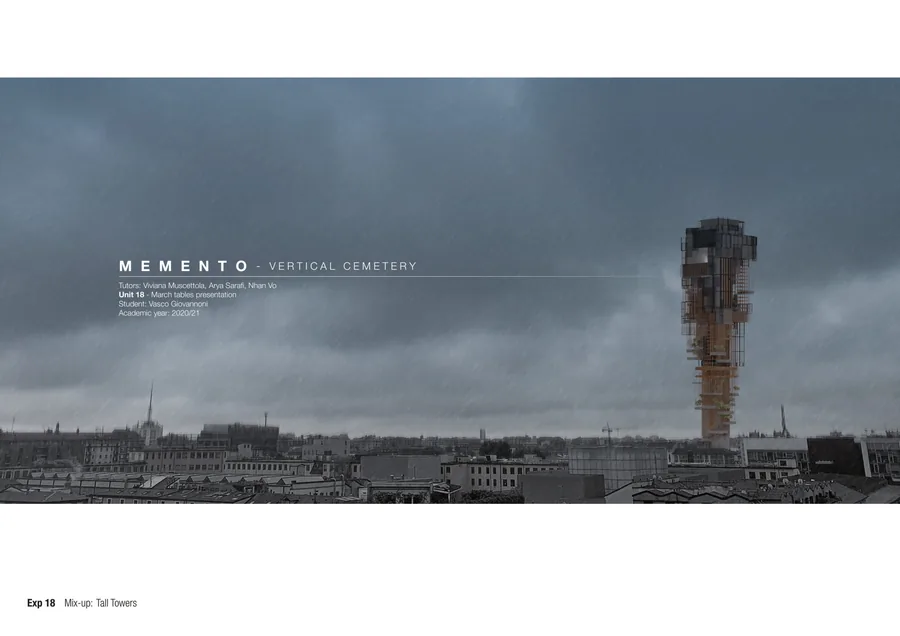 Vasco Giovannoni Memento-Vertical Cemetery
 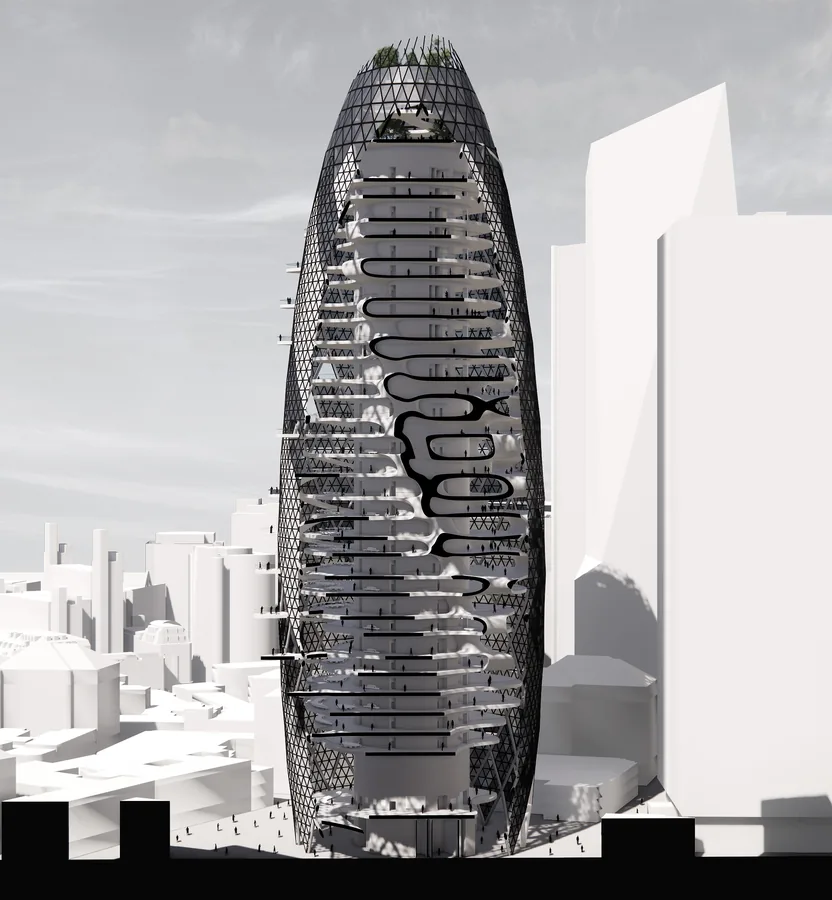 Esperanza Nelson Public Verticality
 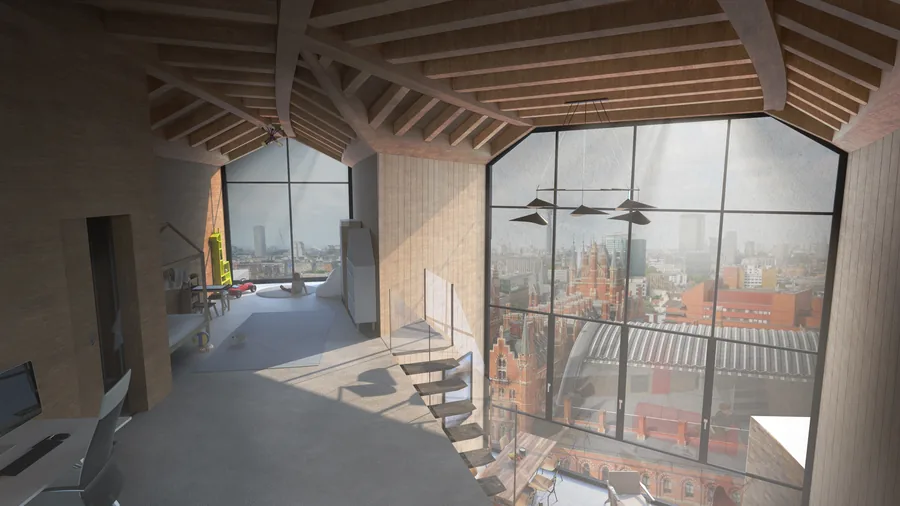 Luca Luporini Interblock
 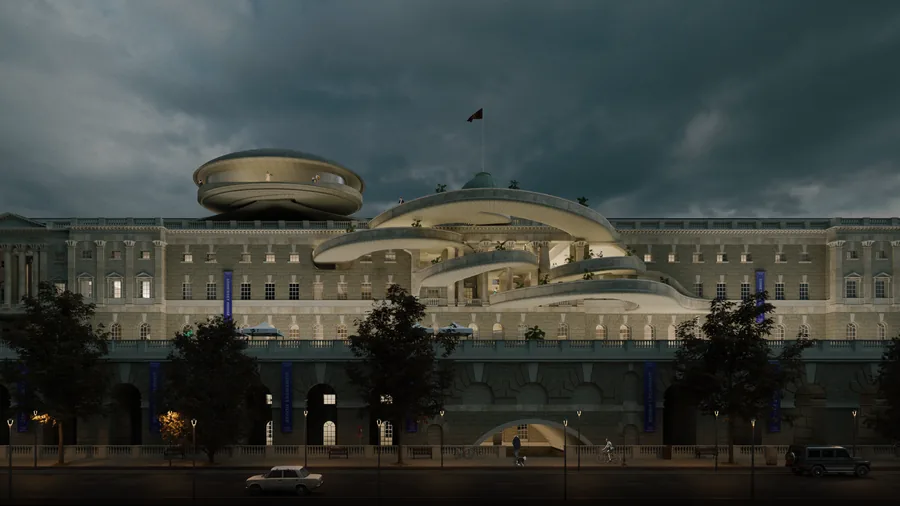 Jintatsu Asada The Spirals
 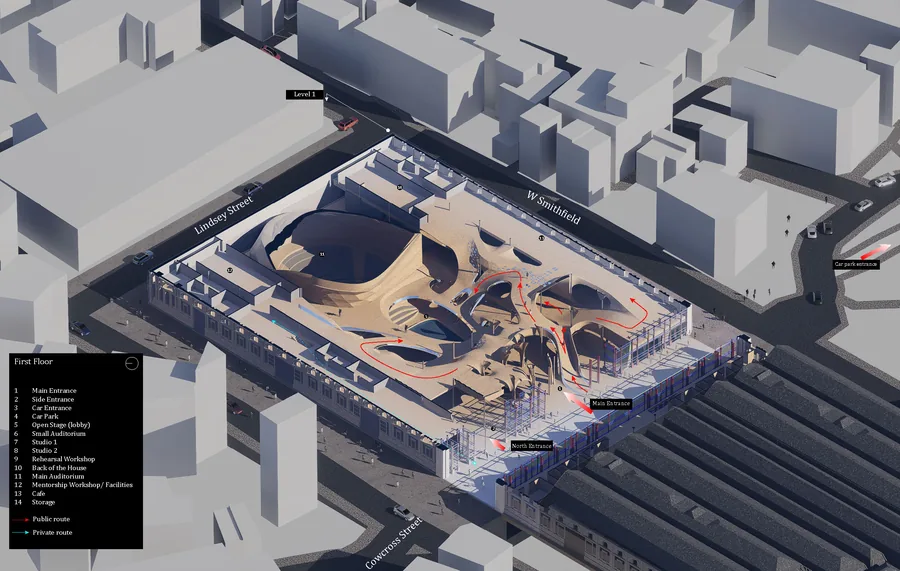 Jiahou Zhong The Grassroot Stage
 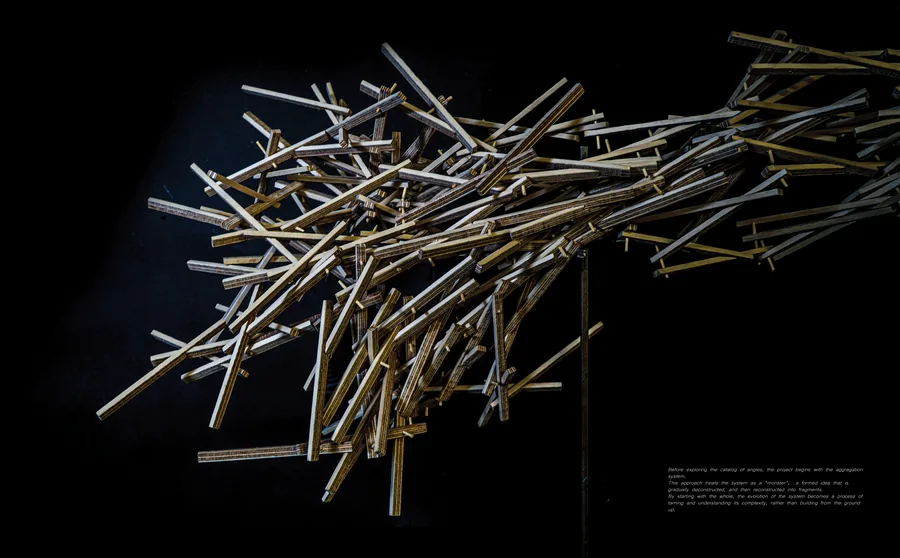 Georgios Trakadas Fragments
 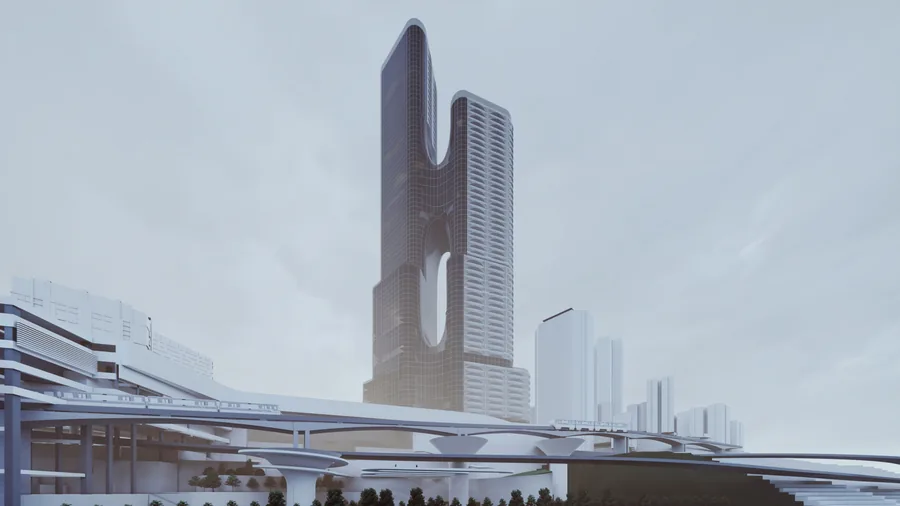 Liu Wang Symbiosis
 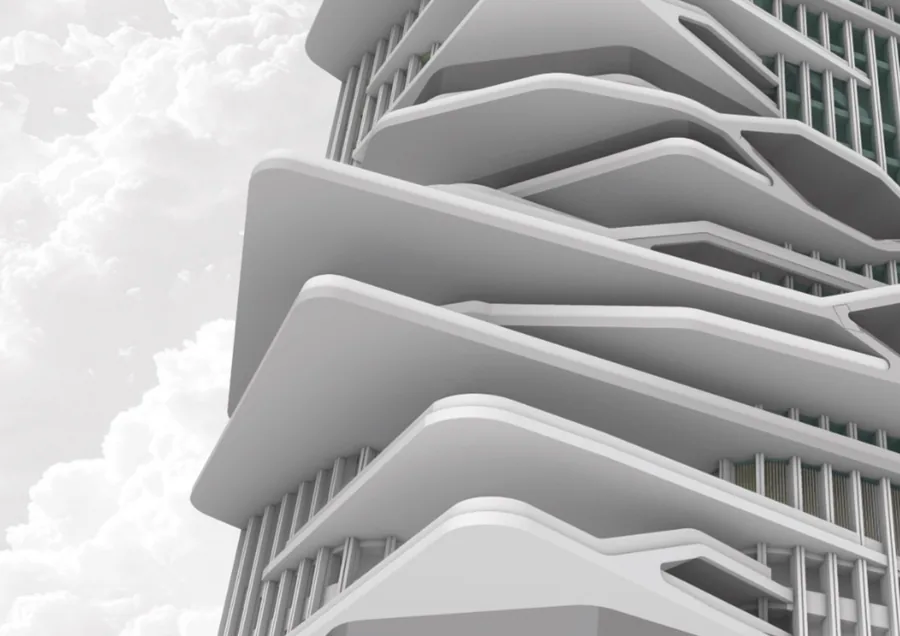 Guo Tian Growing root space
 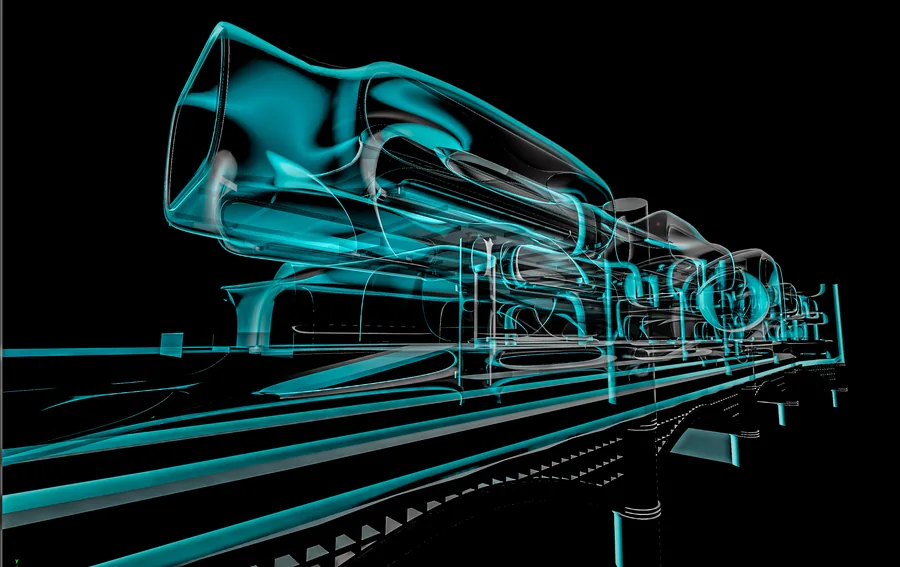 Luke Rhys-Williams A Tale of Two Bridges
 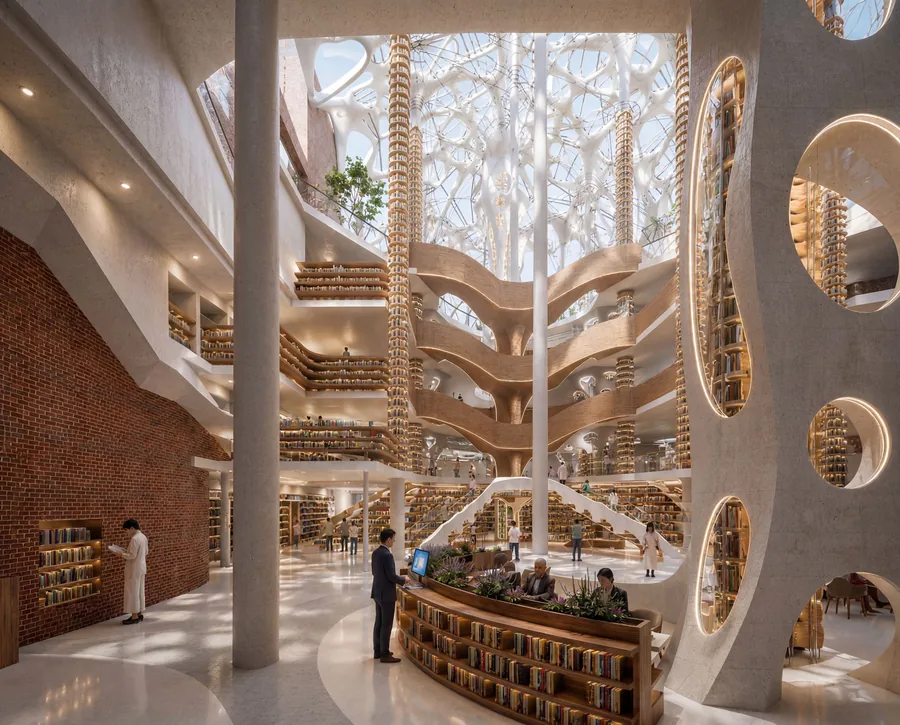 Hyung Kim The Paradigm Shift of Knowledge
 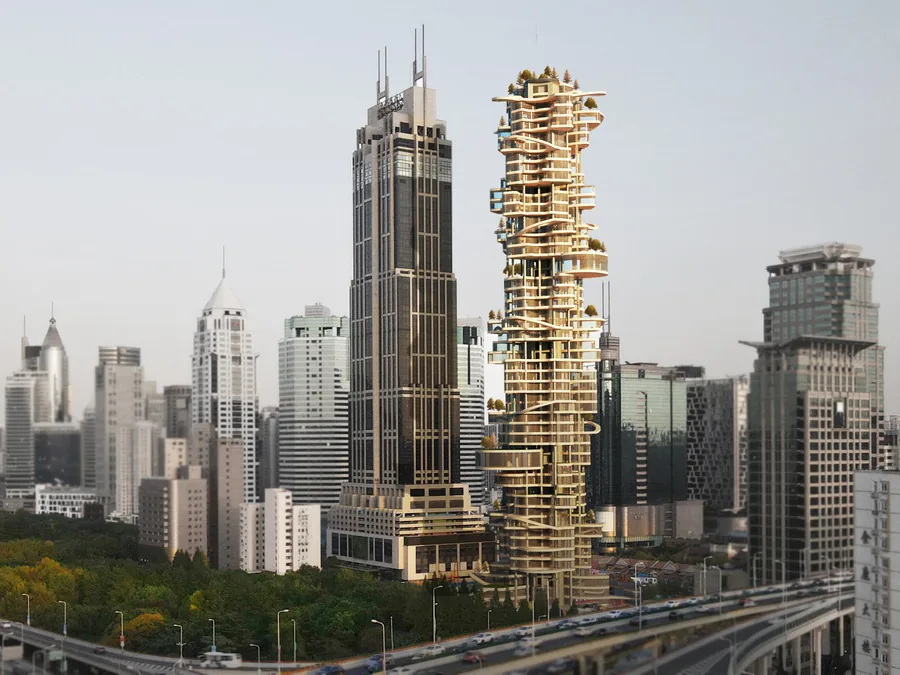 Julian Fok Cohabitation of Generations
 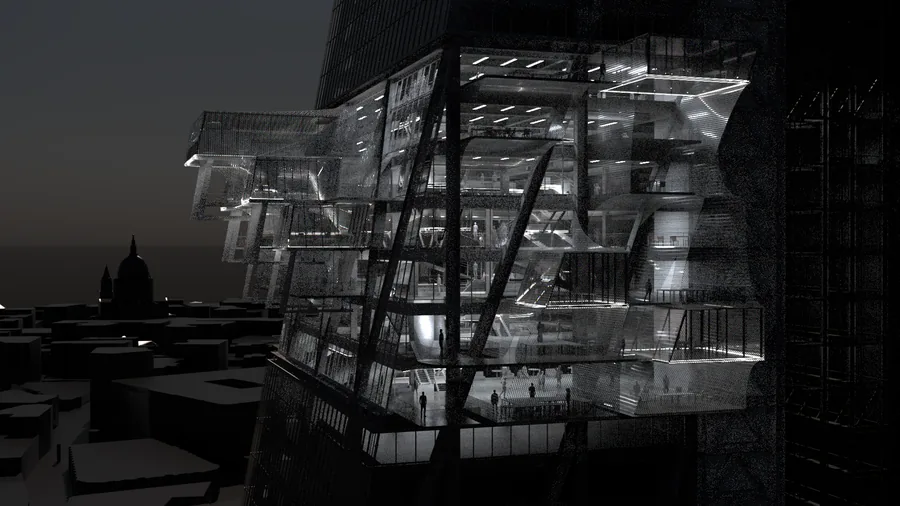 Ho Ching Cheung Vertical Vocational Campus
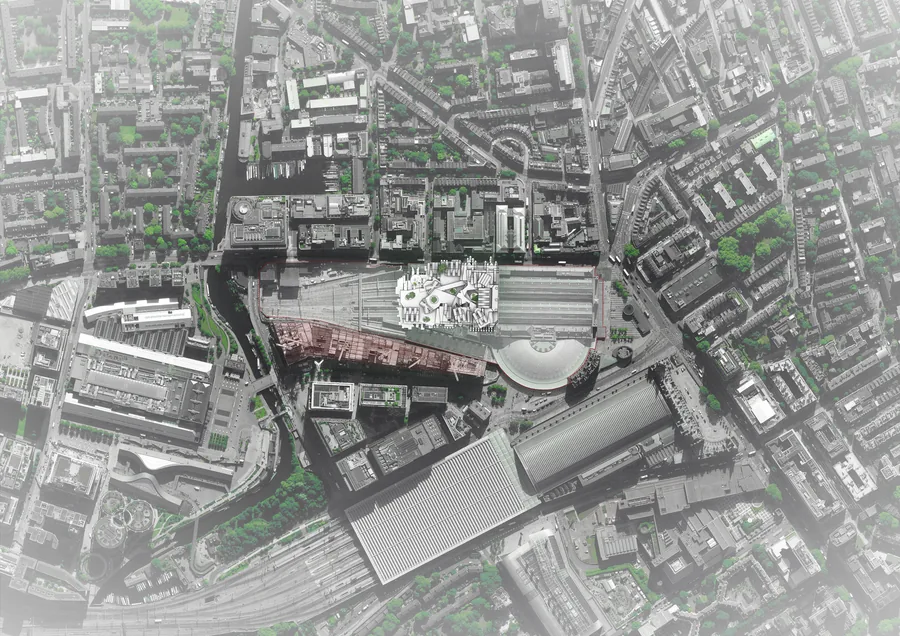
 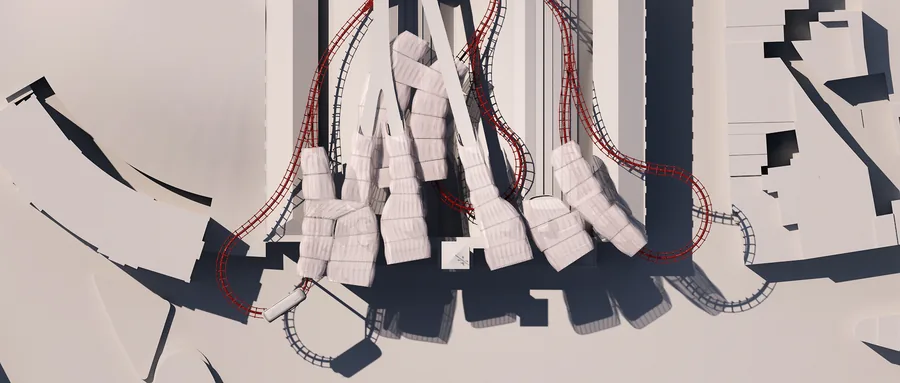 Riccardo Cozzi The Cloud of King's Cross
 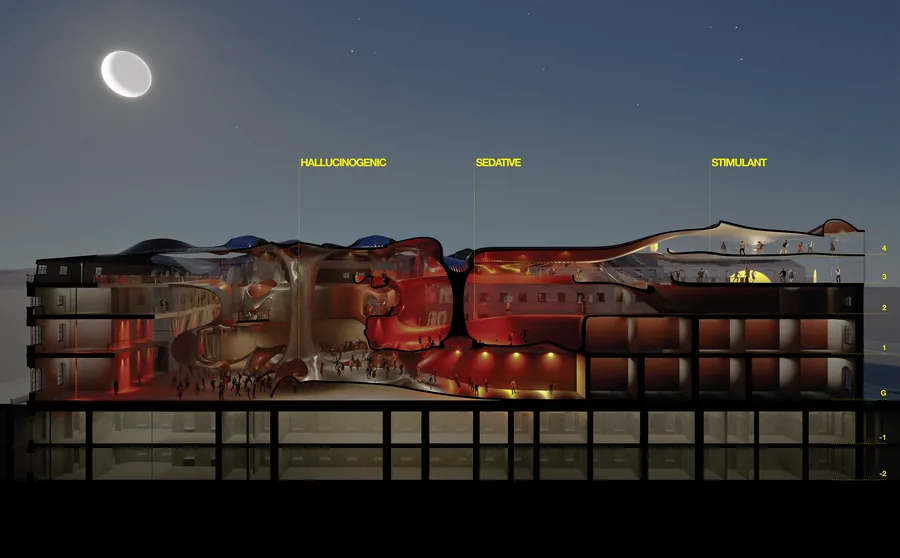 Leonardo Panella Nightlife Reconfiguration
 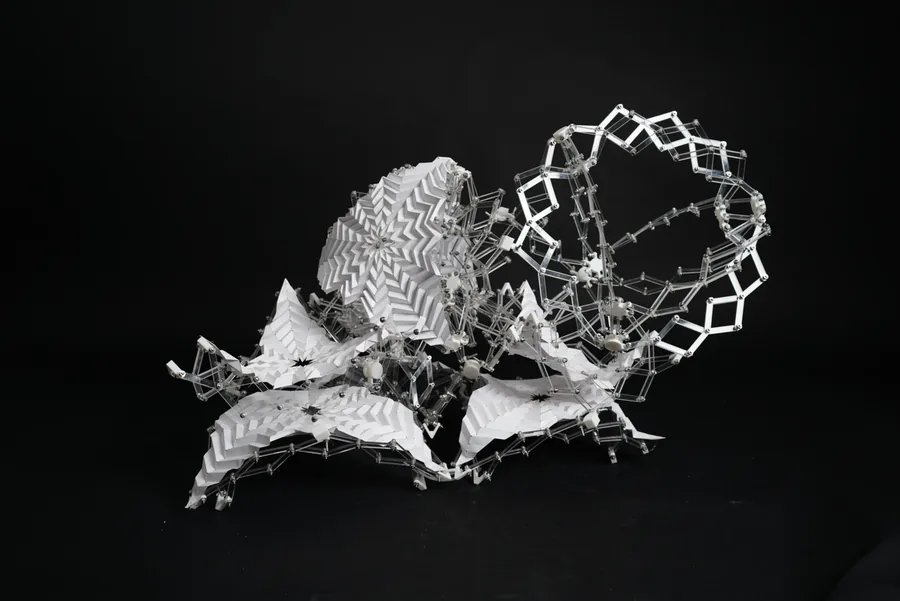 Mingyang Hu Understanding
 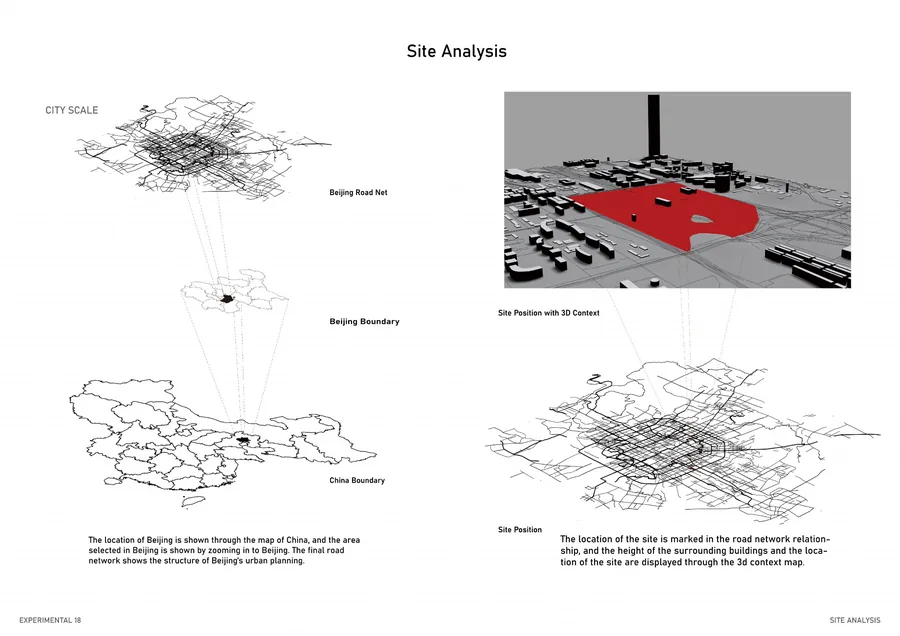 shuangyu xu Traditional industry revival with commercial retails and logistics complex
 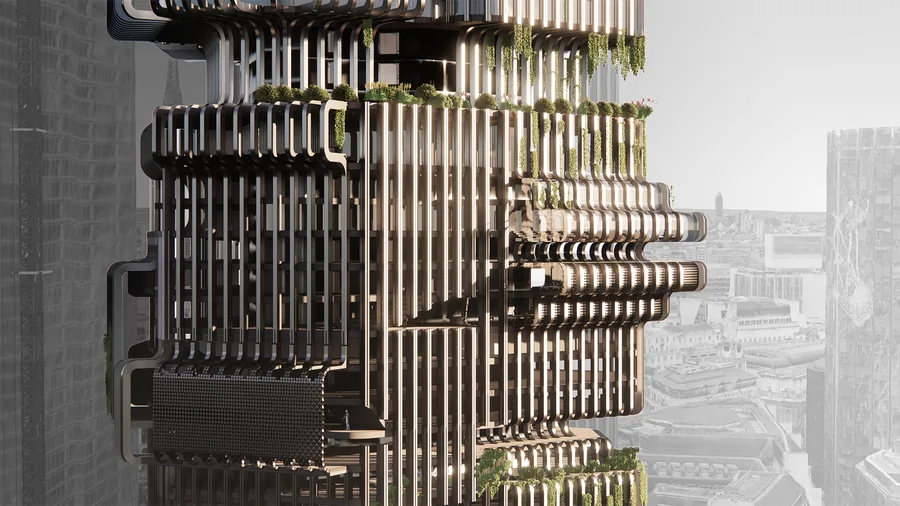 Isaac Penhos Harari Sustainability Research + Experimentation Centre
 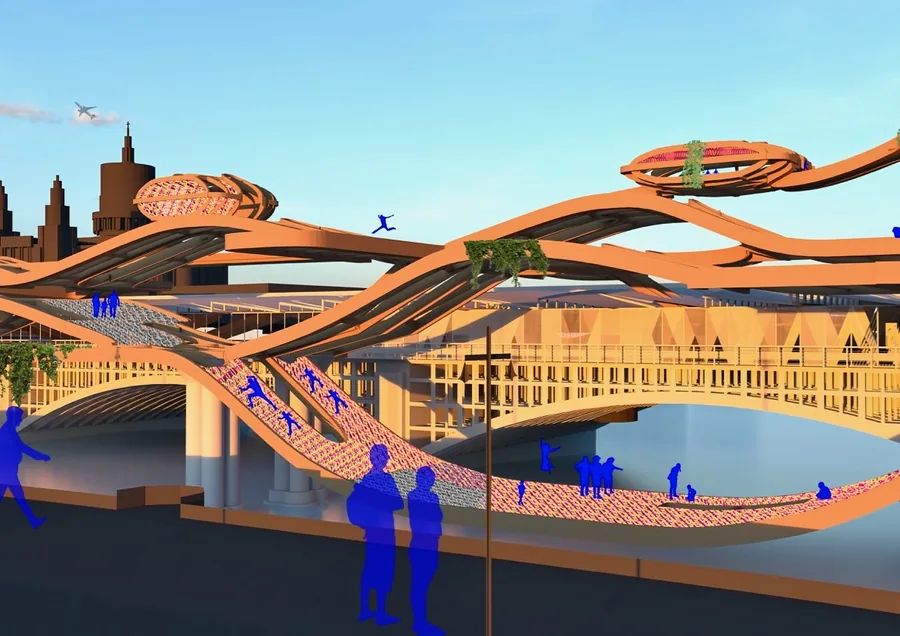 Rim Cherkaoui Knit-ecture : Playground in Transition
 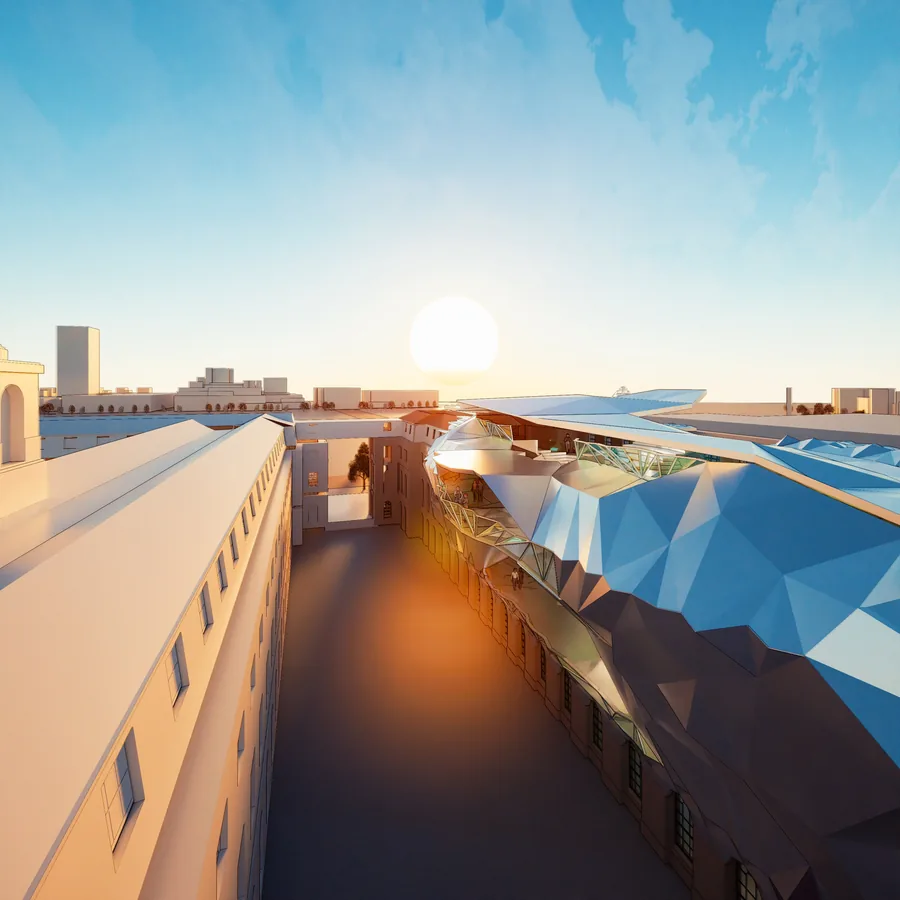 Longji Xie Fashion Furnace
 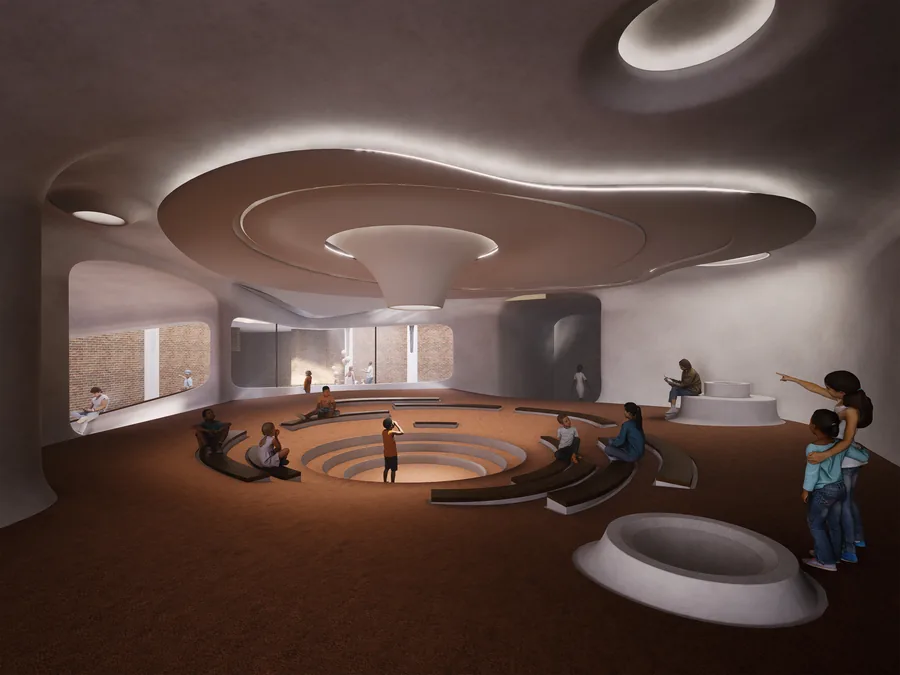 Kunyang Qin Urban Filter – A Dual Sonic Experience
 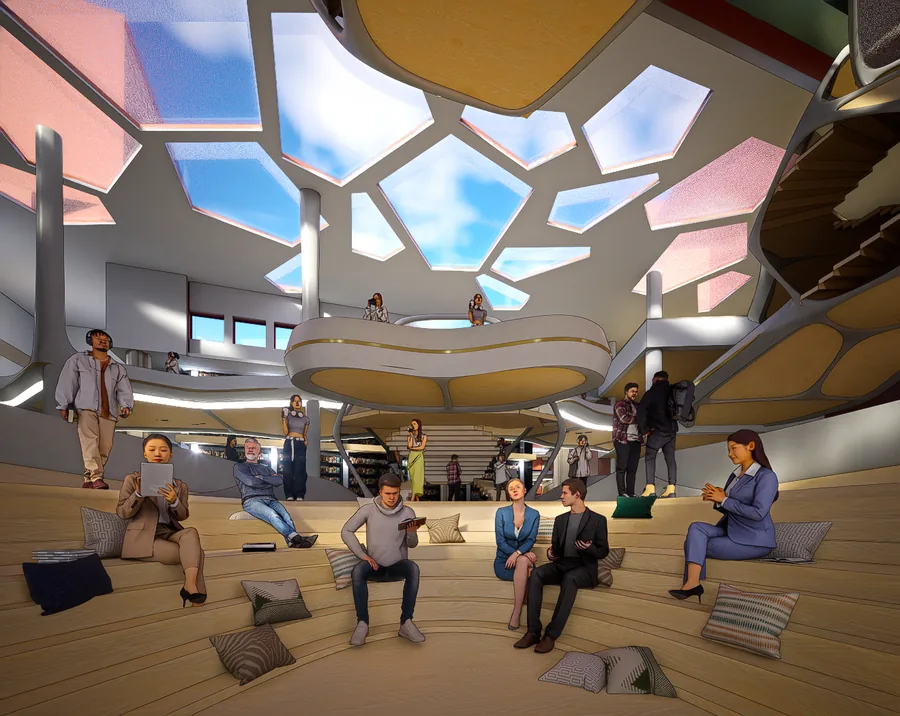 Sofia Zisopoulou Designing Biological Behaviours
 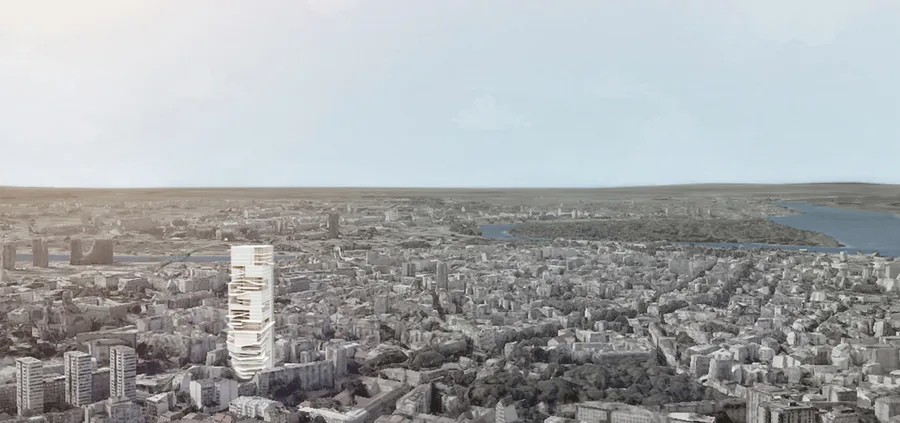 Teodora Boskovic The Learning Gallery
 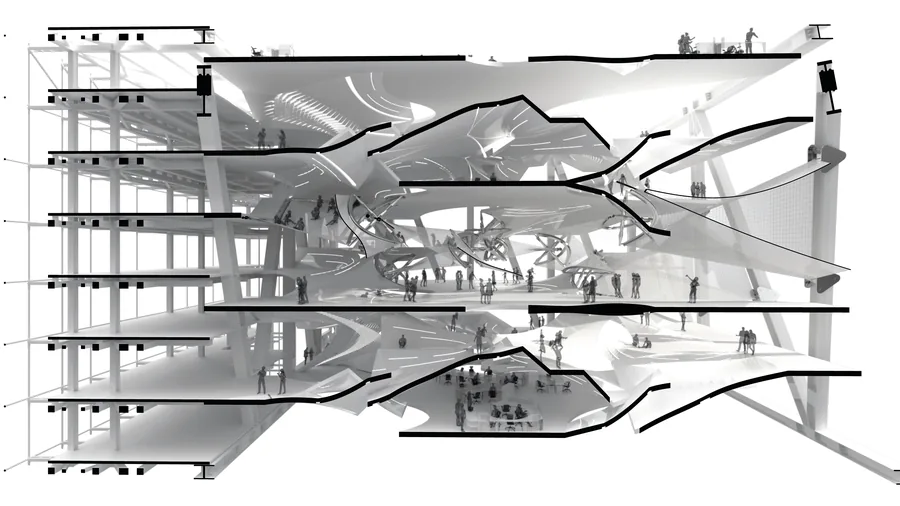 Kido Kyungdo Oh Vertical Agora
 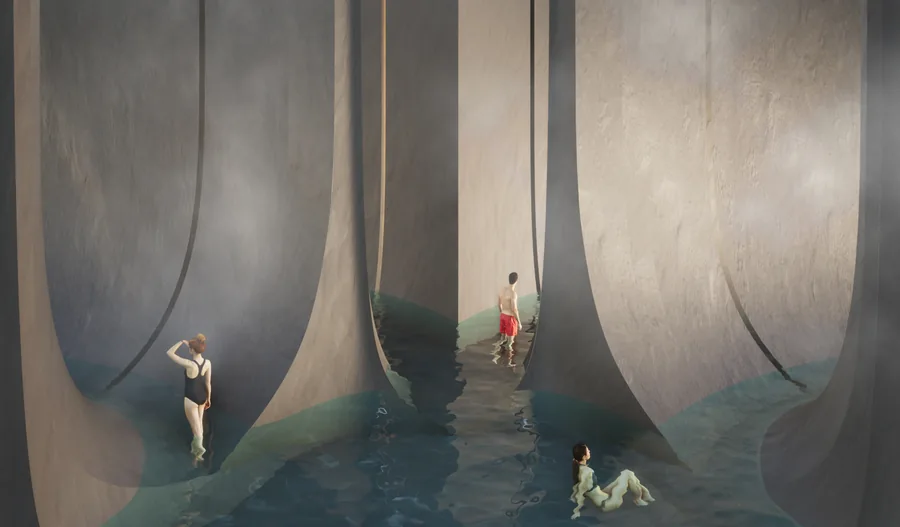 Saule Biguzaite The Way of the Bathhouse
 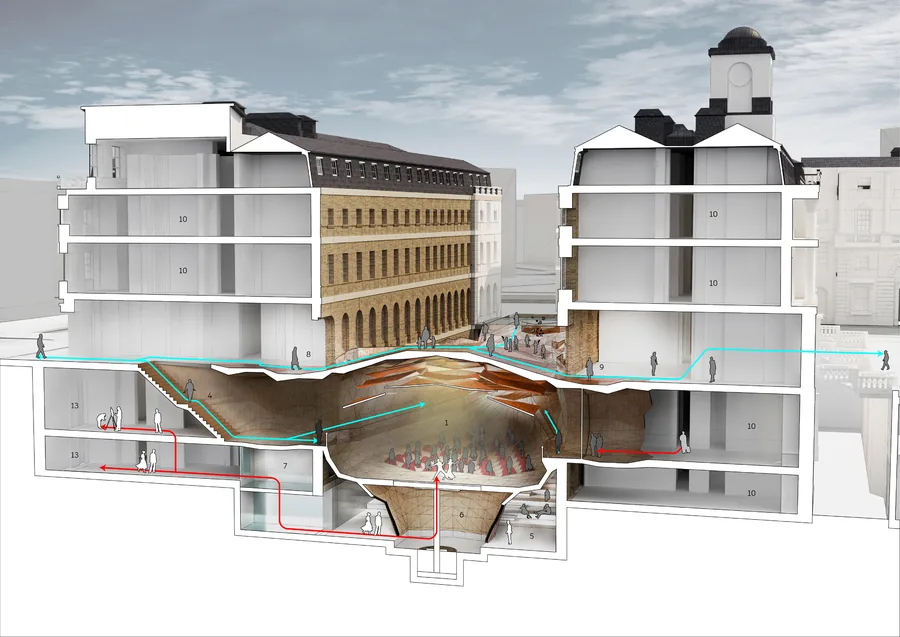 Piyapatara Leelachaipisit Performative Valley
 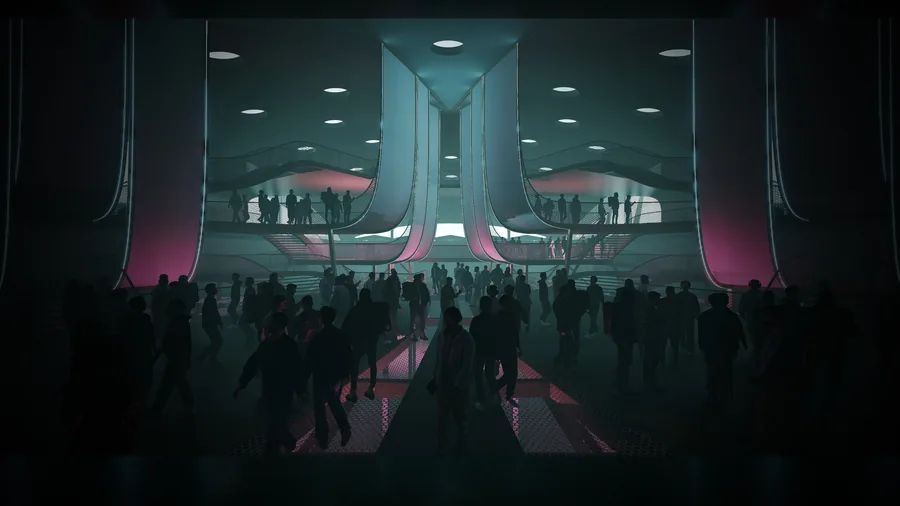 Nikita Siniukov Kinetica
 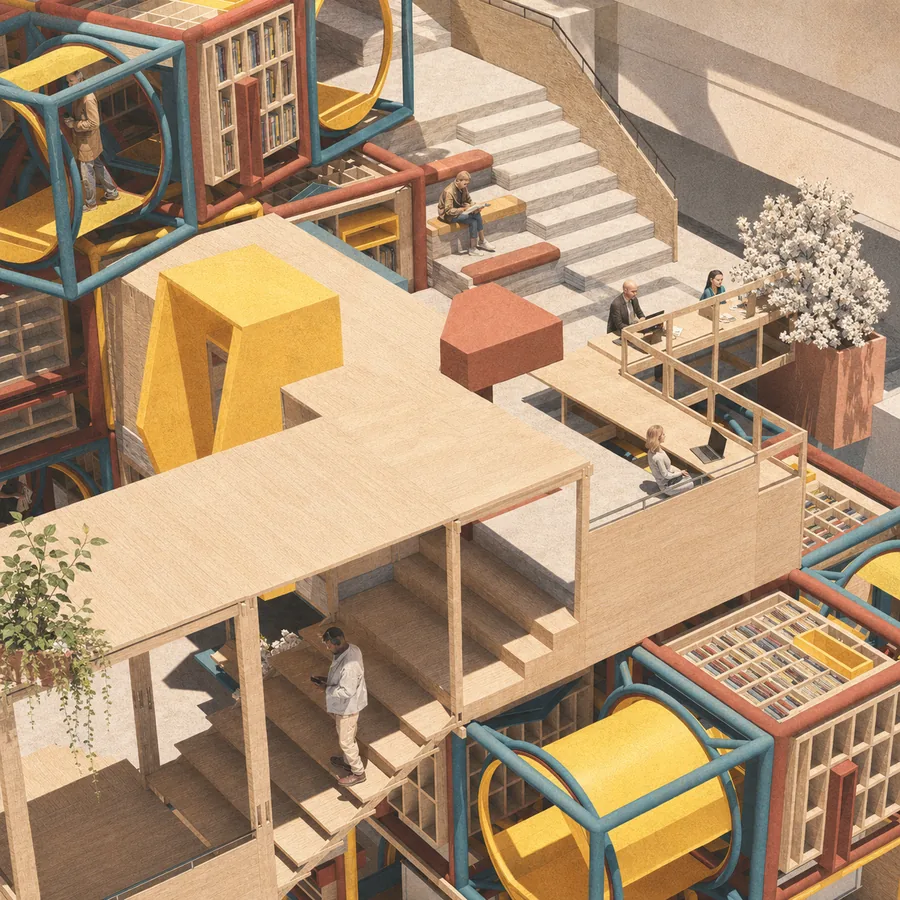 Wai Chan Maze of Encounter
 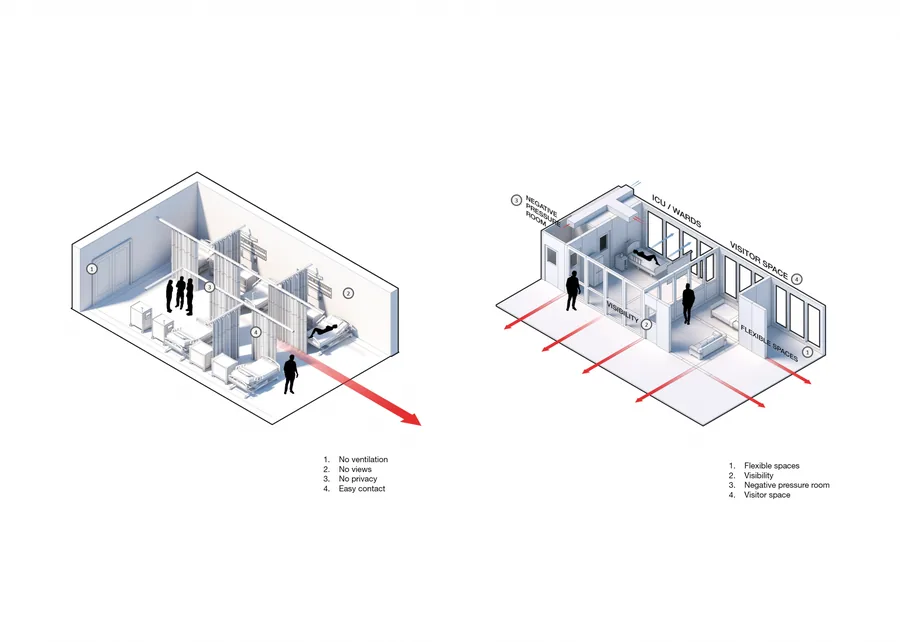 Desdina Ozen Architectural Placebo
  Shaomin Alex He Vertical Agora
  Steven Xia MELT
  Qihang Wei RE-CONNECT
  Sara Jasovic THE MUSIC LAB
 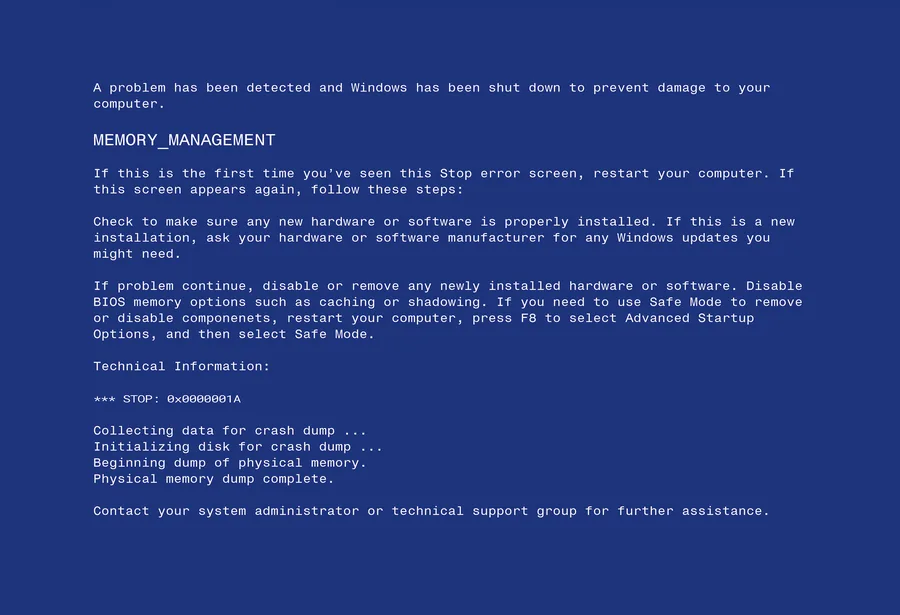 Xiaotian Shi MEMORY_MANAGEMENT
 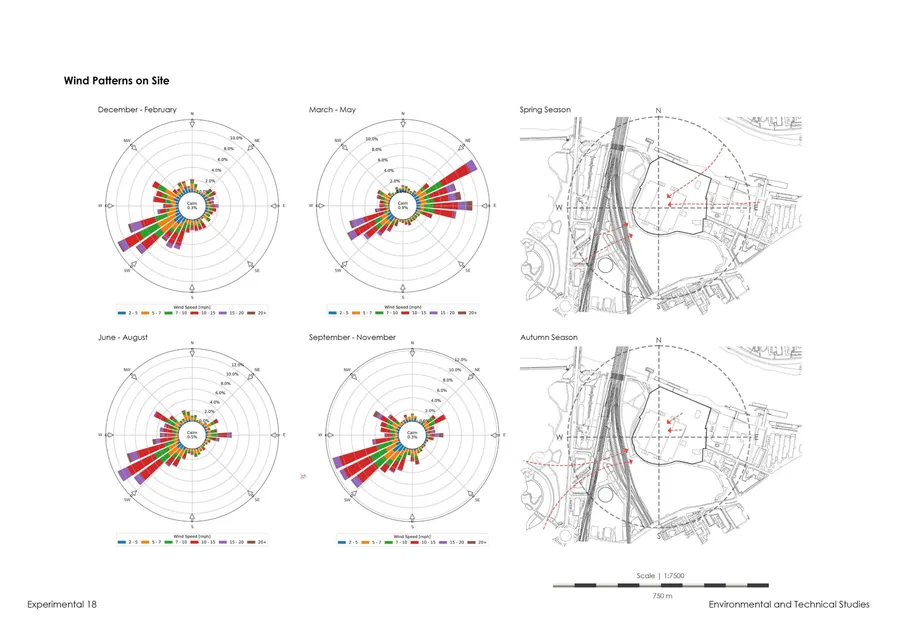 Matthew Oliver David Cooper The Renewable Theme Park
 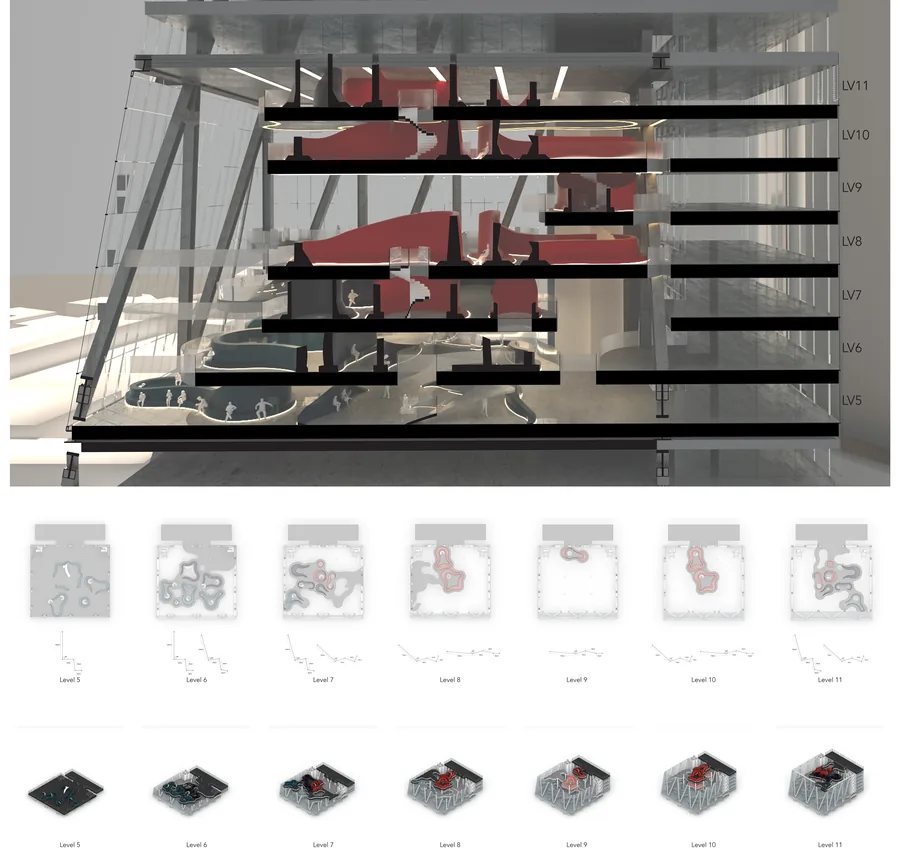 Sofia Barinova Personal Office
 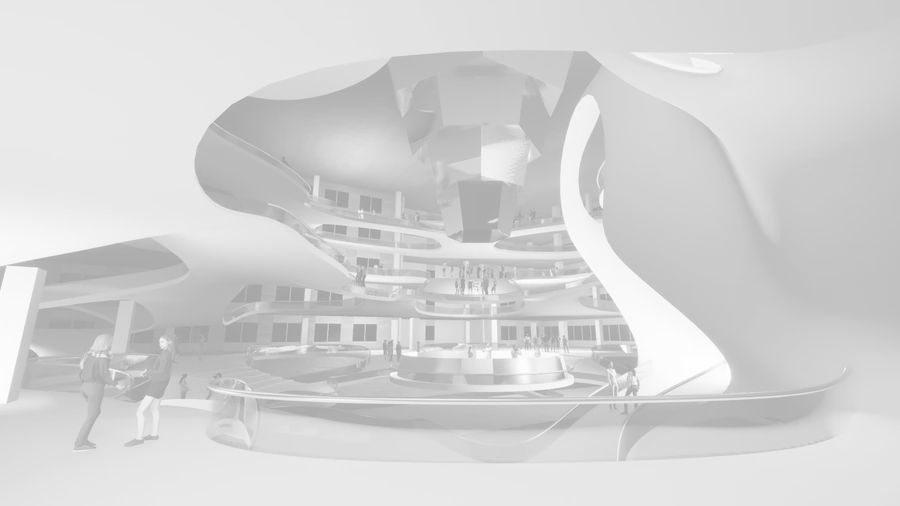 Suchan Kim Vertical Entertainment District
 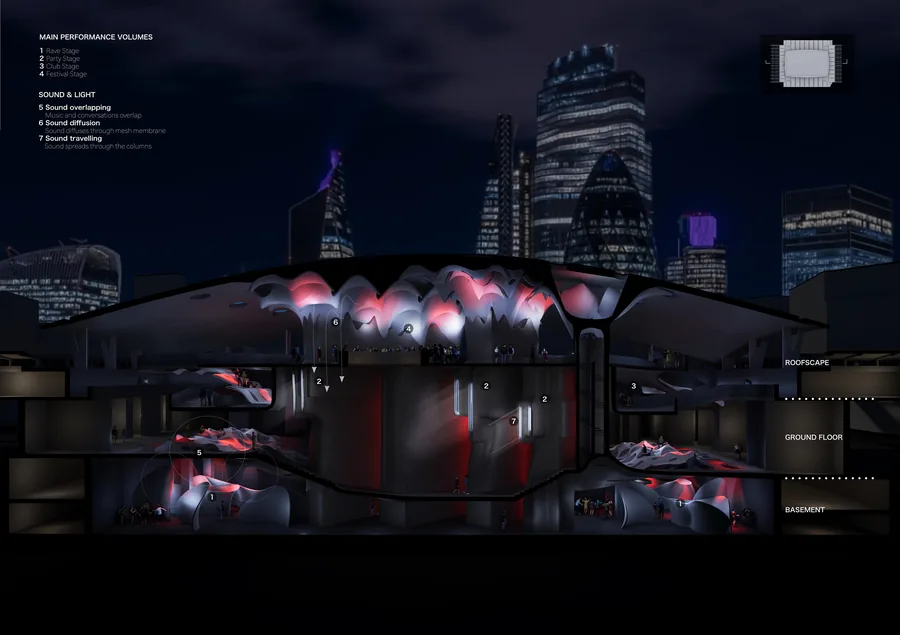 Sina Fackelmann ECHO
 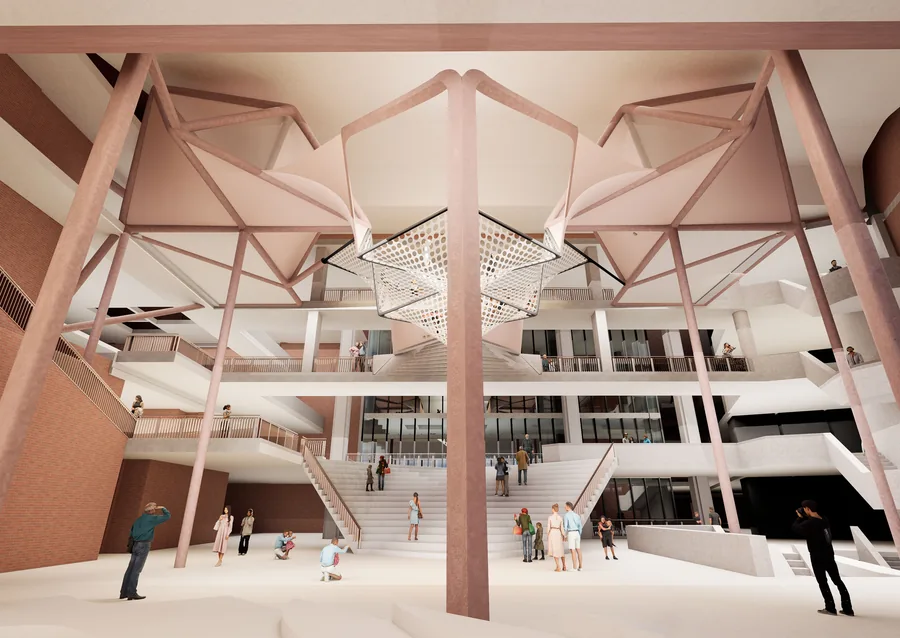 Yin Chan Adaptive Memory
 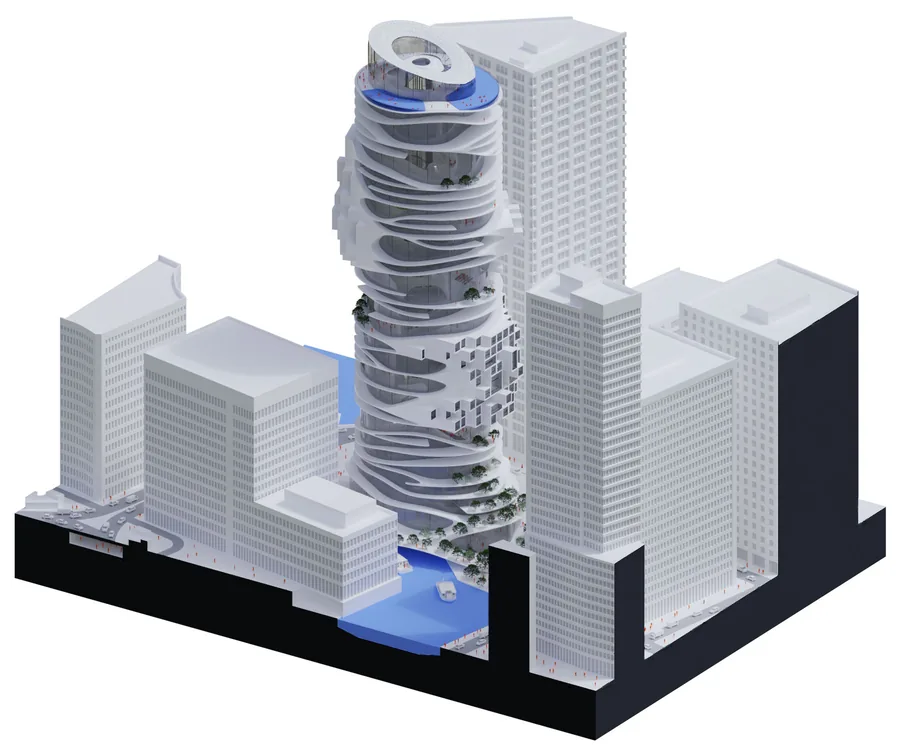 Lars Johann Kumpfert Learning Mound
 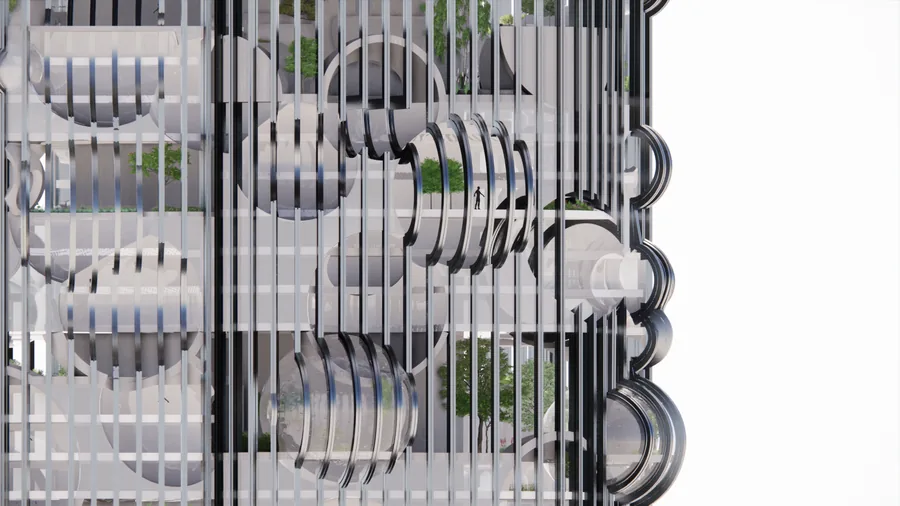 Yasmine Baddoura Humanizing the Office High Rise
 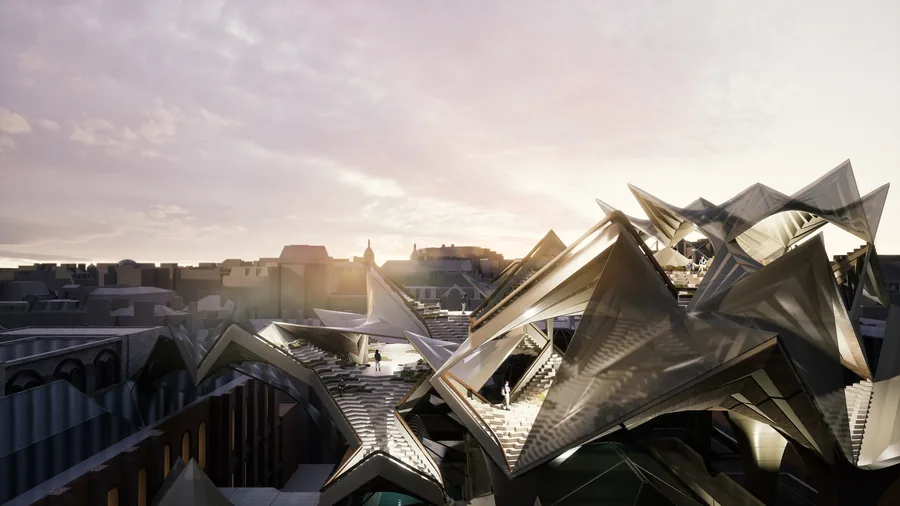 Sofia Raspopova The Hyperbolink
 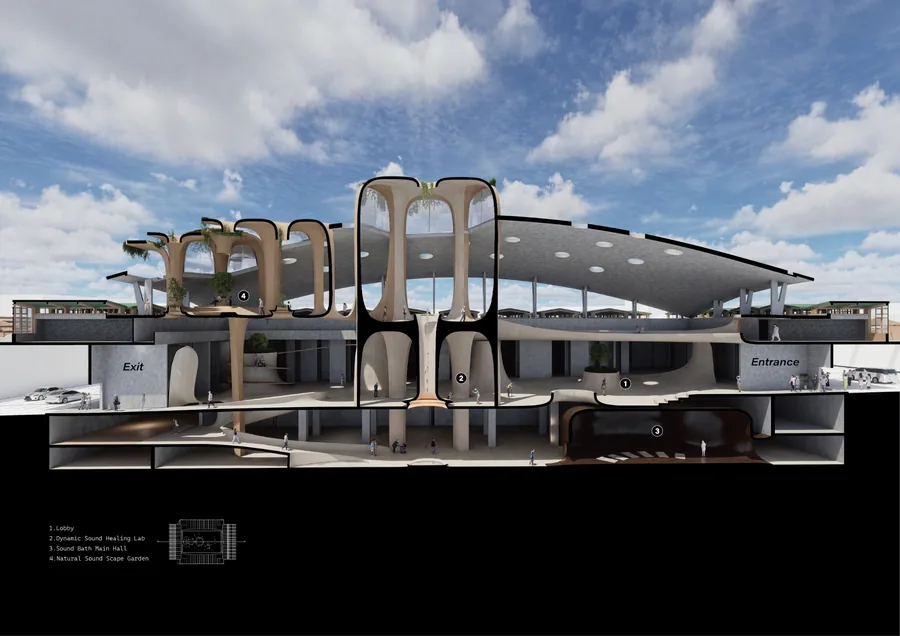 Yuxuan Sun The "Resonance" Center
 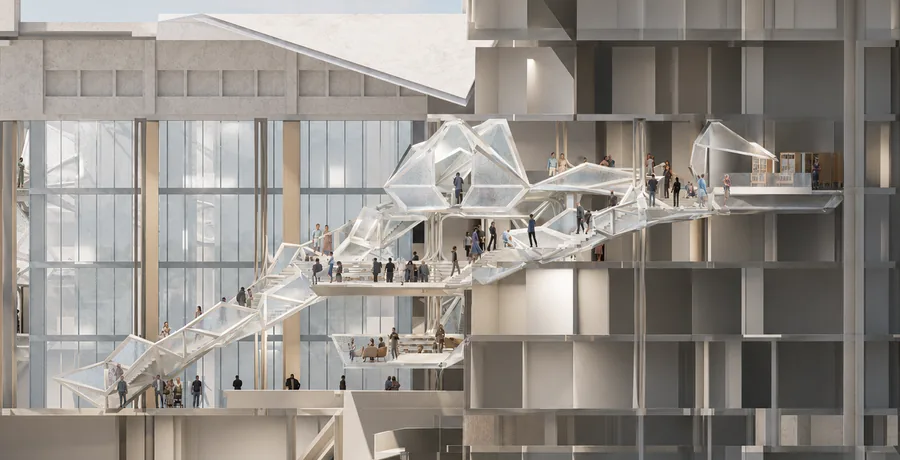 Zhiyun (Lucy) Wang From Biases to Access
 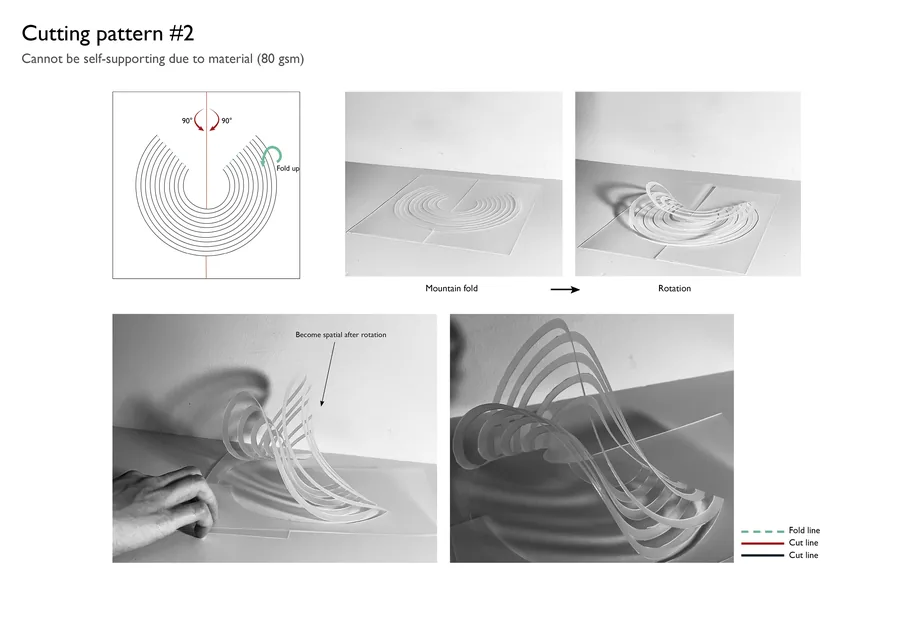 Yingying Zhu Reweaving the gap
 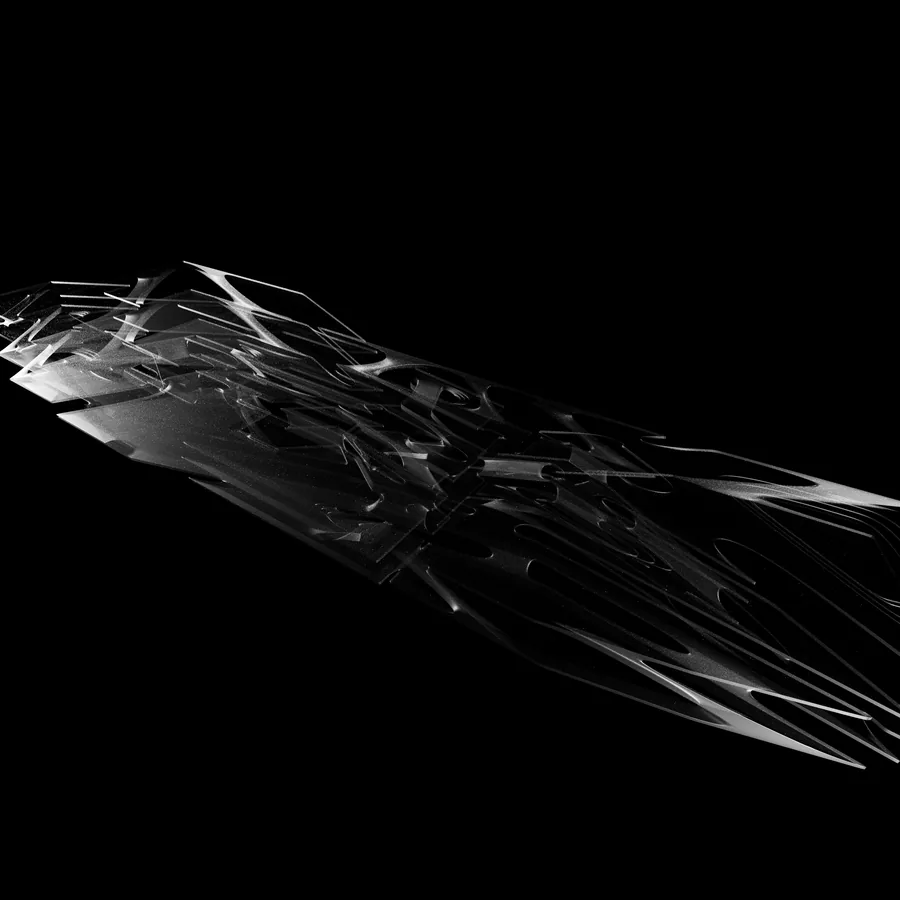 Zhencheng Cao Metacouture
 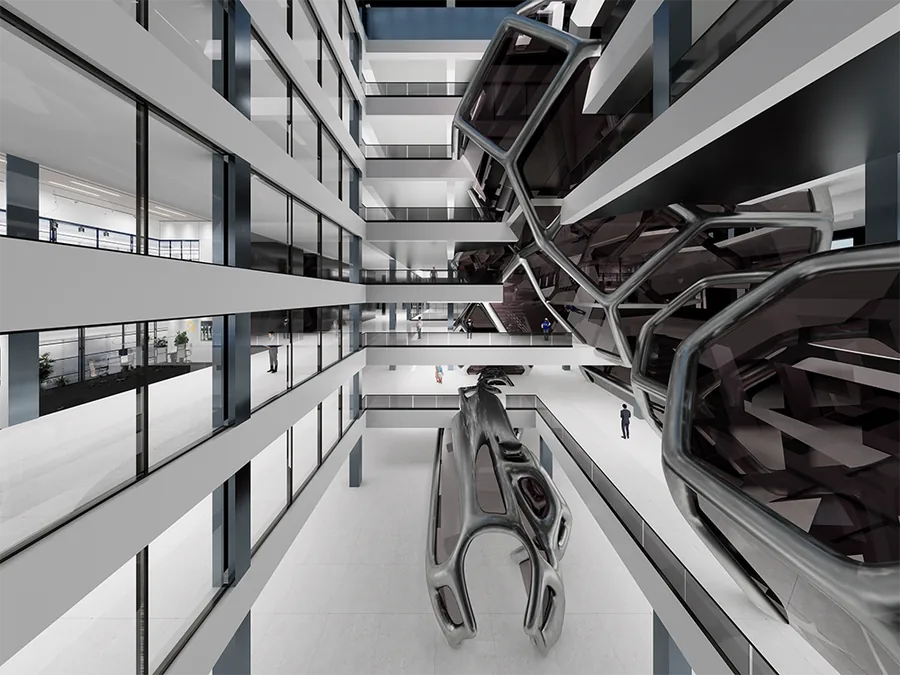 Ziji Zhang Woker Inn
 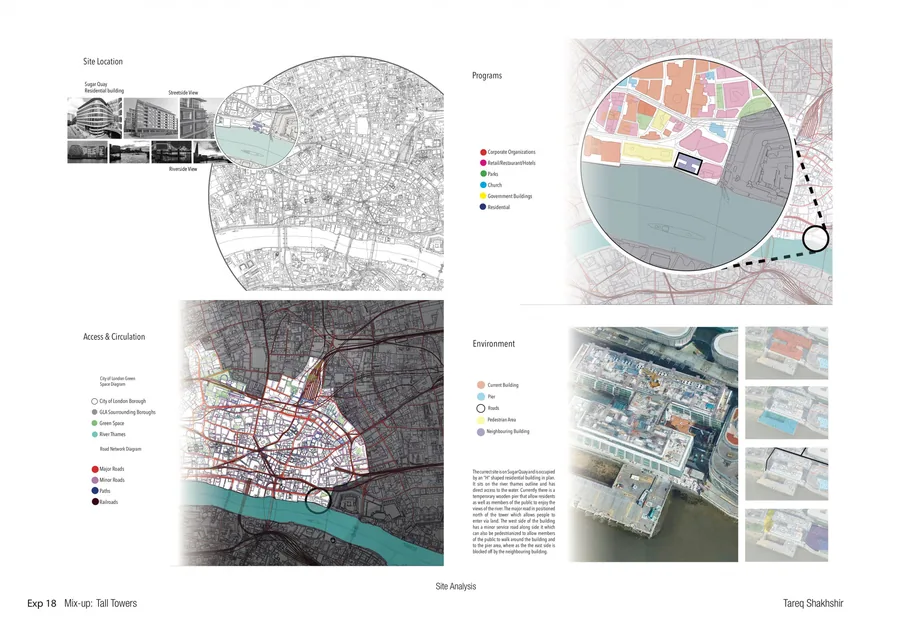 Tareq Shakhshir The Prophet & The Wizard
 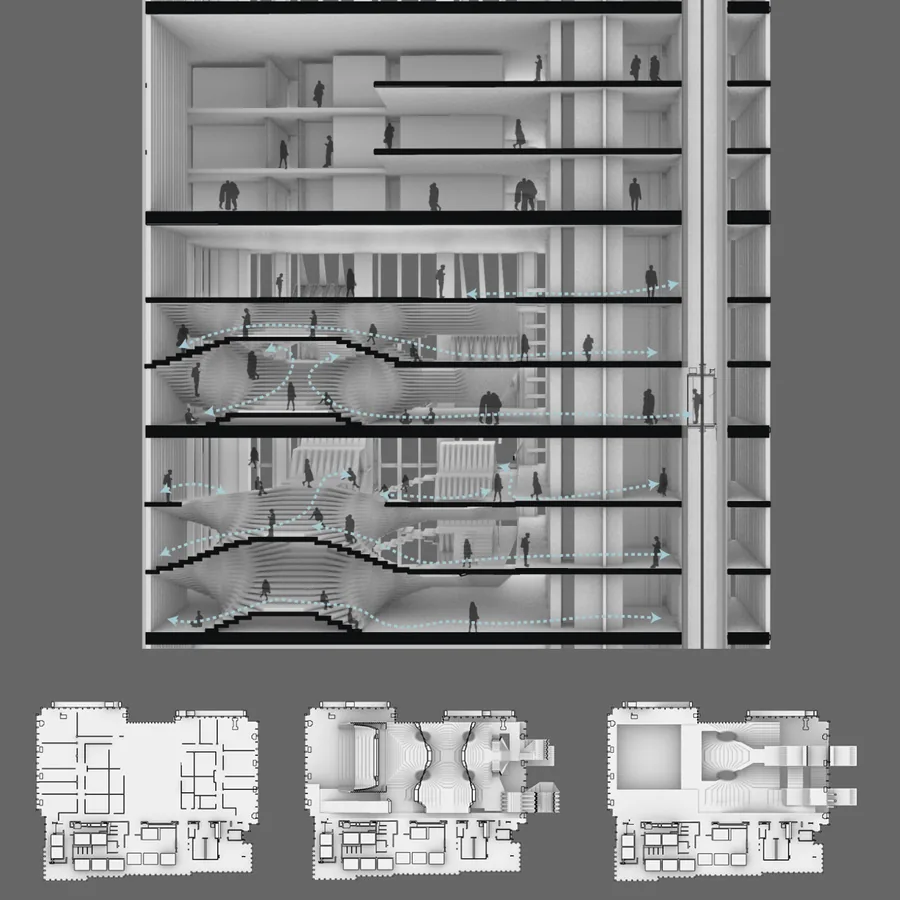 Arina Znamenskaya Unfolding Circulation
  Aryan Sarode Lost In Transition
  Caroline Chelouche TRANS-FORM
  Alexandra Popoiu SOUNDScale
  Berker Ozogul Epistemological Spaces
 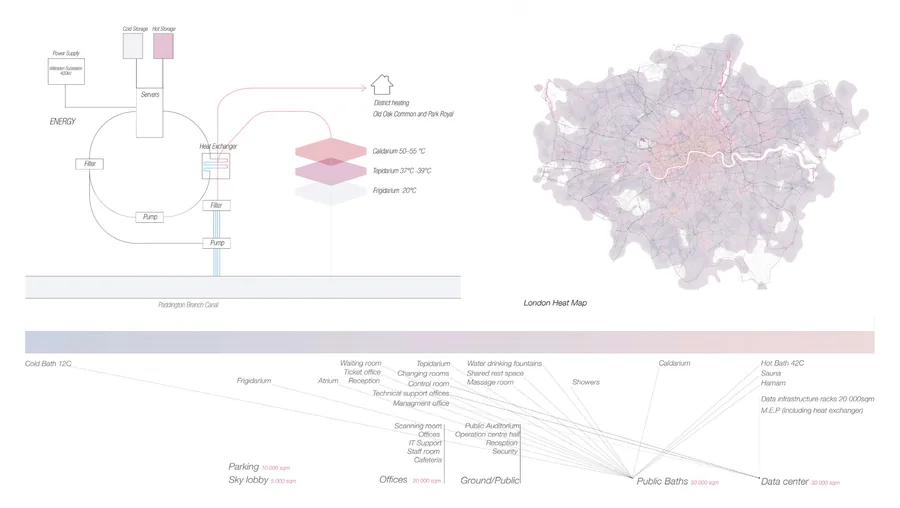 Varya Yakovleva Data Bath
 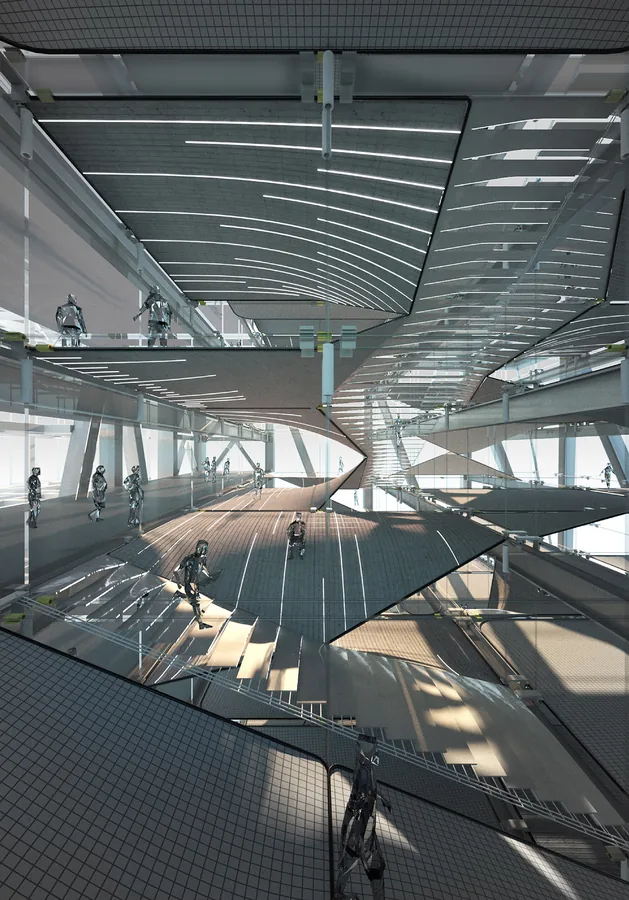 Bum-su Park Interfacing hyperbolic hub : re-organizing the office typology
 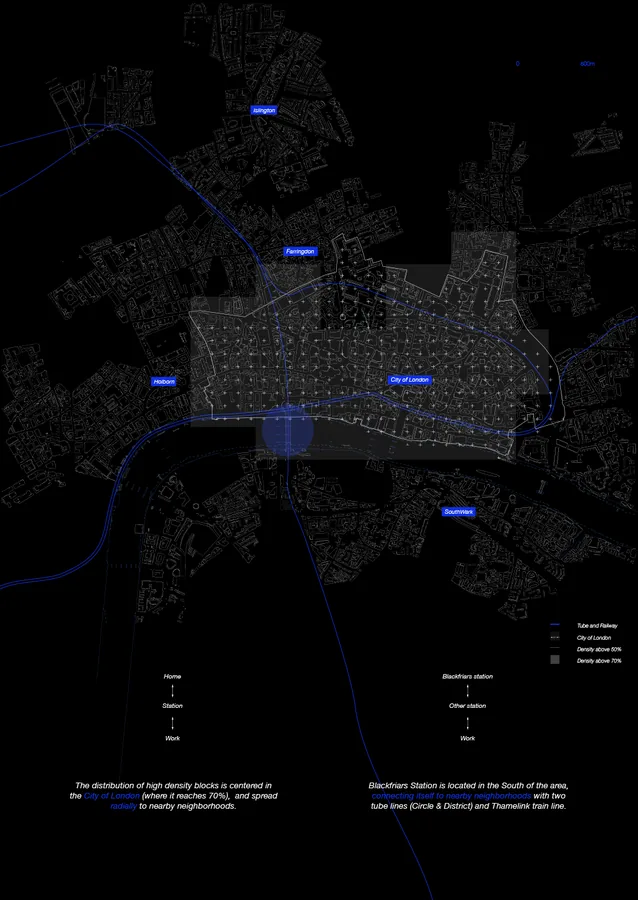 Chengkai Wu TENS-
 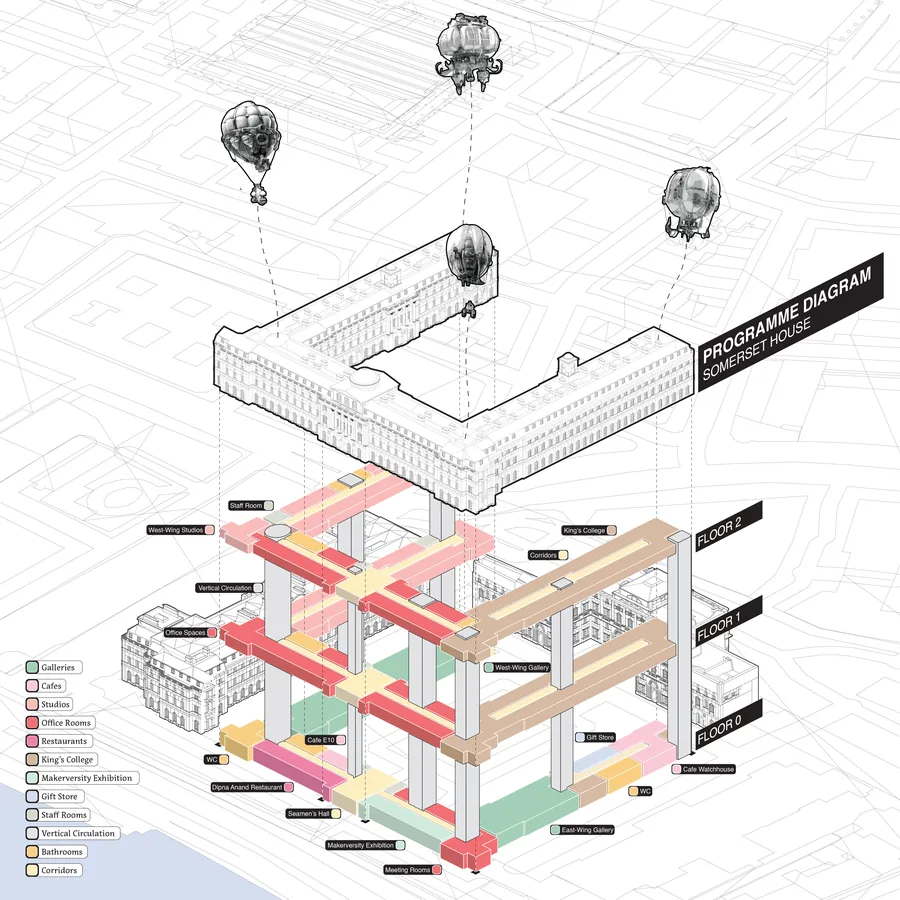 Cem Dilekci Pneu-Link
  Daniel Yu Syncopation Morphosis
 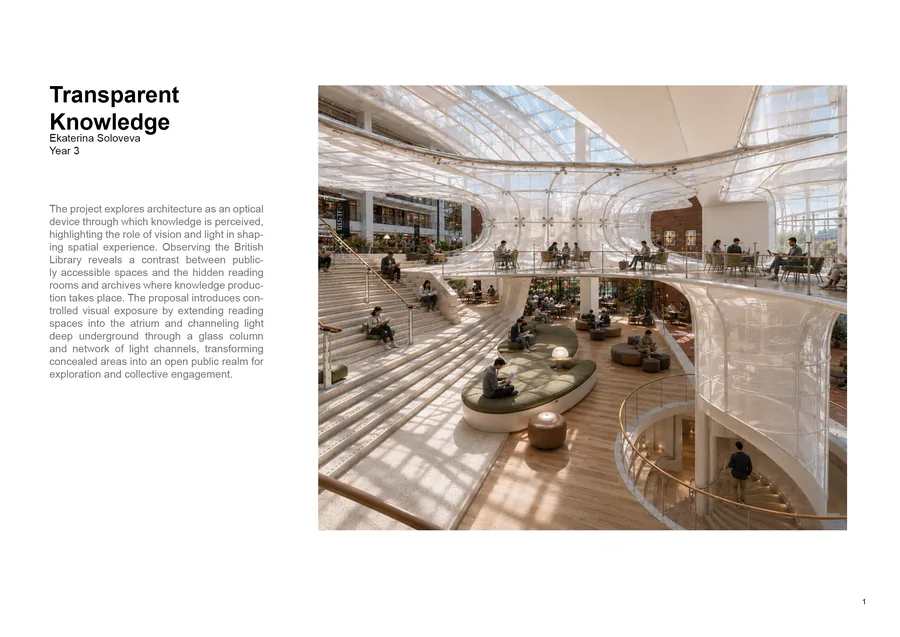 Ekaterina Soloveva Transparent Knowledge
 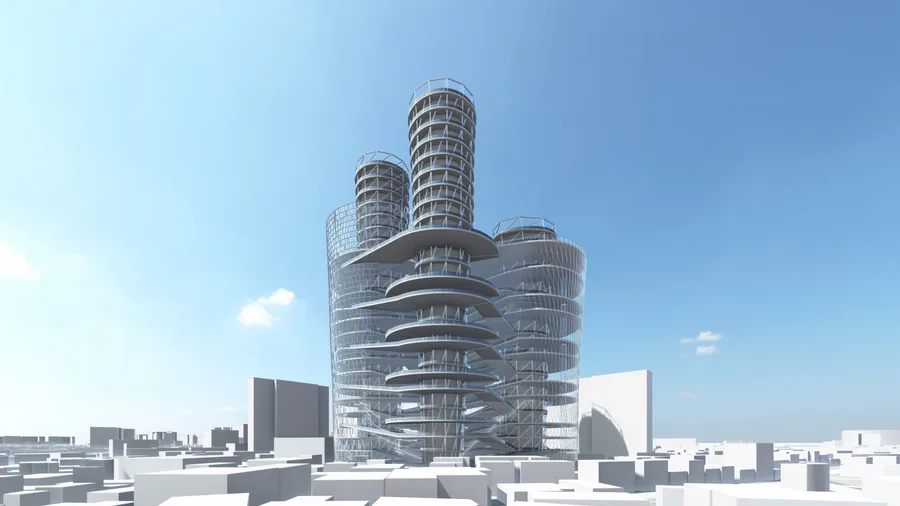 Yimyung Peter Roh The Canvas: The Vertical Self Made City
 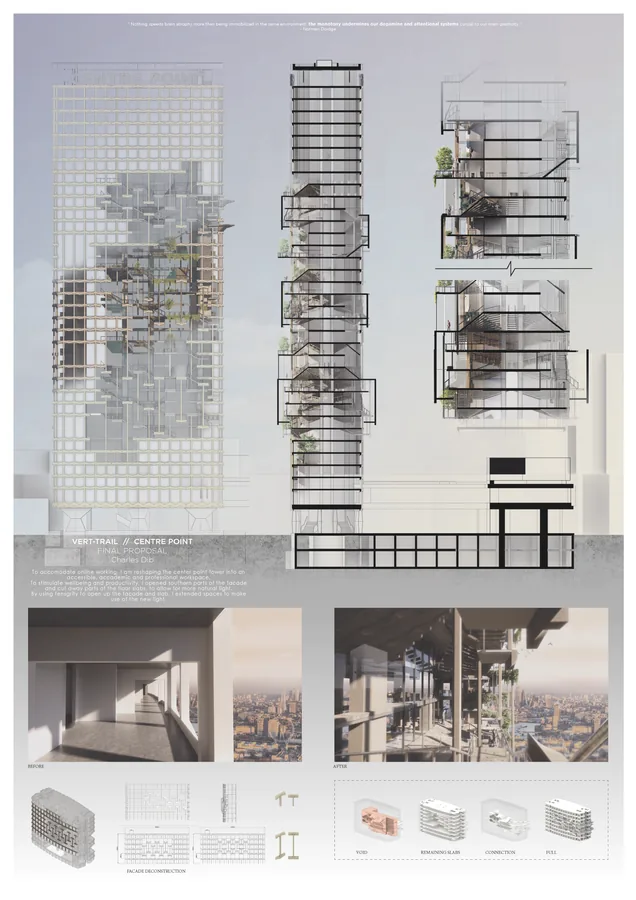 Charles Oscar Dib Metamorphosis - Tensegrity
 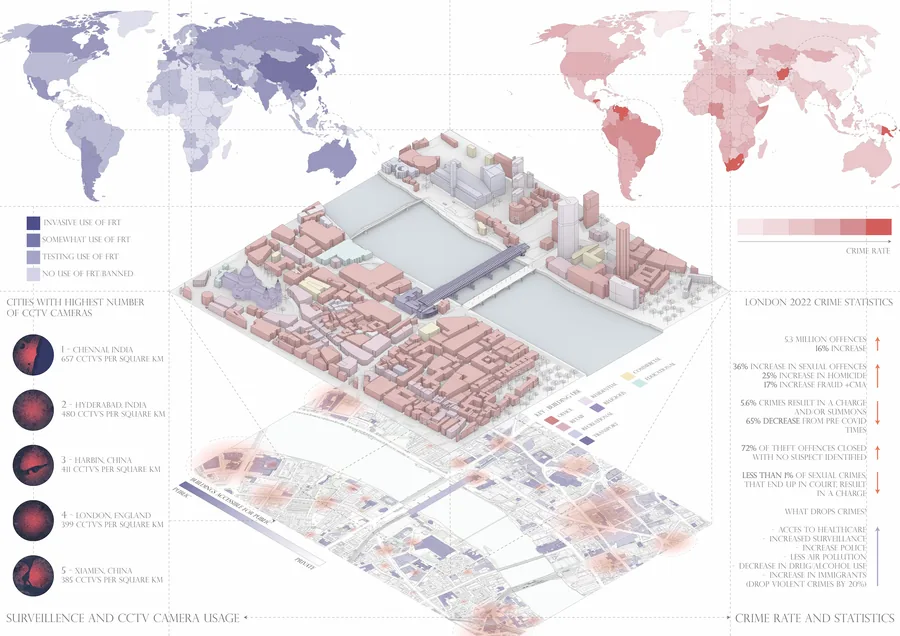 Edwina Marigliano Weaving Visibilities
 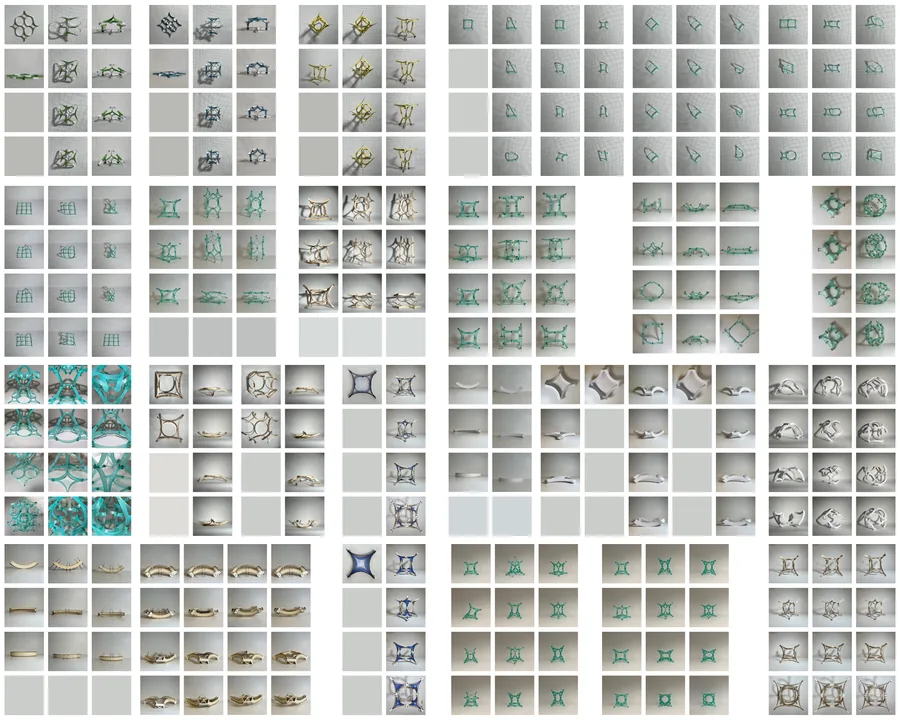 Hanqi Zhang New Summer
  Daria Saykina The Crevasse
  Elizaveta Gorenkova Expandable Hybrid System
 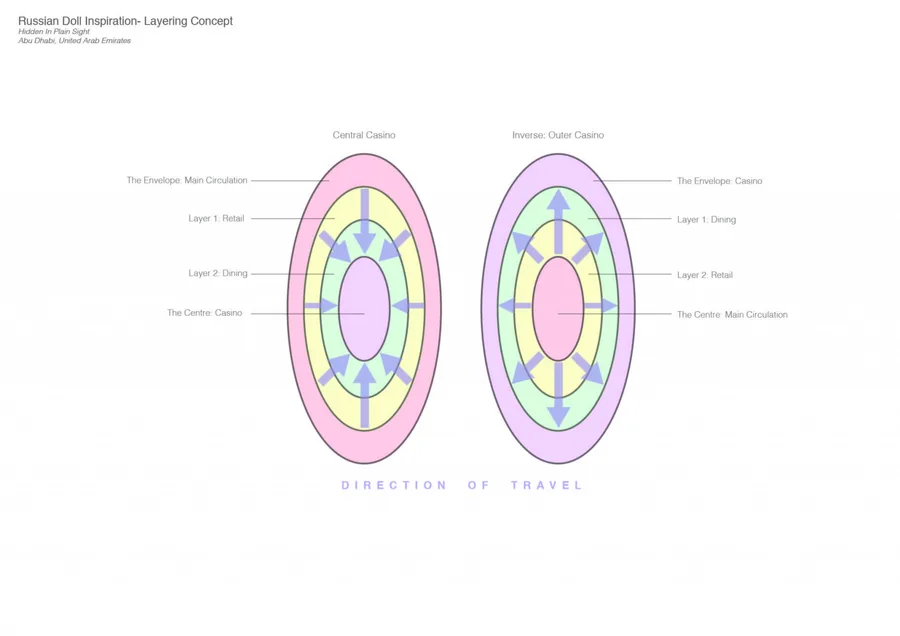 Abdullah Kahtan Al Kazaz Hidden In Plain Sight
 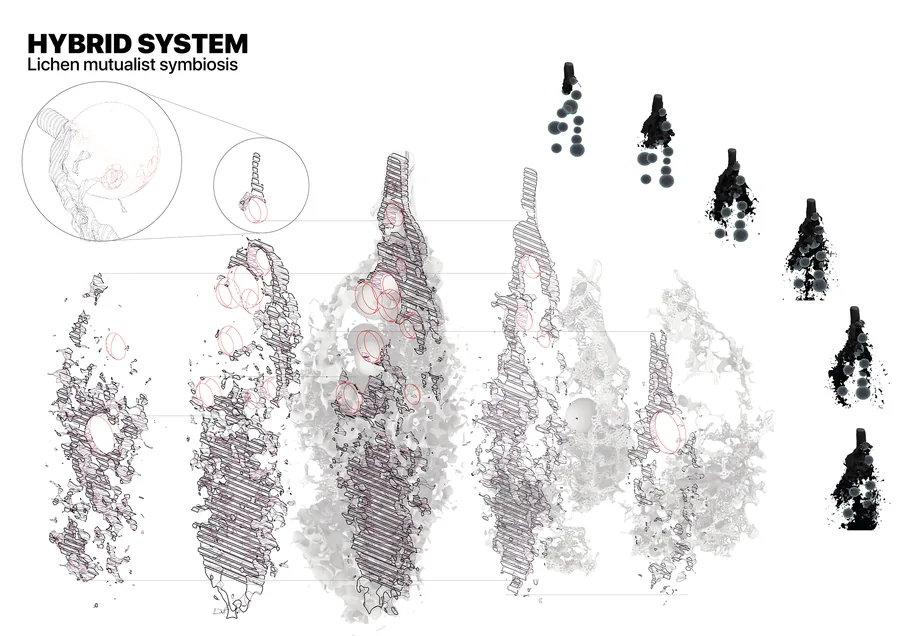 Delyan Georgiev Mindful office: An intervention for your reconnecting your mind, body and soul
 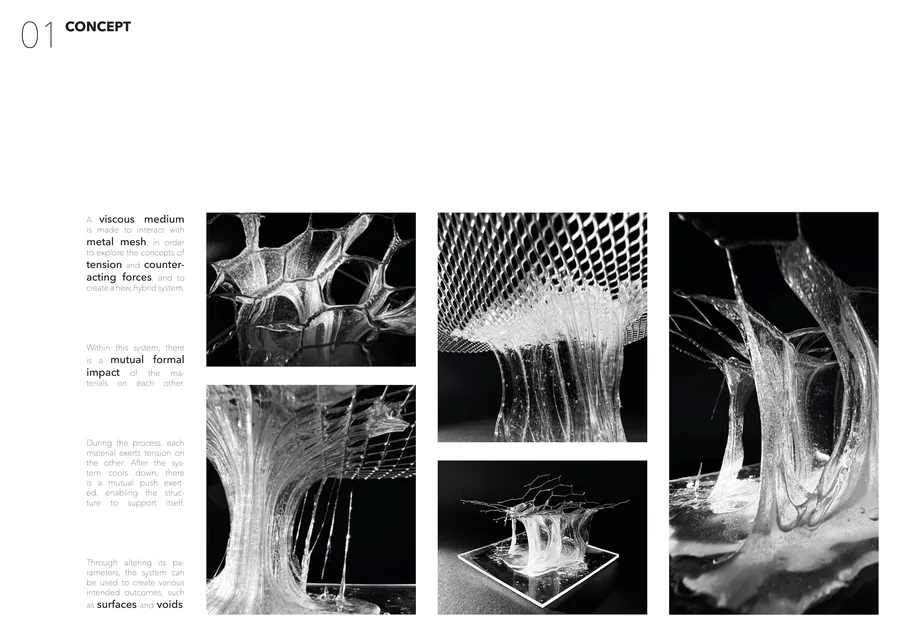 Eylül Ece Aksoy Urban Oasis
 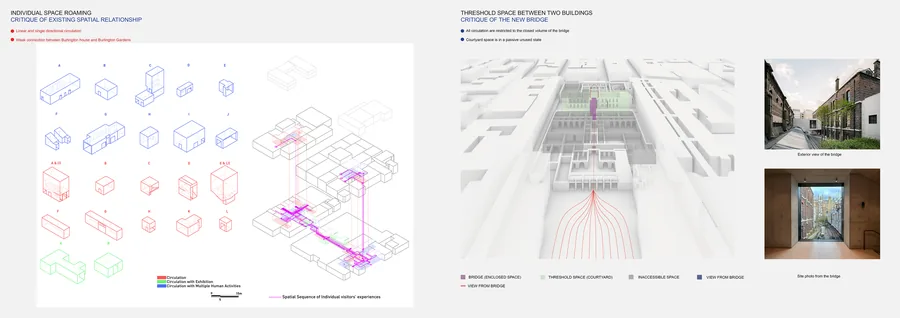 Hao Jiang STEREOSCOPIC "ART PLAZA"
 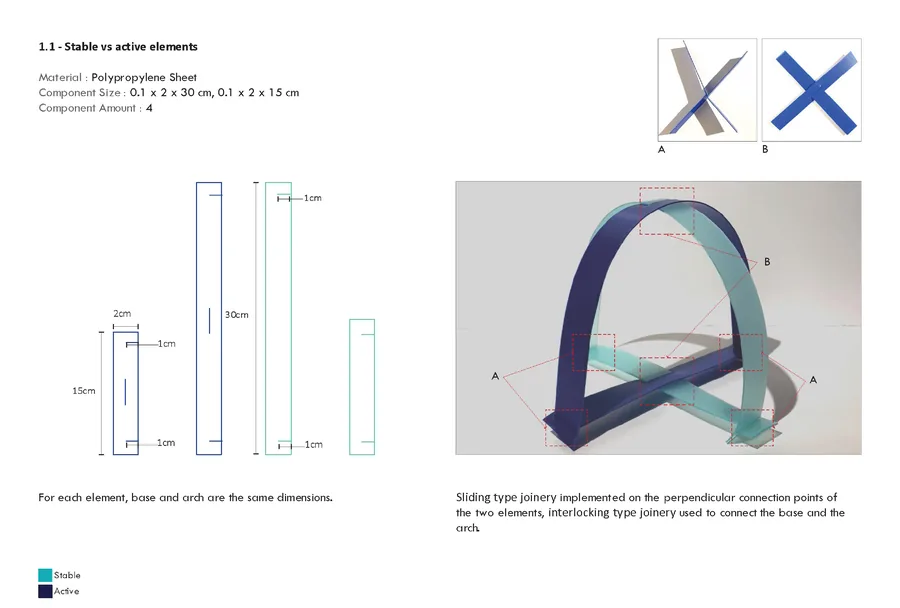 Elif Gulener Acoustic Fragments
 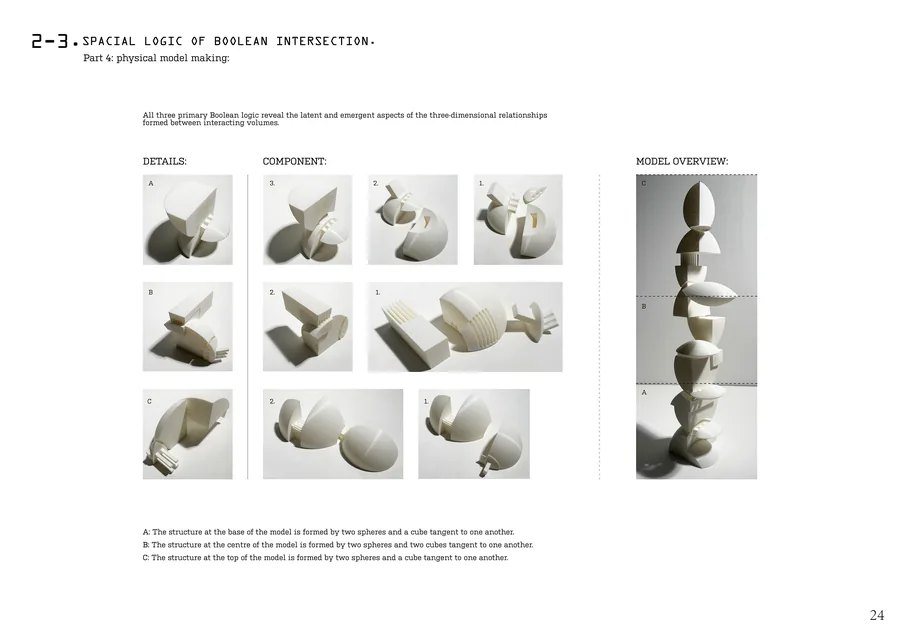 Enda Meng Ethereal Yet Present
 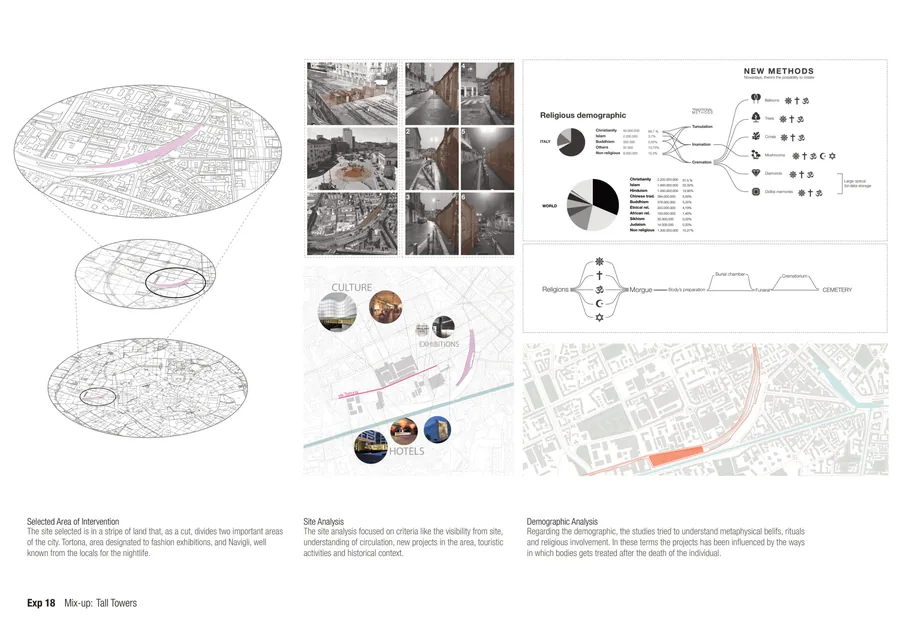 Vasco Giovannoni Memento-Vertical Cemetery
 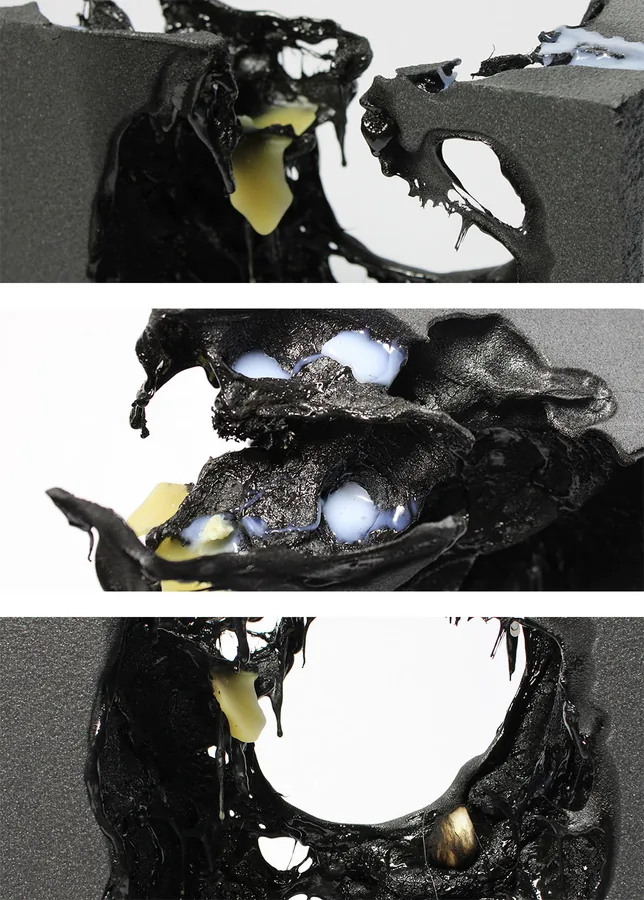 Esperanza Nelson Public Verticality
 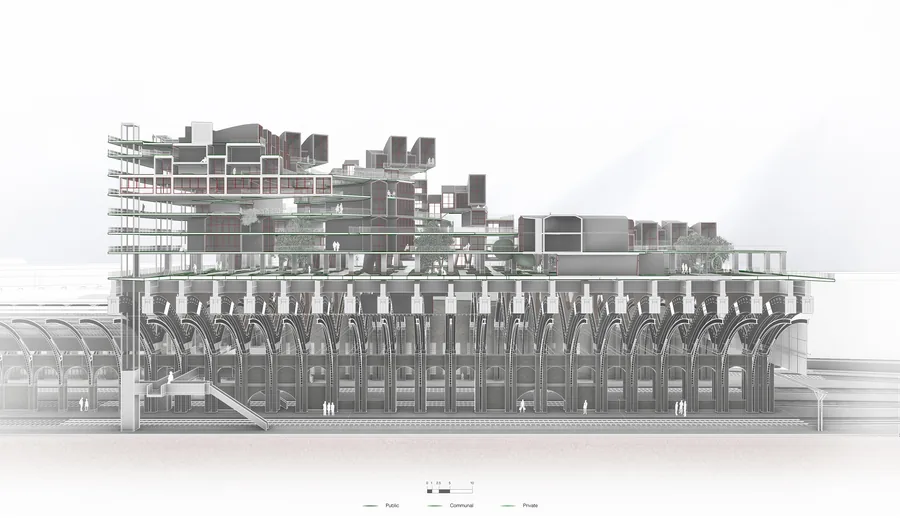 Luca Luporini Interblock
 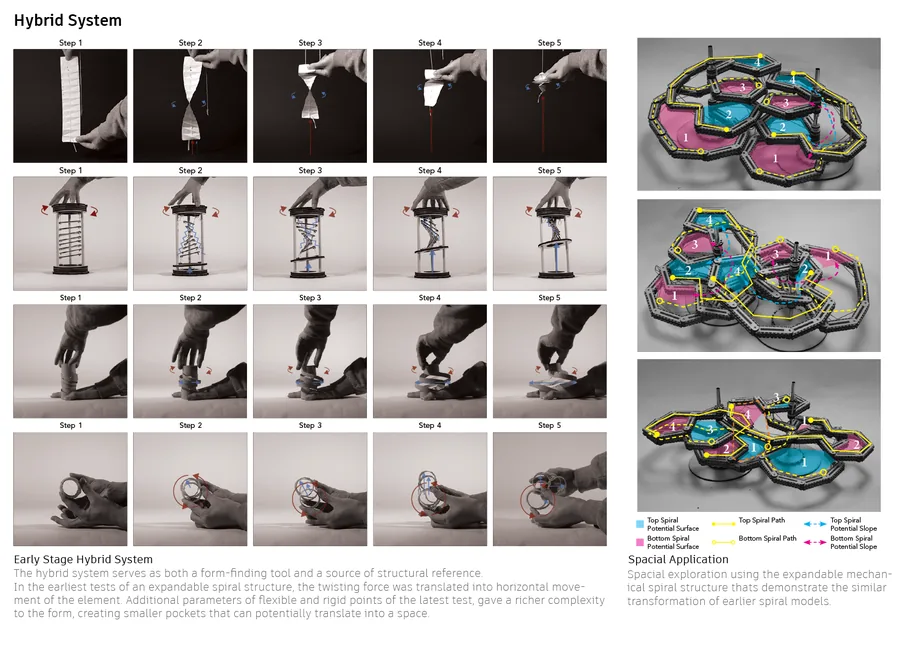 Jintatsu Asada The Spirals
 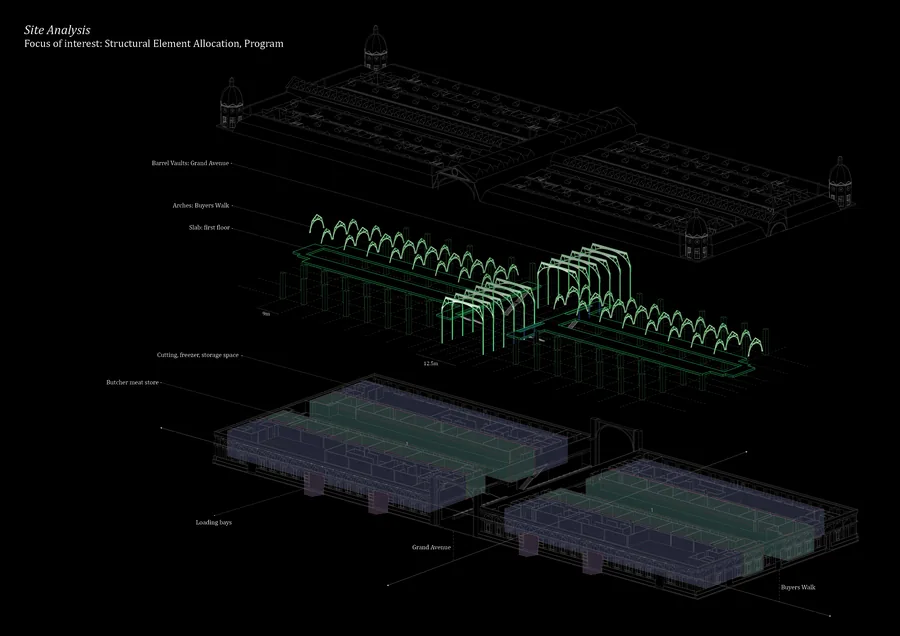 Jiahou Zhong The Grassroot Stage
 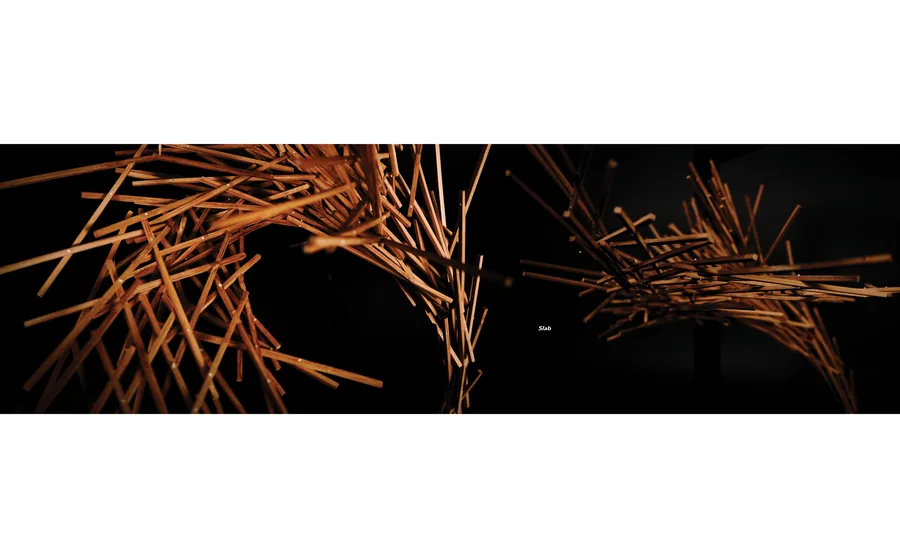 Georgios Trakadas Fragments
 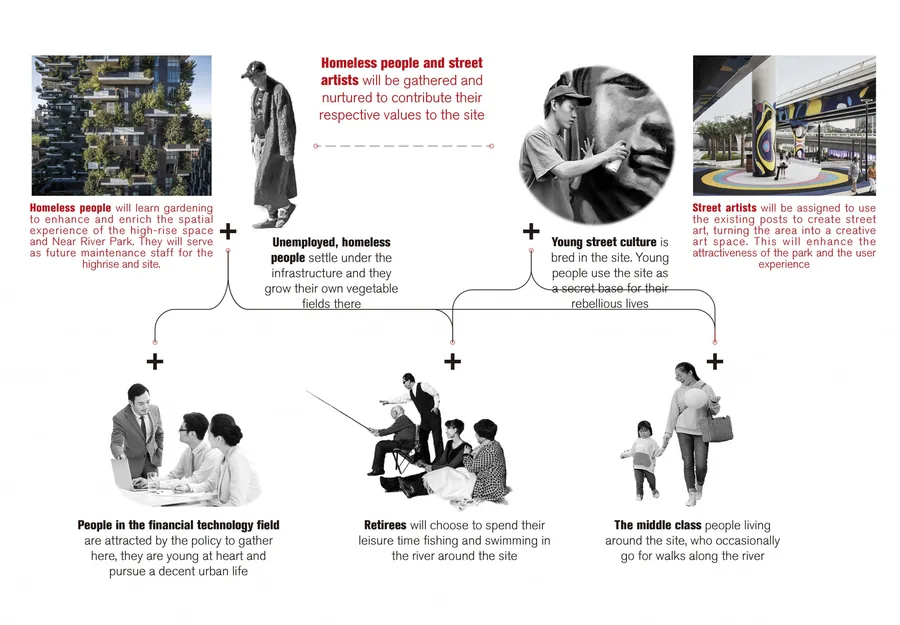 Liu Wang Symbiosis
 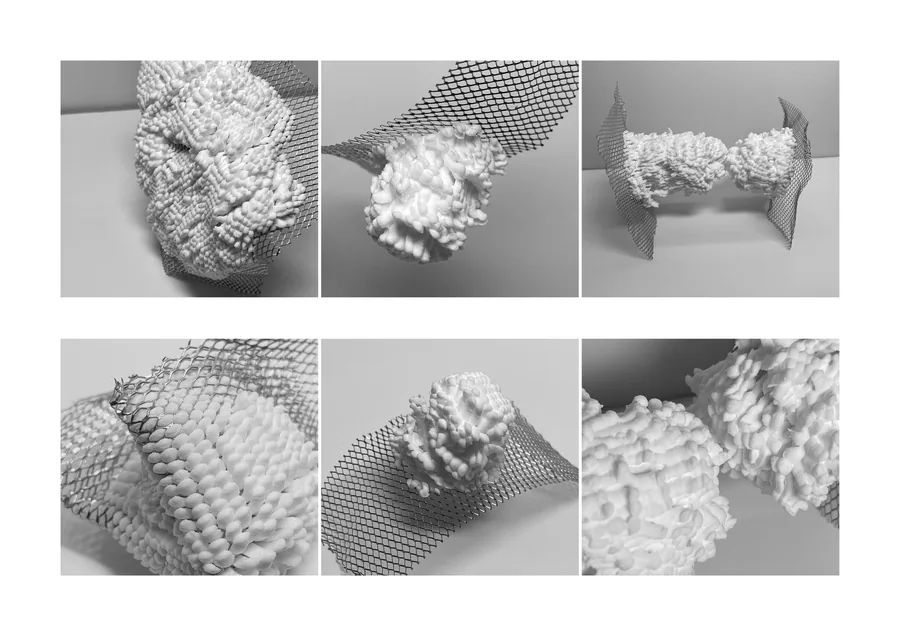 Guo Tian Growing root space
 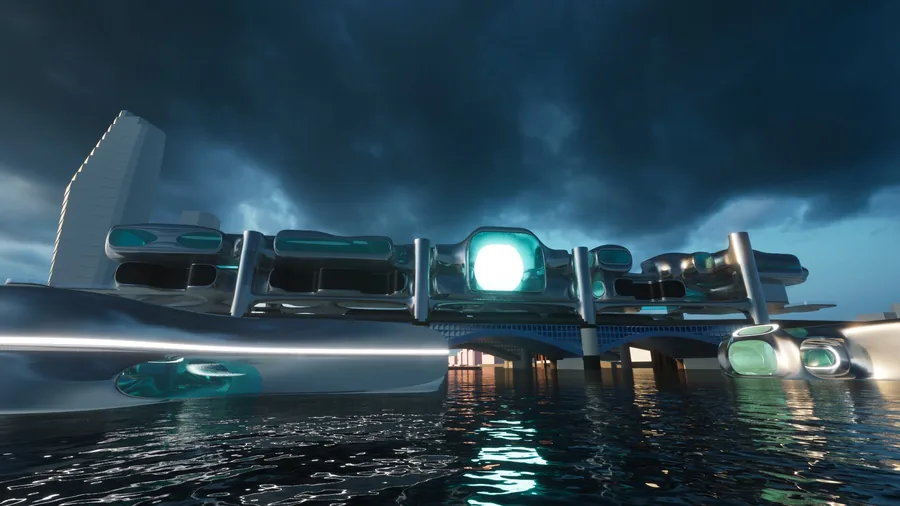 Luke Rhys-Williams A Tale of Two Bridges
 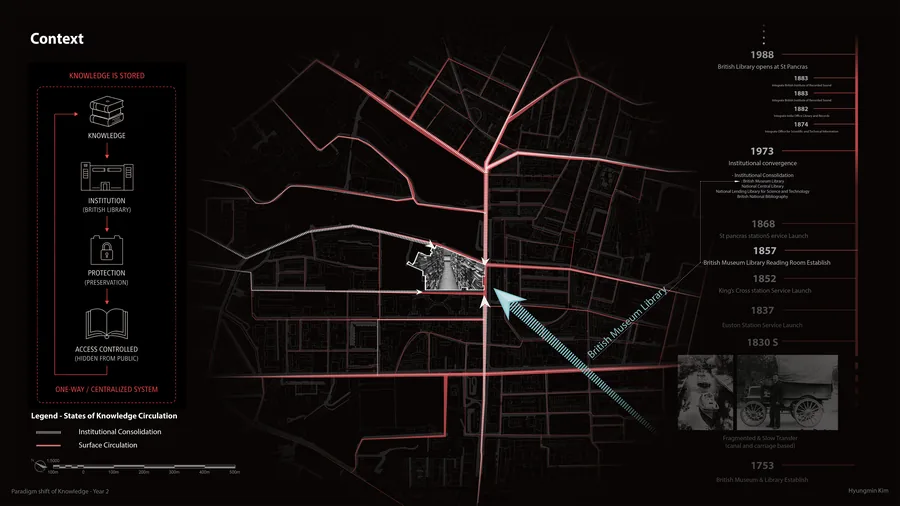 Hyung Kim The Paradigm Shift of Knowledge
 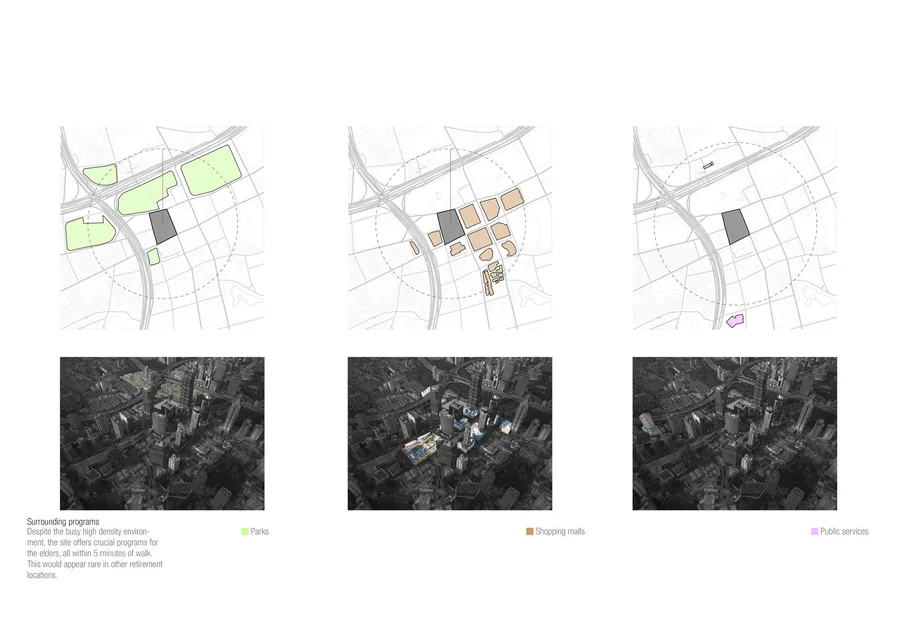 Julian Fok Cohabitation of Generations
 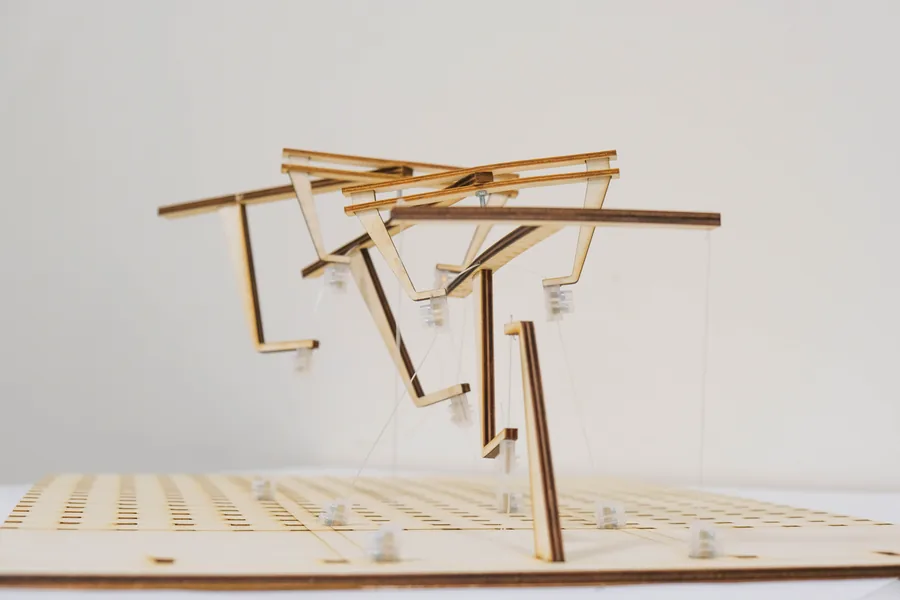 Ho Ching Cheung Vertical Vocational Campus
 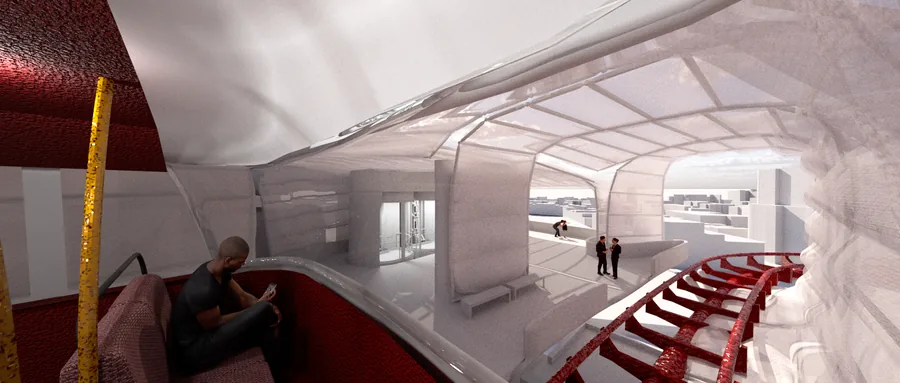 Riccardo Cozzi The Cloud of King's Cross
 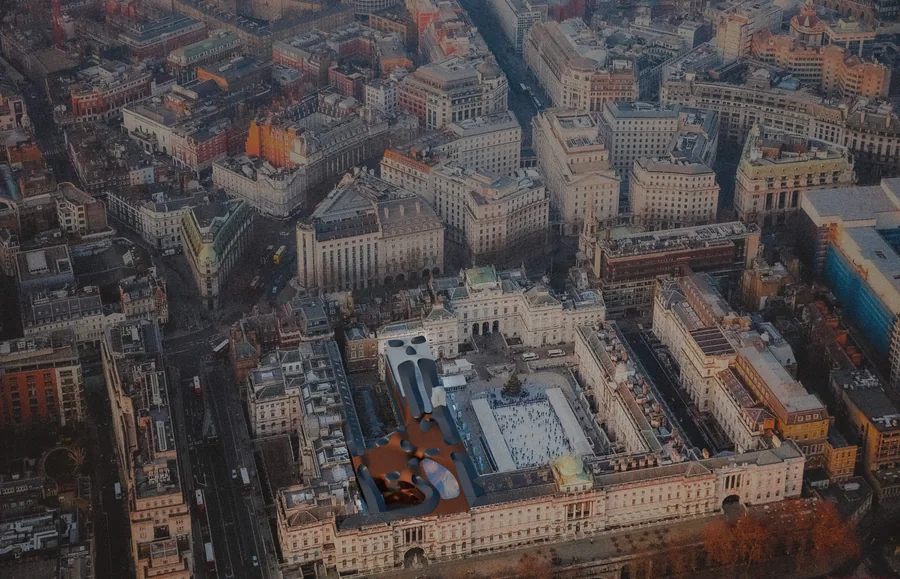 Leonardo Panella Nightlife Reconfiguration
 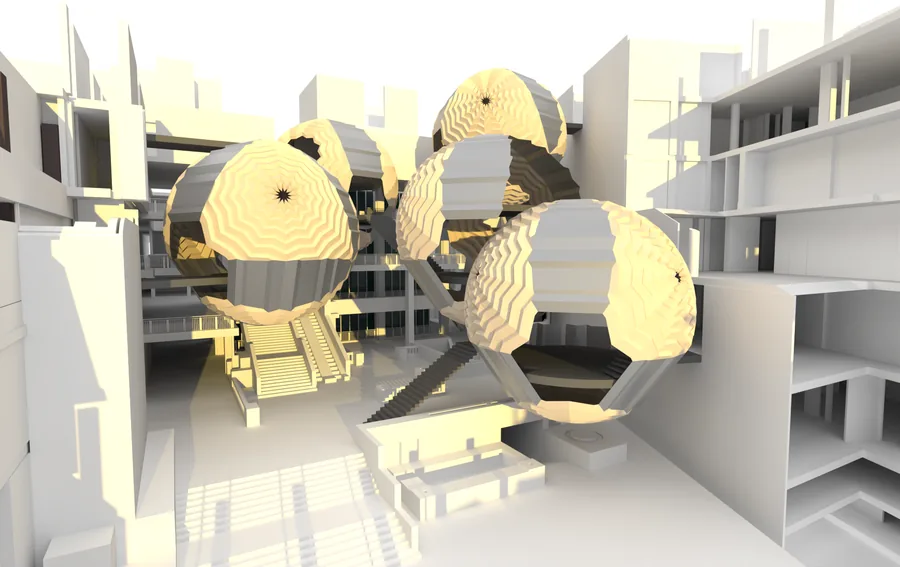 Mingyang Hu Understanding
 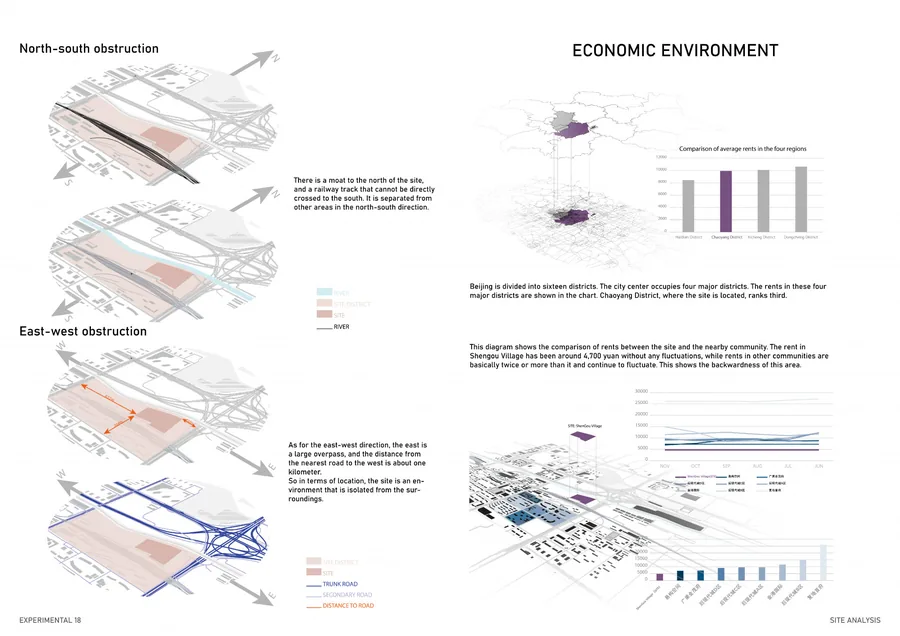 shuangyu xu Traditional industry revival with commercial retails and logistics complex
 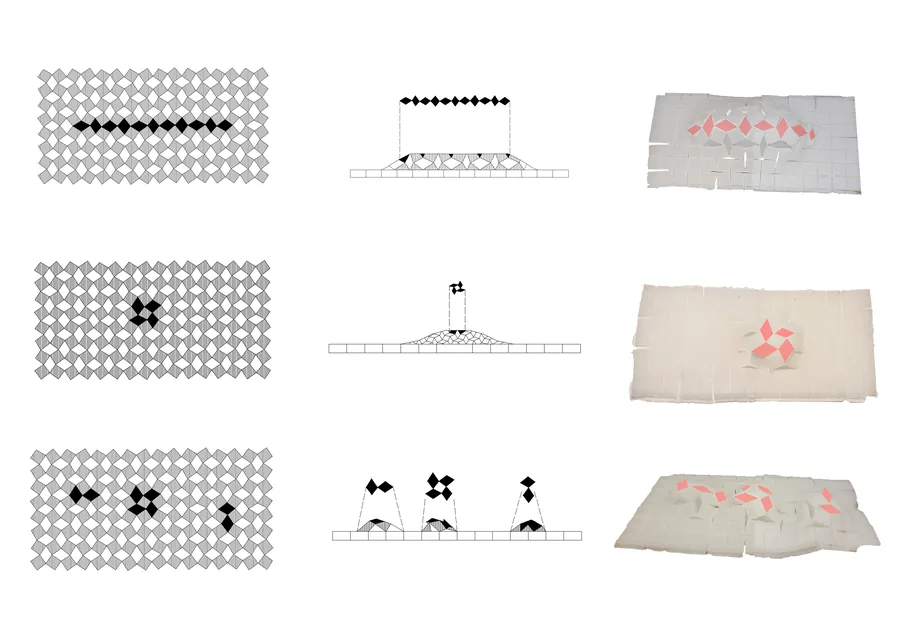 Isaac Penhos Harari Sustainability Research + Experimentation Centre
 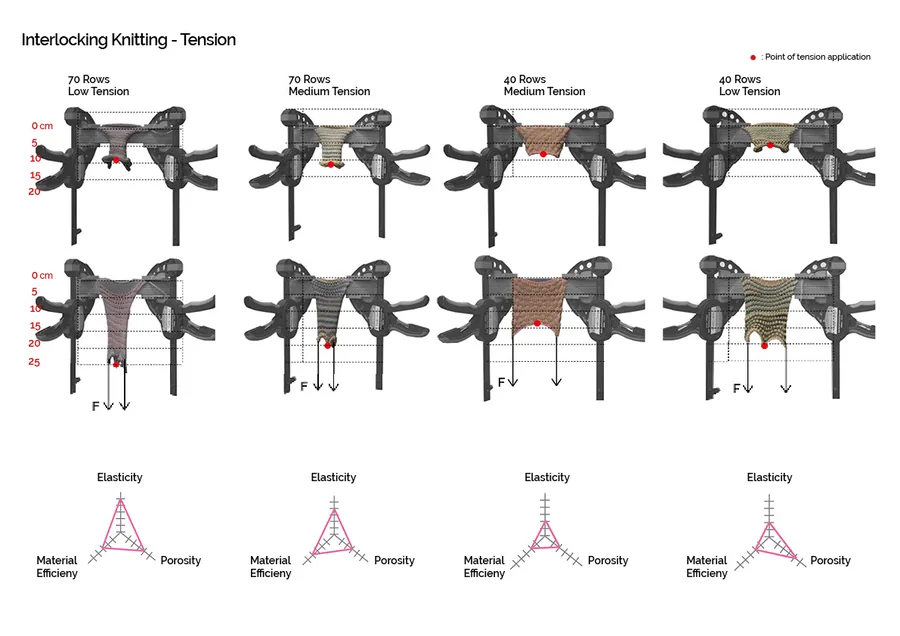 Rim Cherkaoui Knit-ecture : Playground in Transition
 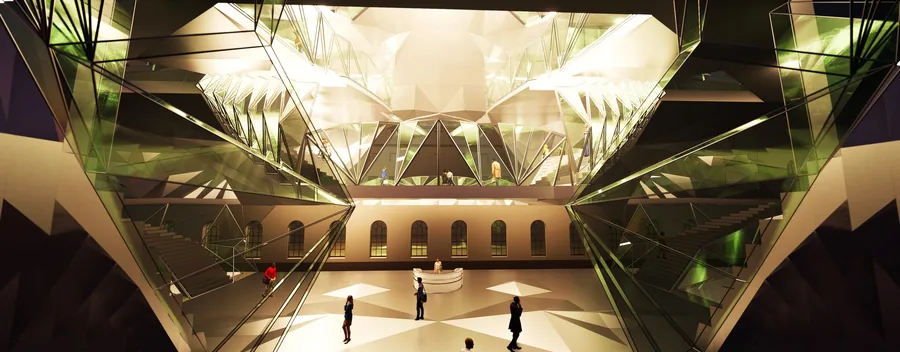 Longji Xie Fashion Furnace
 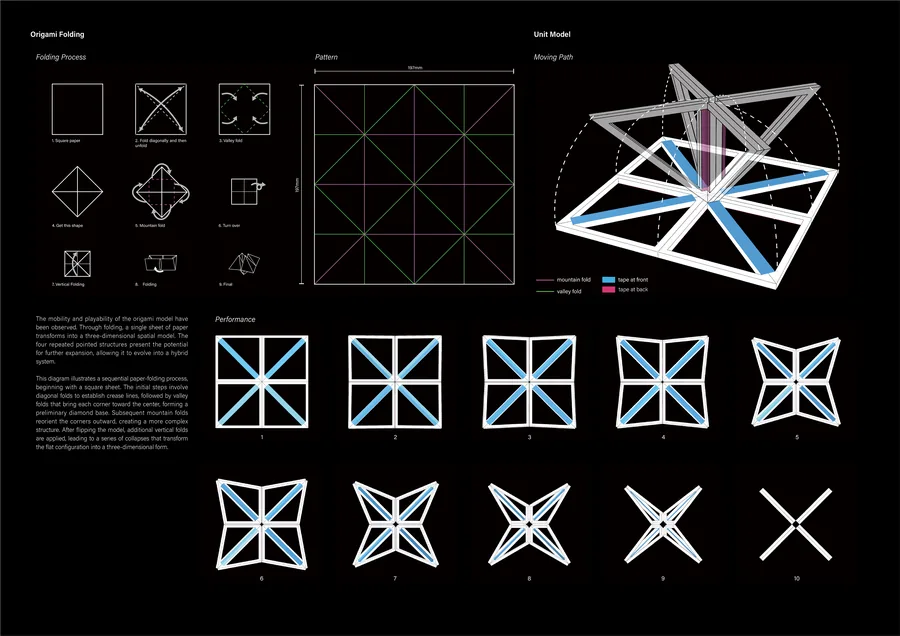 Kunyang Qin Urban Filter – A Dual Sonic Experience
 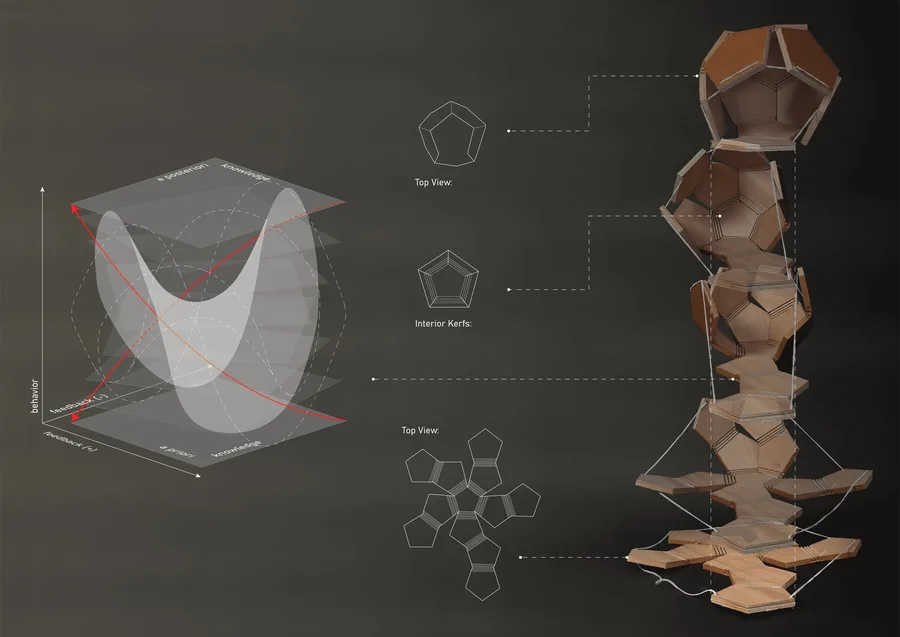 Sofia Zisopoulou Designing Biological Behaviours
 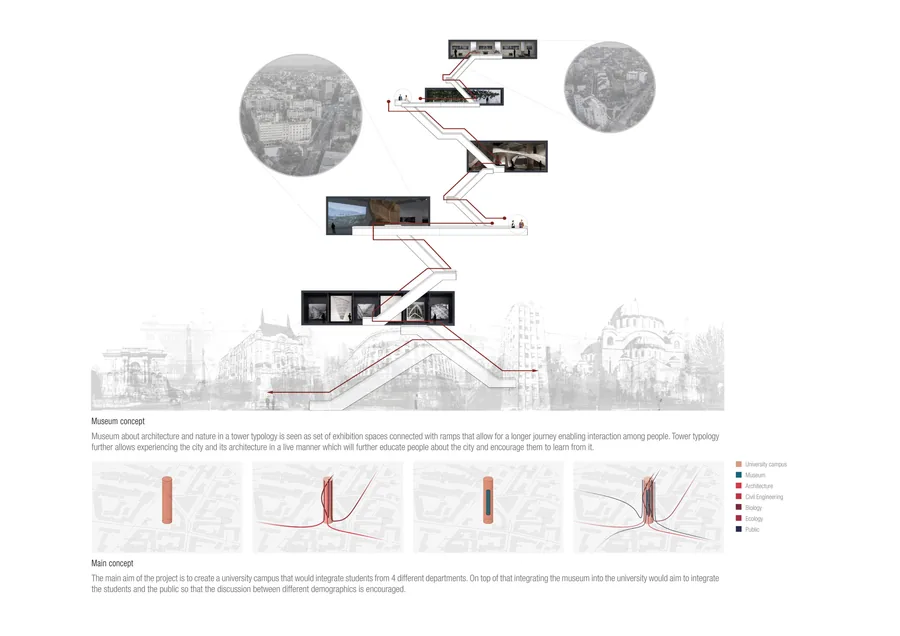 Teodora Boskovic The Learning Gallery
 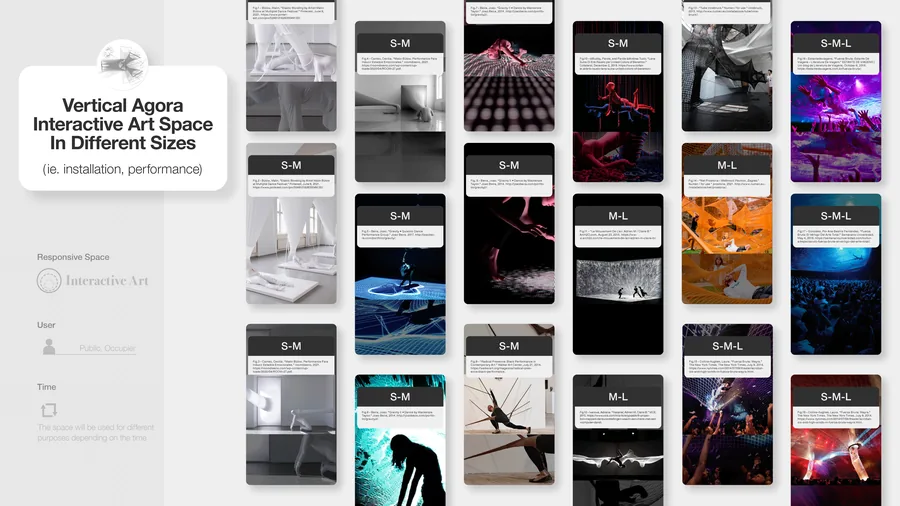 Kido Kyungdo Oh Vertical Agora
 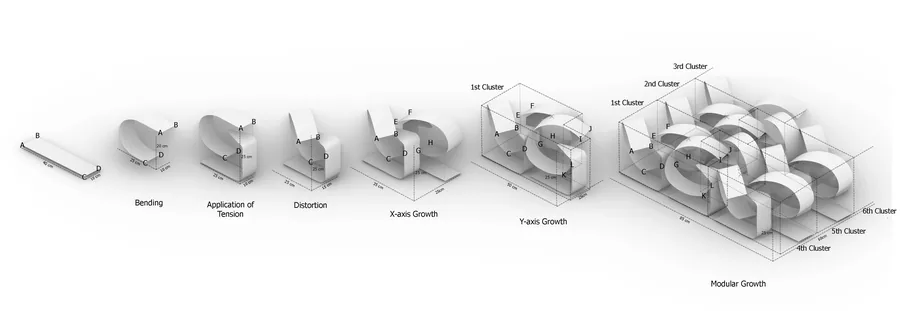 Saule Biguzaite The Way of the Bathhouse
 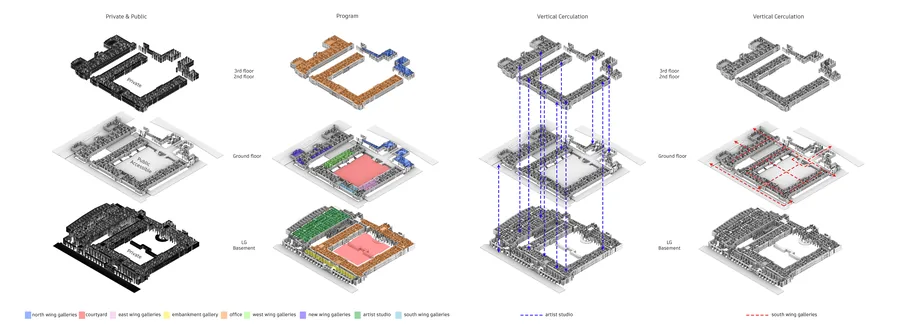 Piyapatara Leelachaipisit Performative Valley
  Nikita Siniukov Kinetica
 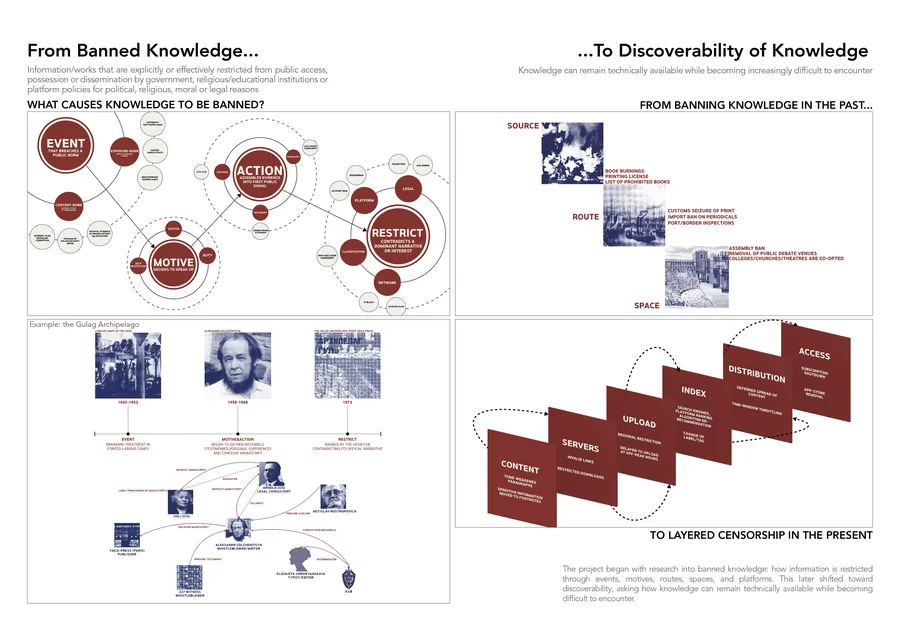 Wai Chan Maze of Encounter
 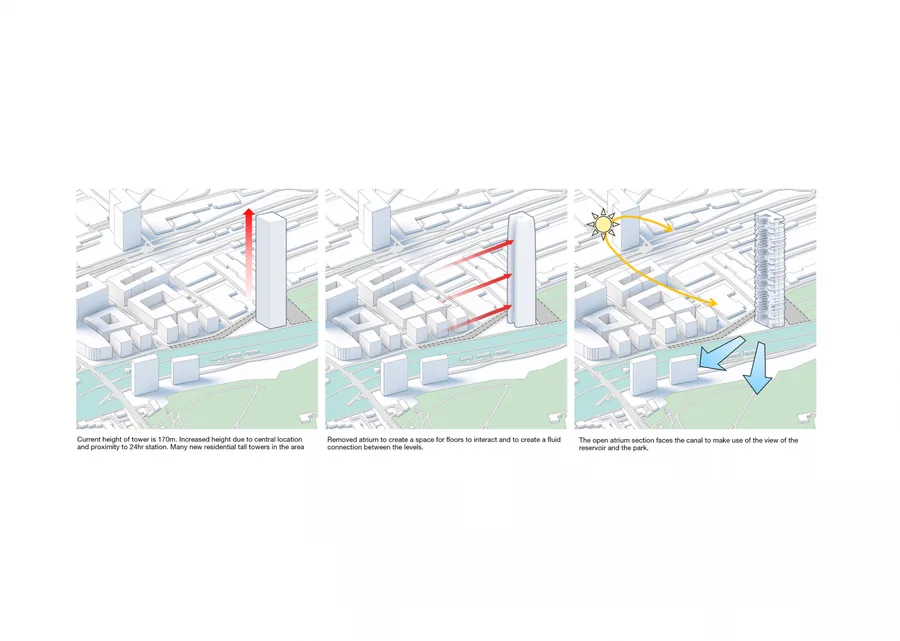 Desdina Ozen Architectural Placebo
 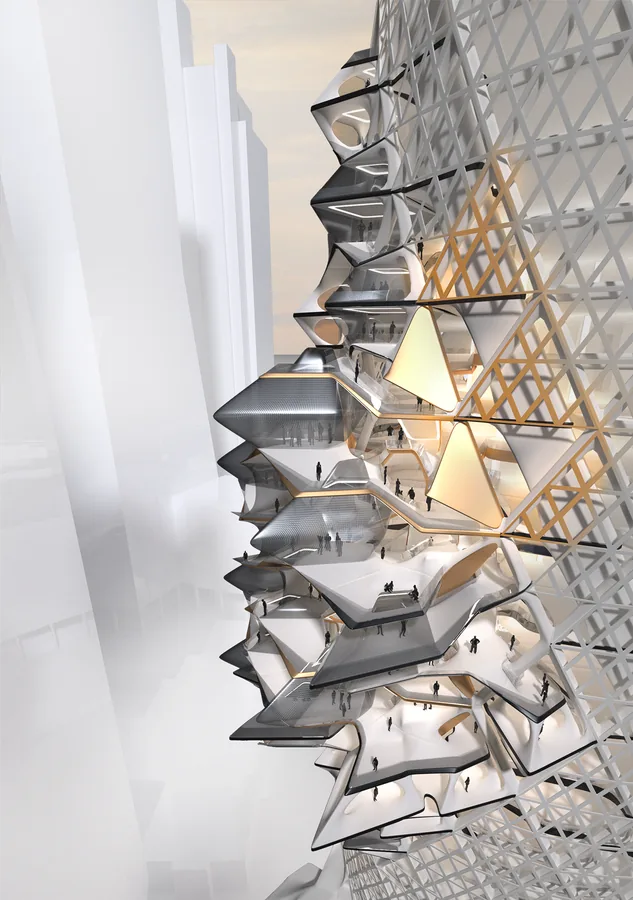 Shaomin Alex He Vertical Agora
 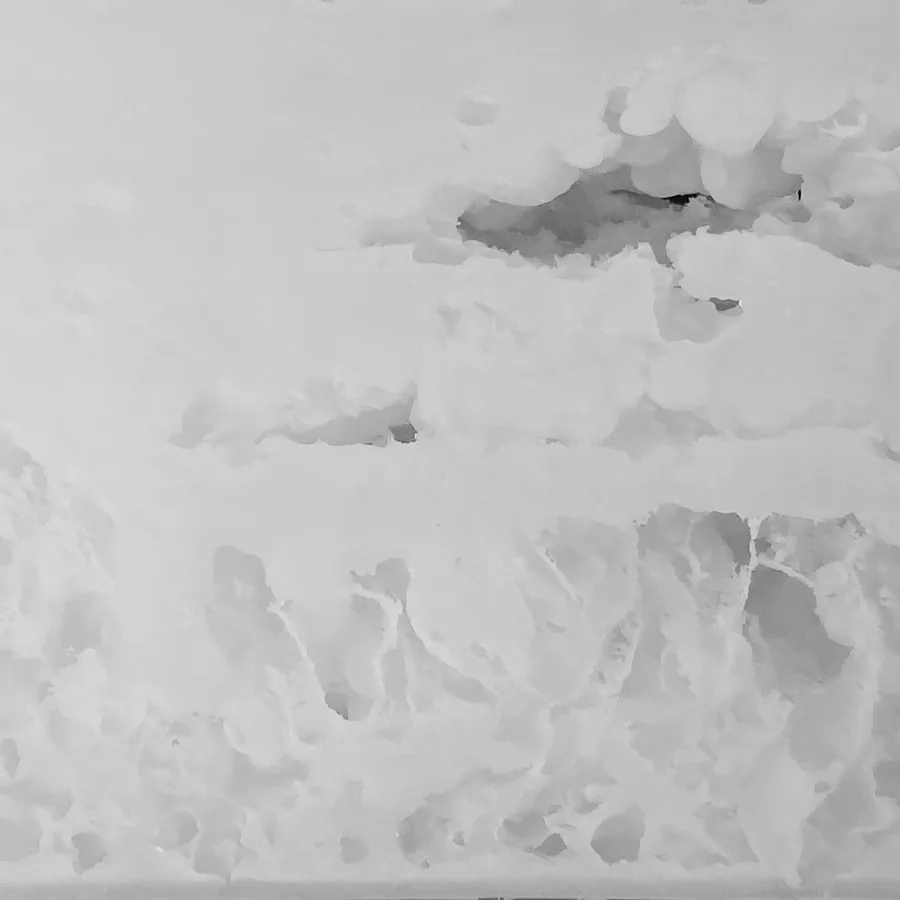 Steven Xia MELT
 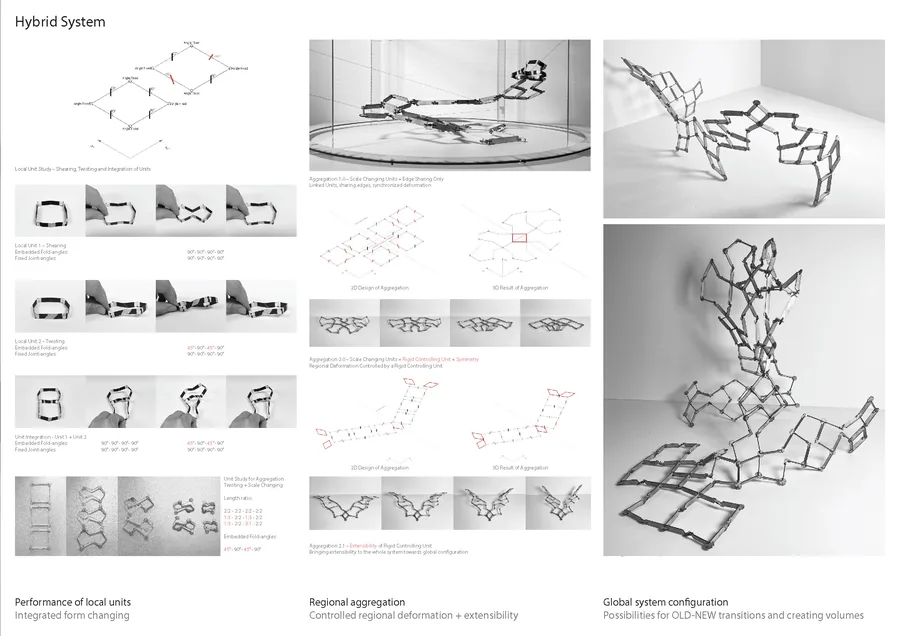 Qihang Wei RE-CONNECT
  Sara Jasovic THE MUSIC LAB
 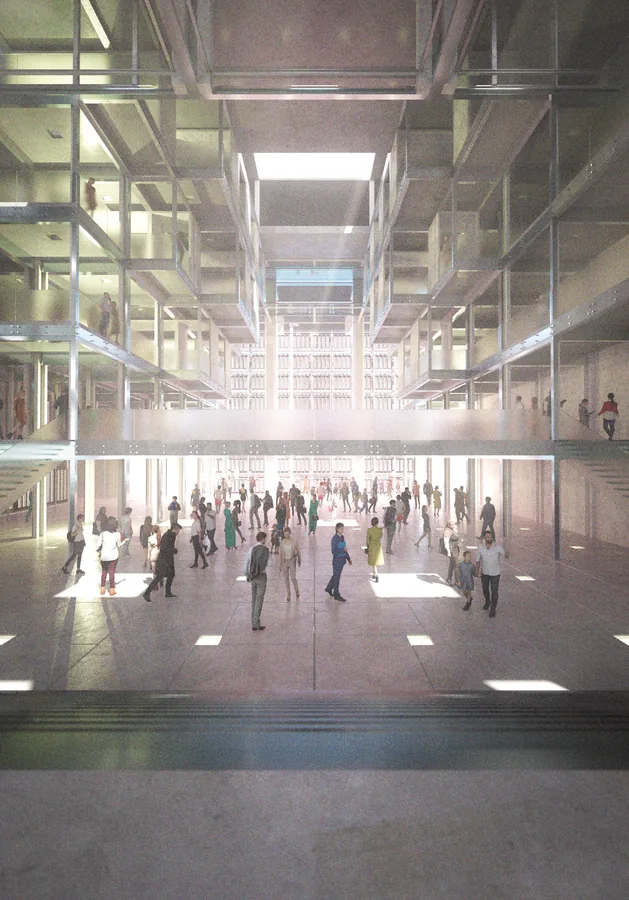 Xiaotian Shi MEMORY_MANAGEMENT
 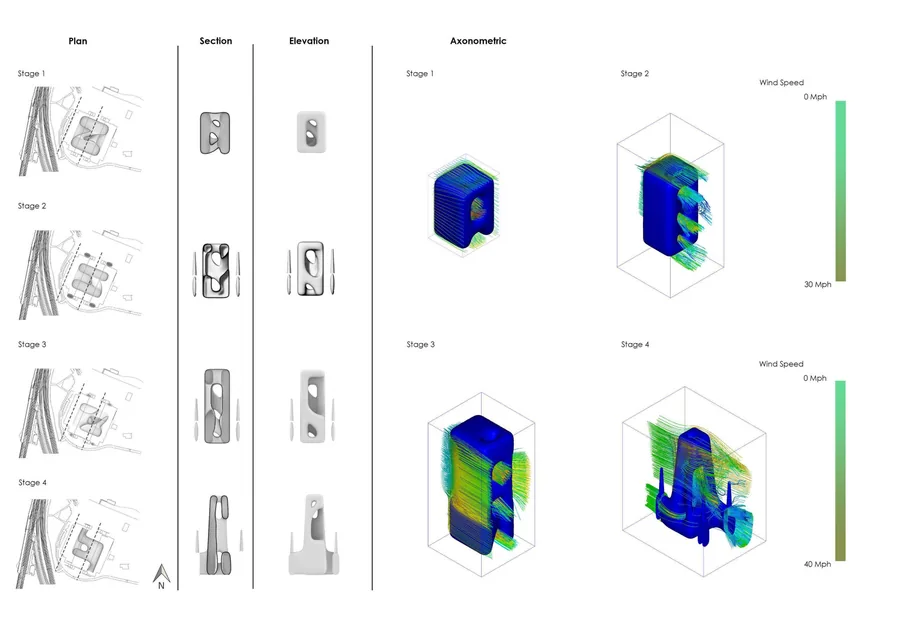 Matthew Oliver David Cooper The Renewable Theme Park
 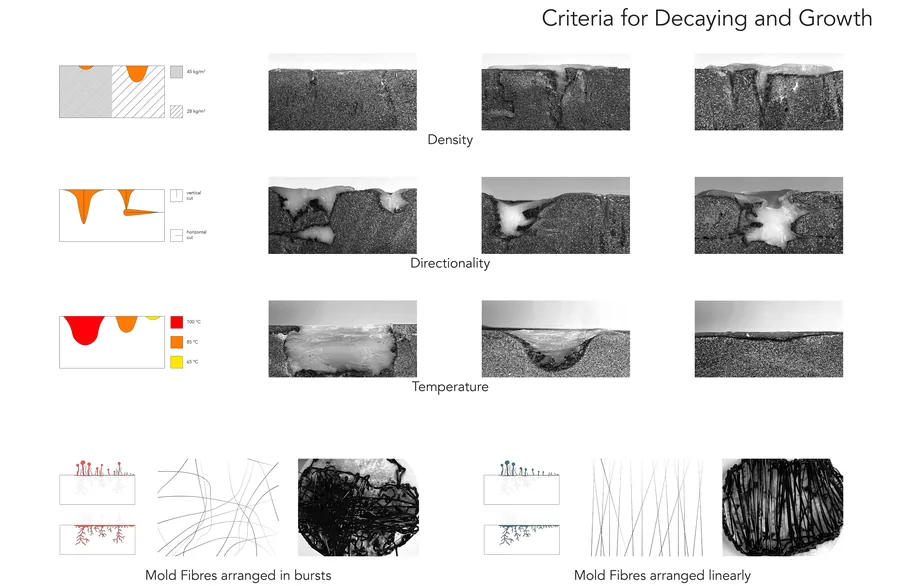 Sofia Barinova Personal Office
 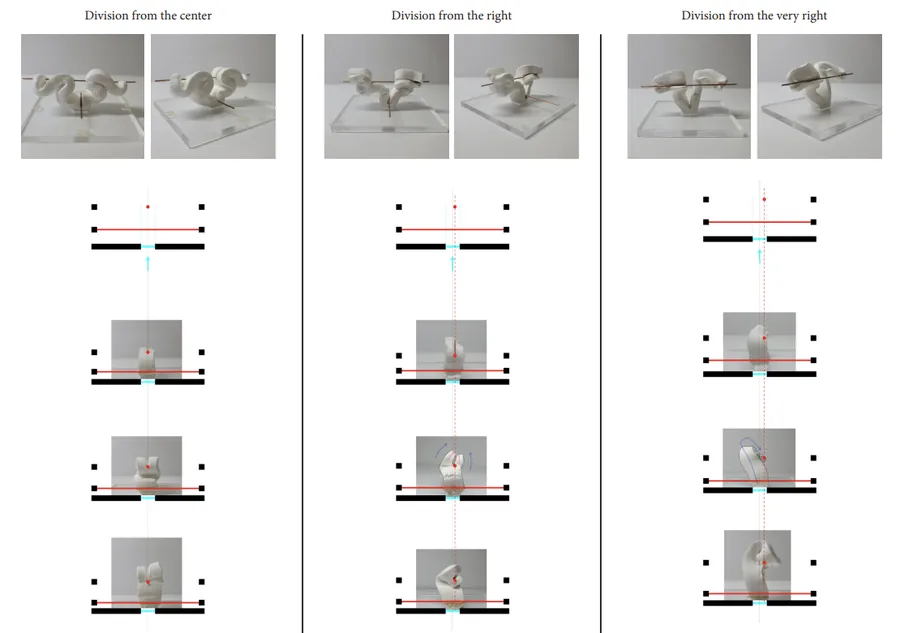 Suchan Kim Vertical Entertainment District
 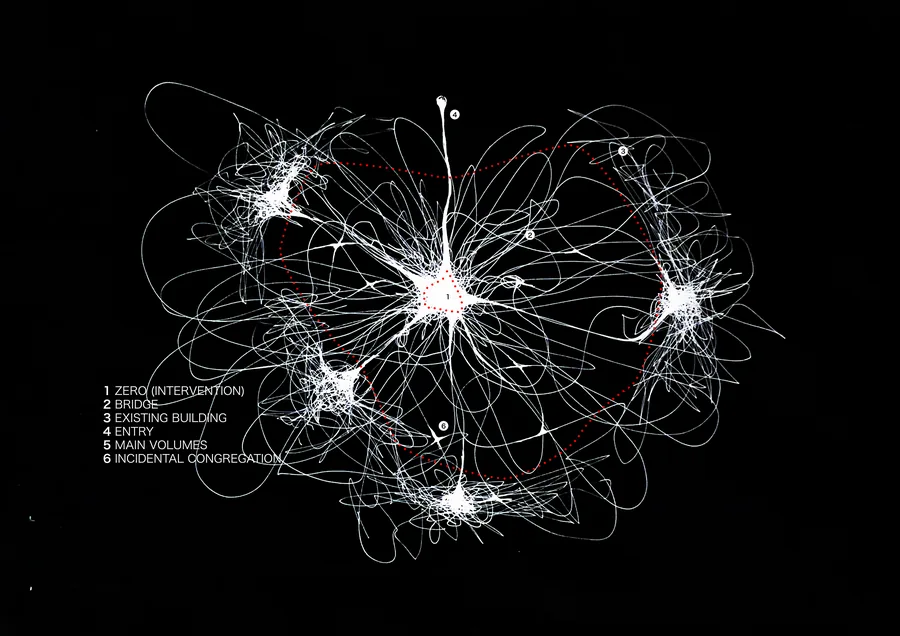 Sina Fackelmann ECHO
  Yin Chan Adaptive Memory
 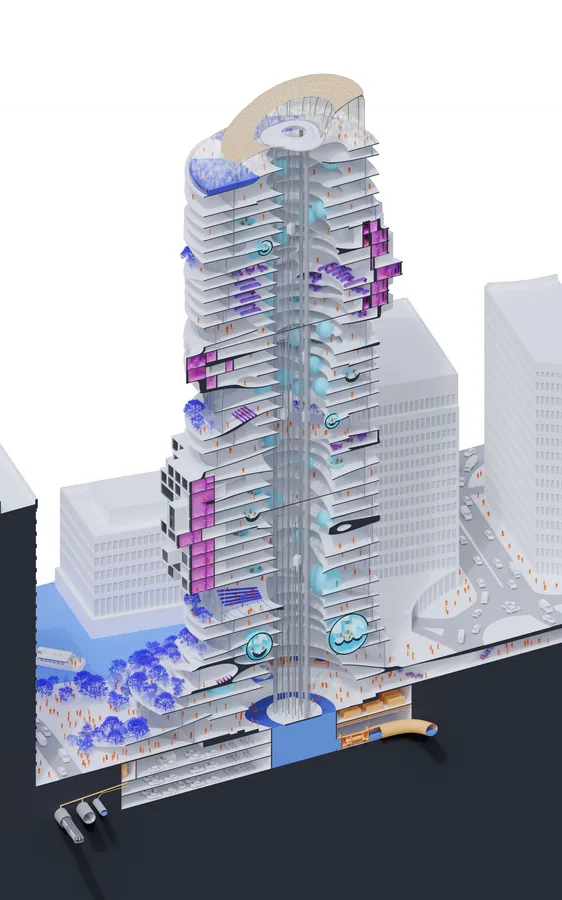 Lars Johann Kumpfert Learning Mound
 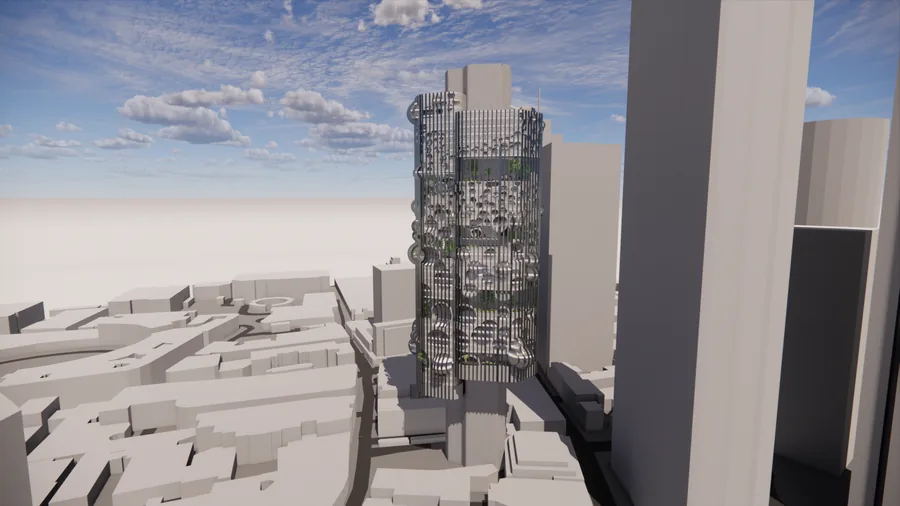 Yasmine Baddoura Humanizing the Office High Rise
 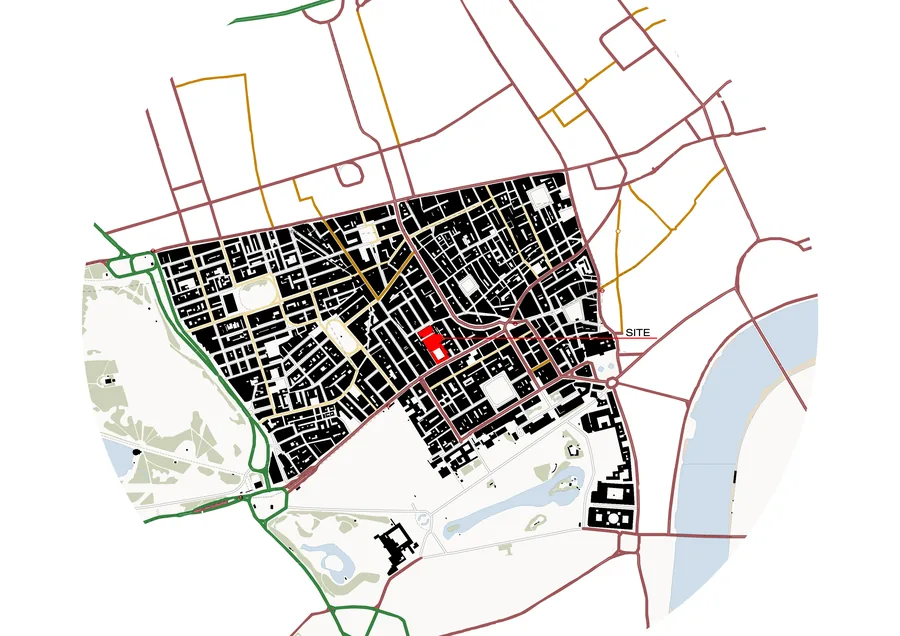 Sofia Raspopova The Hyperbolink
 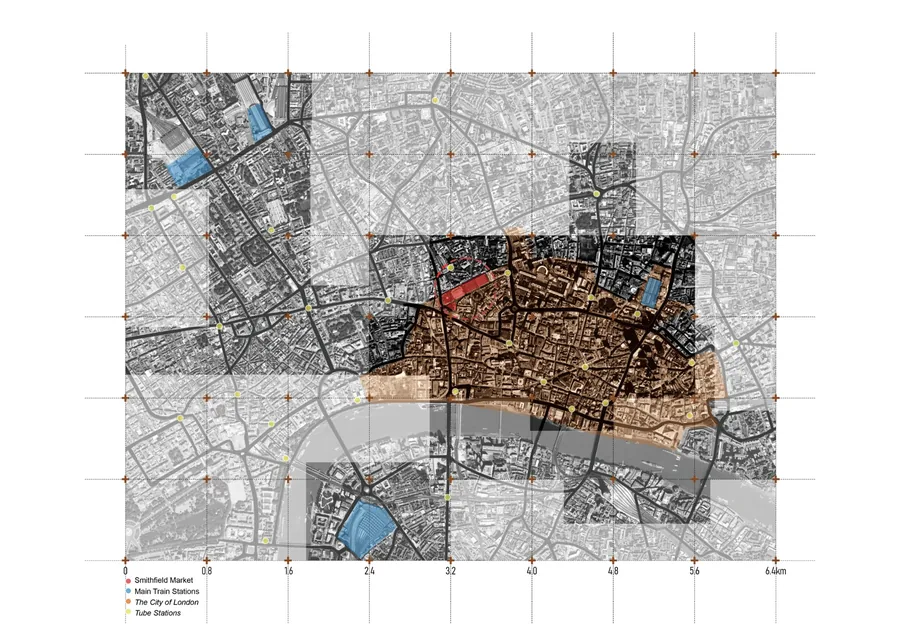 Yuxuan Sun The "Resonance" Center
 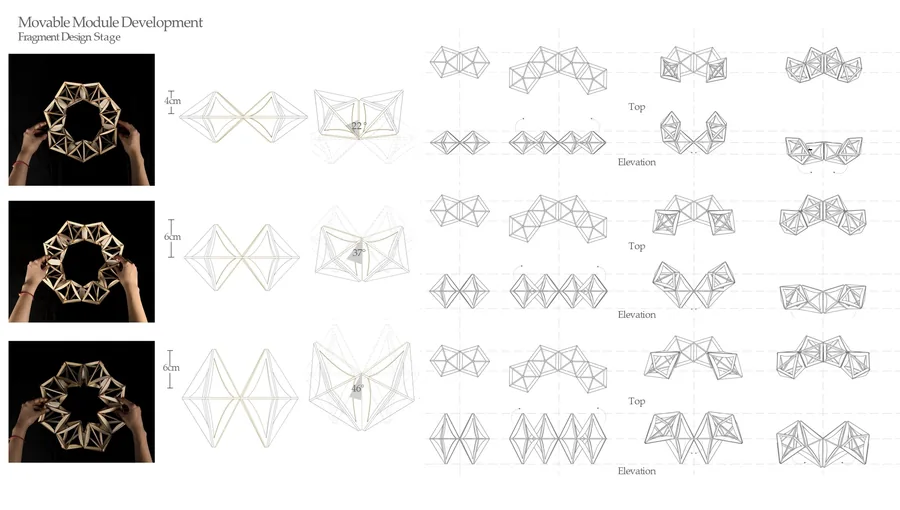 Zhiyun (Lucy) Wang From Biases to Access
 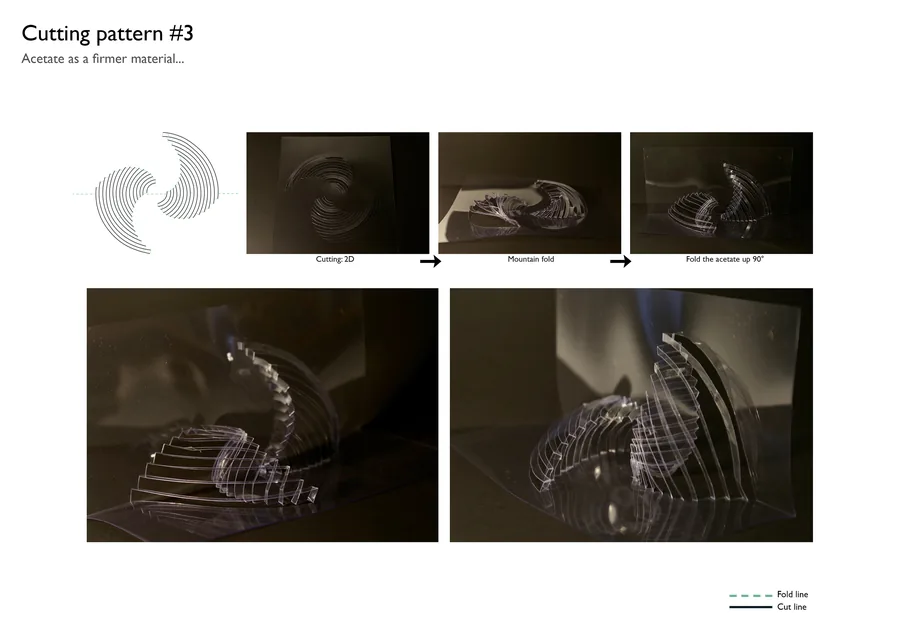 Yingying Zhu Reweaving the gap
 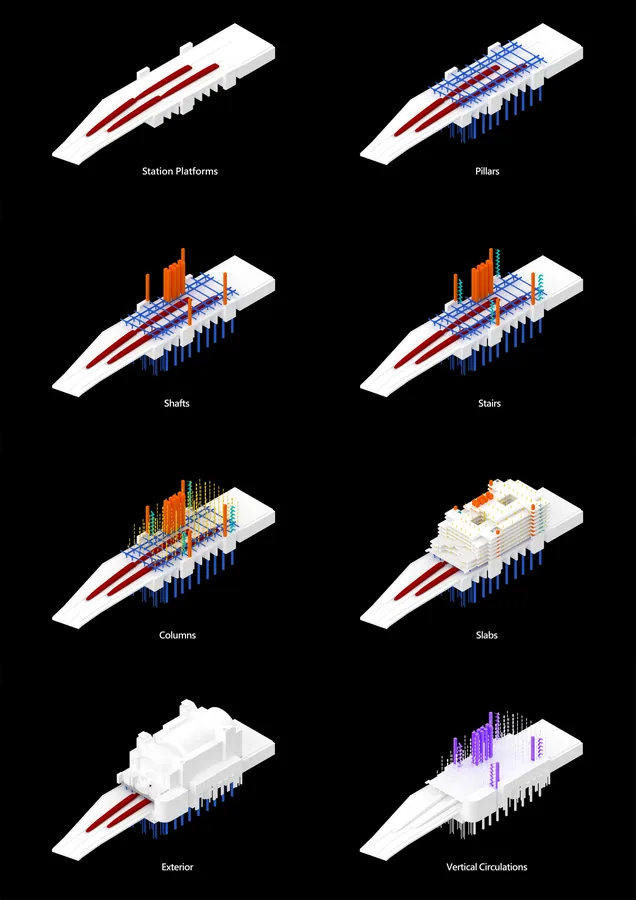 Zhencheng Cao Metacouture
 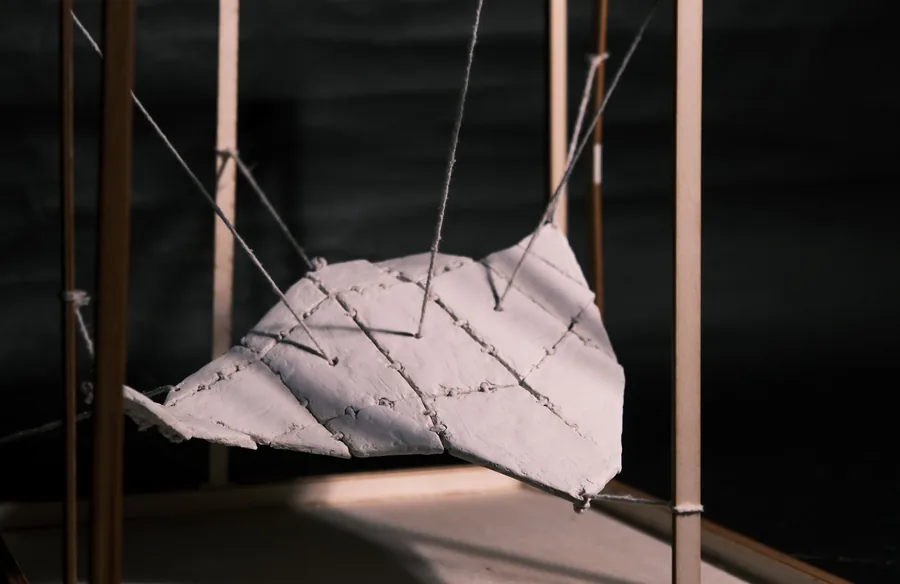 Ziji Zhang Woker Inn
 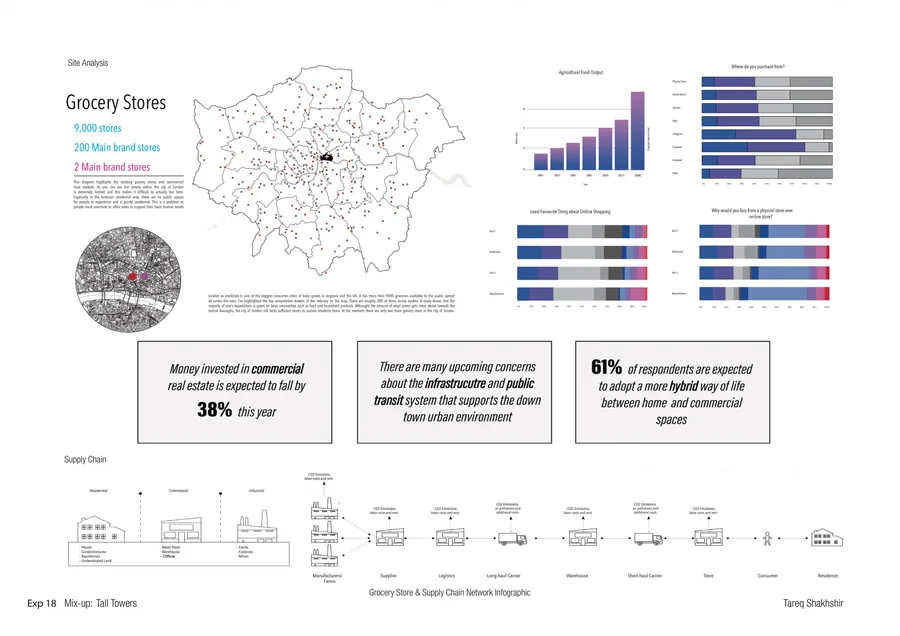 Tareq Shakhshir The Prophet & The Wizard
 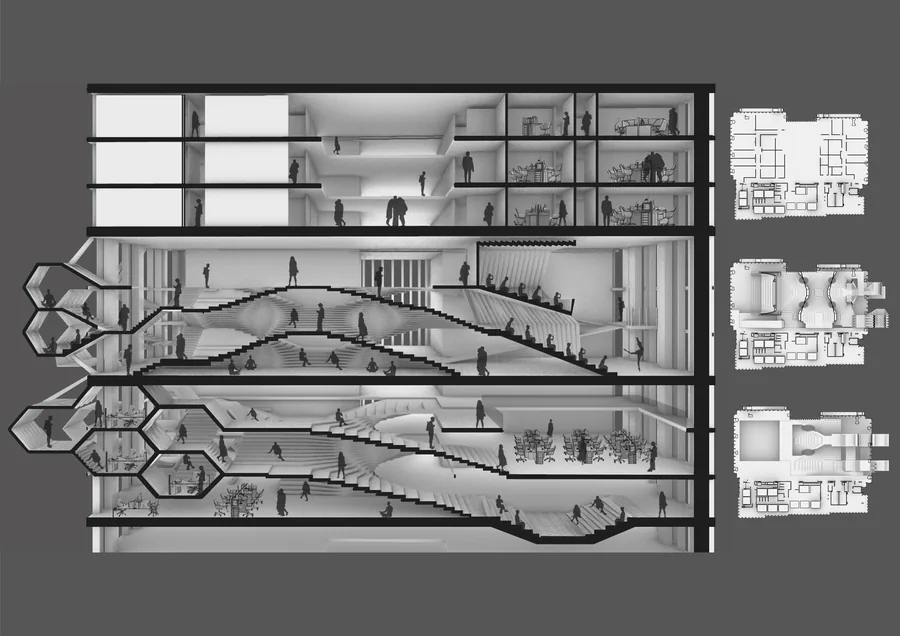 Arina Znamenskaya Unfolding Circulation
 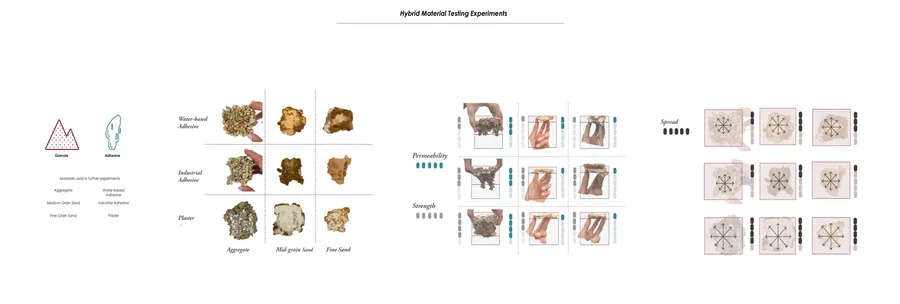 Aryan Sarode Lost In Transition
 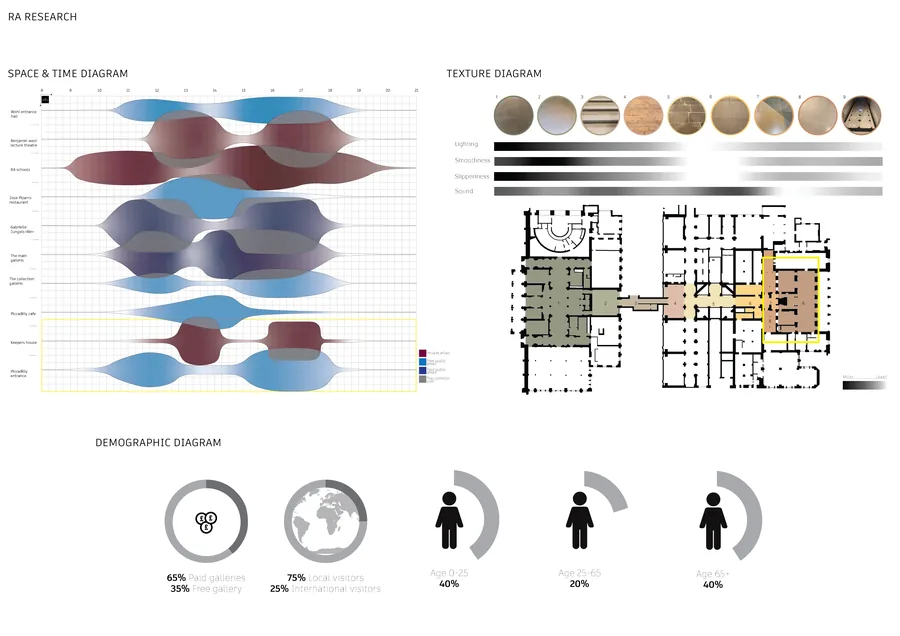 Caroline Chelouche TRANS-FORM
 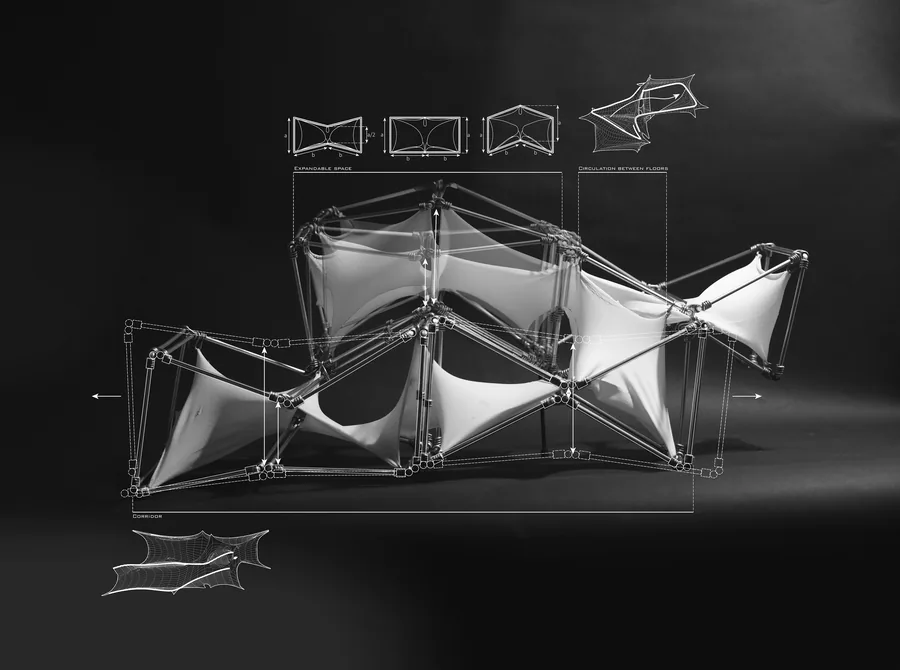 Alexandra Popoiu SOUNDScale
 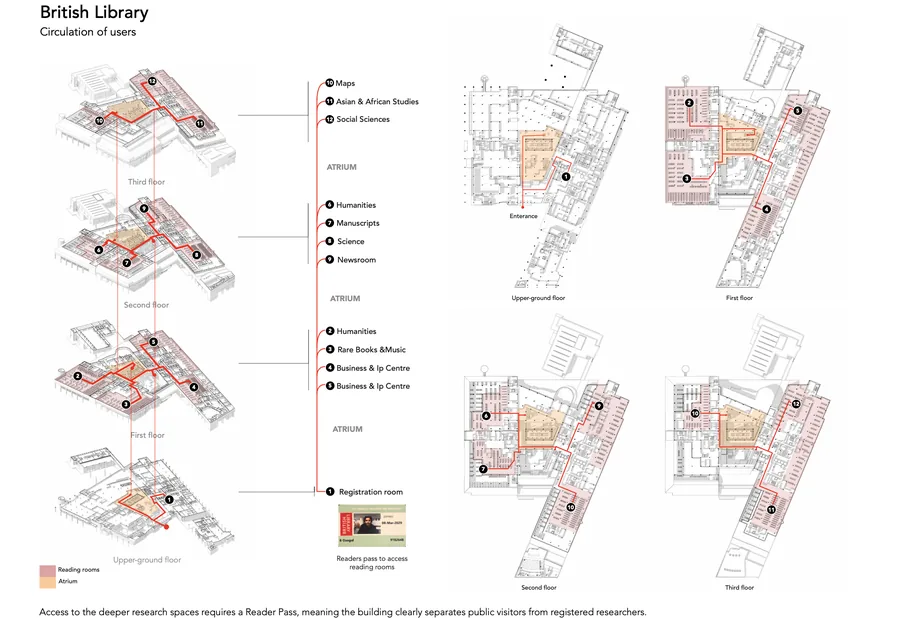 Berker Ozogul Epistemological Spaces
 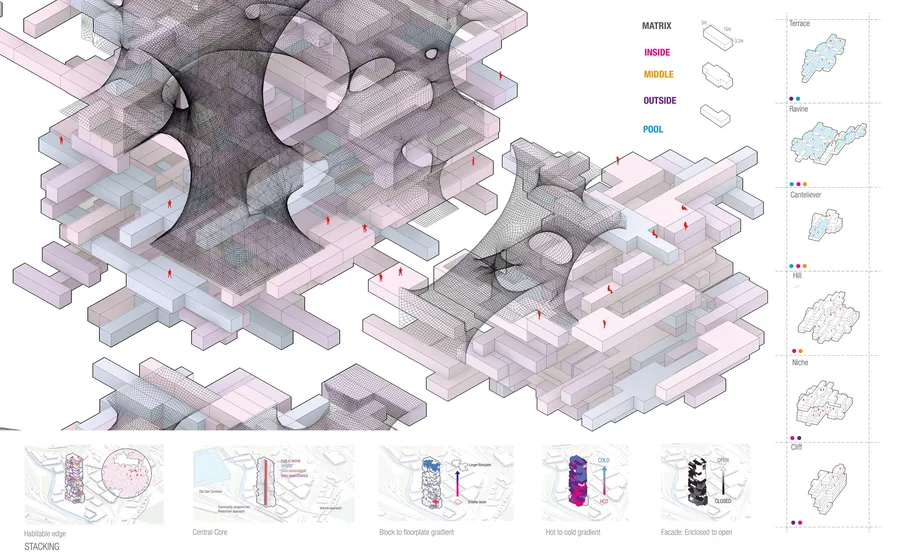 Varya Yakovleva Data Bath
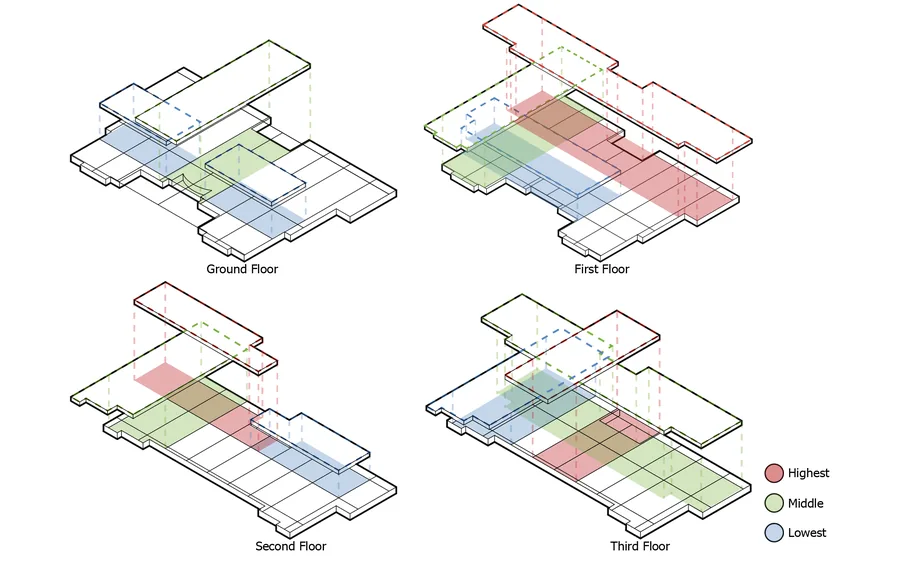
 ![Enclosured meeting room and selected circulation [ stair ]](/media/2022/bum-su-park/03-thumb.webp) Bum-su Park Interfacing hyperbolic hub : re-organizing the office typology
Bum-su Park Interfacing hyperbolic hub : re-organizing the office typology 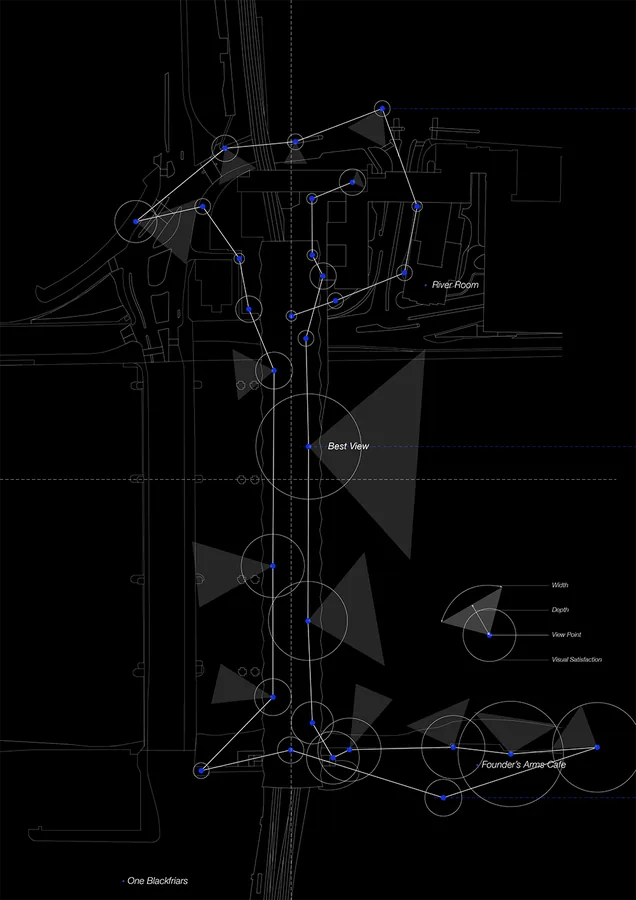 Chengkai Wu TENS-
  Cem Dilekci Pneu-Link
  Daniel Yu Syncopation Morphosis
  Ekaterina Soloveva Transparent Knowledge
  Yimyung Peter Roh The Canvas: The Vertical Self Made City
  Charles Oscar Dib Metamorphosis - Tensegrity
  Edwina Marigliano Weaving Visibilities
  Hanqi Zhang New Summer
  Daria Saykina The Crevasse
  Elizaveta Gorenkova Expandable Hybrid System
 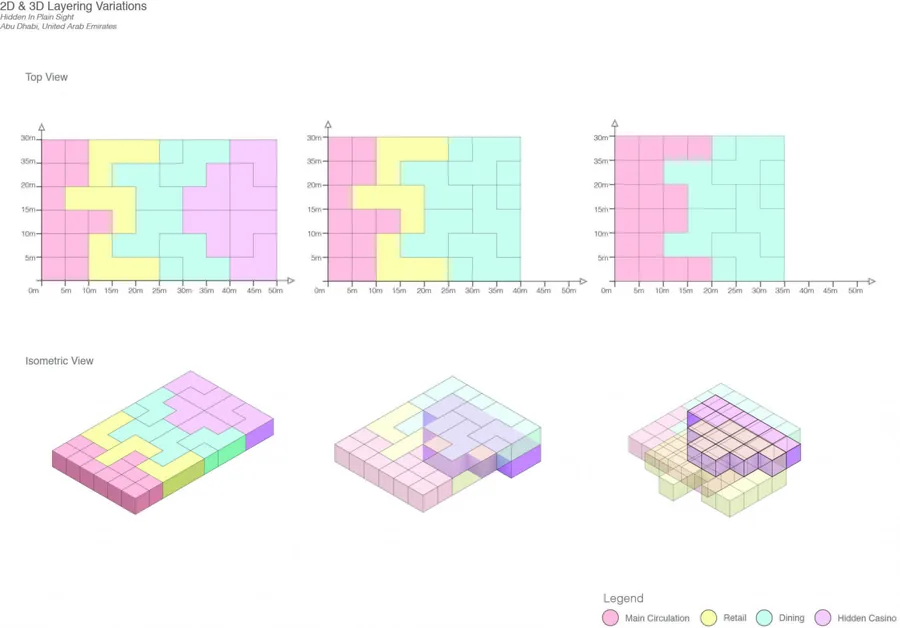 Abdullah Kahtan Al Kazaz Hidden In Plain Sight
 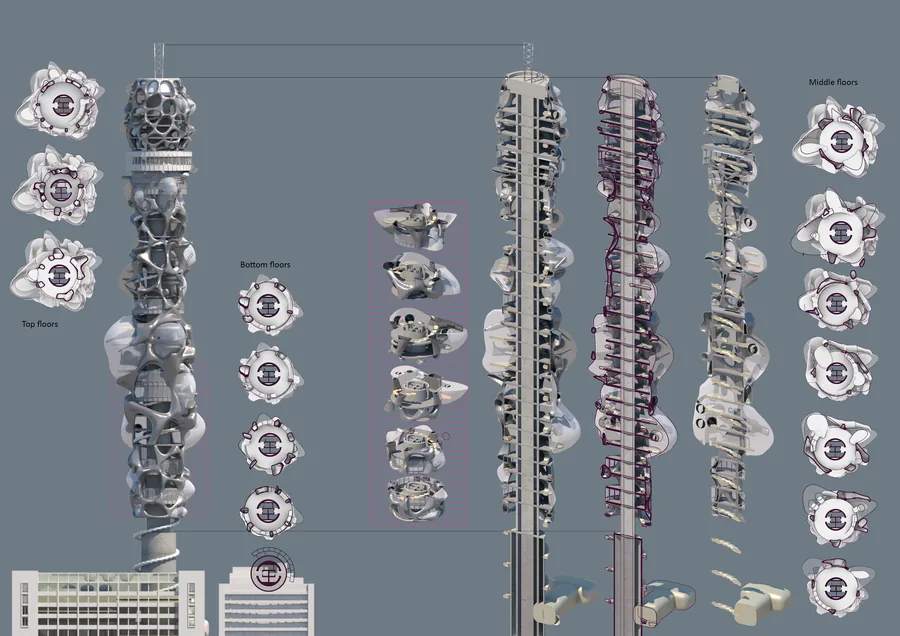 Delyan Georgiev Mindful office: An intervention for your reconnecting your mind, body and soul
 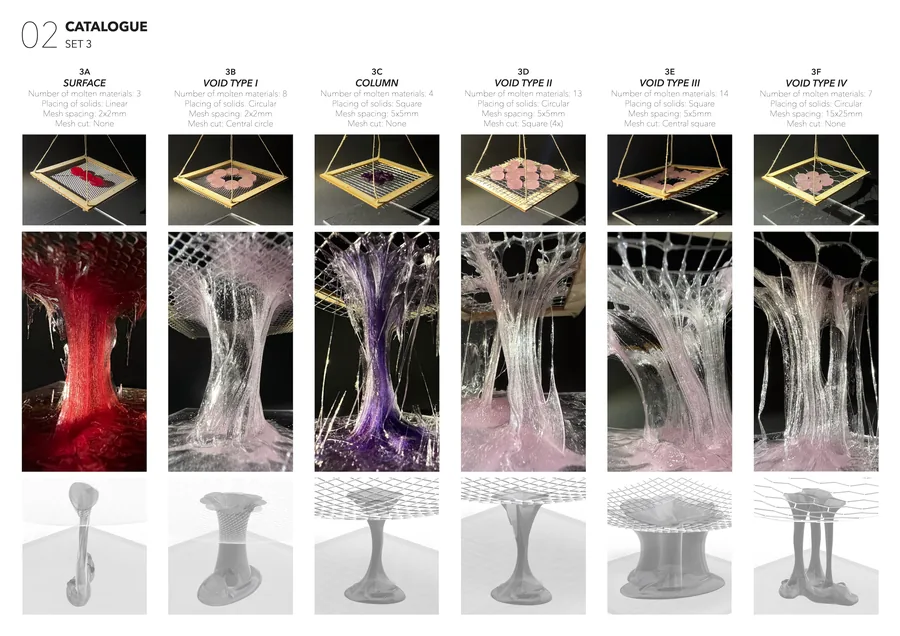 Eylül Ece Aksoy Urban Oasis
 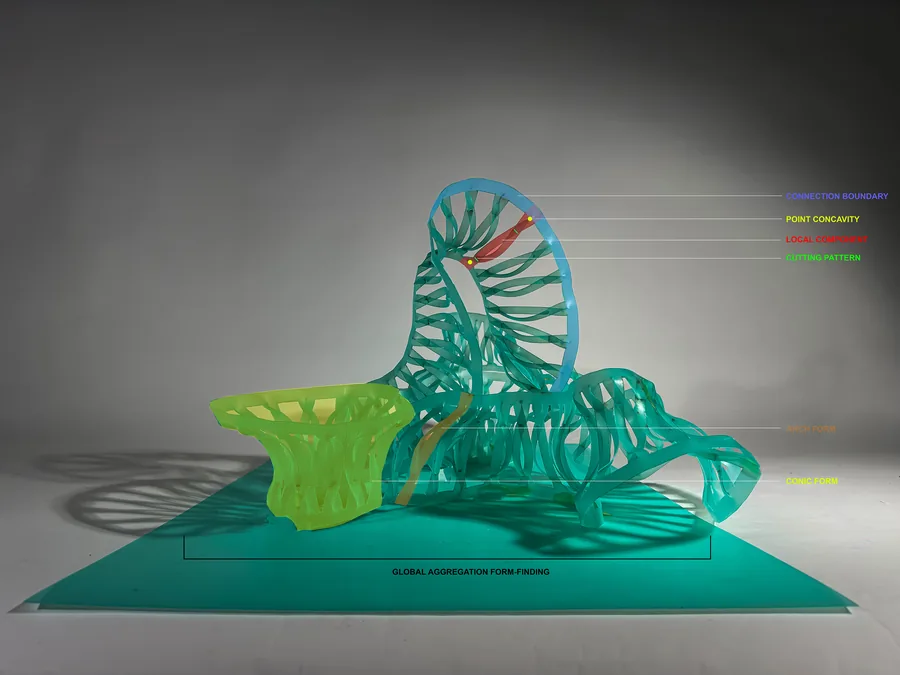 Hao Jiang STEREOSCOPIC "ART PLAZA"
 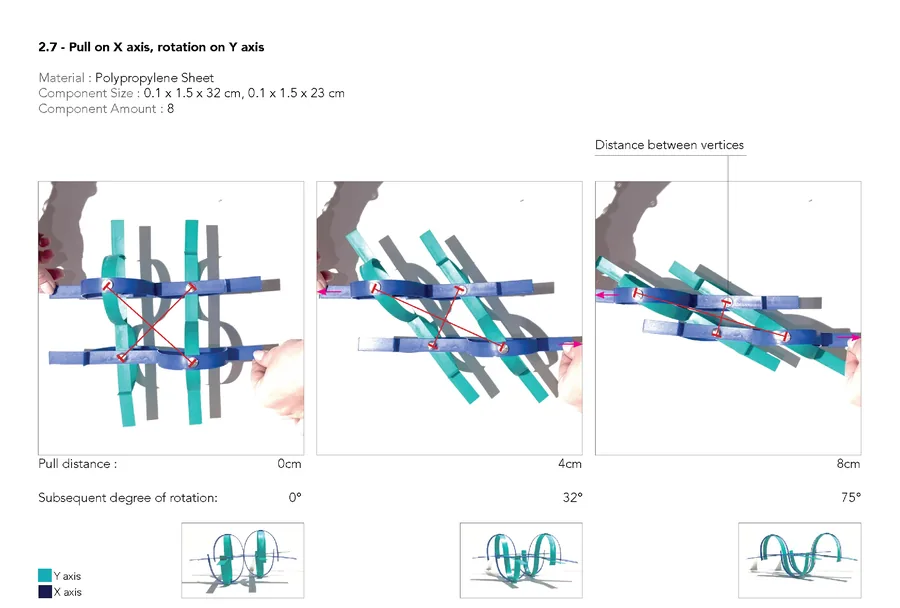 Elif Gulener Acoustic Fragments
 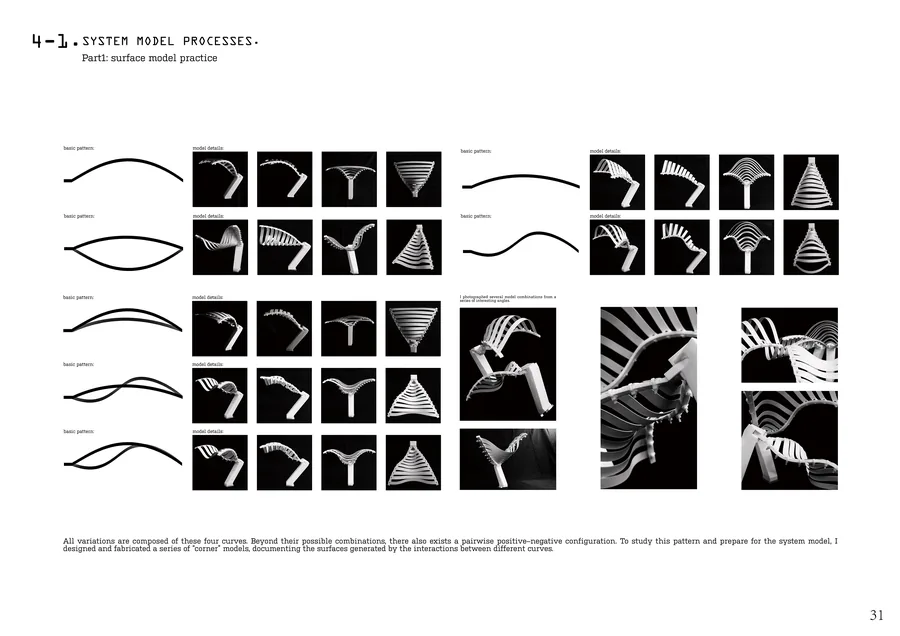 Enda Meng Ethereal Yet Present
 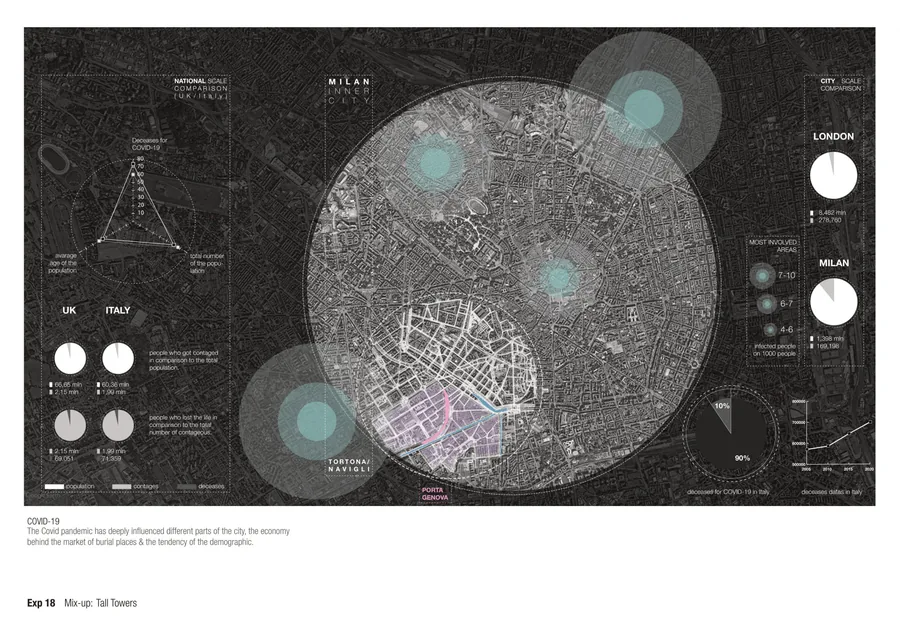 Vasco Giovannoni Memento-Vertical Cemetery
  Esperanza Nelson Public Verticality
  Luca Luporini Interblock
  Jintatsu Asada The Spirals
  Jiahou Zhong The Grassroot Stage
 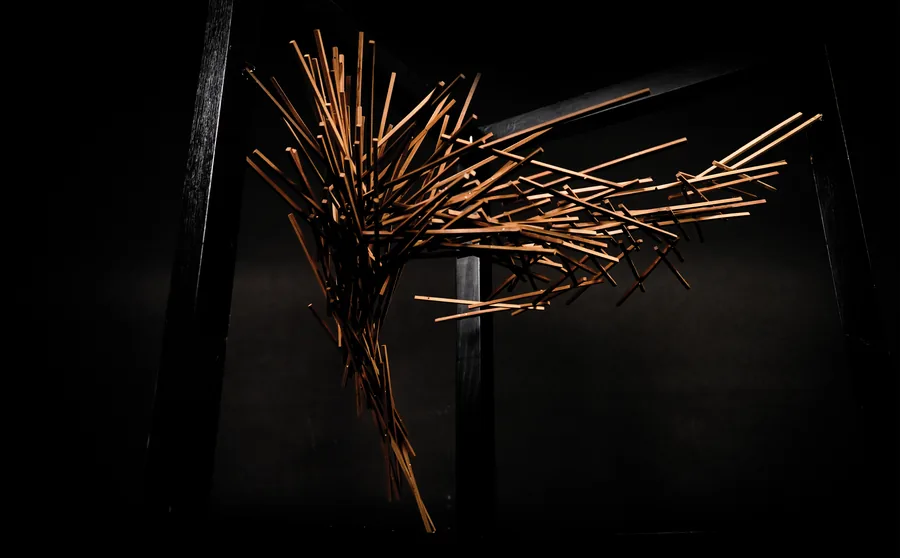 Georgios Trakadas Fragments
 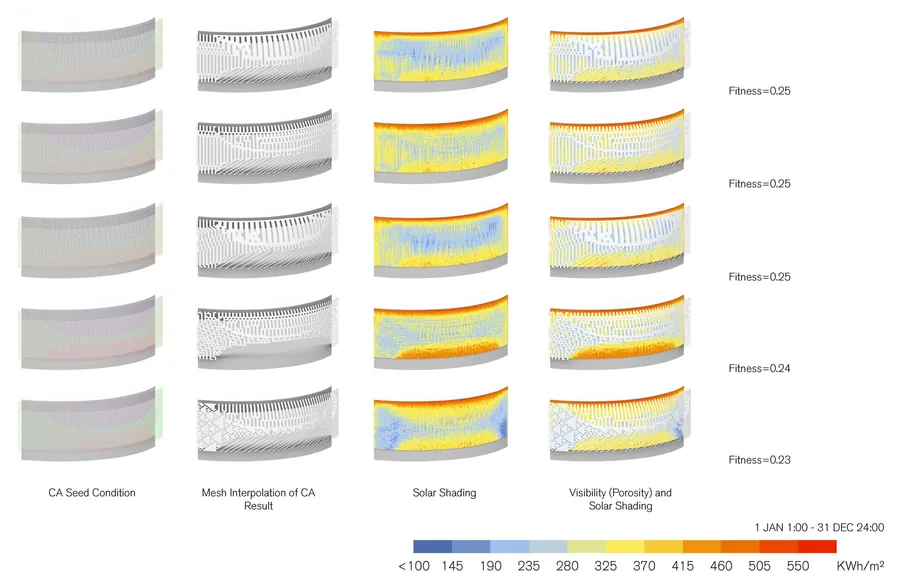 Liu Wang Symbiosis
 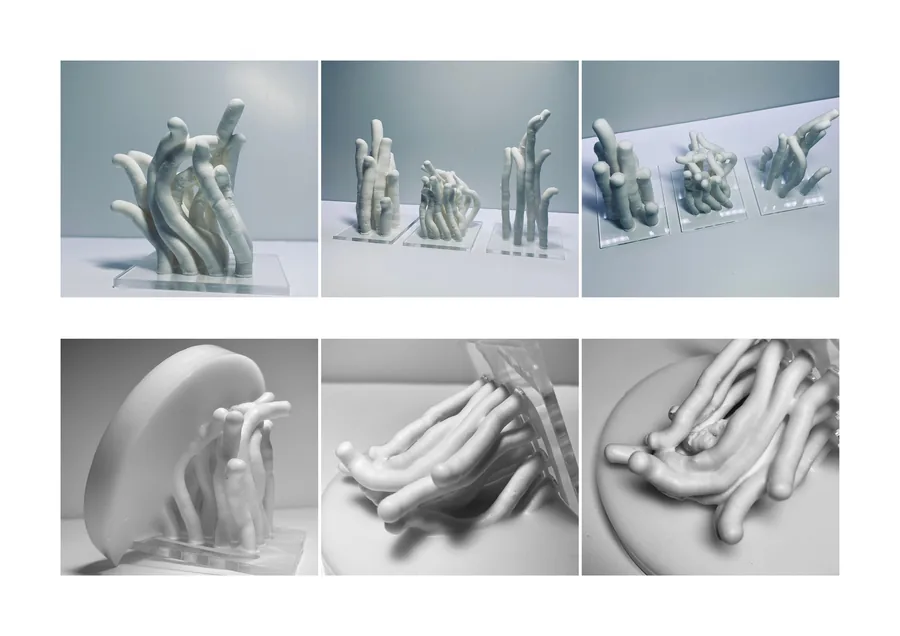 Guo Tian Growing root space
 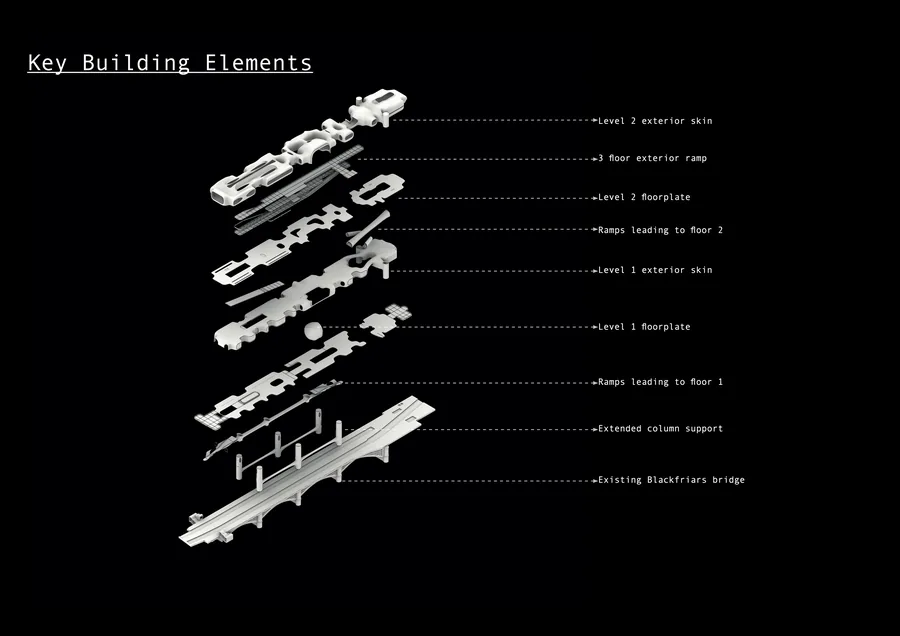 Luke Rhys-Williams A Tale of Two Bridges
 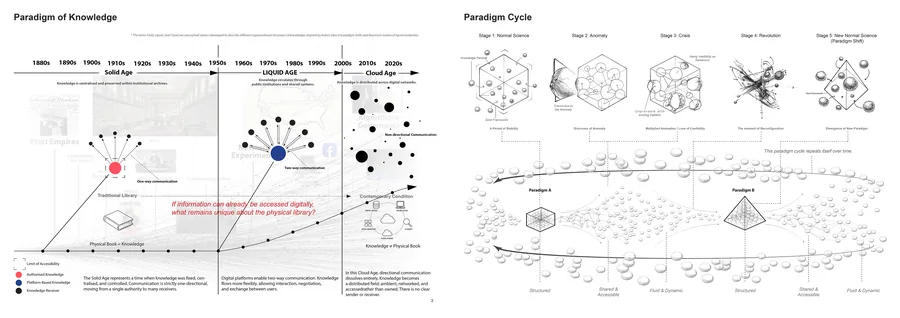 Hyung Kim The Paradigm Shift of Knowledge
 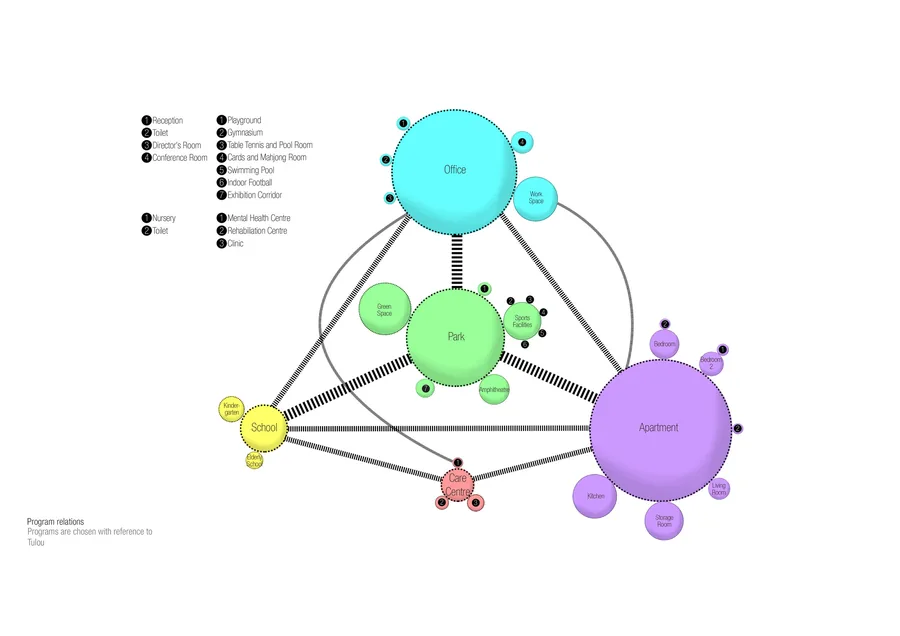 Julian Fok Cohabitation of Generations
 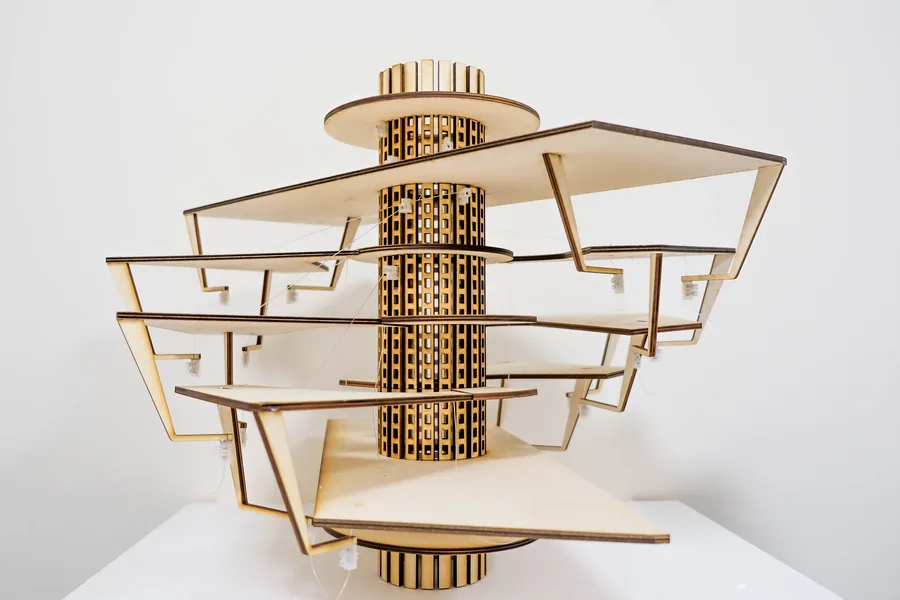 Ho Ching Cheung Vertical Vocational Campus
 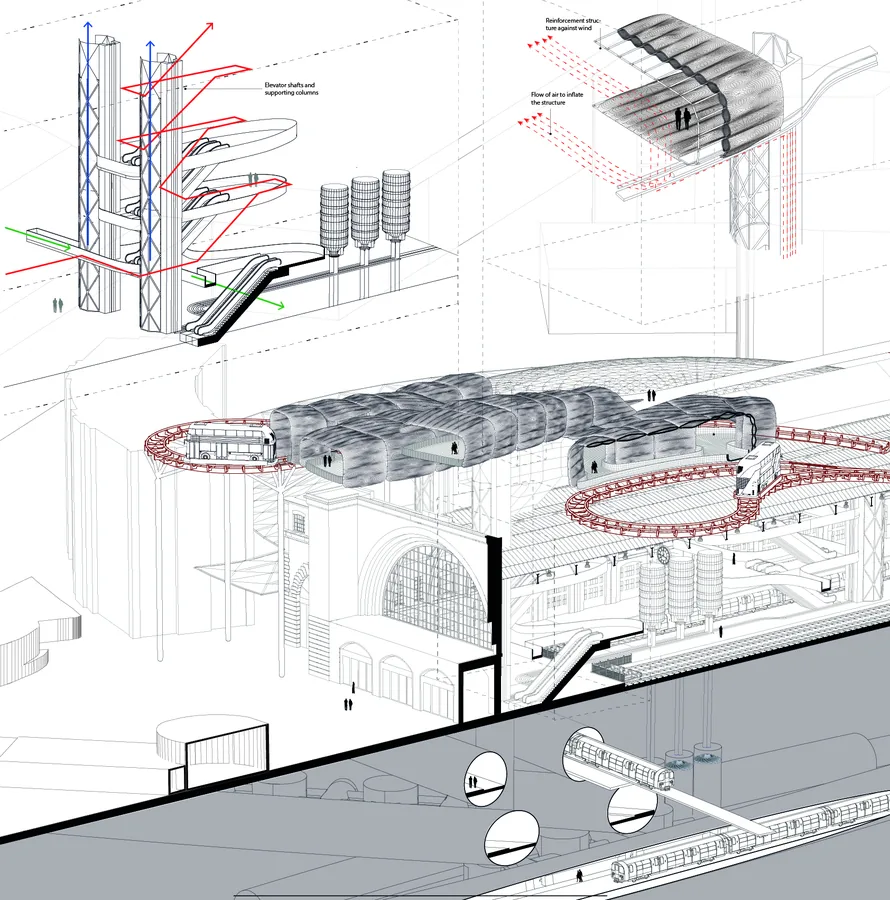 Riccardo Cozzi The Cloud of King's Cross
 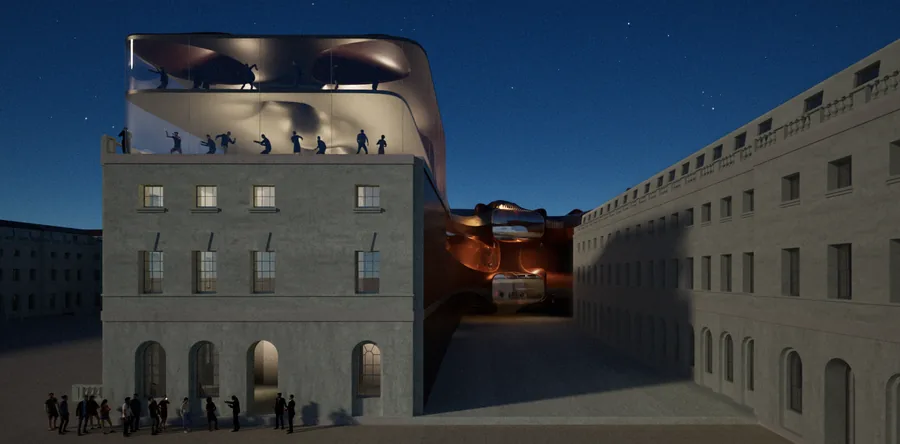 Leonardo Panella Nightlife Reconfiguration
 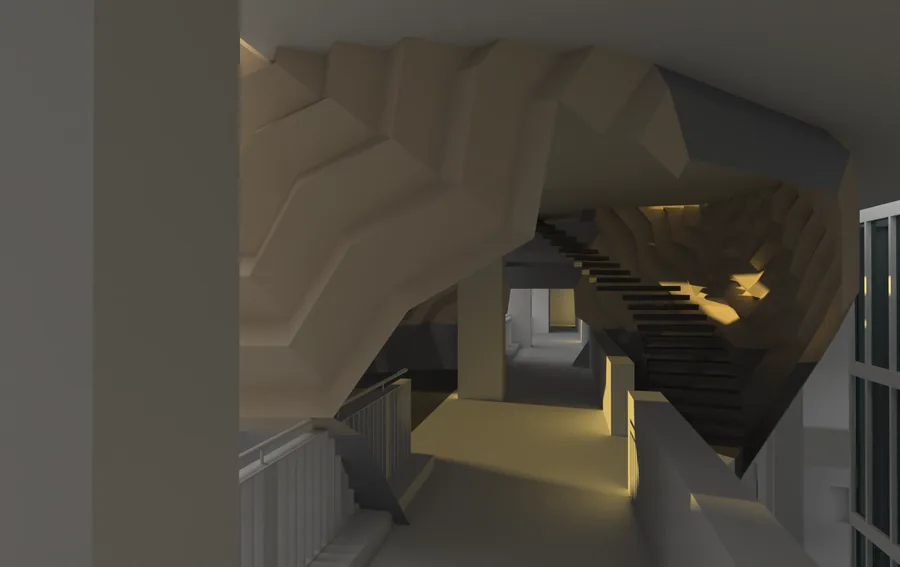 Mingyang Hu Understanding
 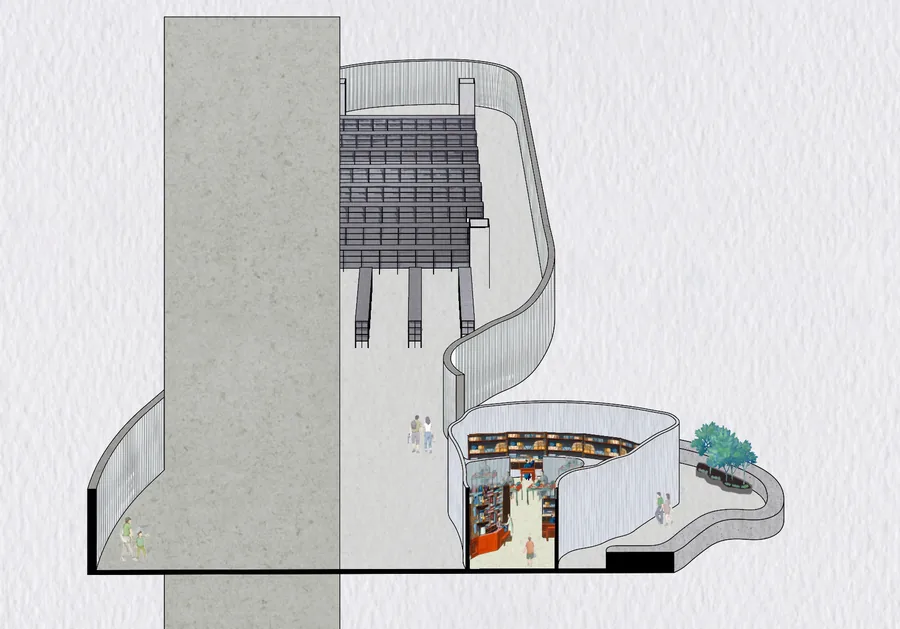 shuangyu xu Traditional industry revival with commercial retails and logistics complex
 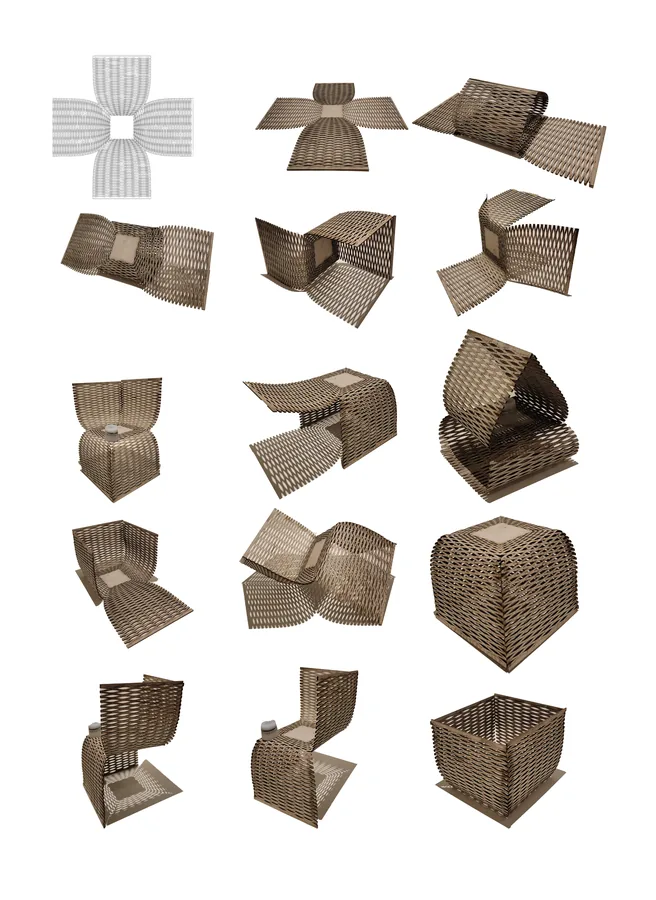 Isaac Penhos Harari Sustainability Research + Experimentation Centre
 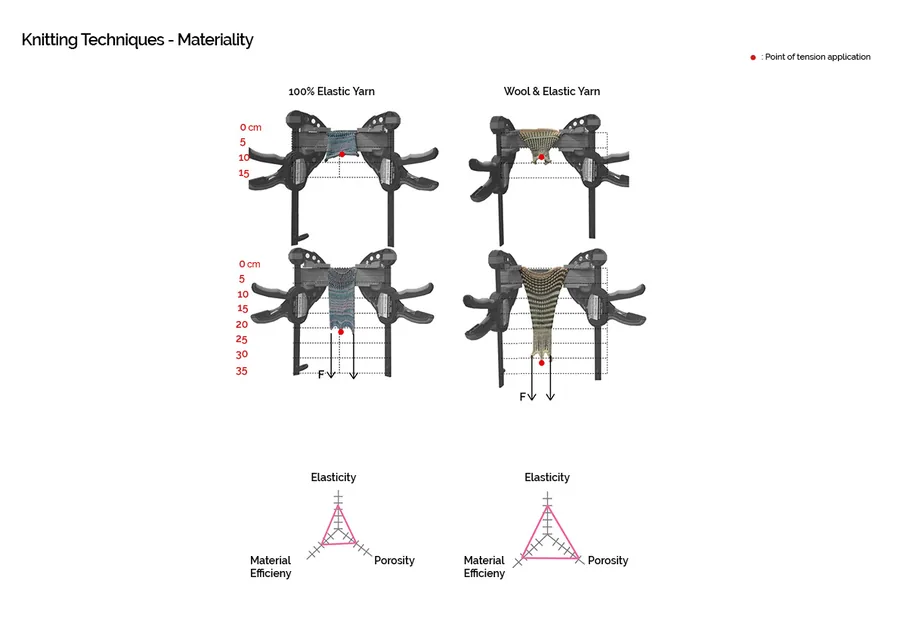 Rim Cherkaoui Knit-ecture : Playground in Transition
 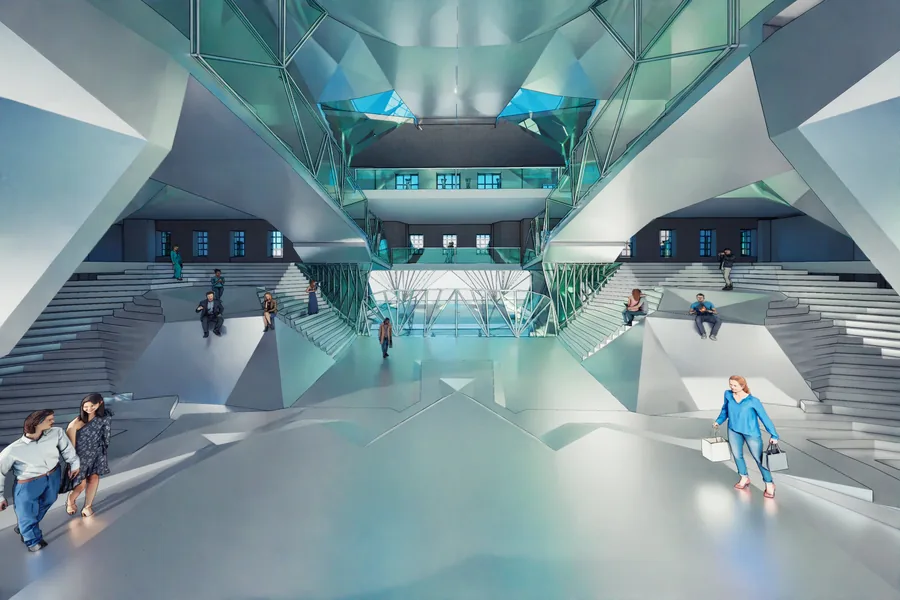 Longji Xie Fashion Furnace
 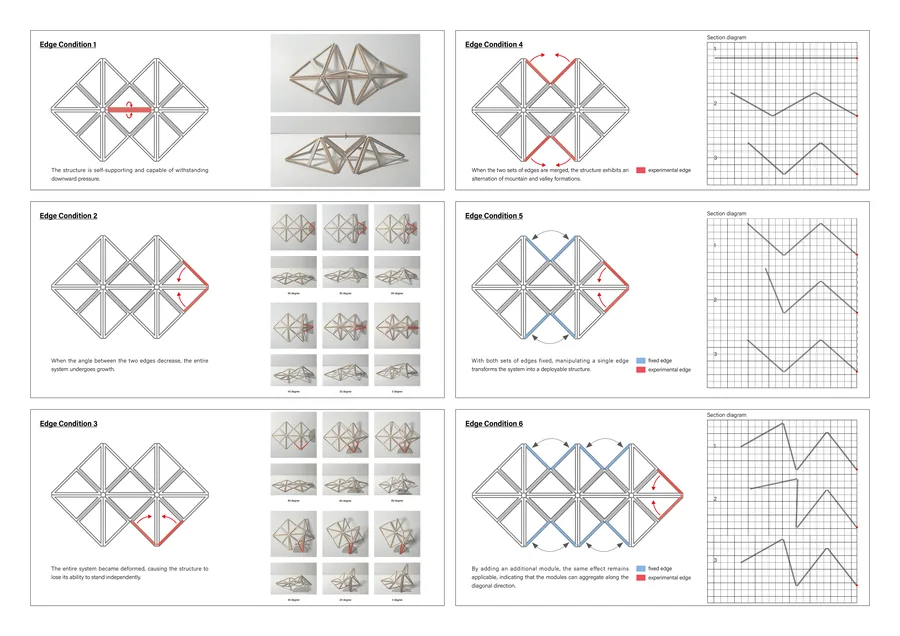 Kunyang Qin Urban Filter – A Dual Sonic Experience
  Sofia Zisopoulou Designing Biological Behaviours
 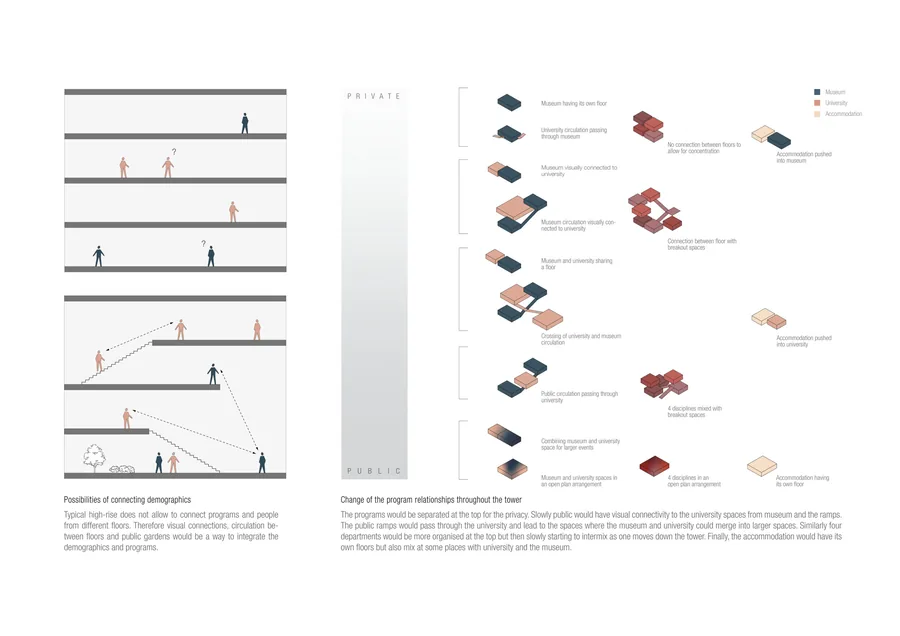 Teodora Boskovic The Learning Gallery
 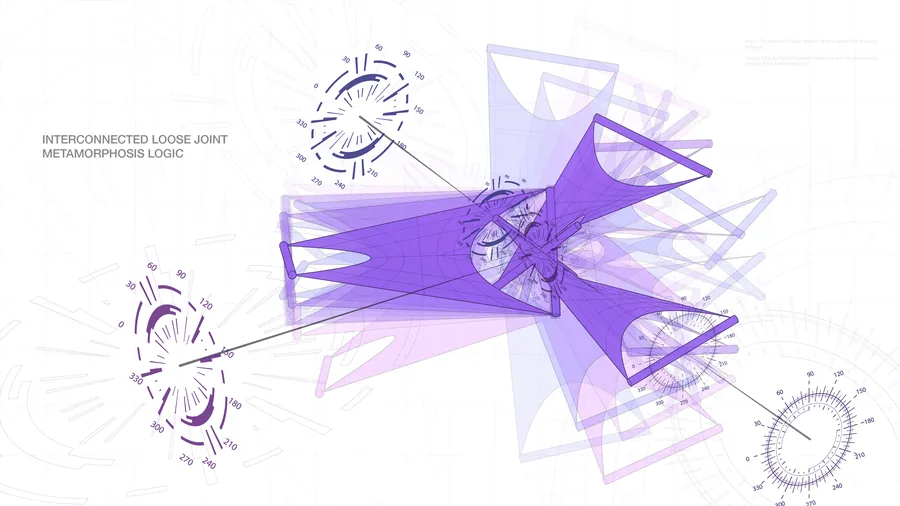 Kido Kyungdo Oh Vertical Agora
 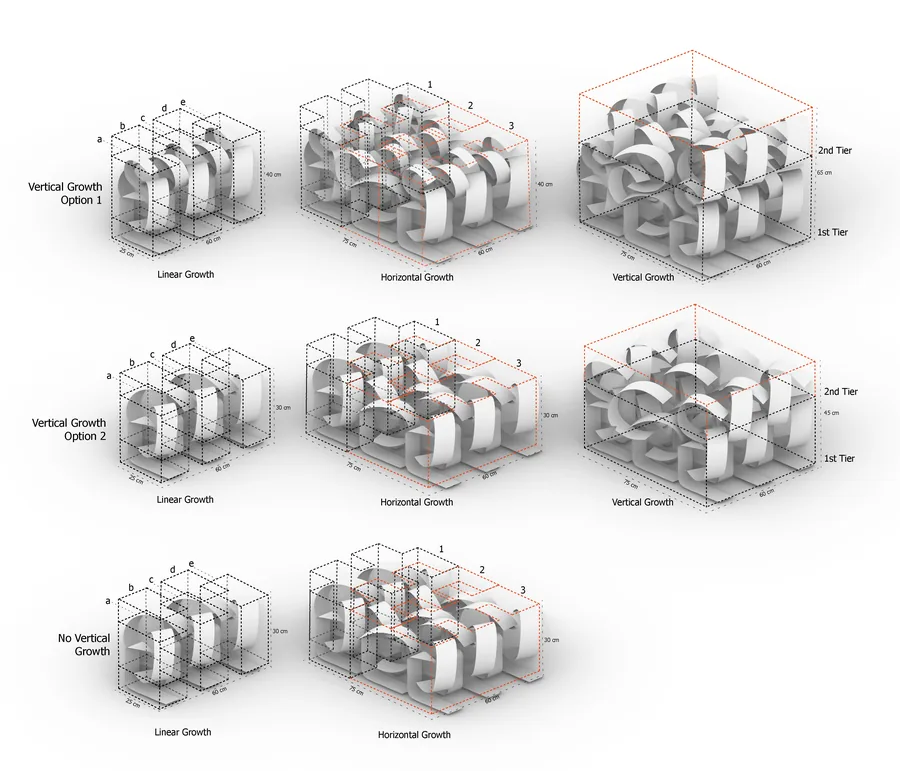 Saule Biguzaite The Way of the Bathhouse
 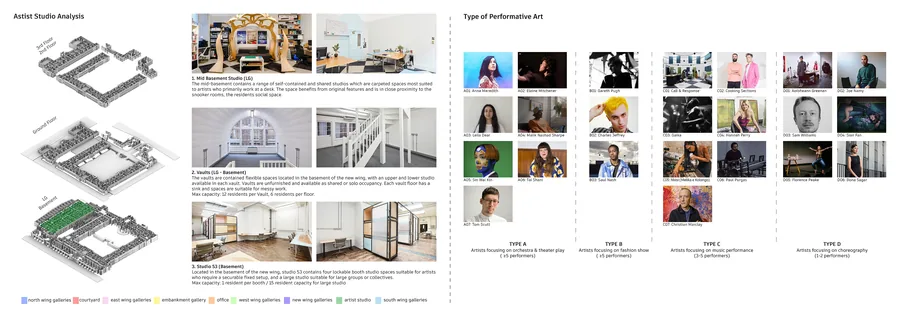 Piyapatara Leelachaipisit Performative Valley
  Nikita Siniukov Kinetica
 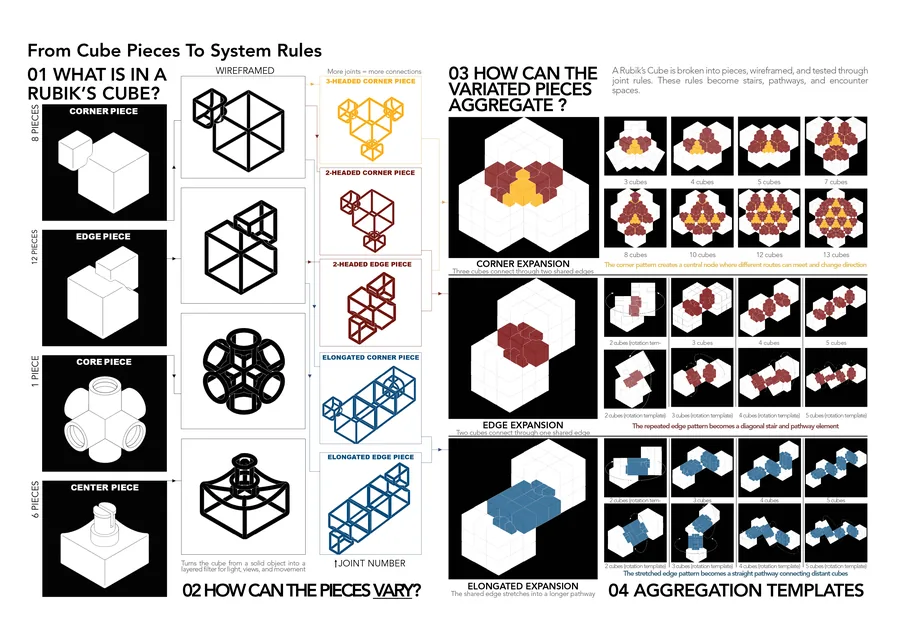 Wai Chan Maze of Encounter
 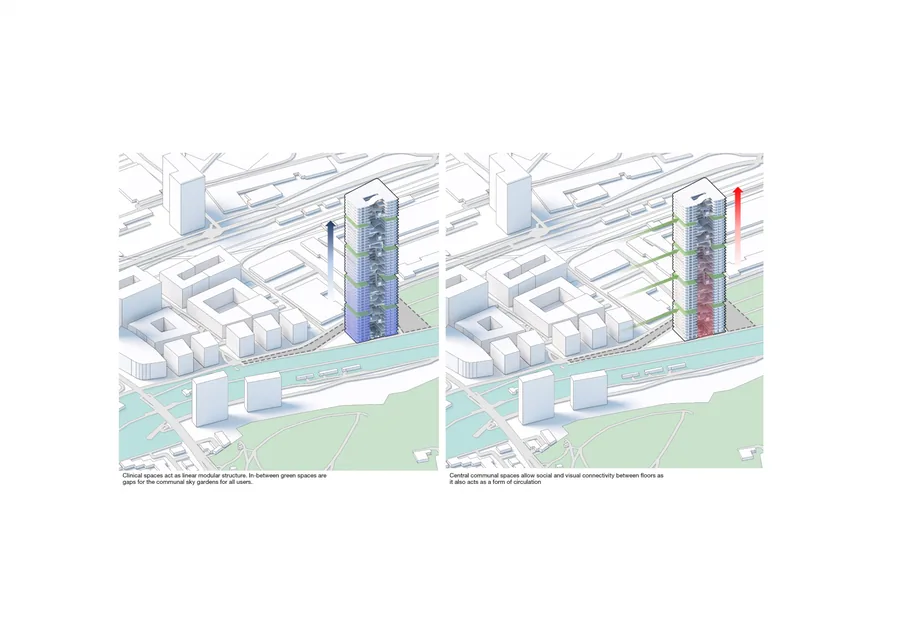 Desdina Ozen Architectural Placebo
 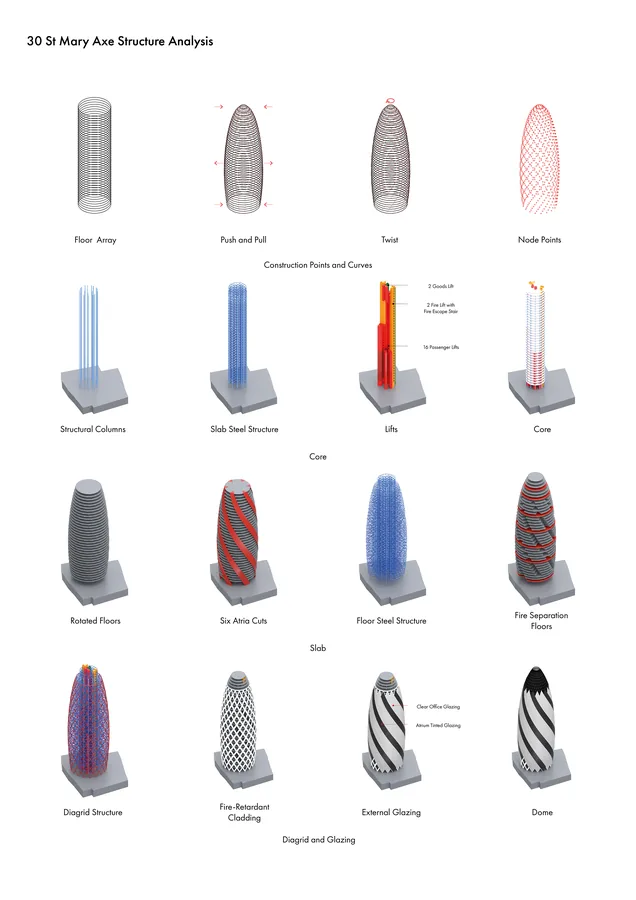 Shaomin Alex He Vertical Agora
 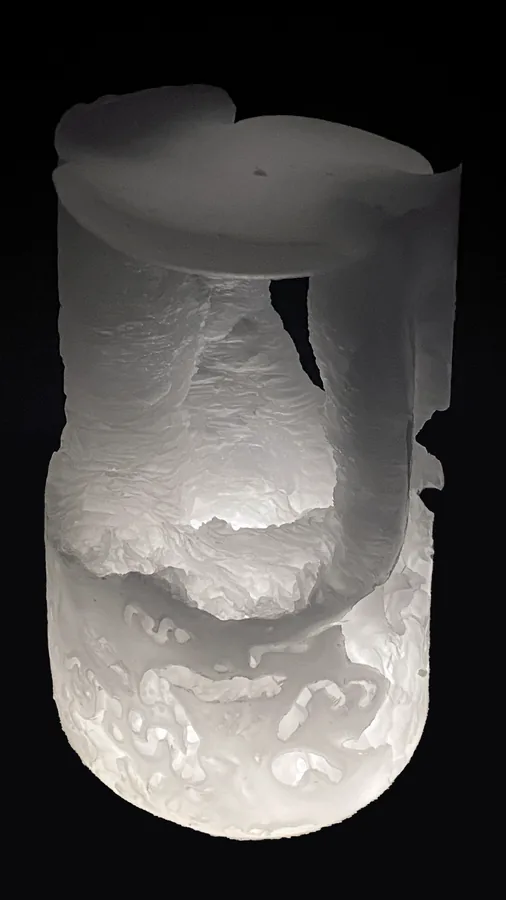 Steven Xia MELT
 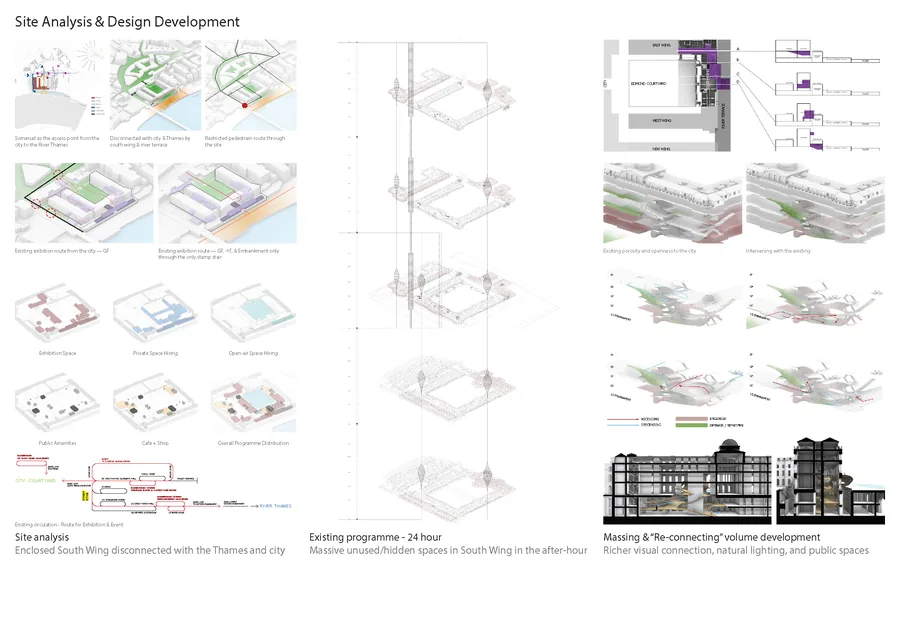 Qihang Wei RE-CONNECT
  Sara Jasovic THE MUSIC LAB
 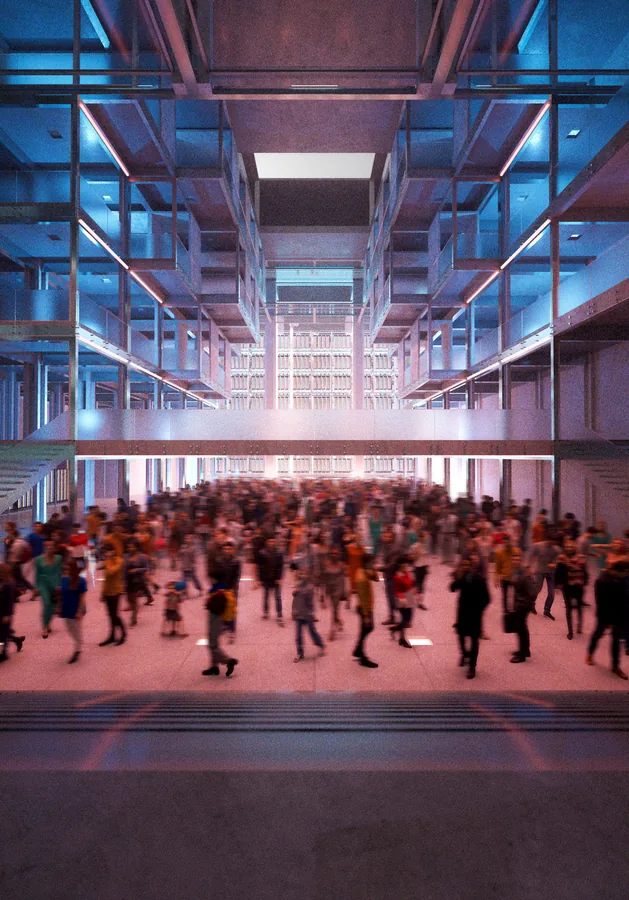 Xiaotian Shi MEMORY_MANAGEMENT
 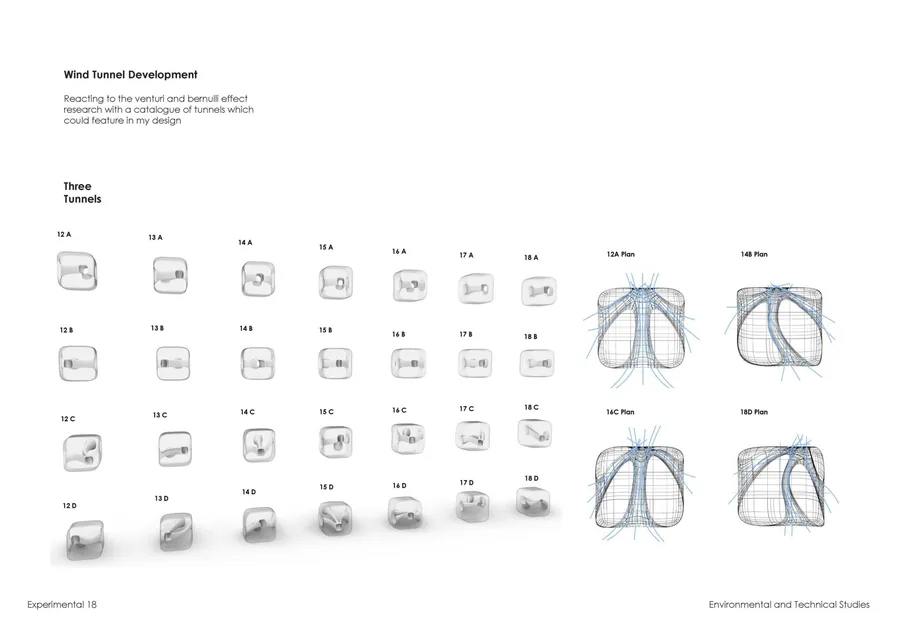 Matthew Oliver David Cooper The Renewable Theme Park
 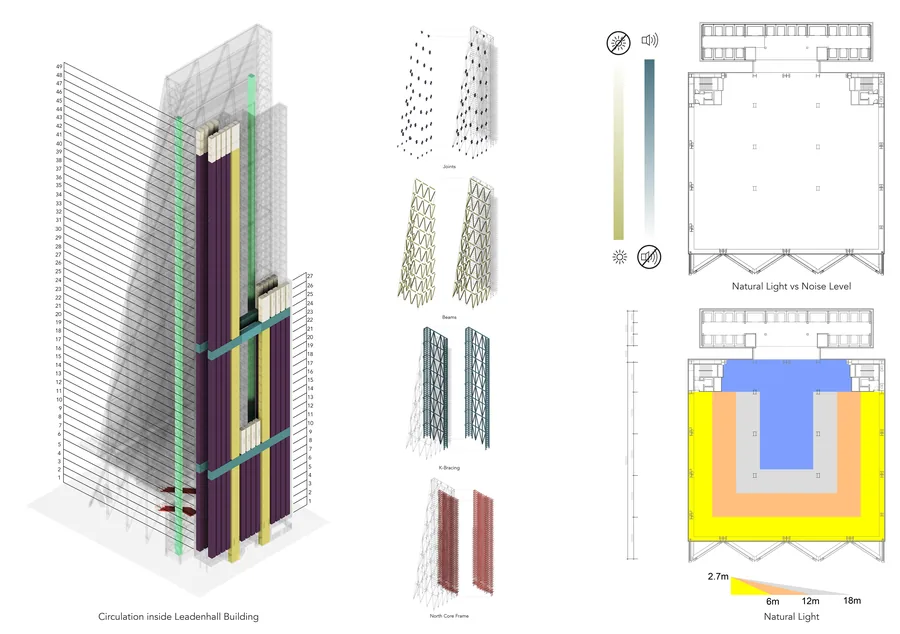 Sofia Barinova Personal Office
 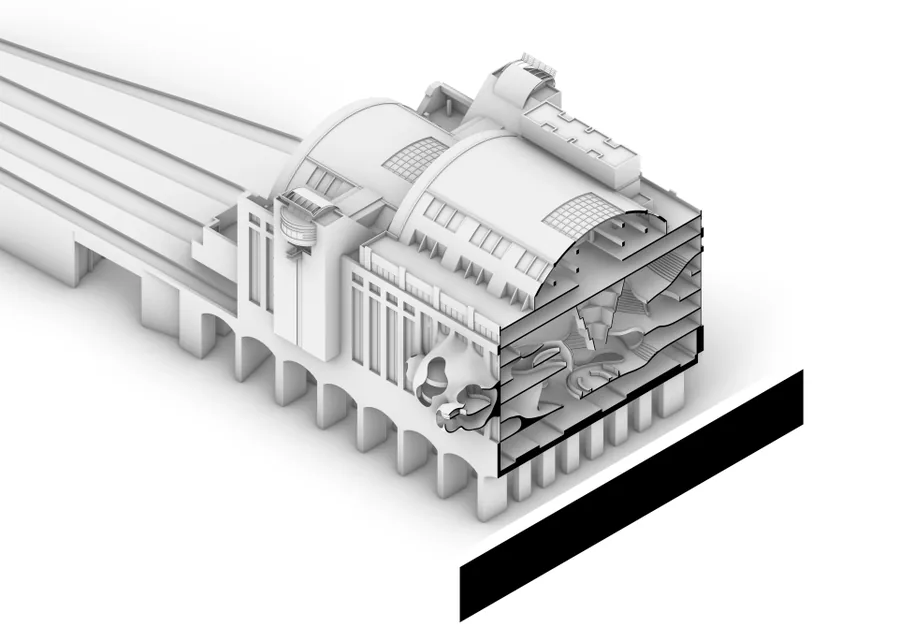 Suchan Kim Vertical Entertainment District
 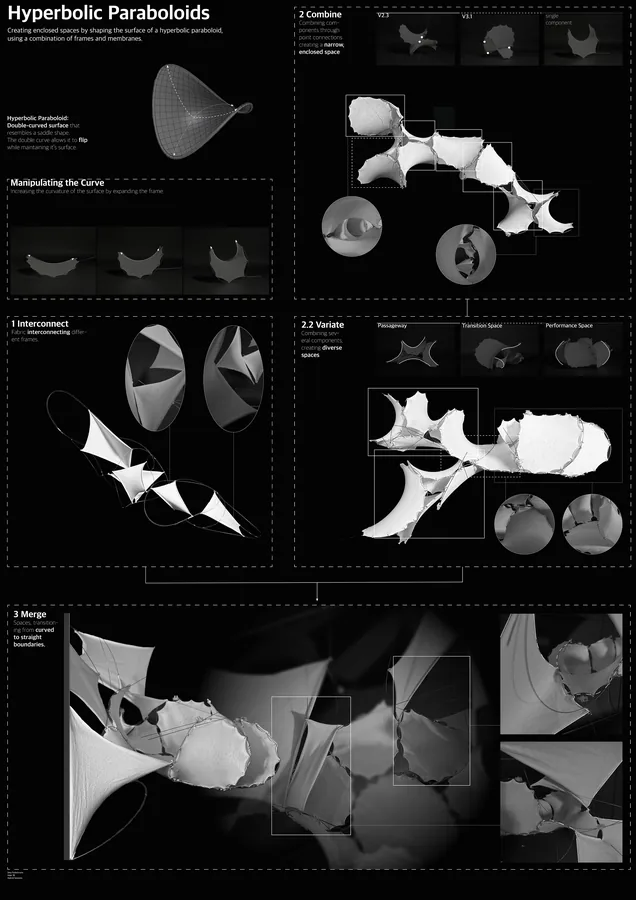 Sina Fackelmann ECHO
 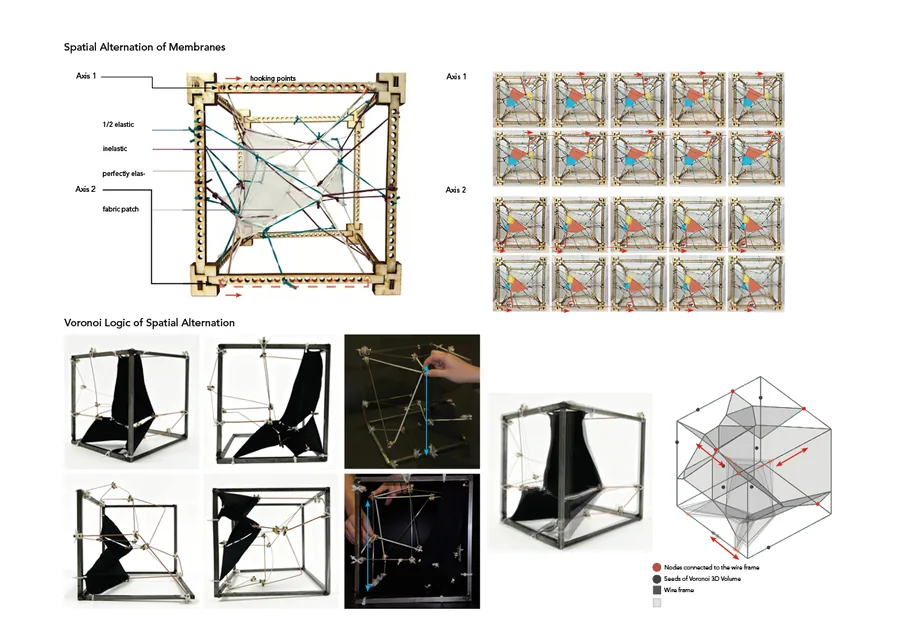 Yin Chan Adaptive Memory
 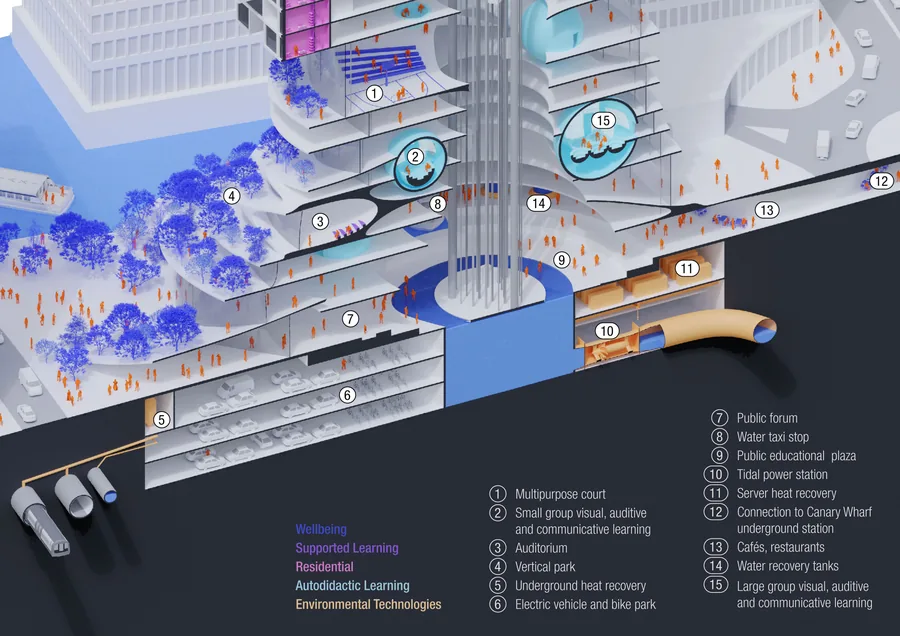 Lars Johann Kumpfert Learning Mound
 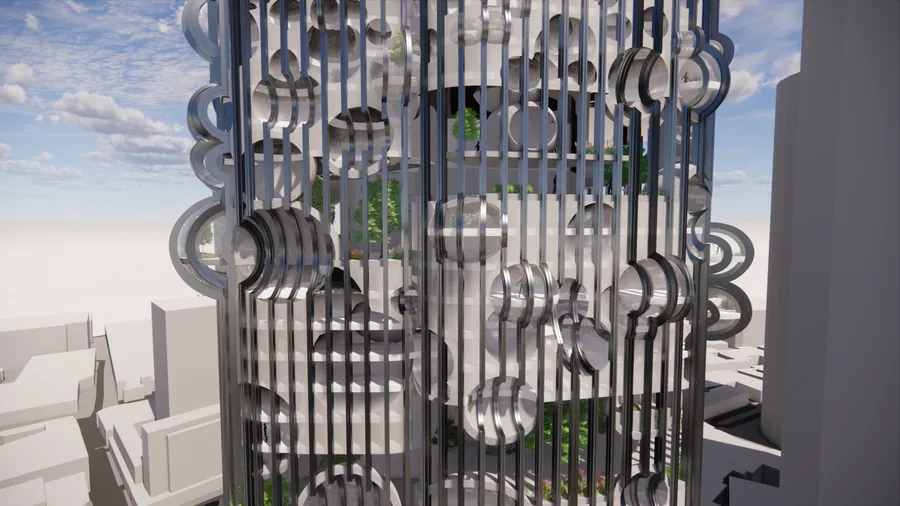 Yasmine Baddoura Humanizing the Office High Rise
 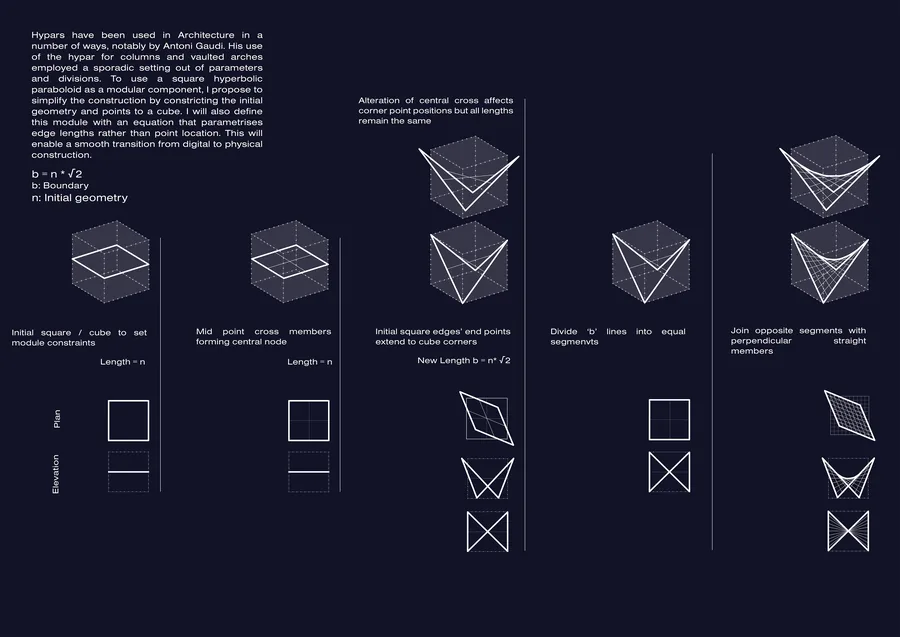 Sofia Raspopova The Hyperbolink
 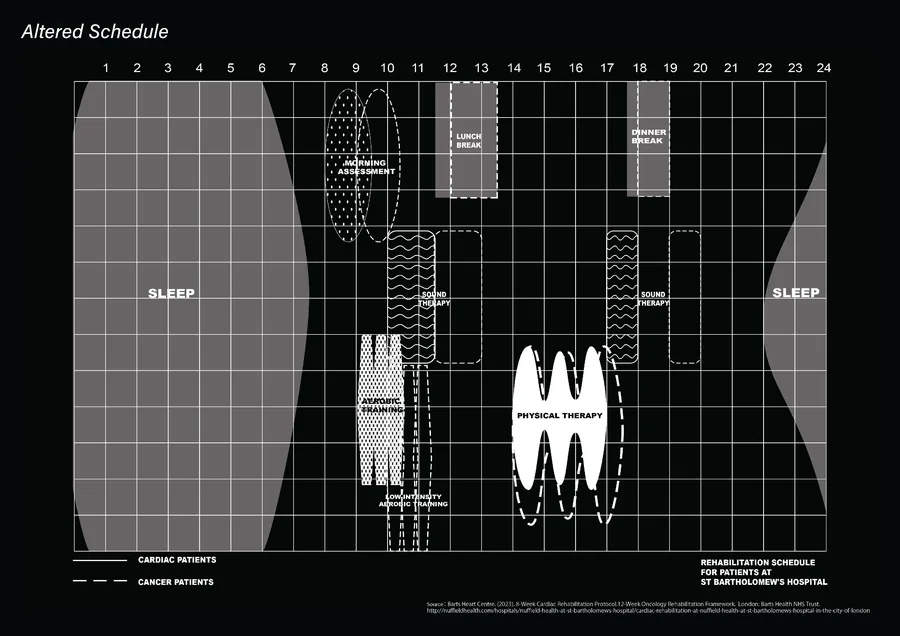 Yuxuan Sun The "Resonance" Center
 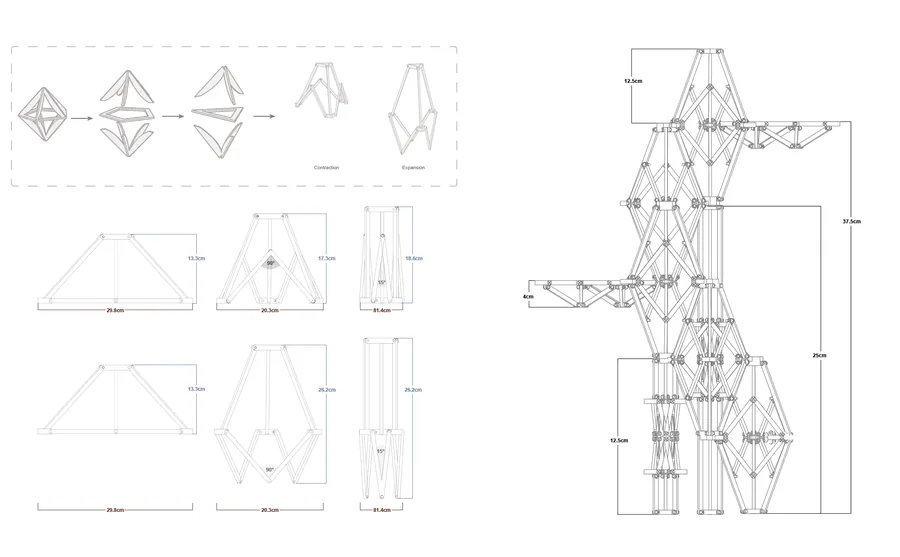 Zhiyun (Lucy) Wang From Biases to Access
 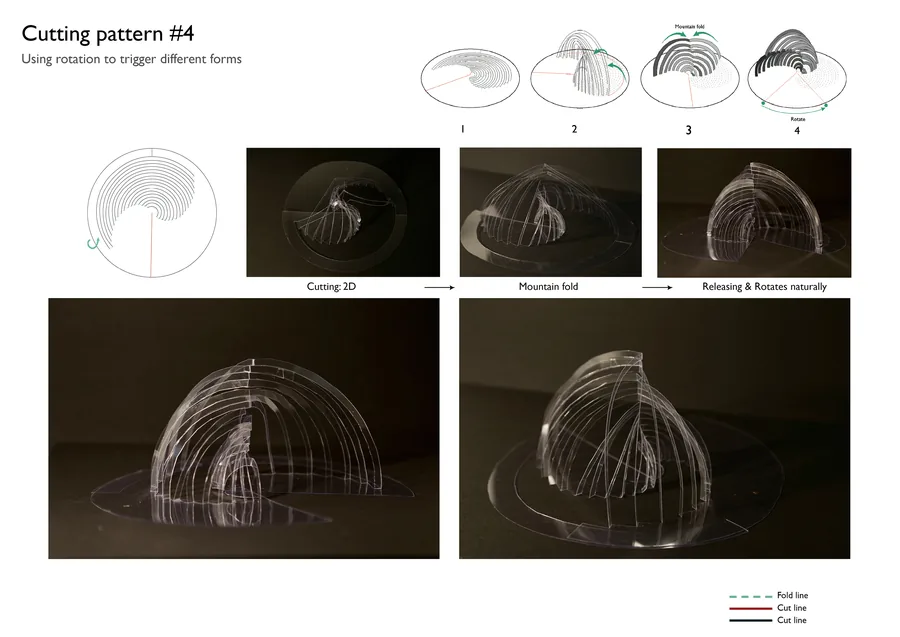 Yingying Zhu Reweaving the gap
 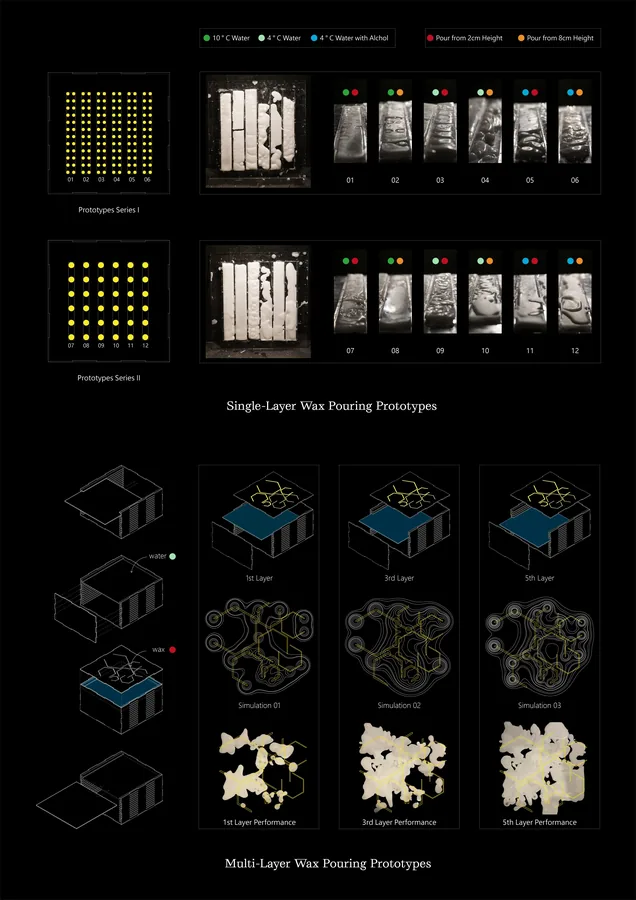 Zhencheng Cao Metacouture
 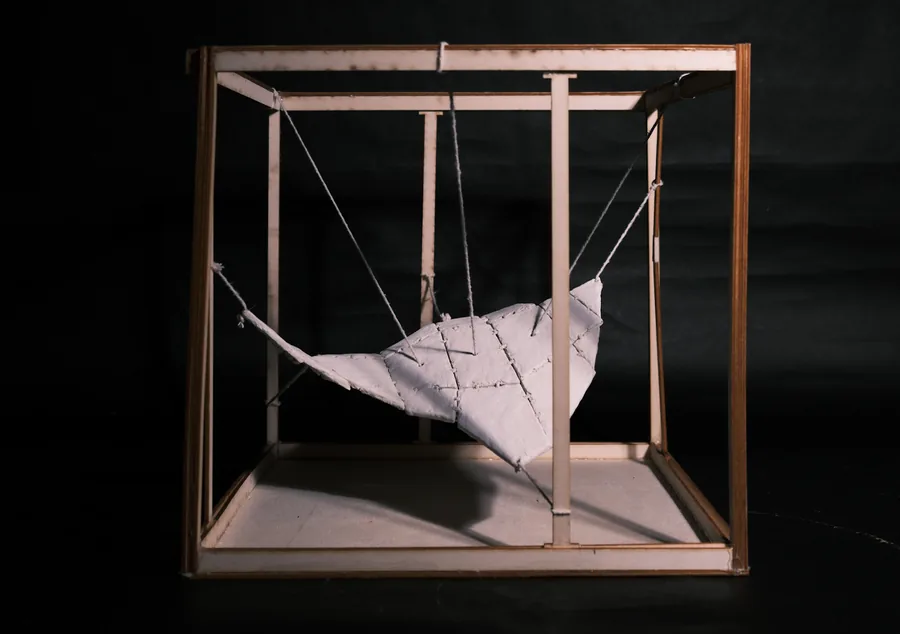 Ziji Zhang Woker Inn
 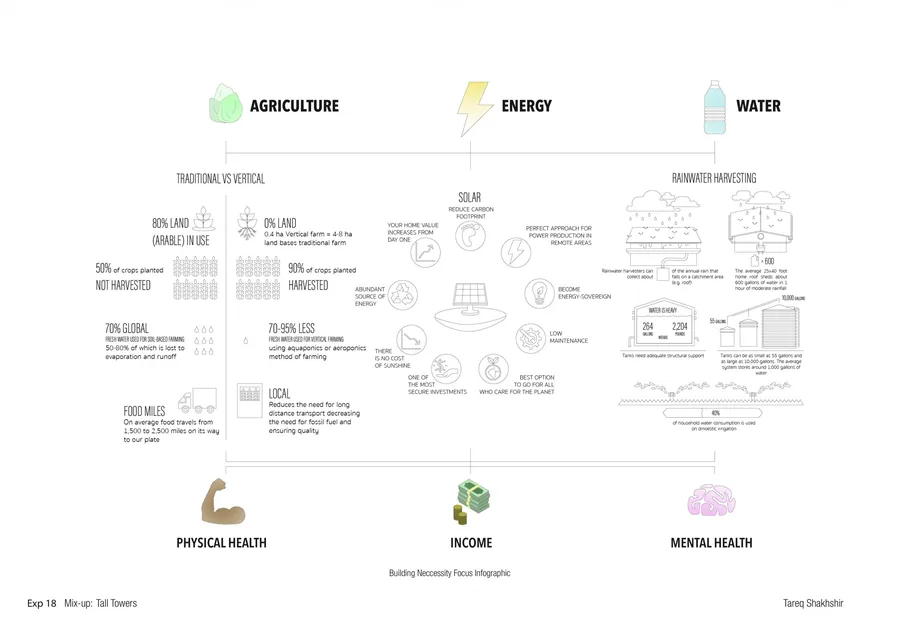 Tareq Shakhshir The Prophet & The Wizard
 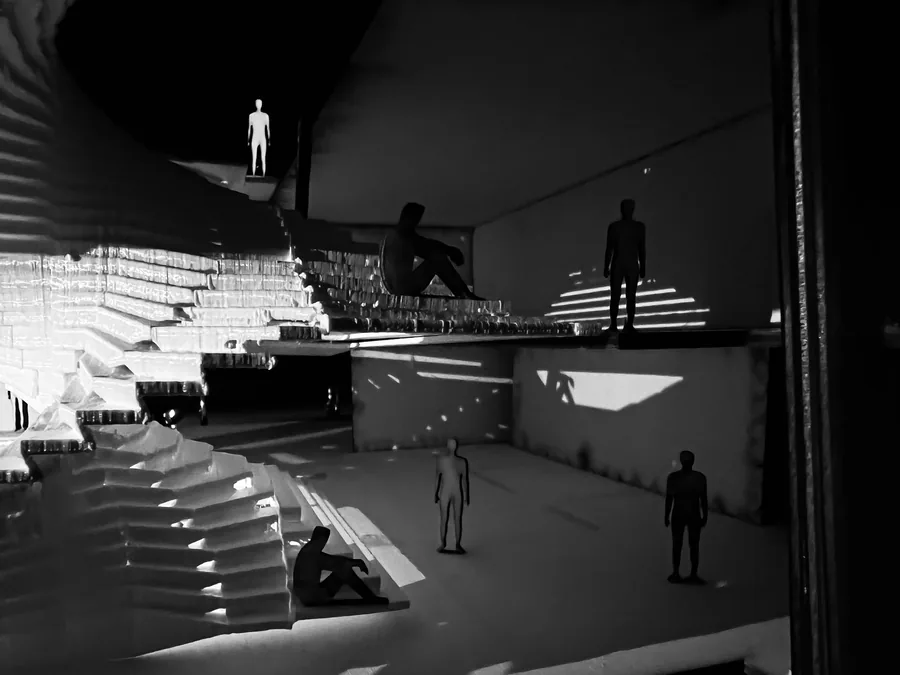 Arina Znamenskaya Unfolding Circulation
 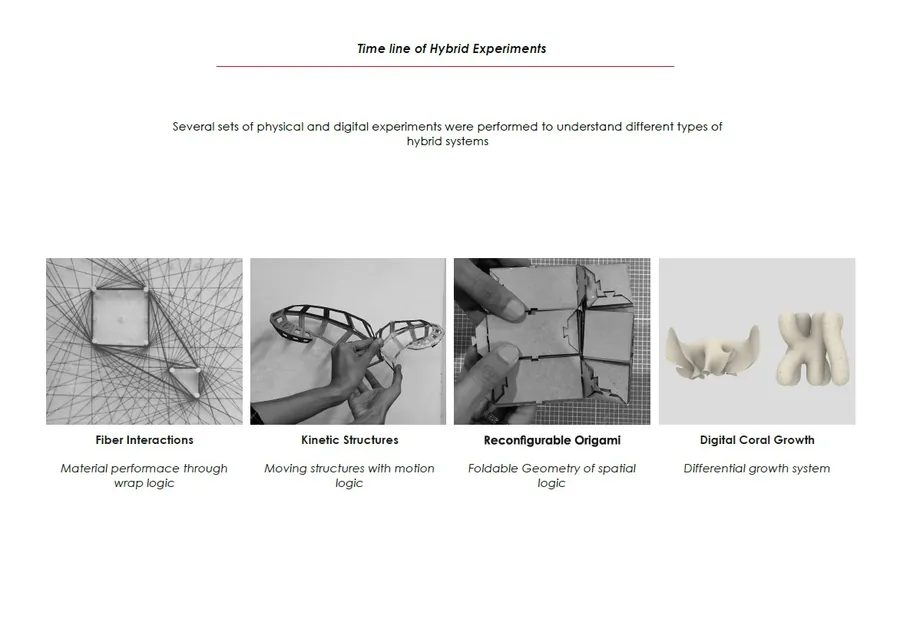 Aryan Sarode Lost In Transition
 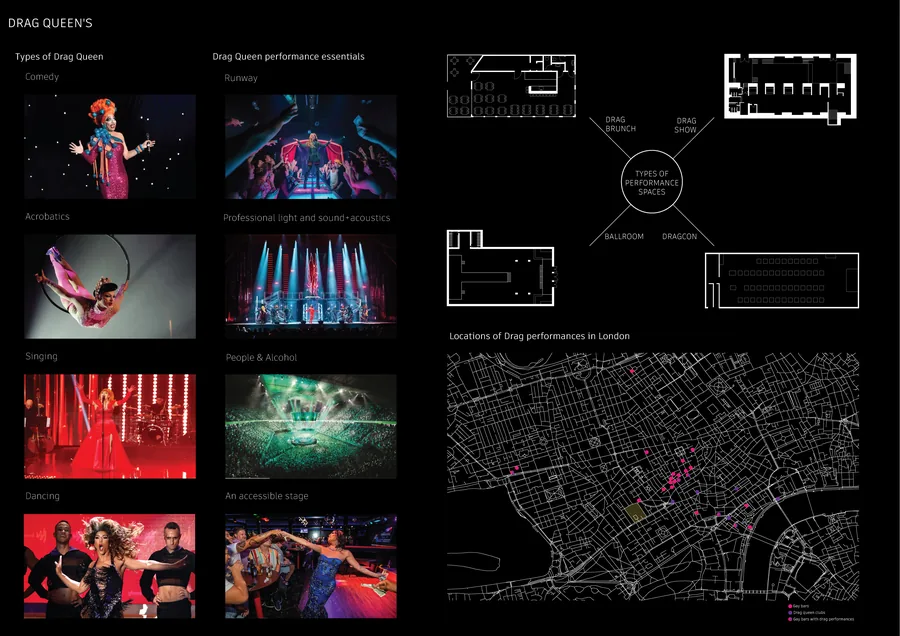 Caroline Chelouche TRANS-FORM
 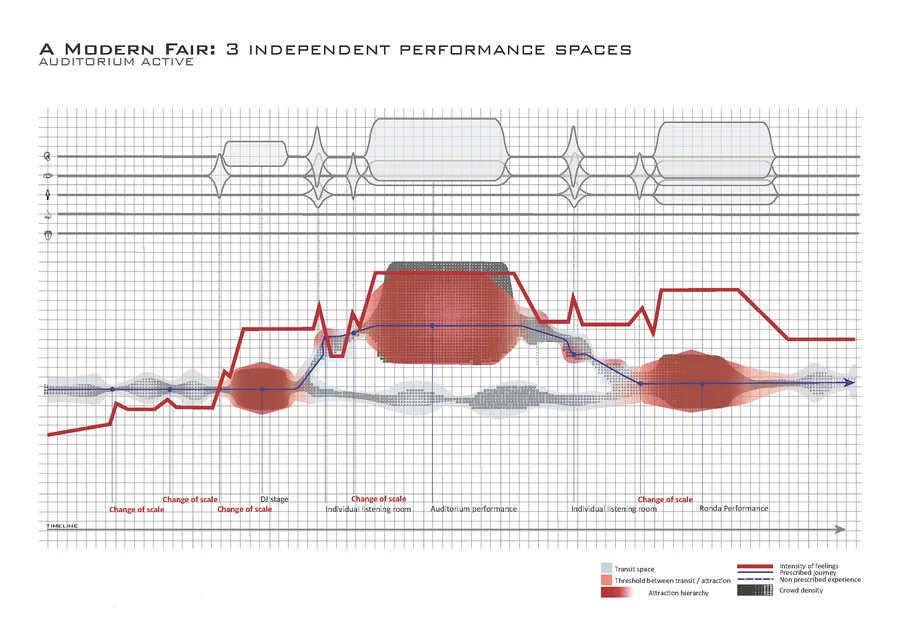 Alexandra Popoiu SOUNDScale
 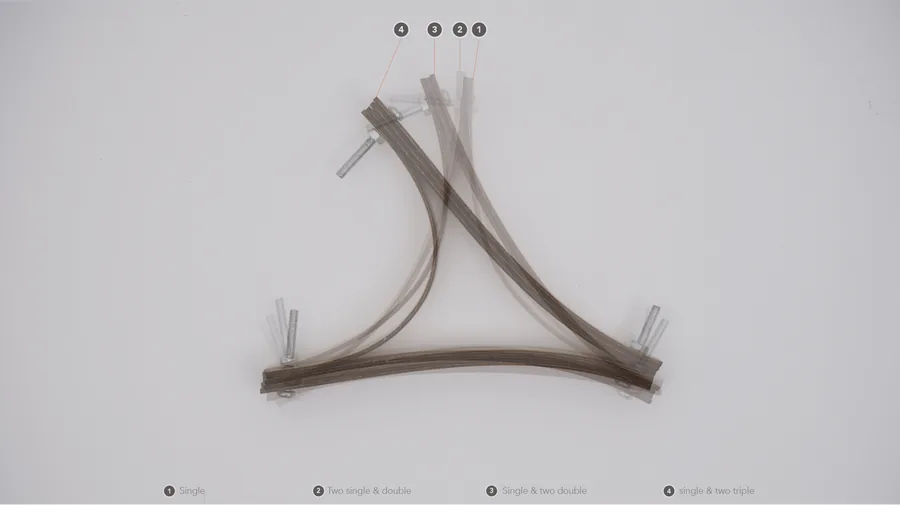 Berker Ozogul Epistemological Spaces
 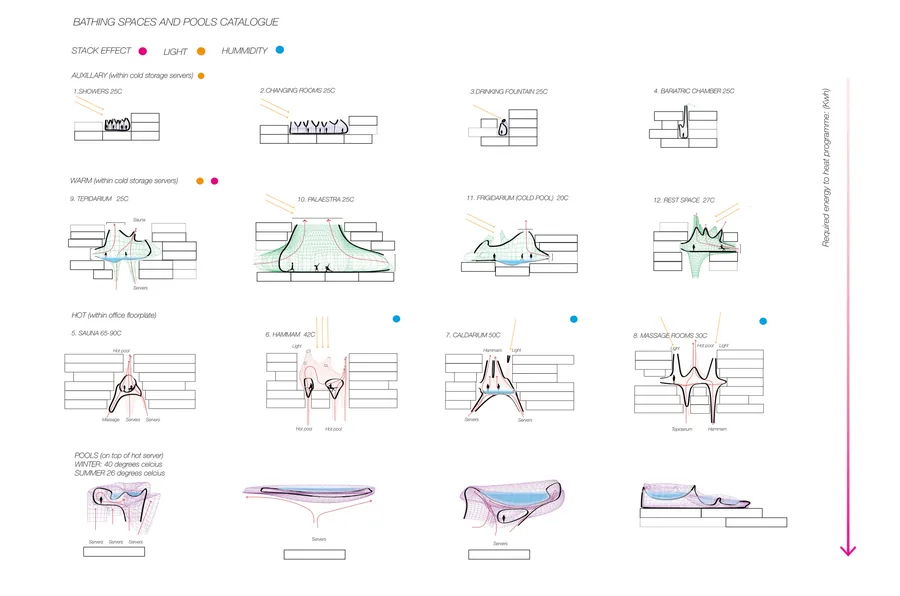 Varya Yakovleva Data Bath
 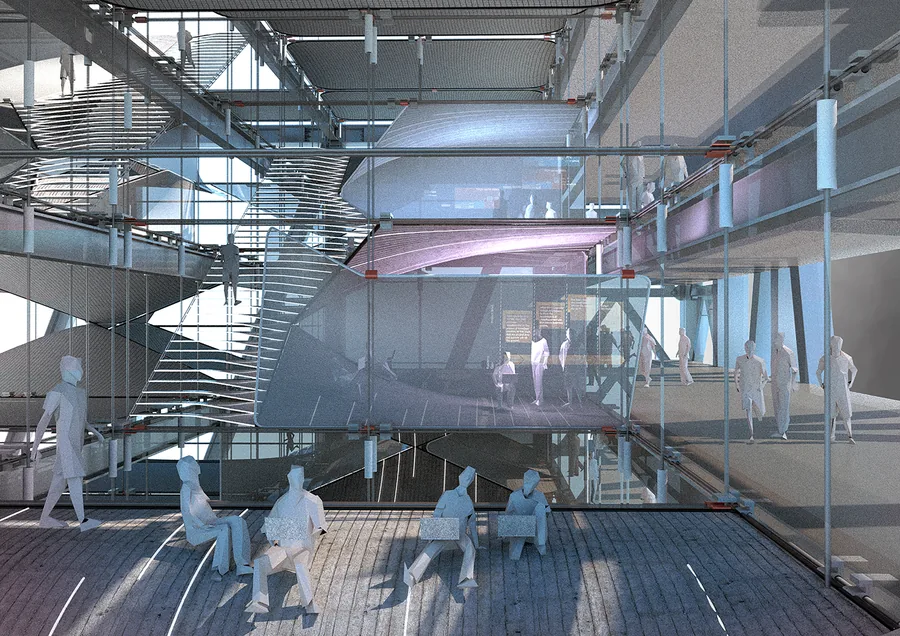 Bum-su Park Interfacing hyperbolic hub : re-organizing the office typology
 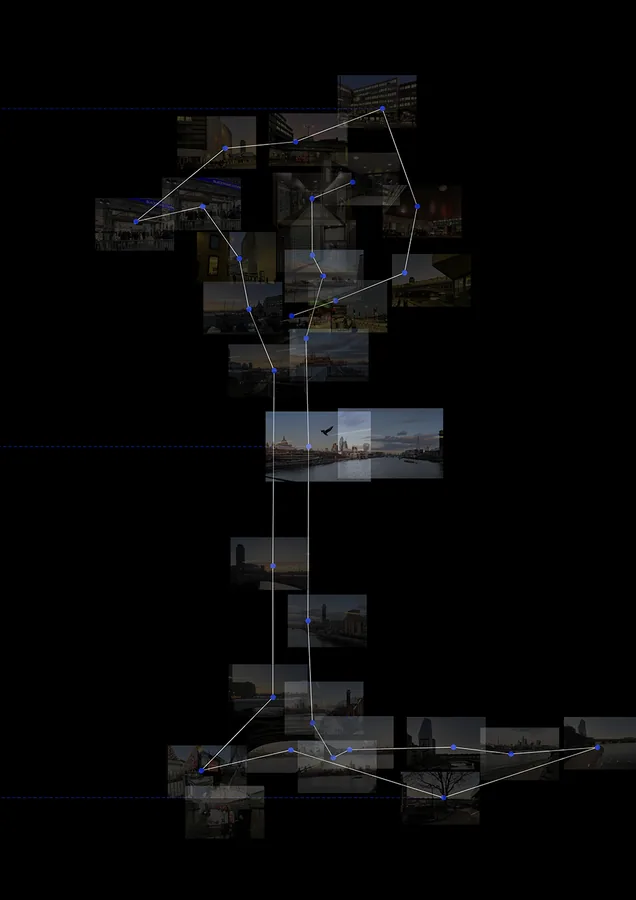 Chengkai Wu TENS-
 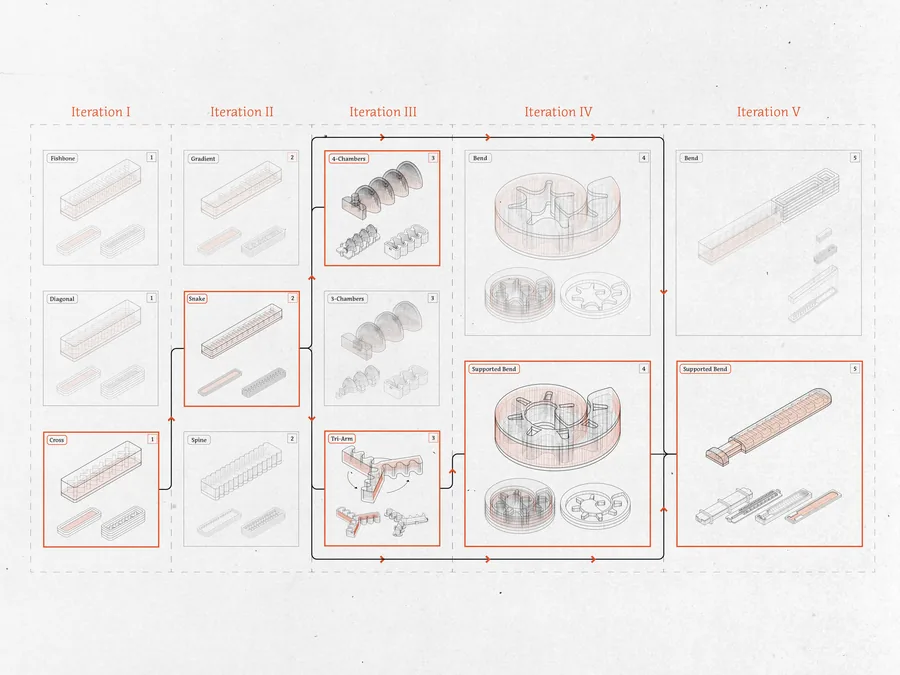 Cem Dilekci Pneu-Link
 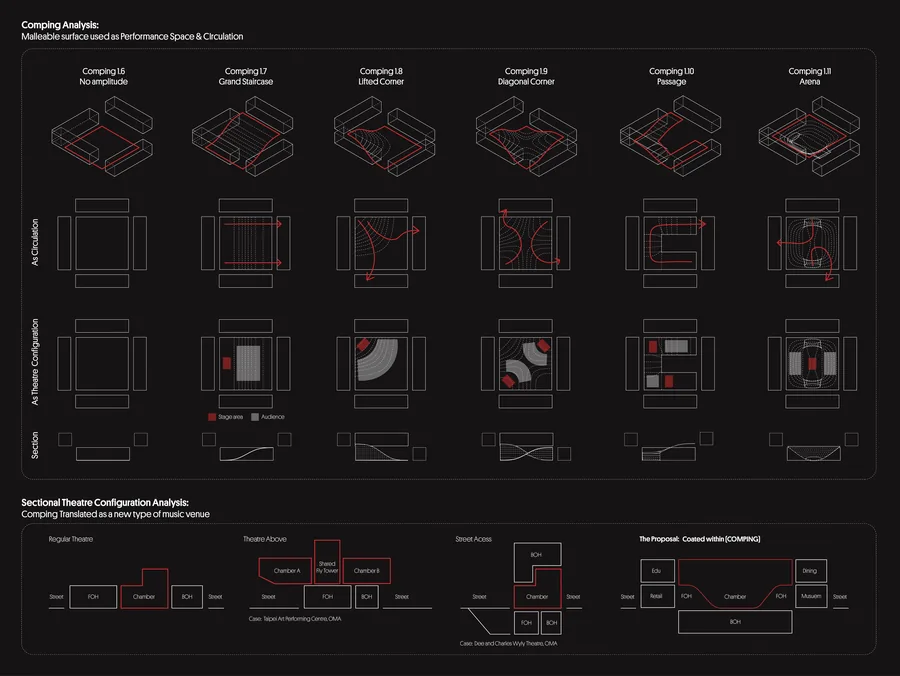 Daniel Yu Syncopation Morphosis
 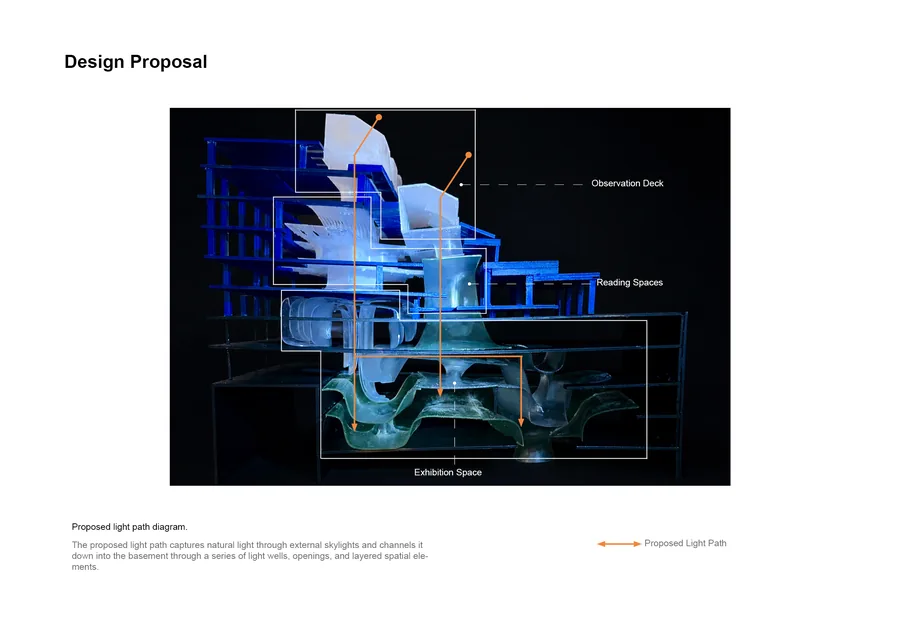 Ekaterina Soloveva Transparent Knowledge
 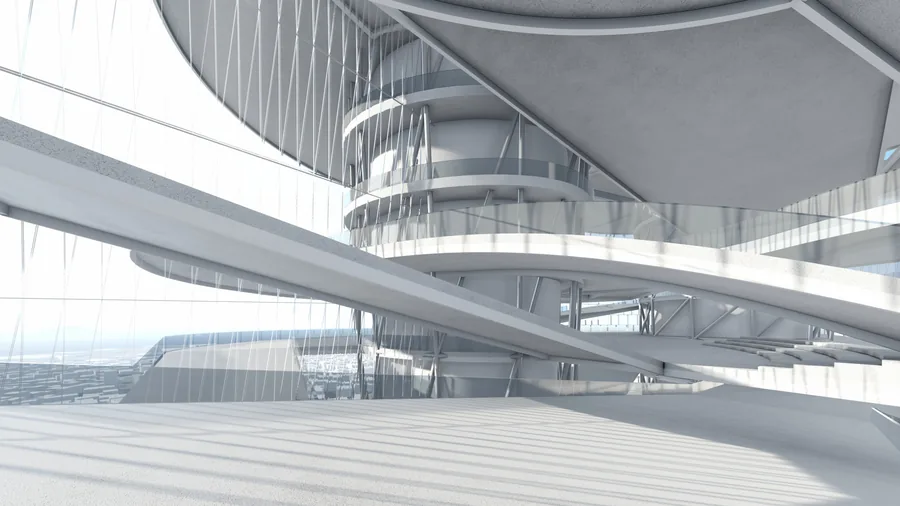 Yimyung Peter Roh The Canvas: The Vertical Self Made City
 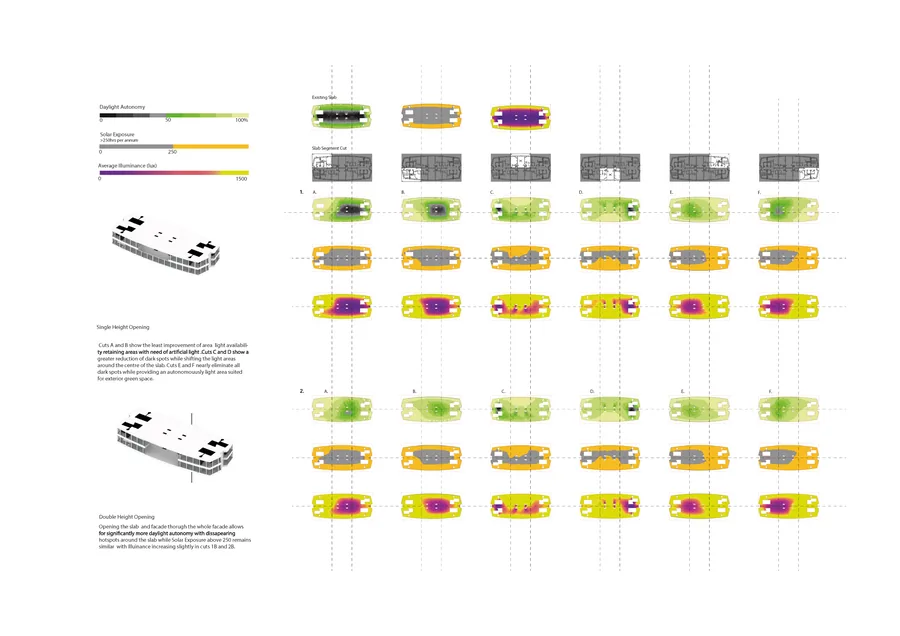 Charles Oscar Dib Metamorphosis - Tensegrity
 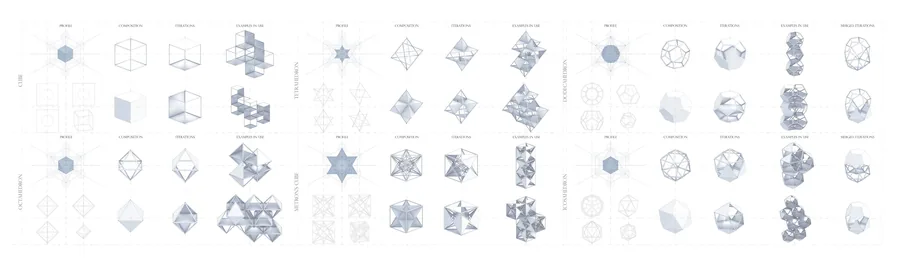 Edwina Marigliano Weaving Visibilities
  Hanqi Zhang New Summer
  Daria Saykina The Crevasse
  Elizaveta Gorenkova Expandable Hybrid System
 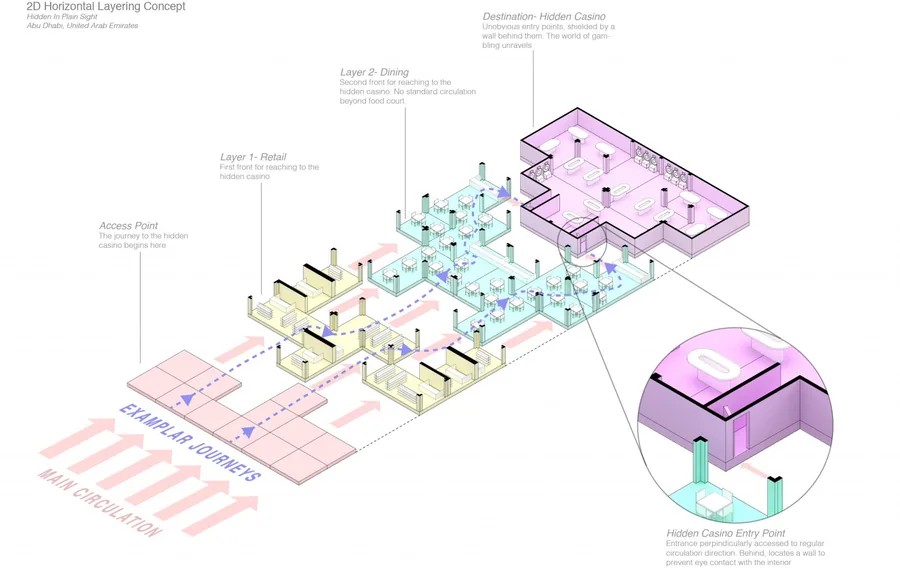 Abdullah Kahtan Al Kazaz Hidden In Plain Sight
 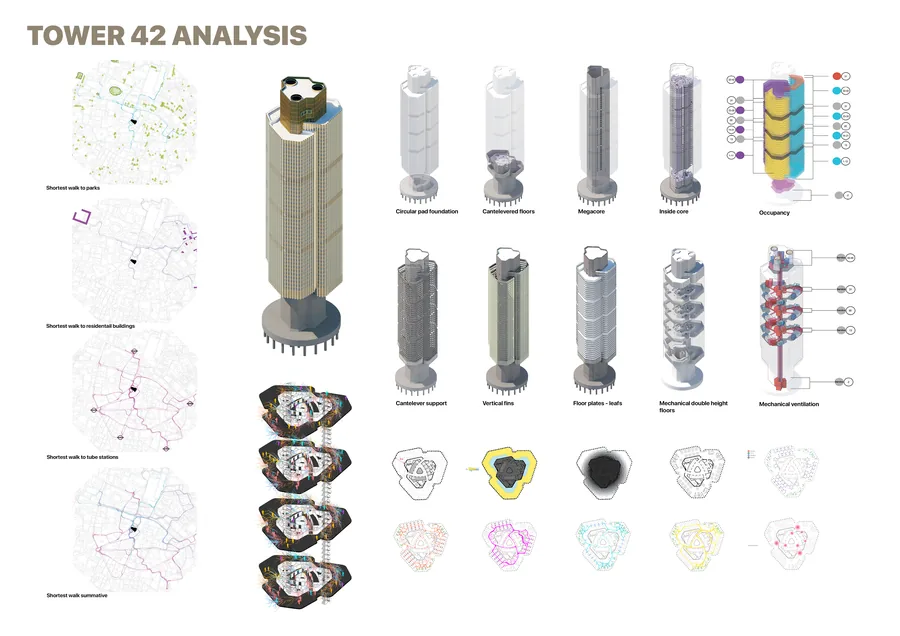 Delyan Georgiev Mindful office: An intervention for your reconnecting your mind, body and soul
 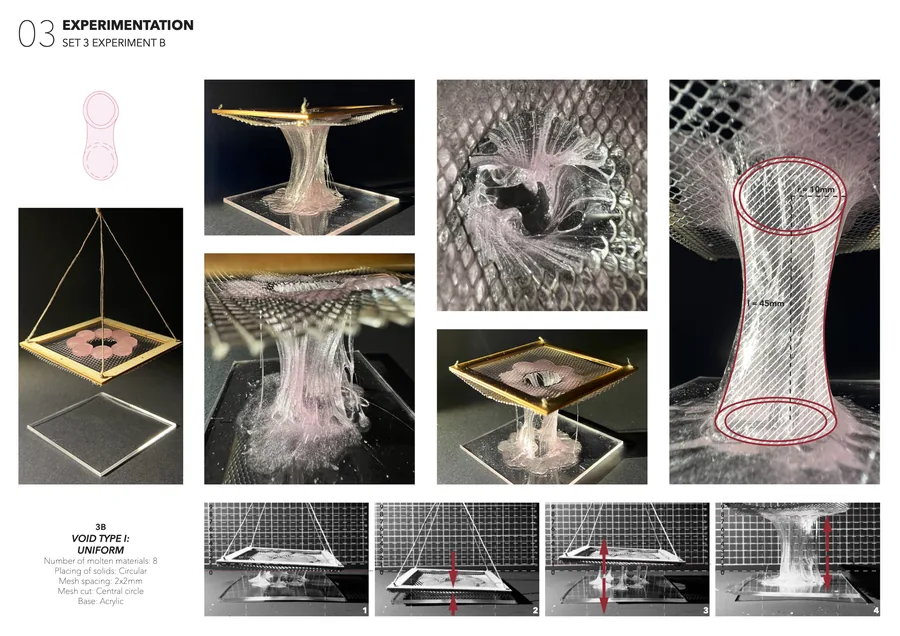 Eylül Ece Aksoy Urban Oasis
 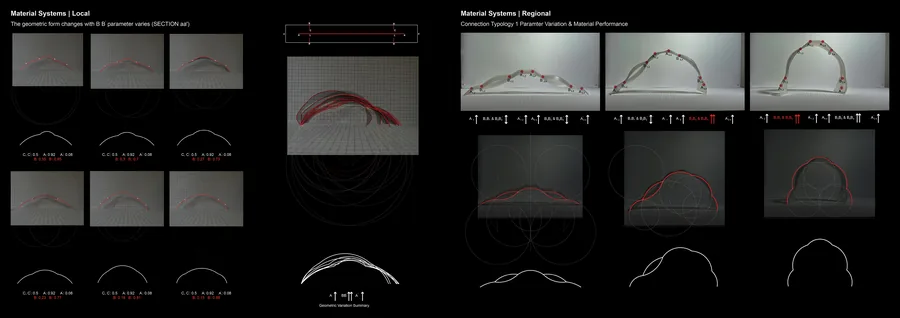 Hao Jiang STEREOSCOPIC "ART PLAZA"
 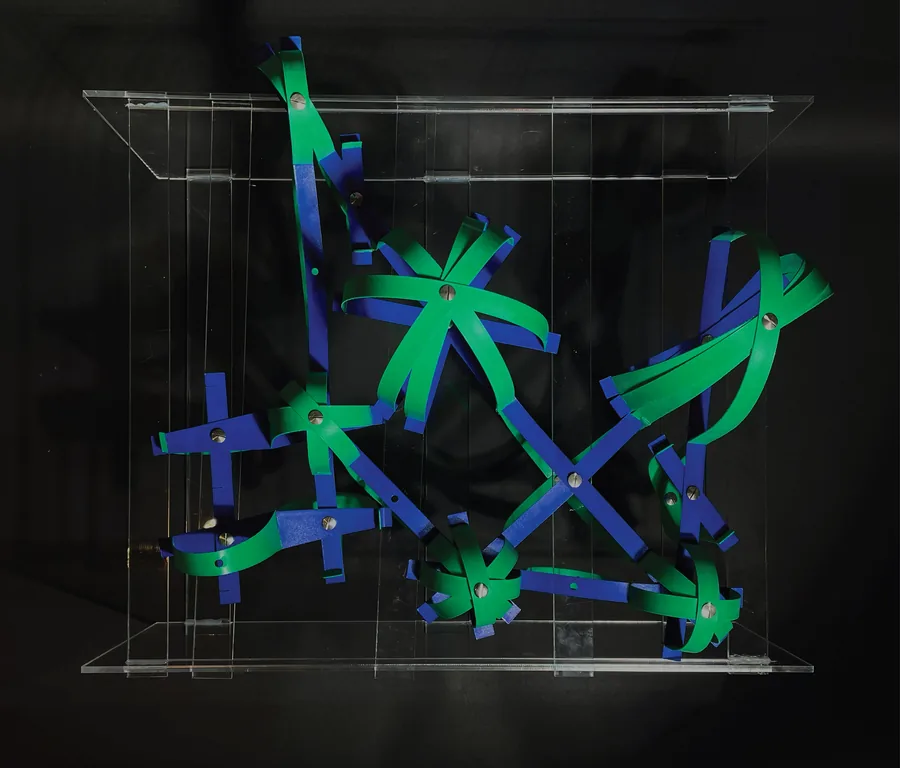 Elif Gulener Acoustic Fragments
  Enda Meng Ethereal Yet Present
  Vasco Giovannoni Memento-Vertical Cemetery
  Esperanza Nelson Public Verticality
  Luca Luporini Interblock
 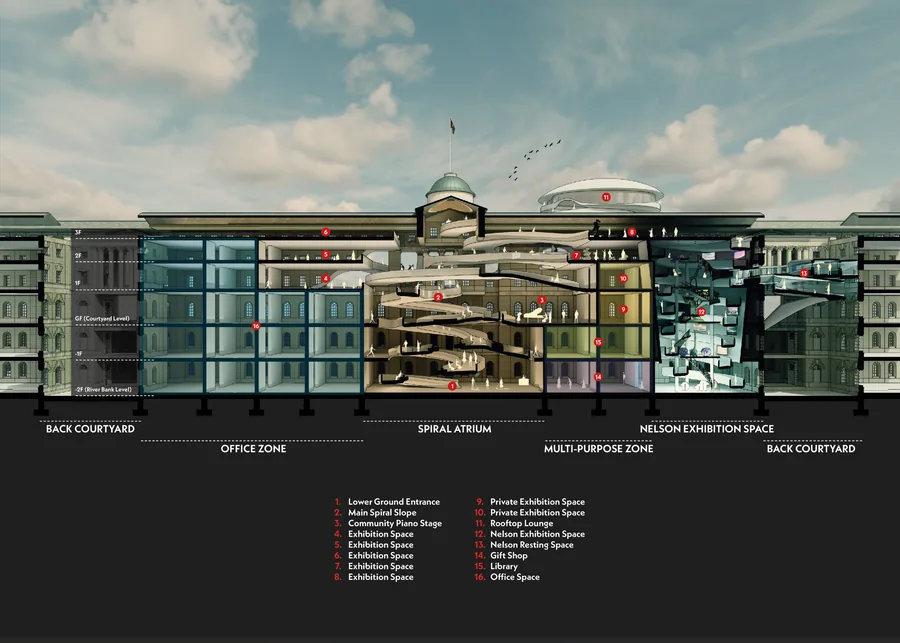 Jintatsu Asada The Spirals
 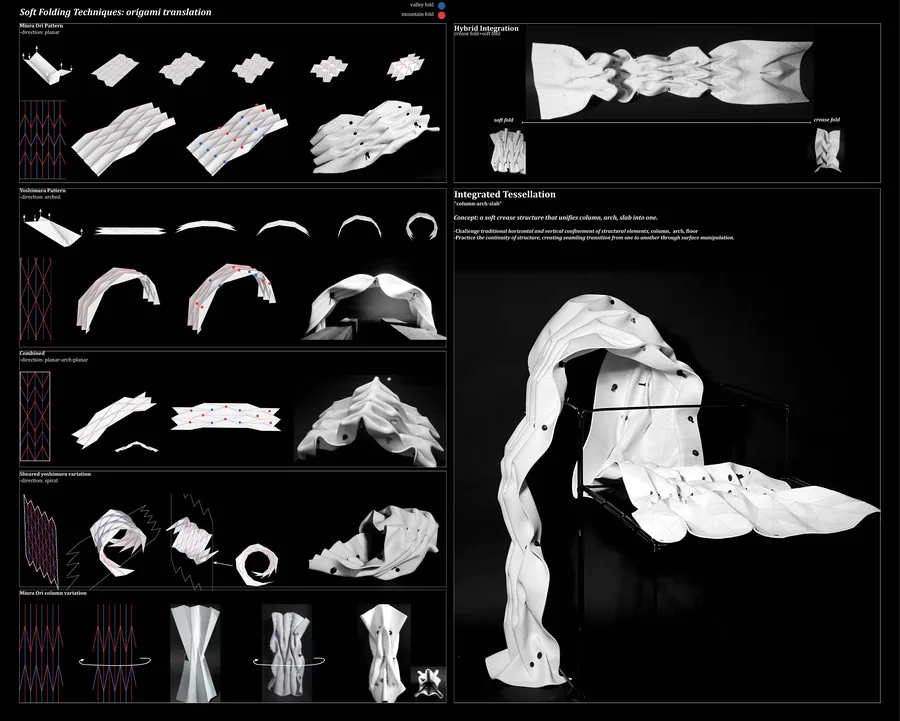 Jiahou Zhong The Grassroot Stage
 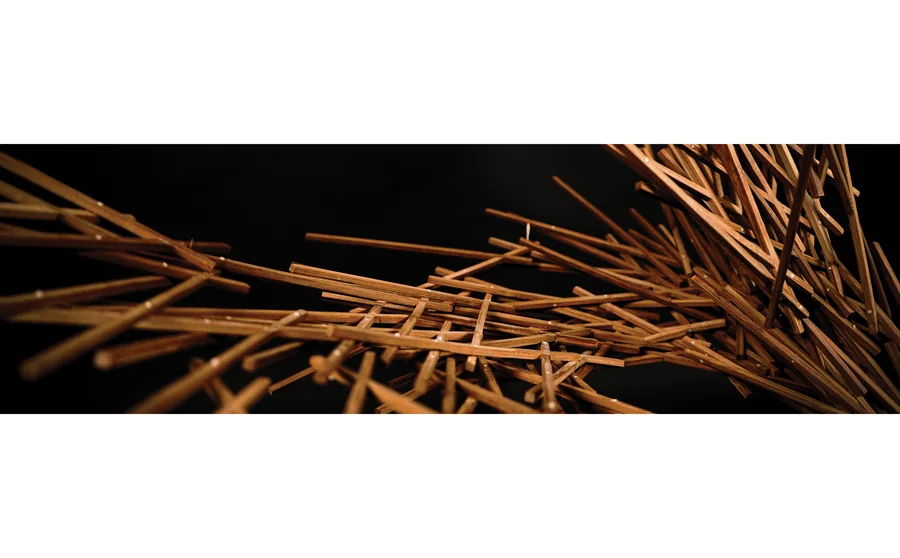 Georgios Trakadas Fragments
 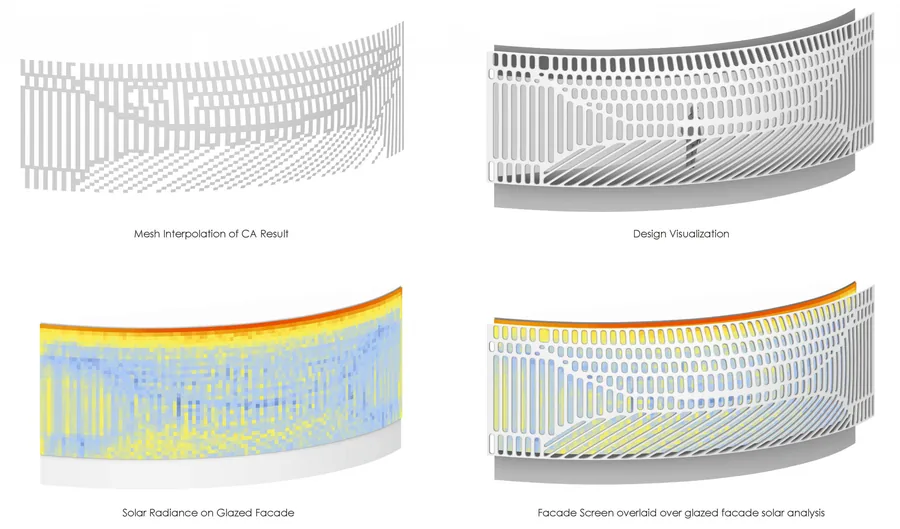 Liu Wang Symbiosis
 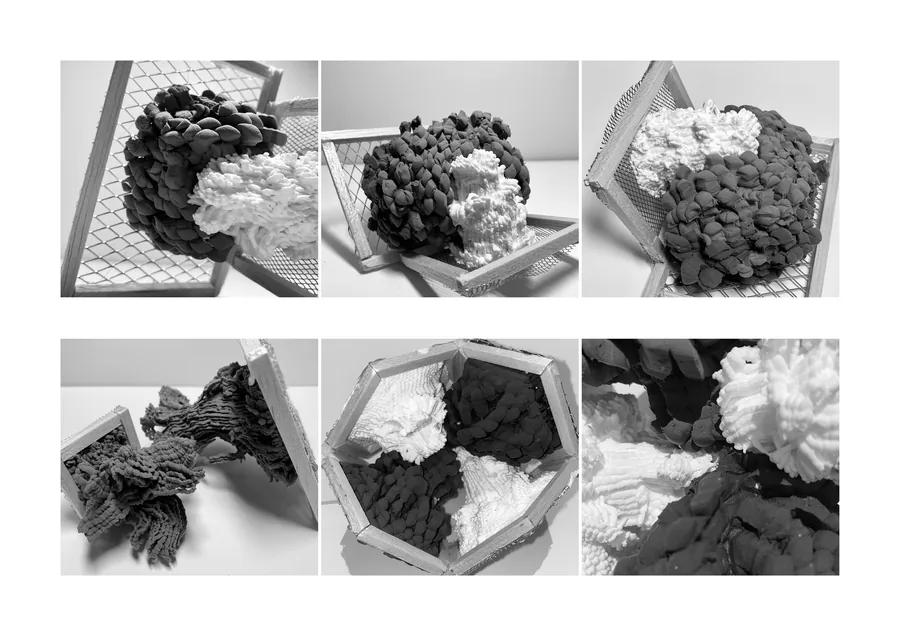 Guo Tian Growing root space
 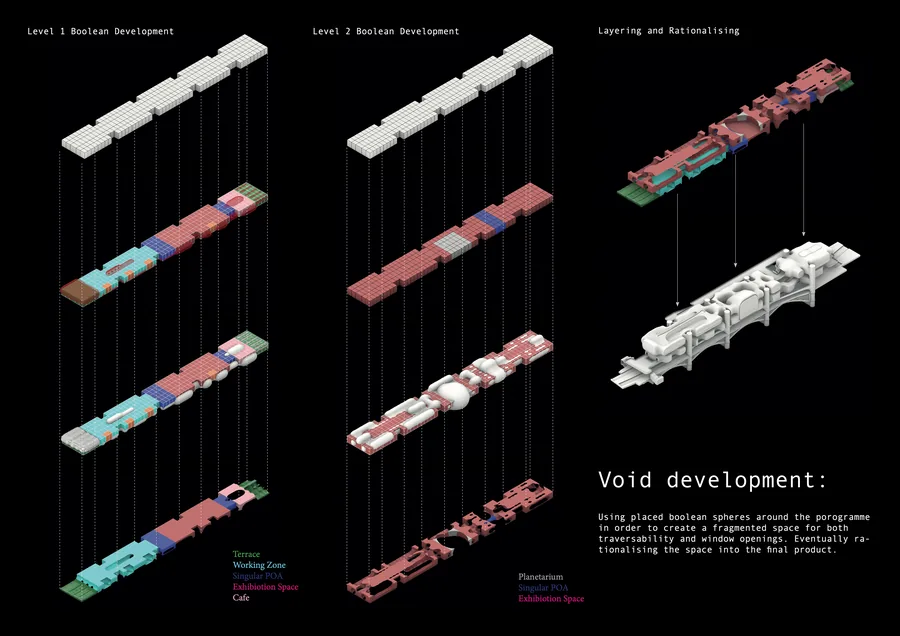 Luke Rhys-Williams A Tale of Two Bridges
 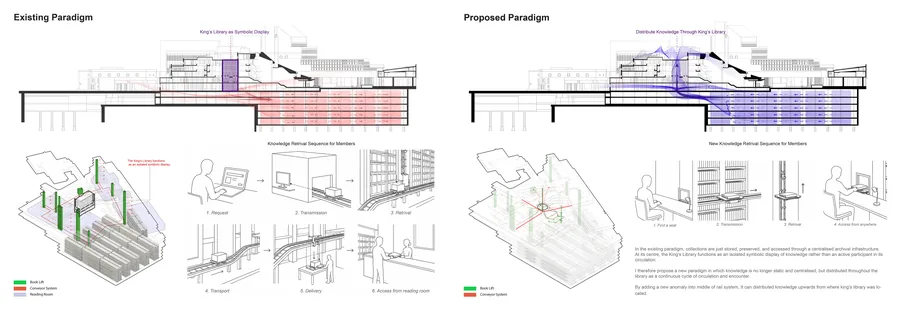 Hyung Kim The Paradigm Shift of Knowledge
 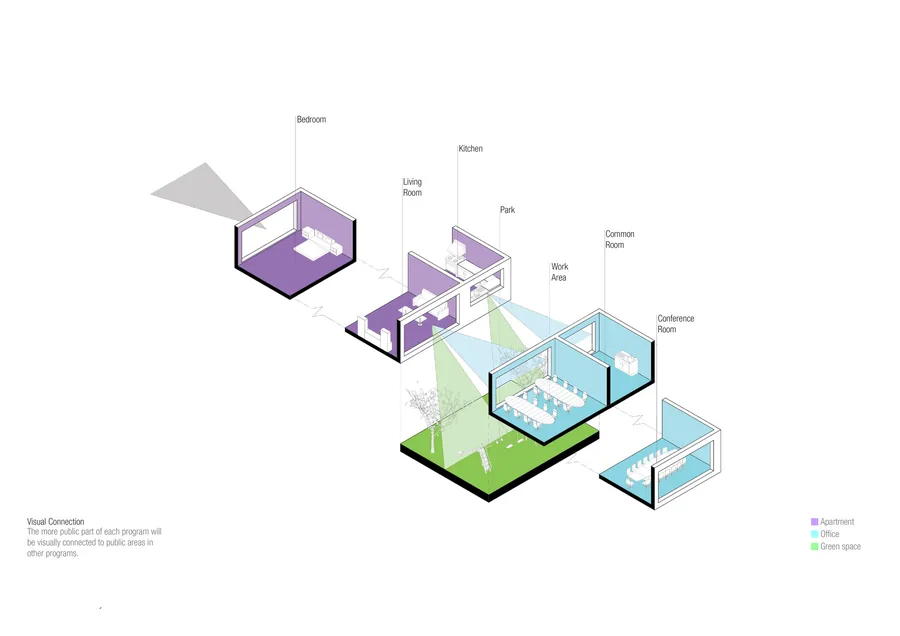 Julian Fok Cohabitation of Generations
  Ho Ching Cheung Vertical Vocational Campus
  Riccardo Cozzi The Cloud of King's Cross
  Leonardo Panella Nightlife Reconfiguration
  Mingyang Hu Understanding
 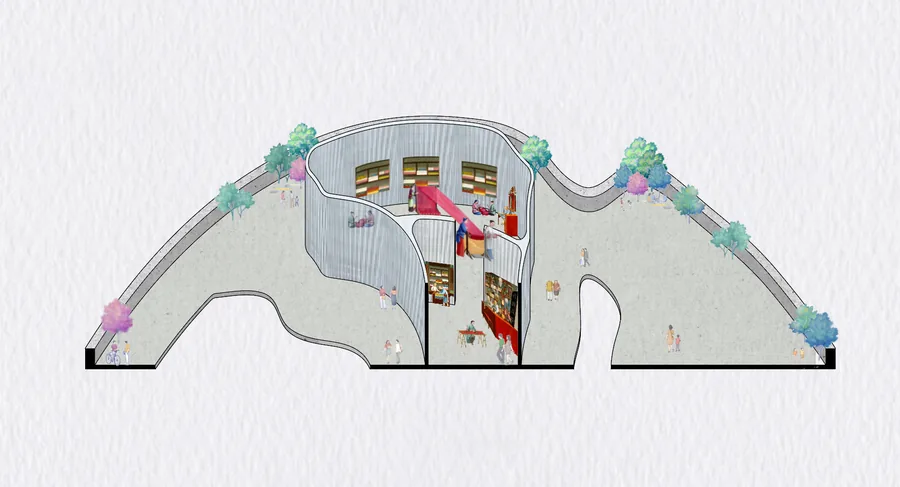 shuangyu xu Traditional industry revival with commercial retails and logistics complex
 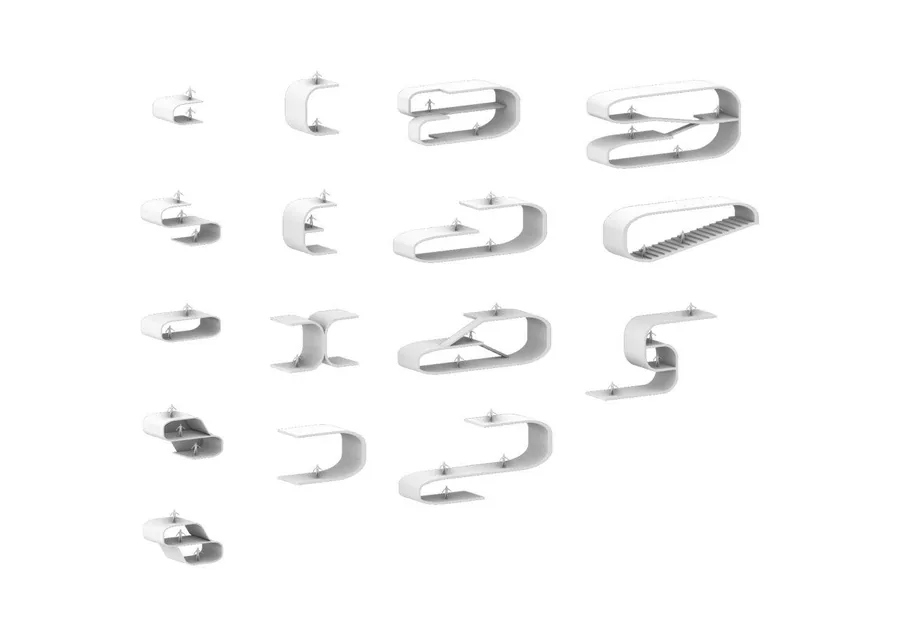 Isaac Penhos Harari Sustainability Research + Experimentation Centre
 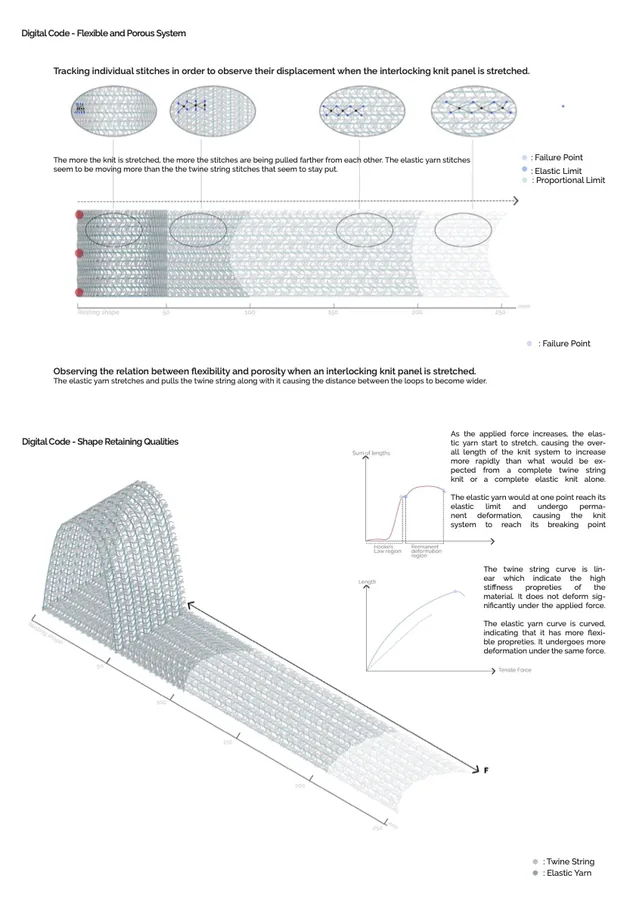 Rim Cherkaoui Knit-ecture : Playground in Transition
 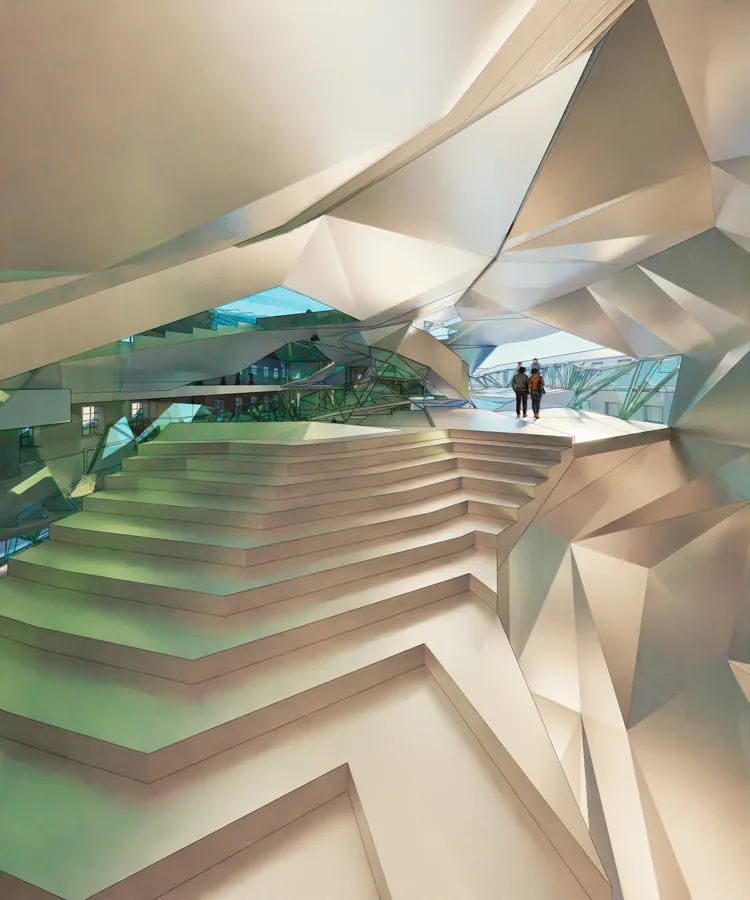 Longji Xie Fashion Furnace
  Kunyang Qin Urban Filter – A Dual Sonic Experience
  Sofia Zisopoulou Designing Biological Behaviours
  Teodora Boskovic The Learning Gallery
  Kido Kyungdo Oh Vertical Agora
  Saule Biguzaite The Way of the Bathhouse
 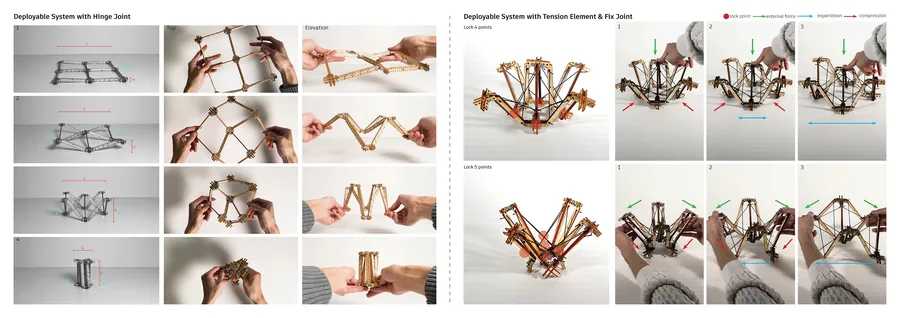 Piyapatara Leelachaipisit Performative Valley
 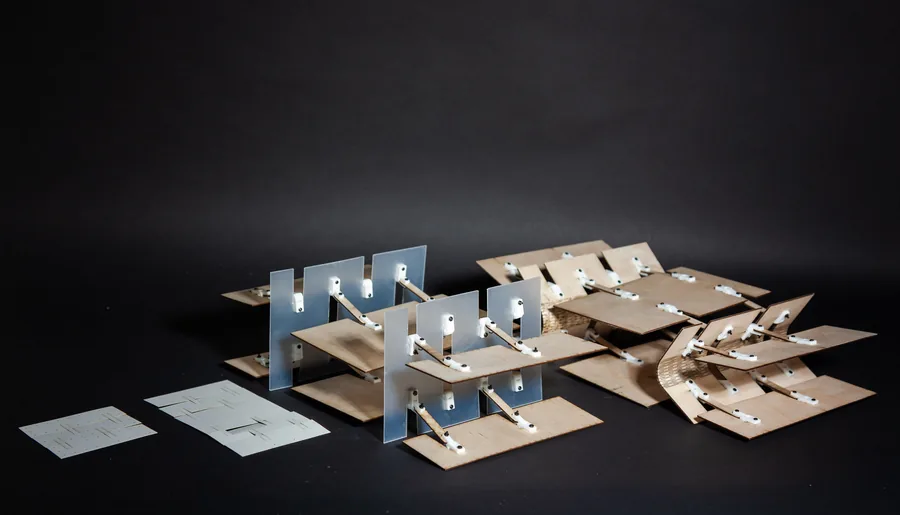 Nikita Siniukov Kinetica
 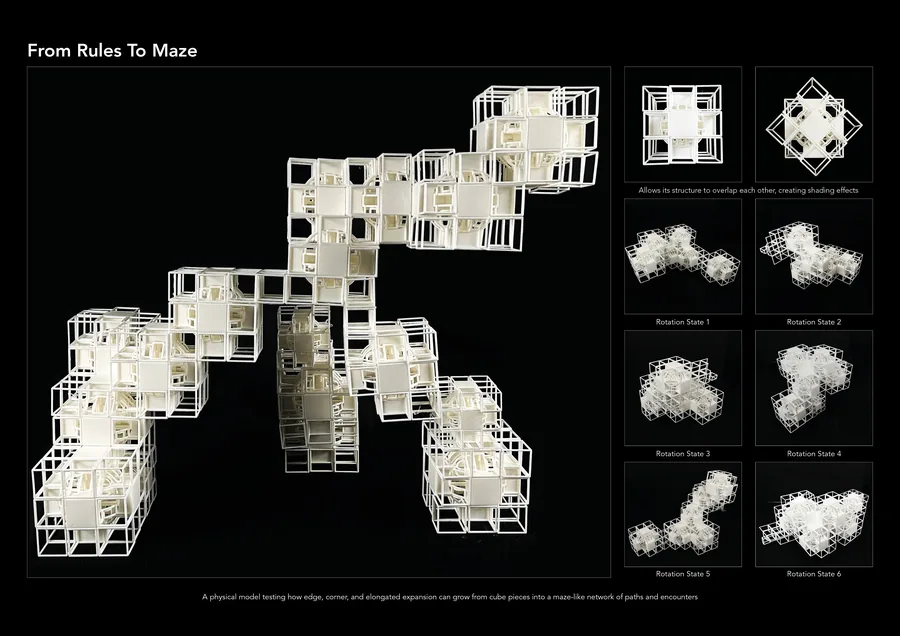 Wai Chan Maze of Encounter
  Desdina Ozen Architectural Placebo
  Shaomin Alex He Vertical Agora
  Steven Xia MELT
  Qihang Wei RE-CONNECT
  Sara Jasovic THE MUSIC LAB
 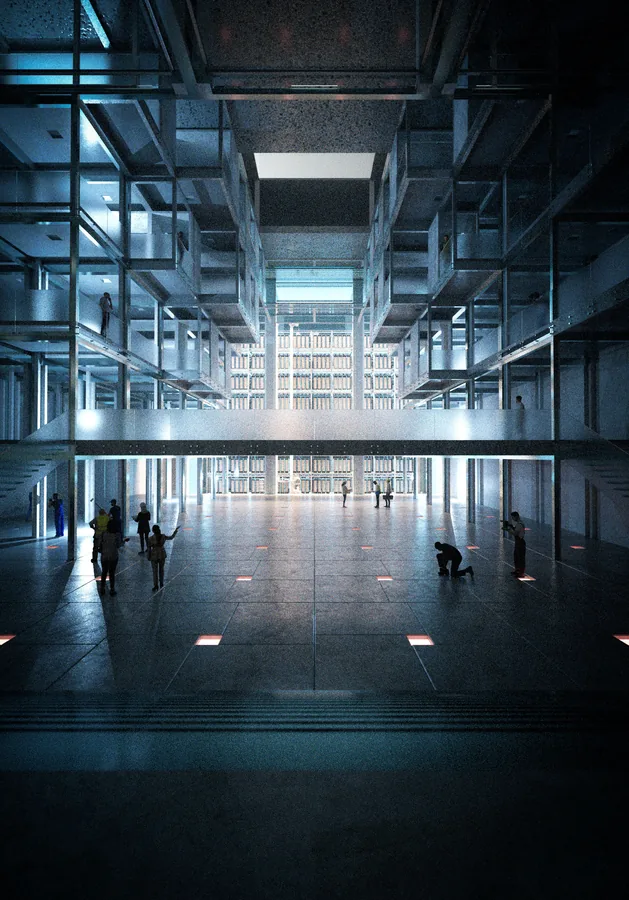 Xiaotian Shi MEMORY_MANAGEMENT
 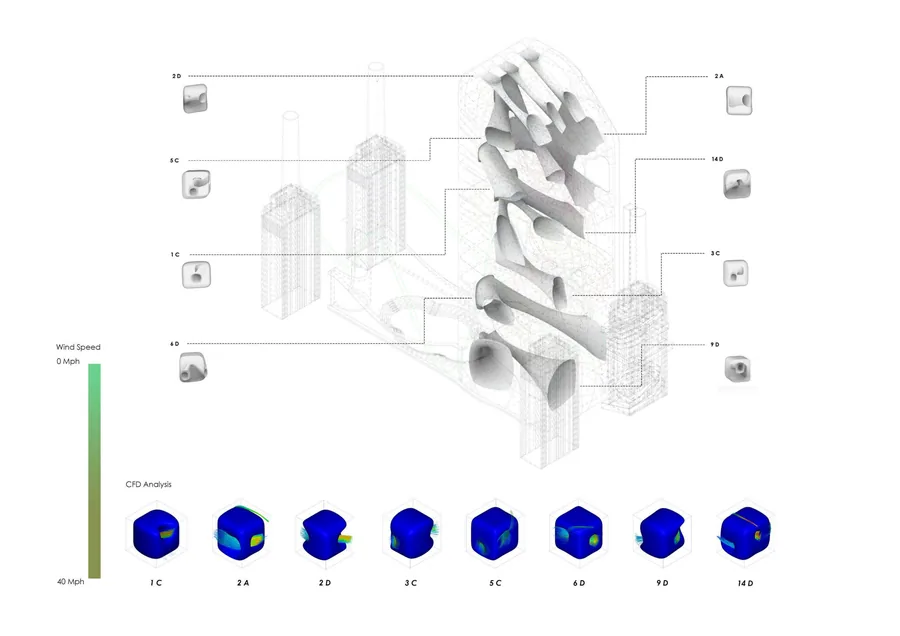 Matthew Oliver David Cooper The Renewable Theme Park
 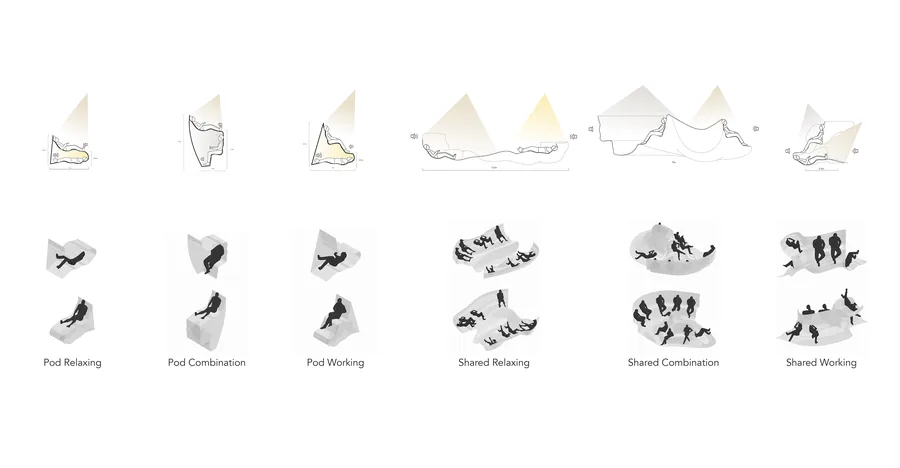 Sofia Barinova Personal Office
 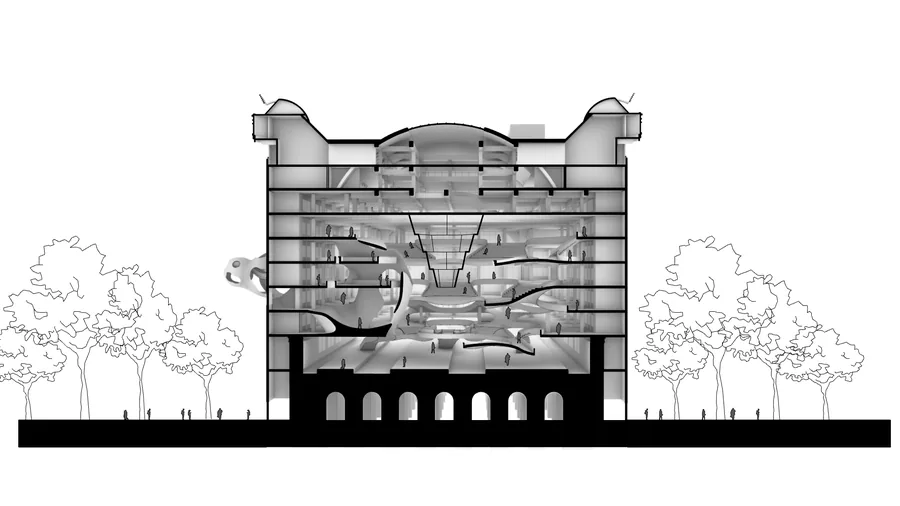 Suchan Kim Vertical Entertainment District
 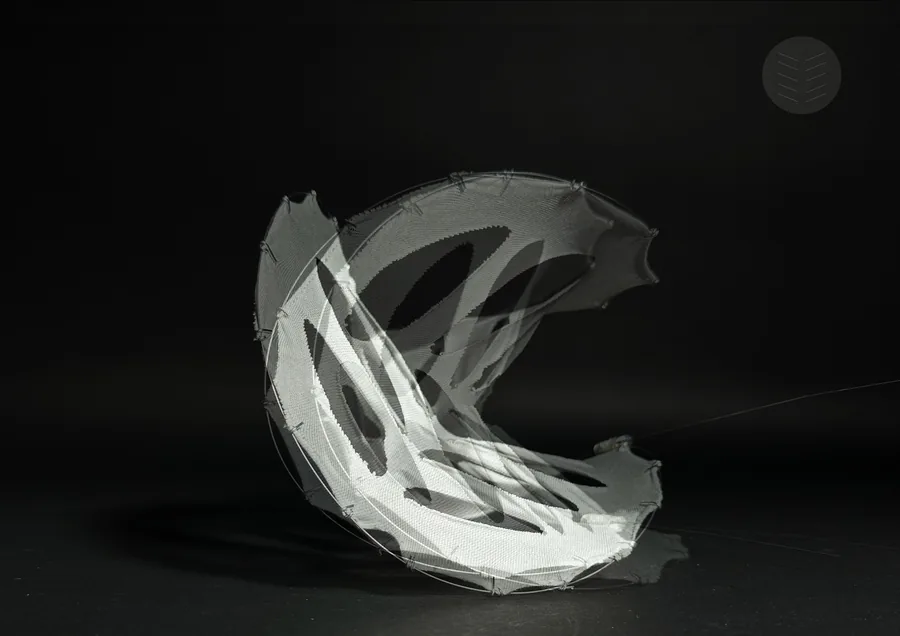 Sina Fackelmann ECHO
 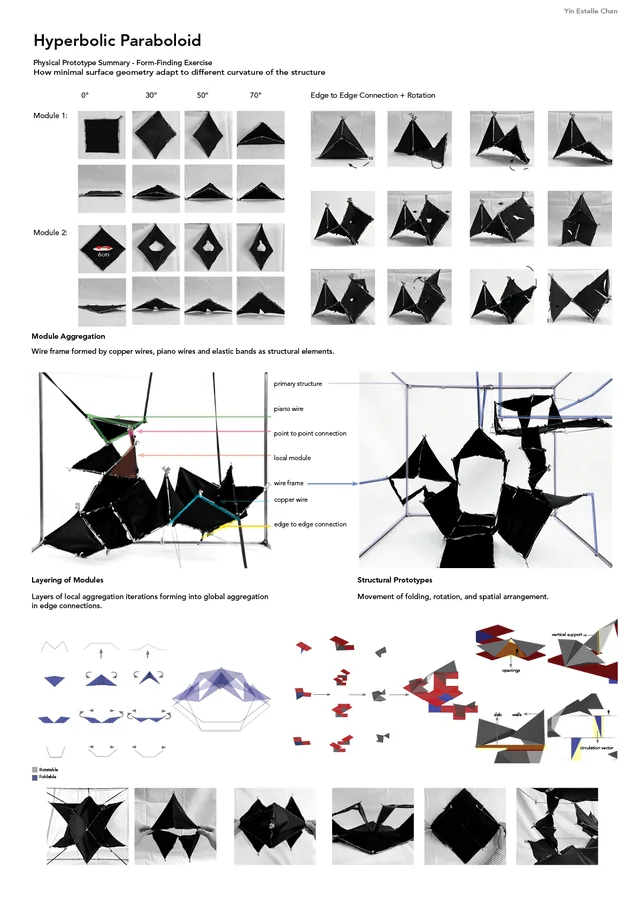 Yin Chan Adaptive Memory
 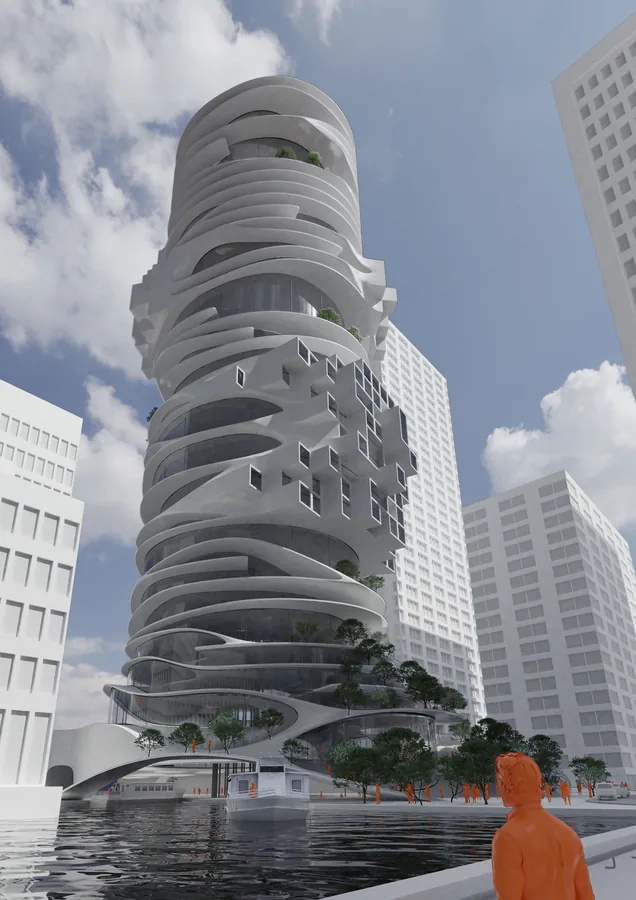 Lars Johann Kumpfert Learning Mound
 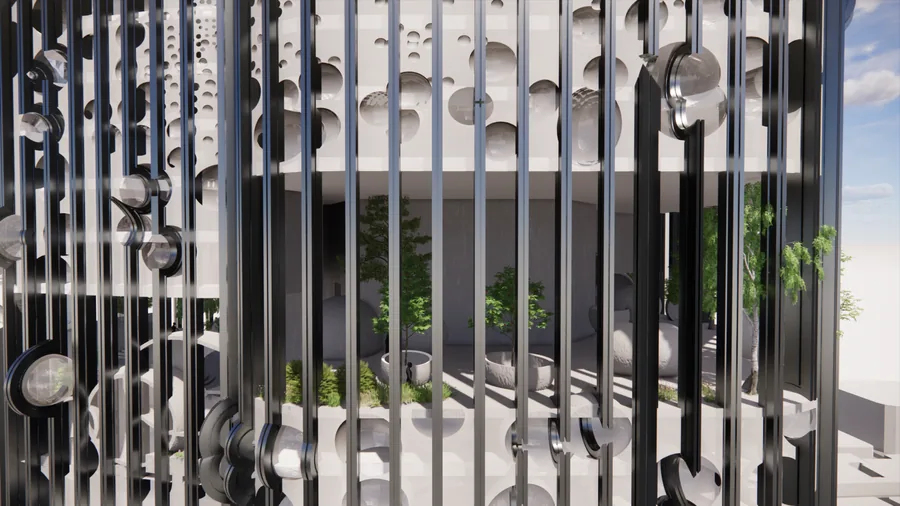 Yasmine Baddoura Humanizing the Office High Rise
 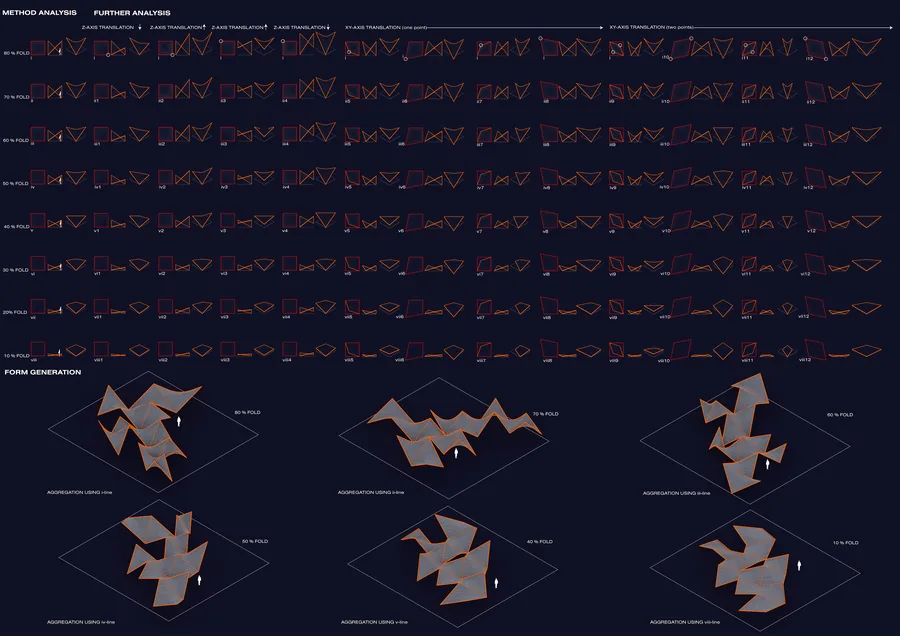 Sofia Raspopova The Hyperbolink
 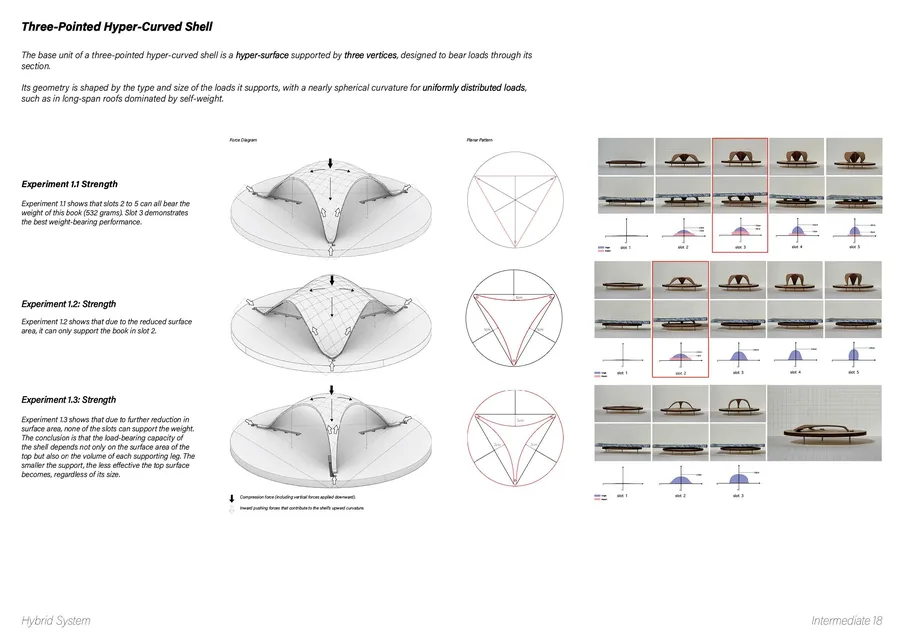 Yuxuan Sun The "Resonance" Center
 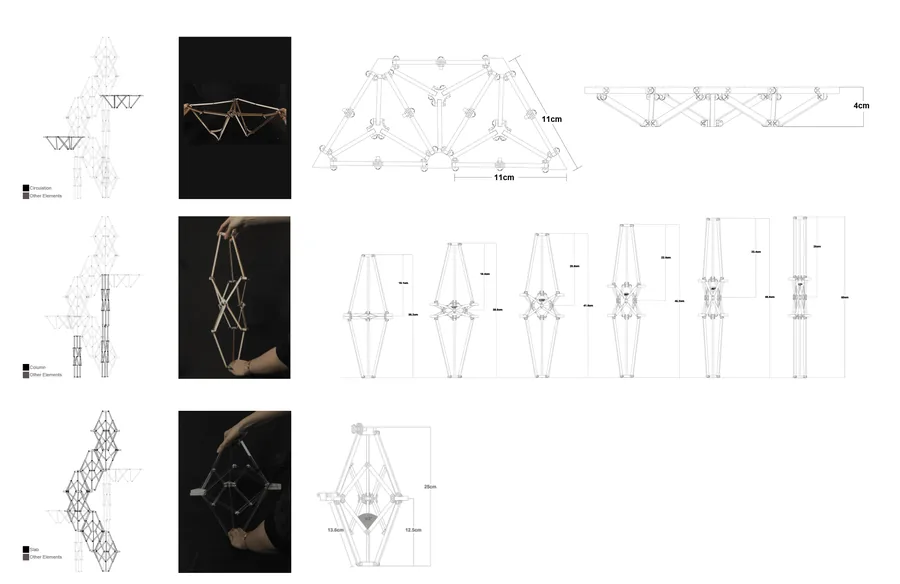 Zhiyun (Lucy) Wang From Biases to Access
 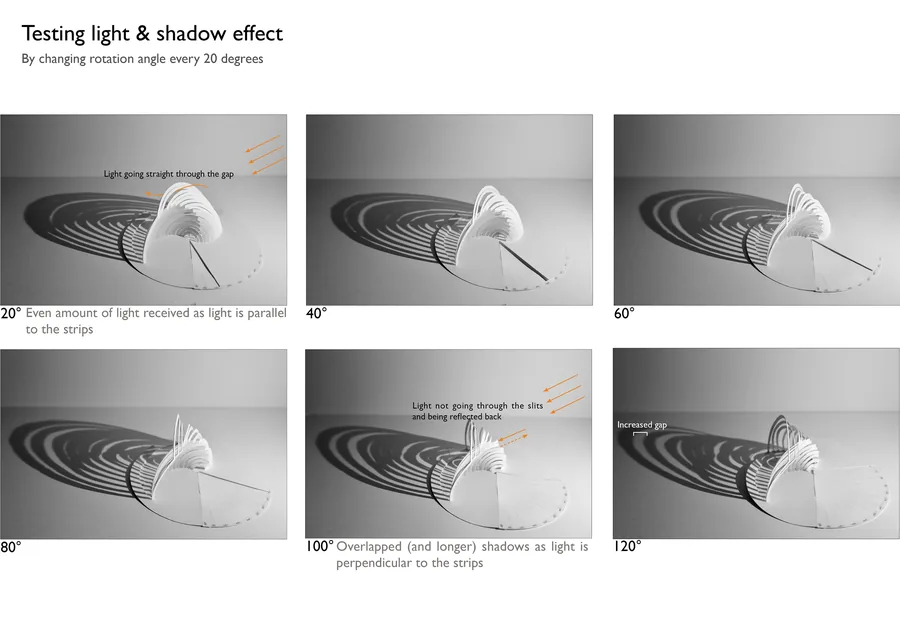 Yingying Zhu Reweaving the gap
 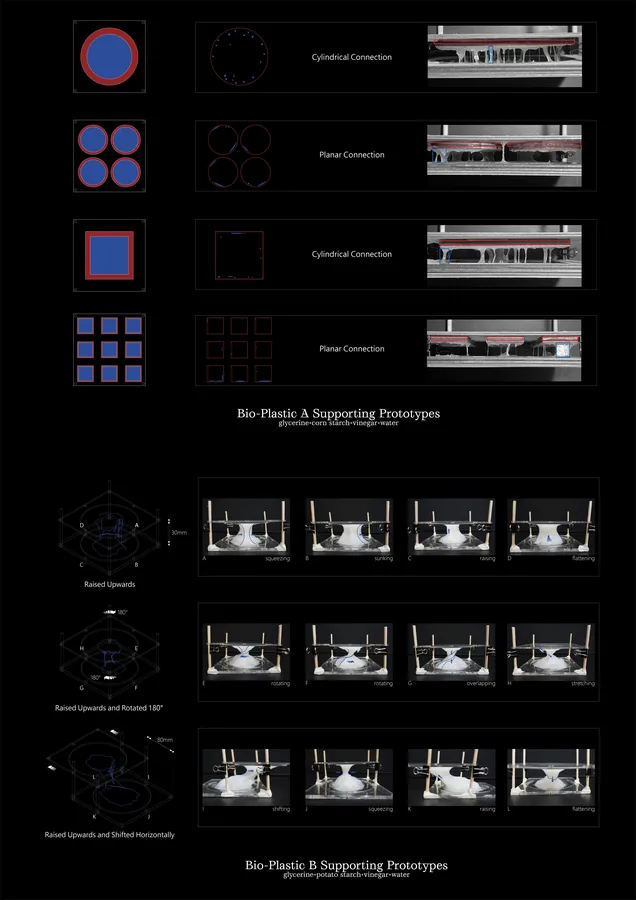 Zhencheng Cao Metacouture
 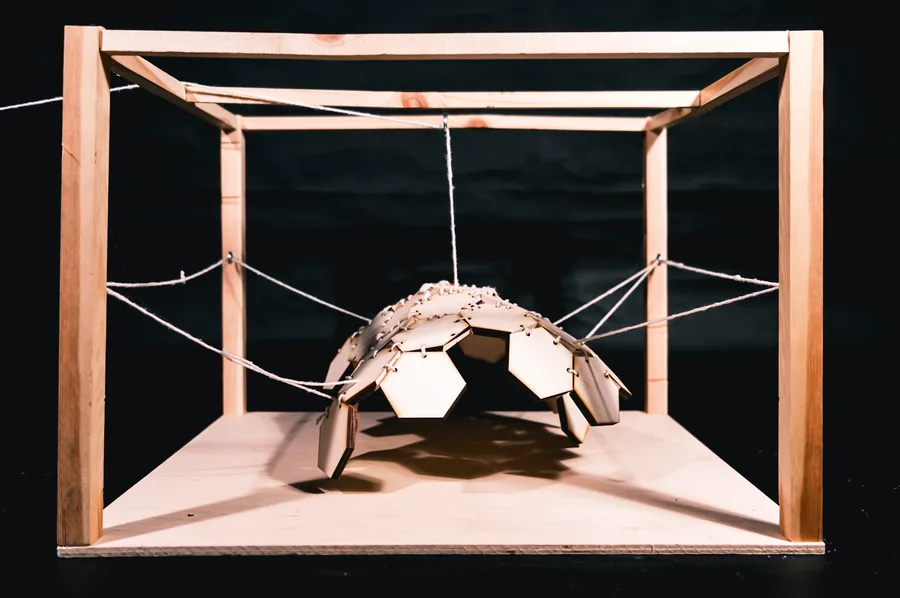 Ziji Zhang Woker Inn
 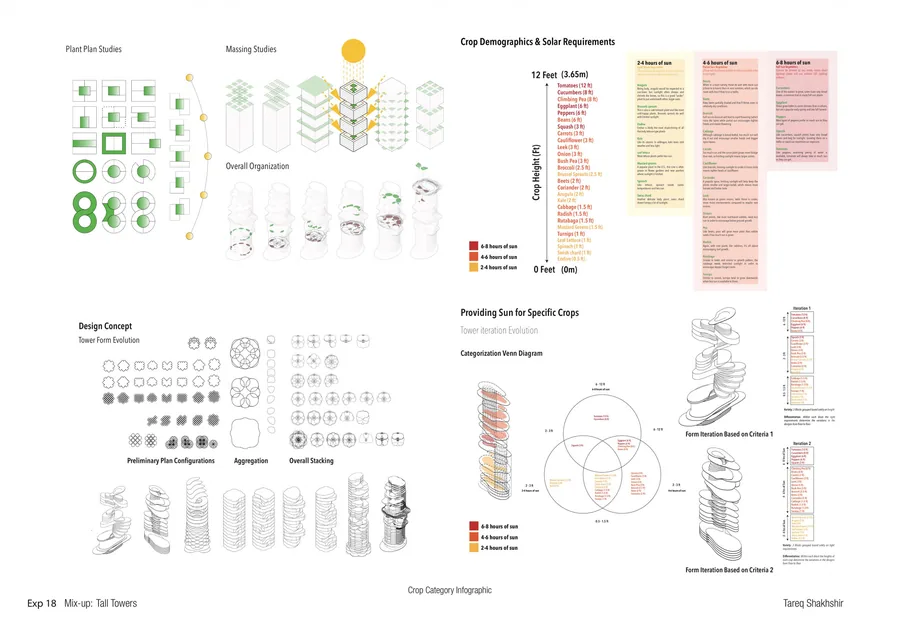 Tareq Shakhshir The Prophet & The Wizard
 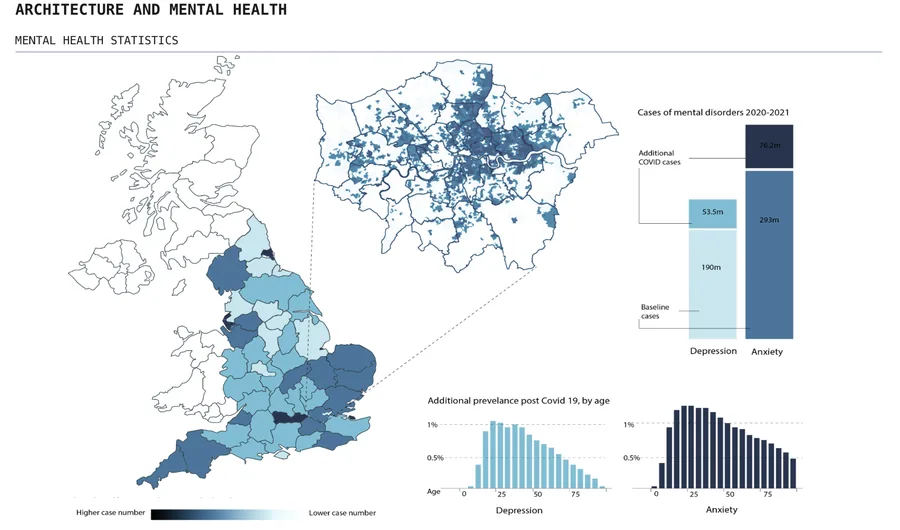 Arina Znamenskaya Unfolding Circulation
 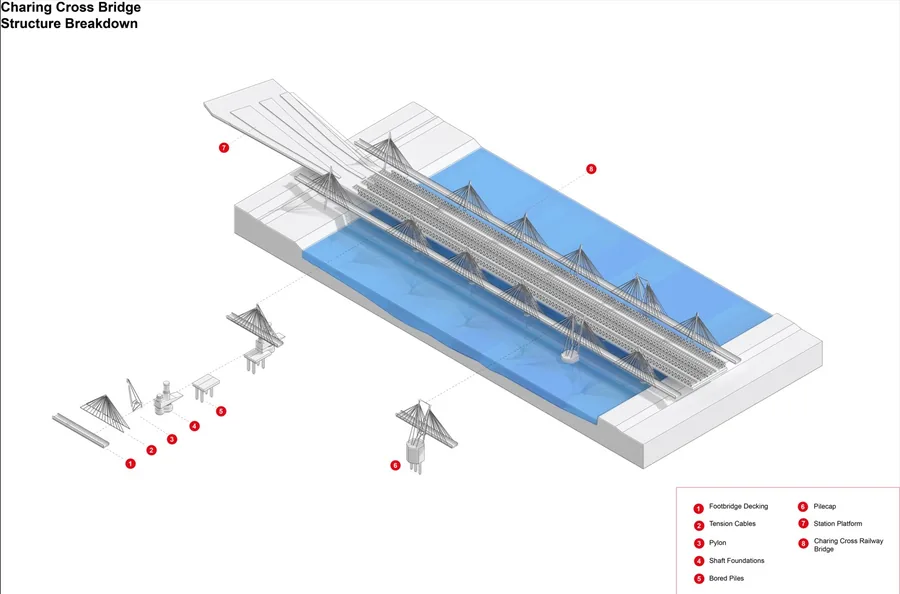 Aryan Sarode Lost In Transition
 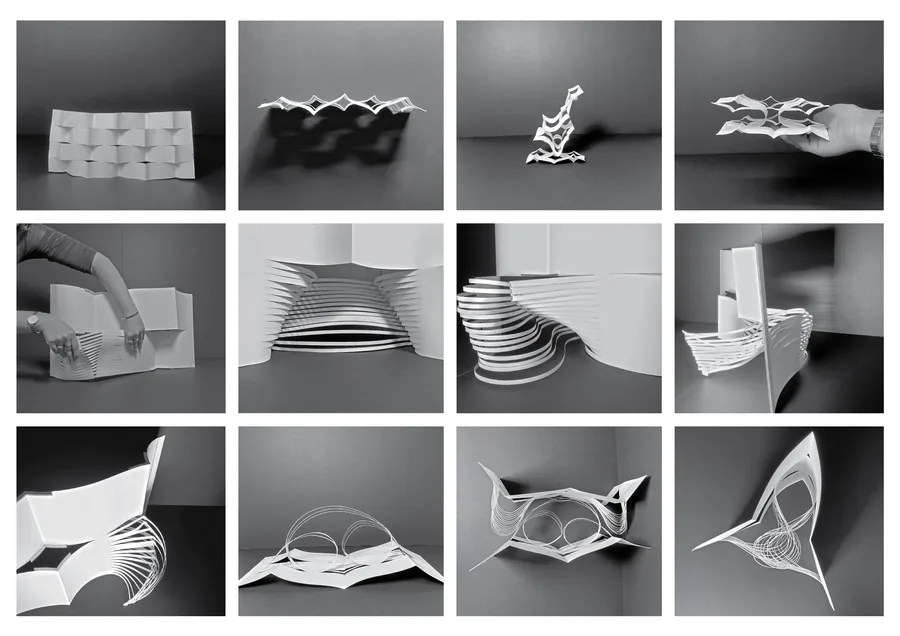 Caroline Chelouche TRANS-FORM
 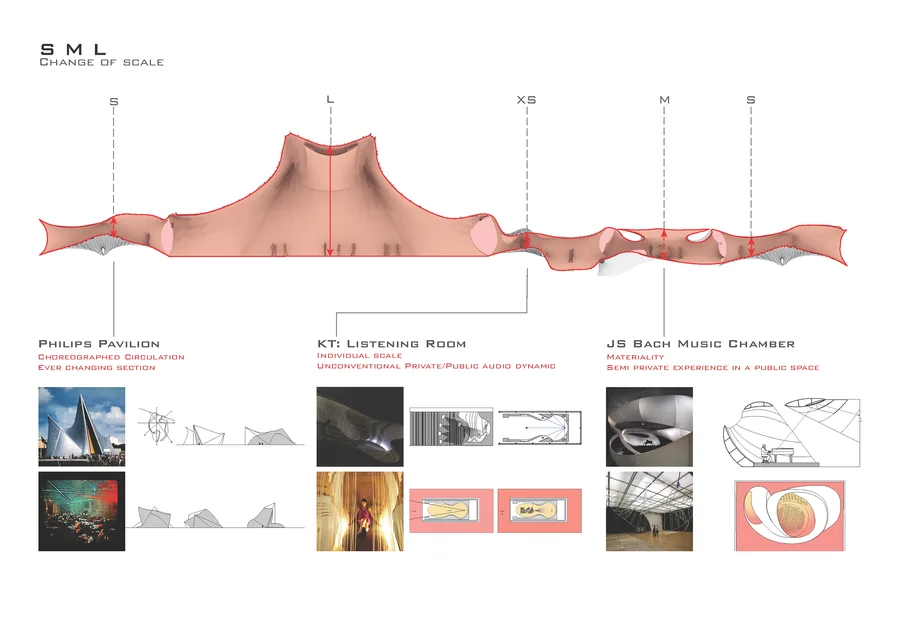 Alexandra Popoiu SOUNDScale
 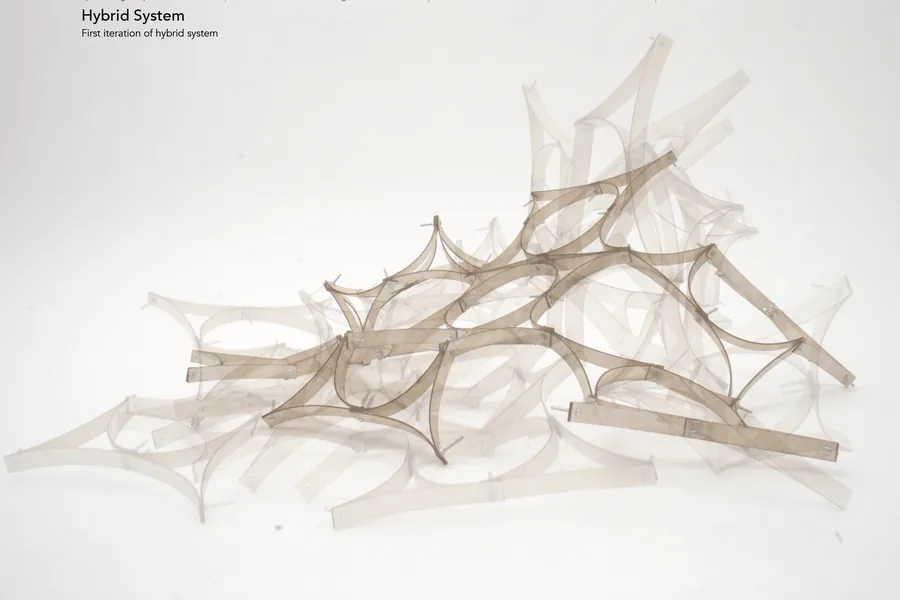 Berker Ozogul Epistemological Spaces
 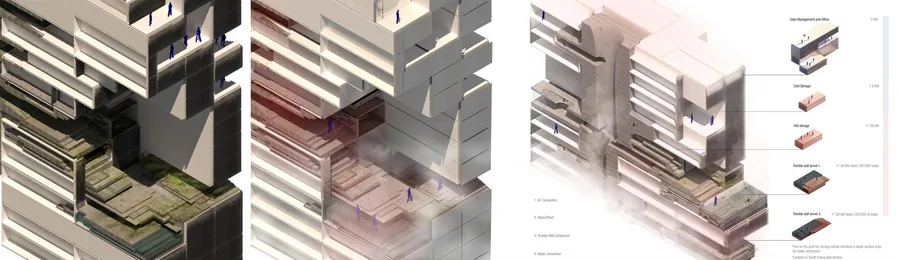 Varya Yakovleva Data Bath
 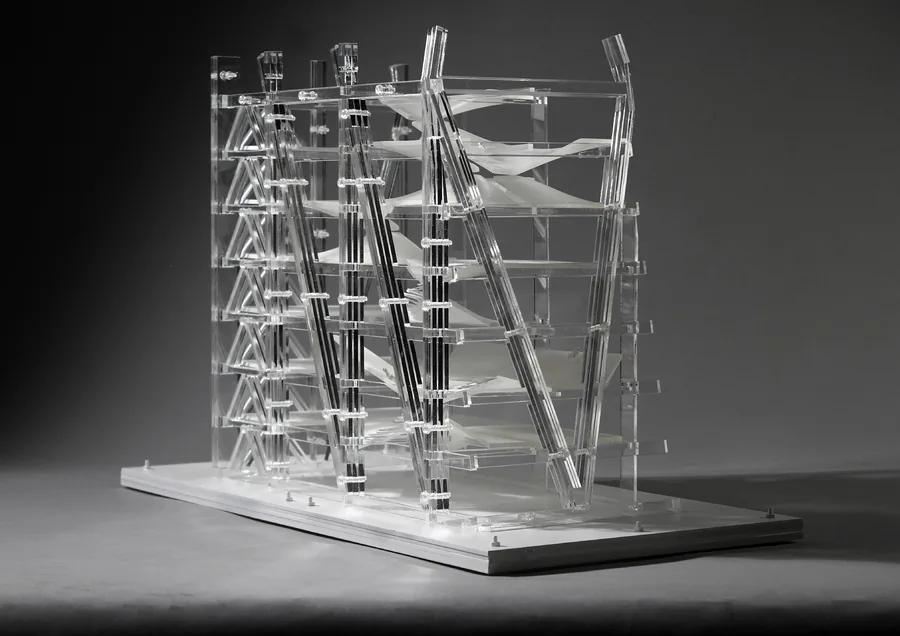 Bum-su Park Interfacing hyperbolic hub : re-organizing the office typology
 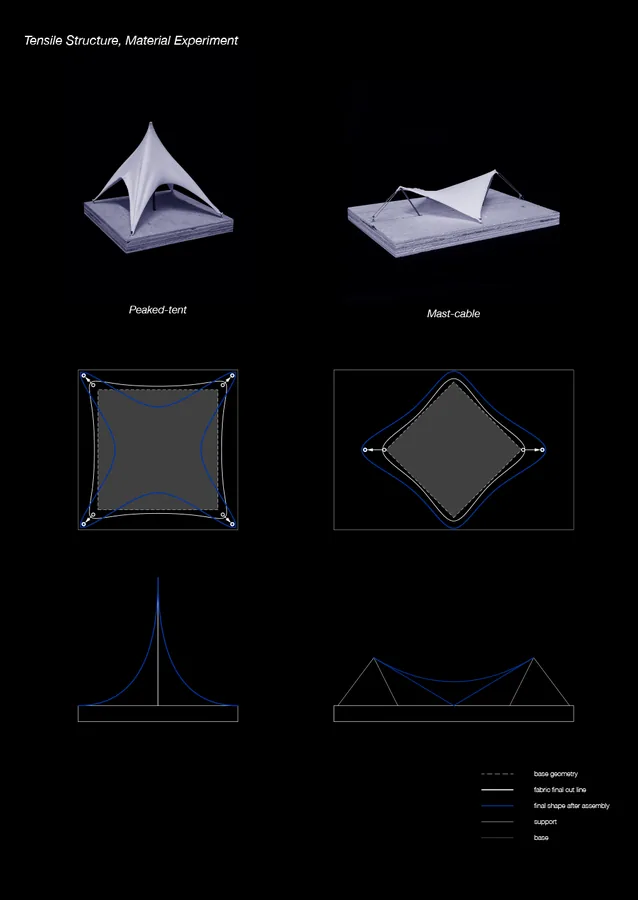 Chengkai Wu TENS-
 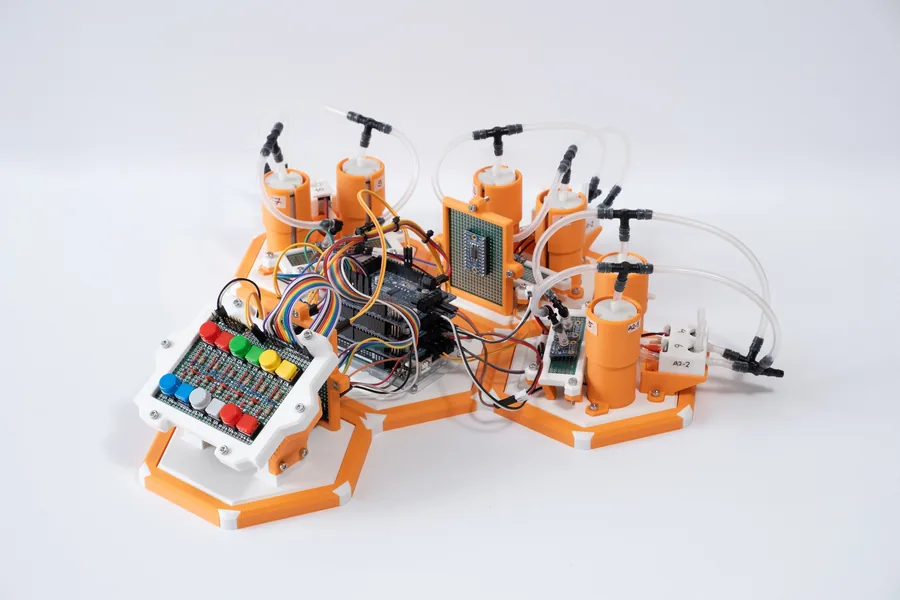 Cem Dilekci Pneu-Link
 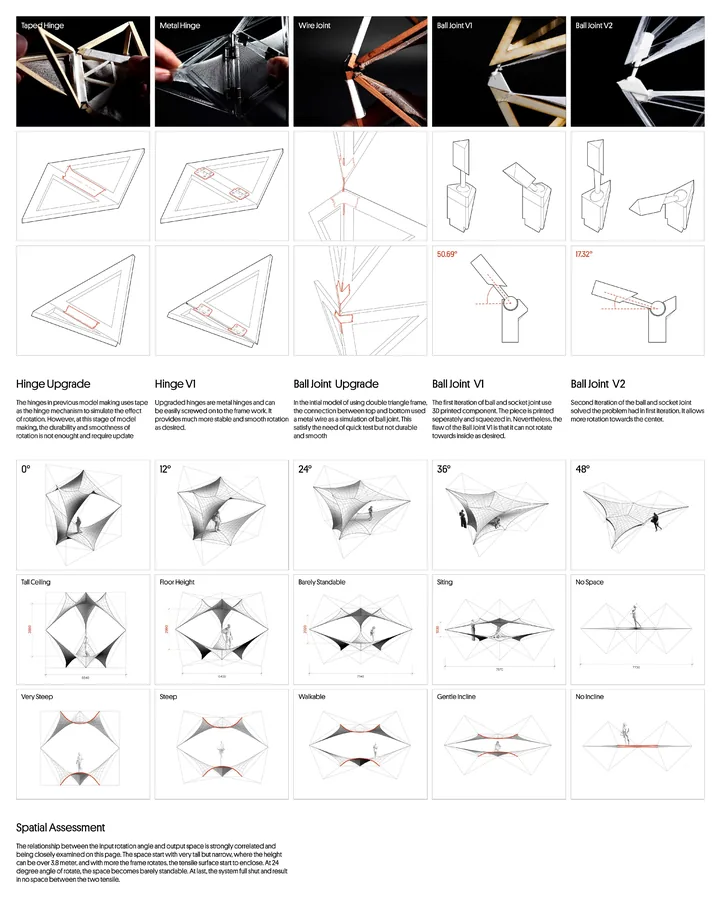 Daniel Yu Syncopation Morphosis
 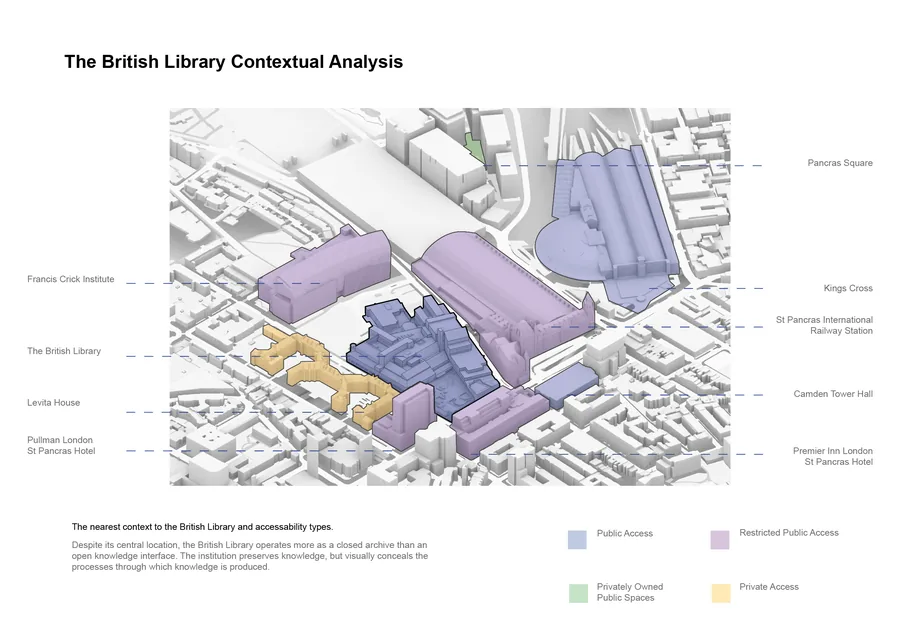 Ekaterina Soloveva Transparent Knowledge
 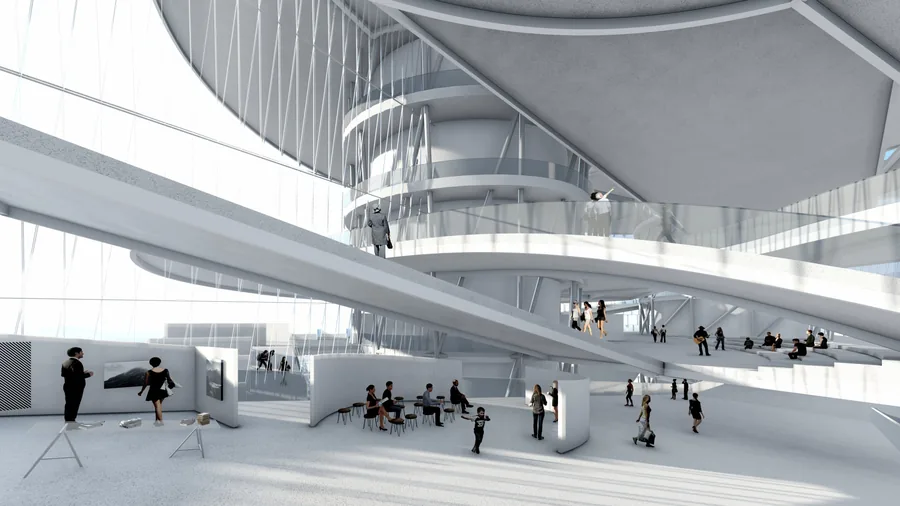 Yimyung Peter Roh The Canvas: The Vertical Self Made City
 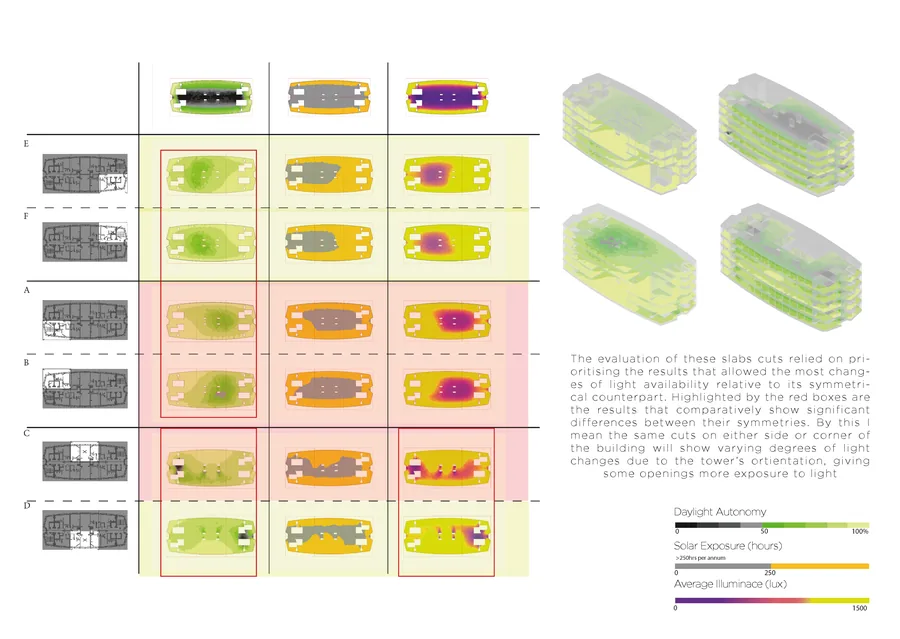 Charles Oscar Dib Metamorphosis - Tensegrity
 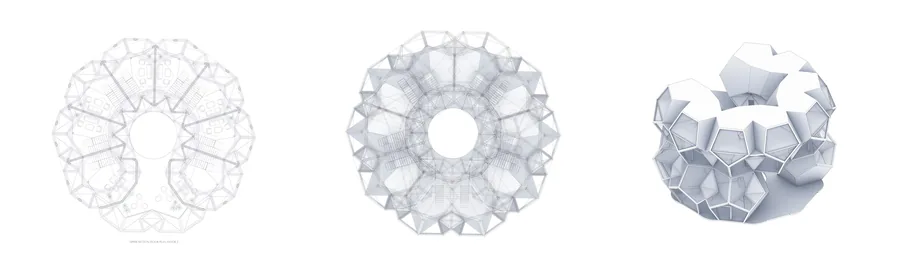 Edwina Marigliano Weaving Visibilities
 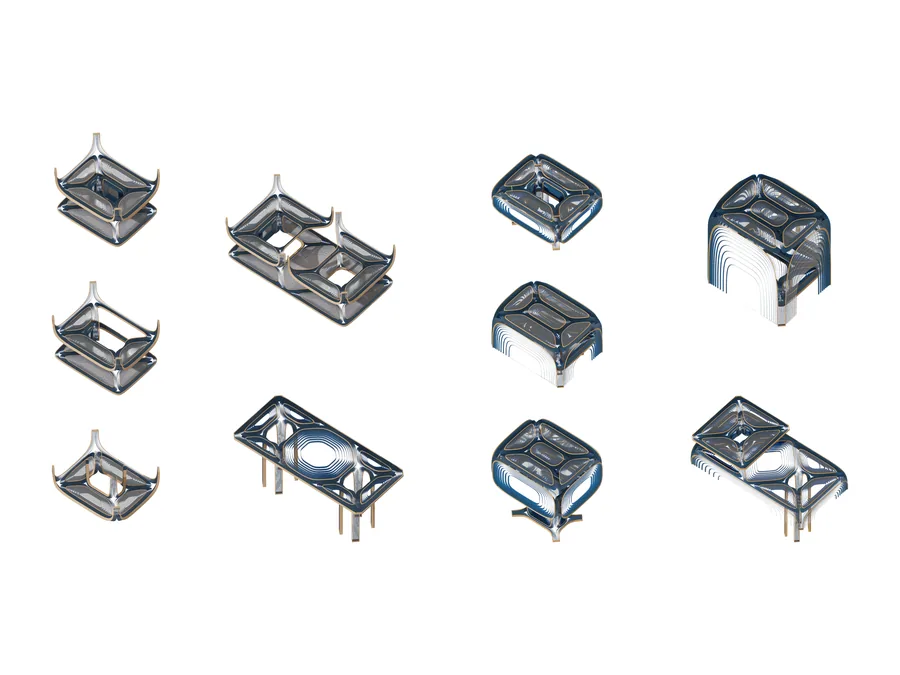 Hanqi Zhang New Summer
 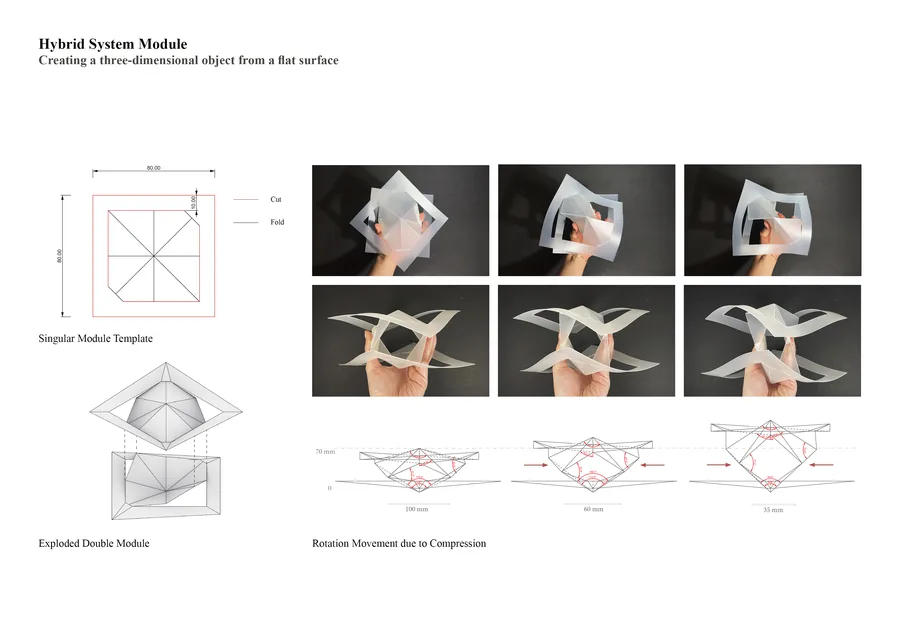 Daria Saykina The Crevasse
  Elizaveta Gorenkova Expandable Hybrid System
 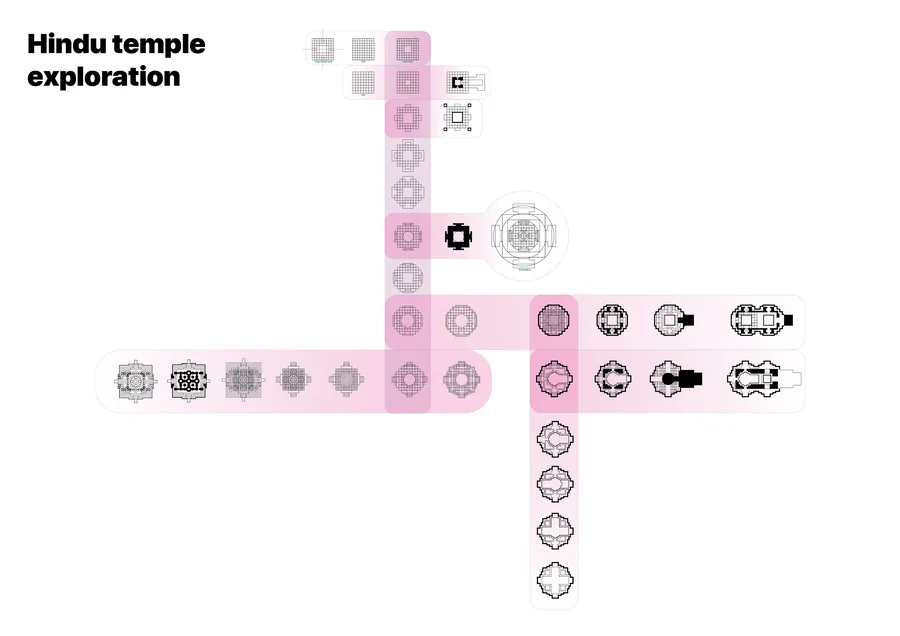 Delyan Georgiev Mindful office: An intervention for your reconnecting your mind, body and soul
 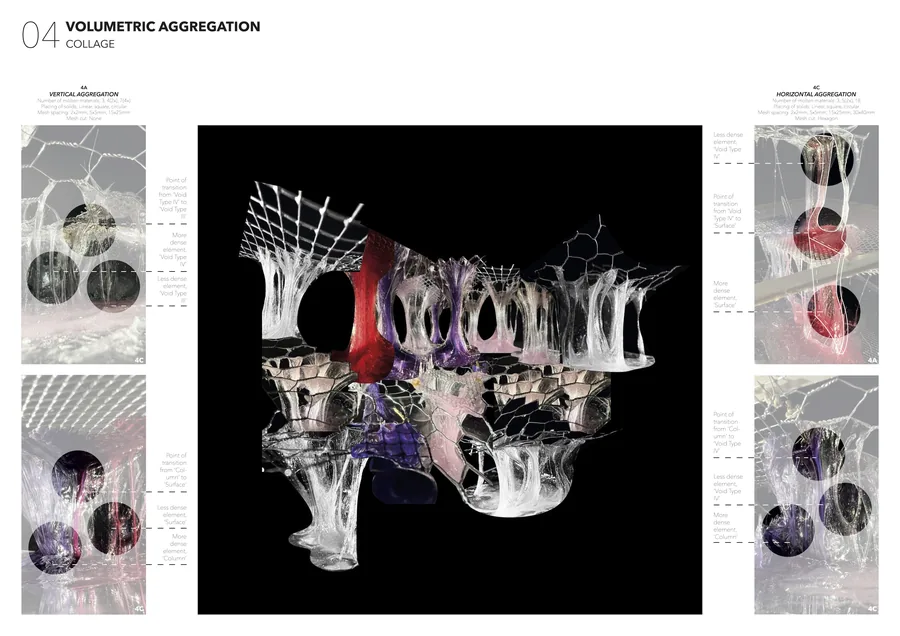 Eylül Ece Aksoy Urban Oasis
 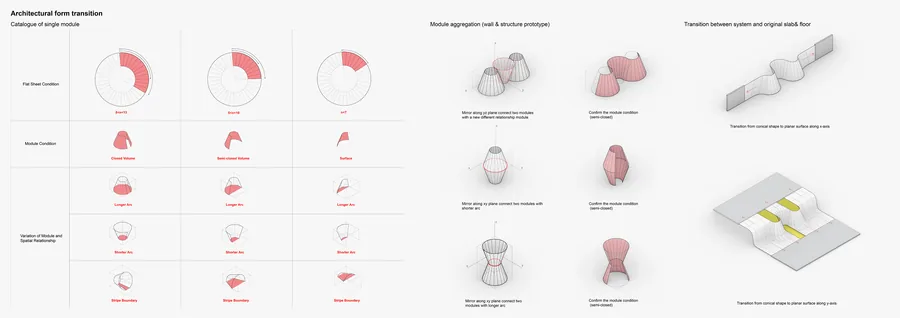 Hao Jiang STEREOSCOPIC "ART PLAZA"
 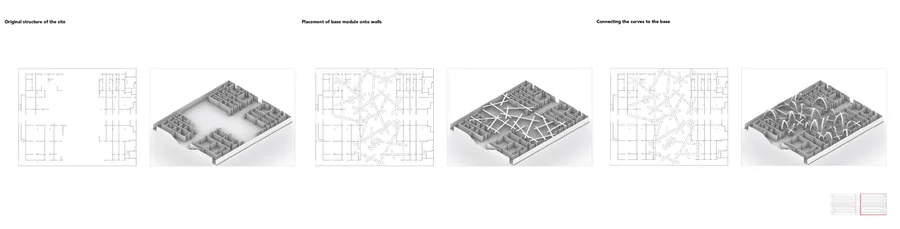 Elif Gulener Acoustic Fragments
 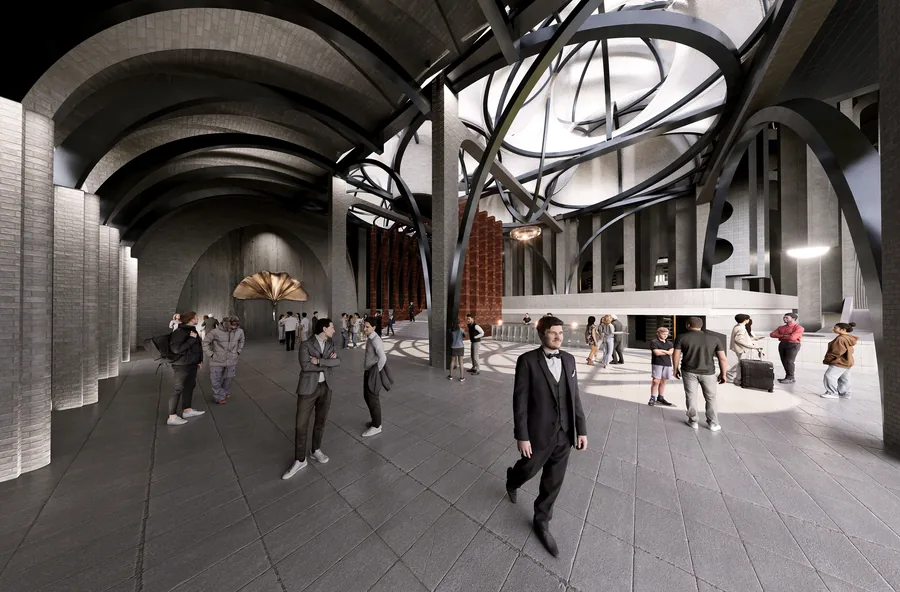 Enda Meng Ethereal Yet Present
 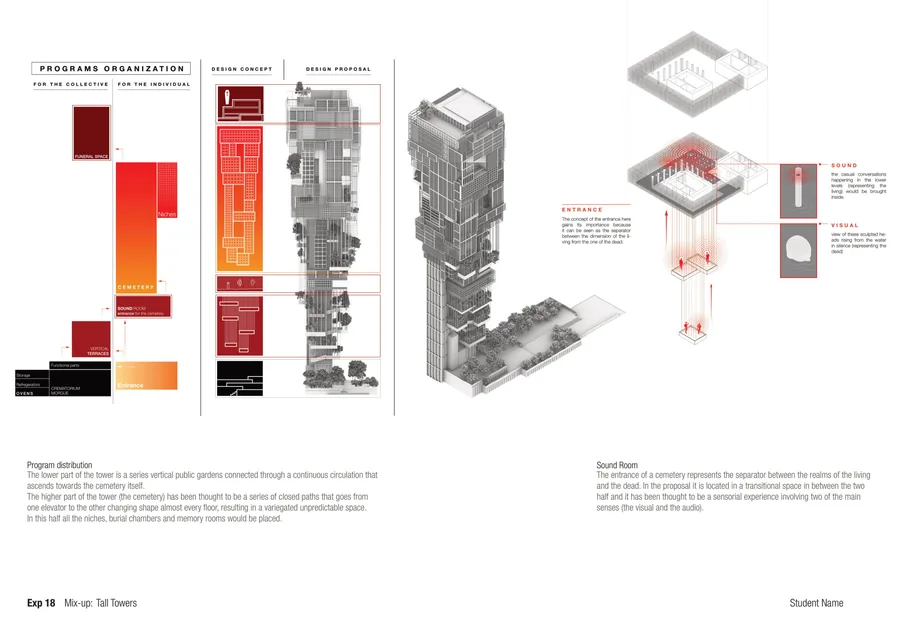 Vasco Giovannoni Memento-Vertical Cemetery
 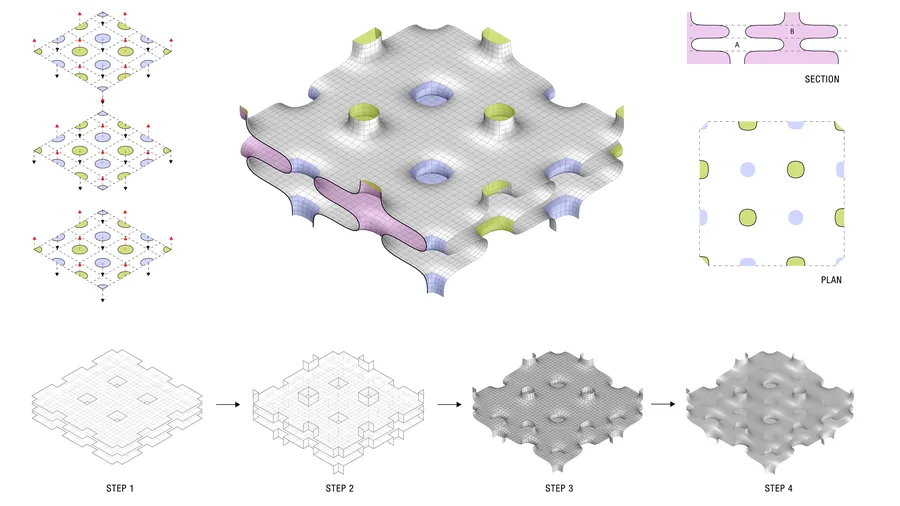 Esperanza Nelson Public Verticality
  Luca Luporini Interblock
  Jintatsu Asada The Spirals
  Jiahou Zhong The Grassroot Stage
  Liu Wang Symbiosis
 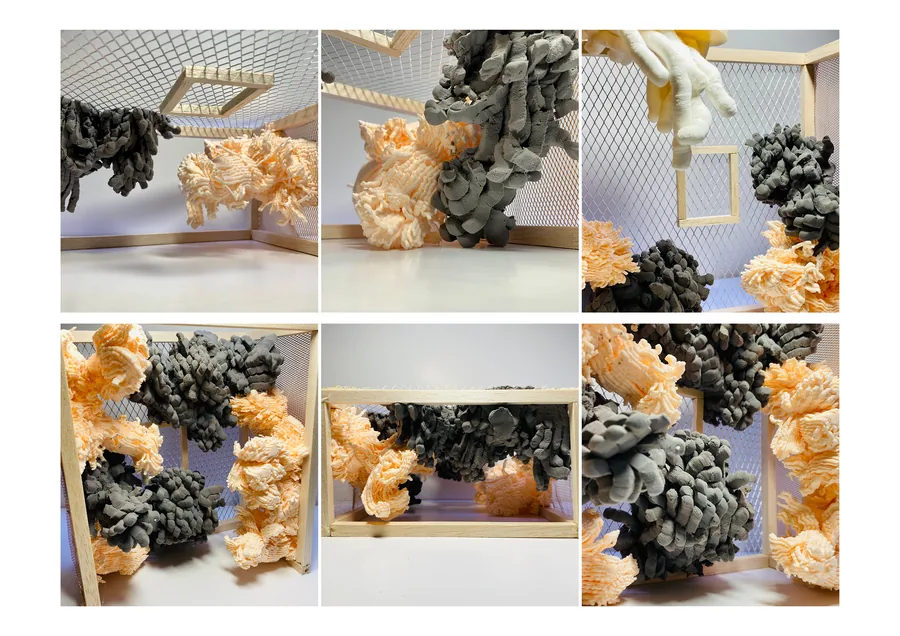 Guo Tian Growing root space
 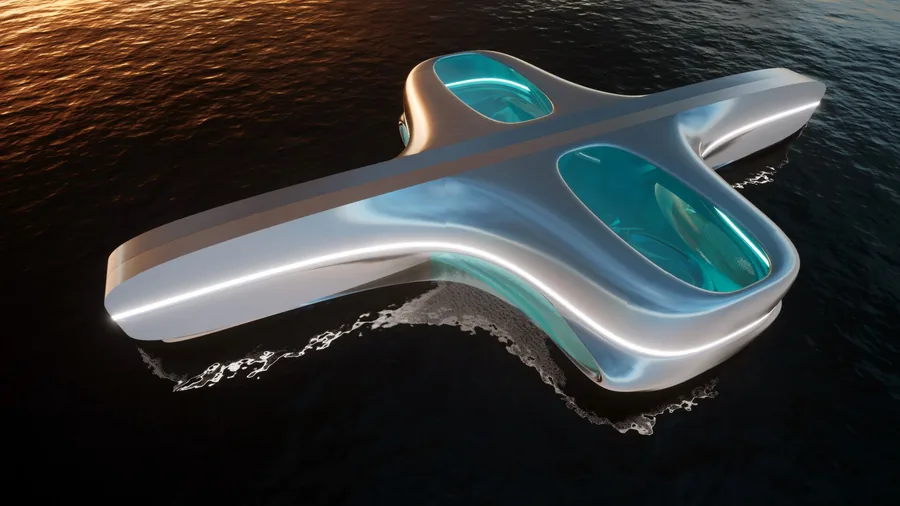 Luke Rhys-Williams A Tale of Two Bridges
 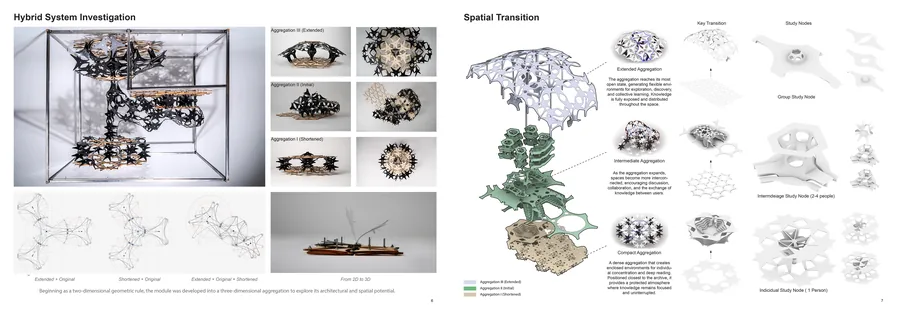 Hyung Kim The Paradigm Shift of Knowledge
 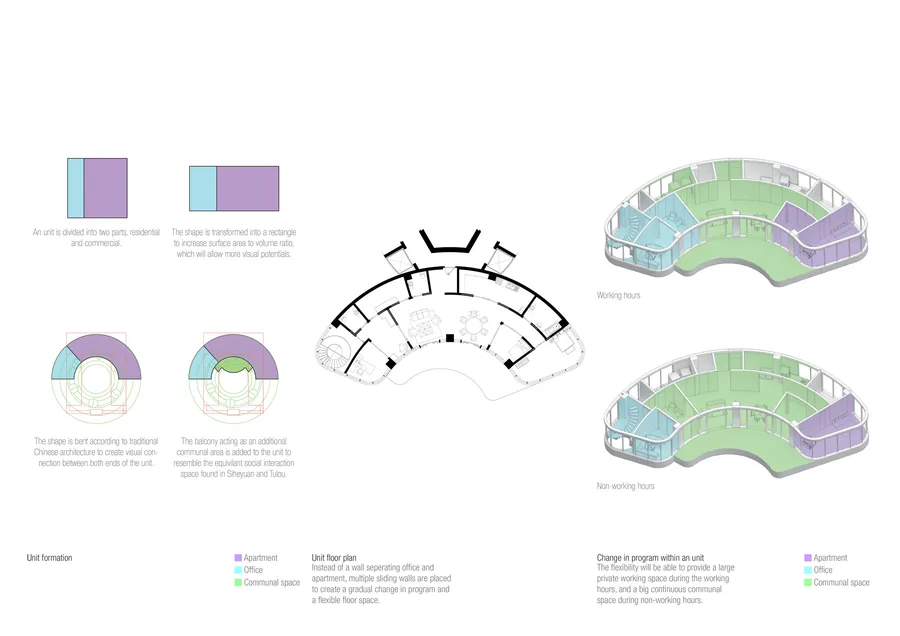 Julian Fok Cohabitation of Generations
 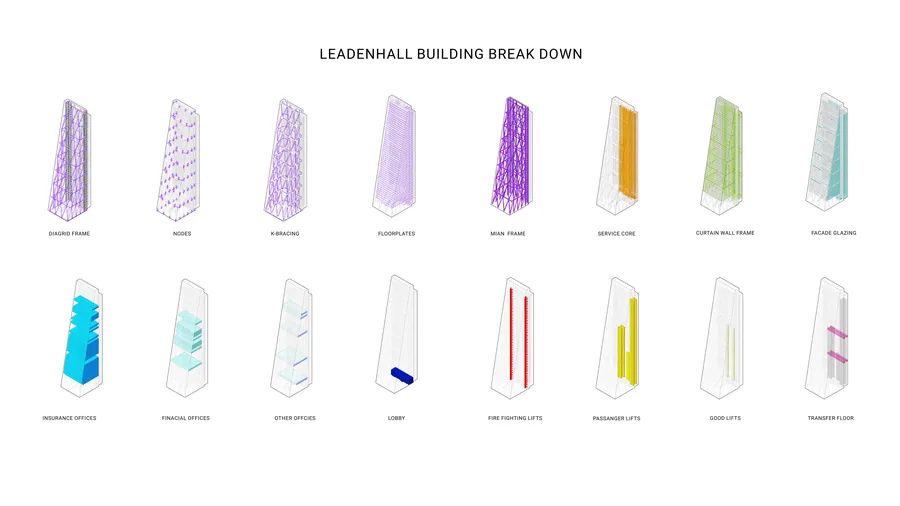 Ho Ching Cheung Vertical Vocational Campus
 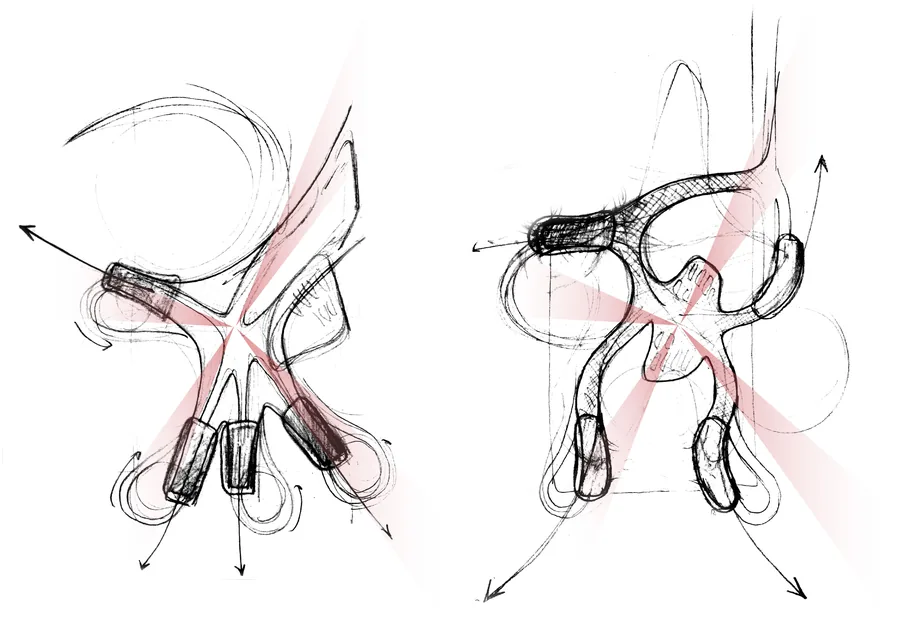 Riccardo Cozzi The Cloud of King's Cross
 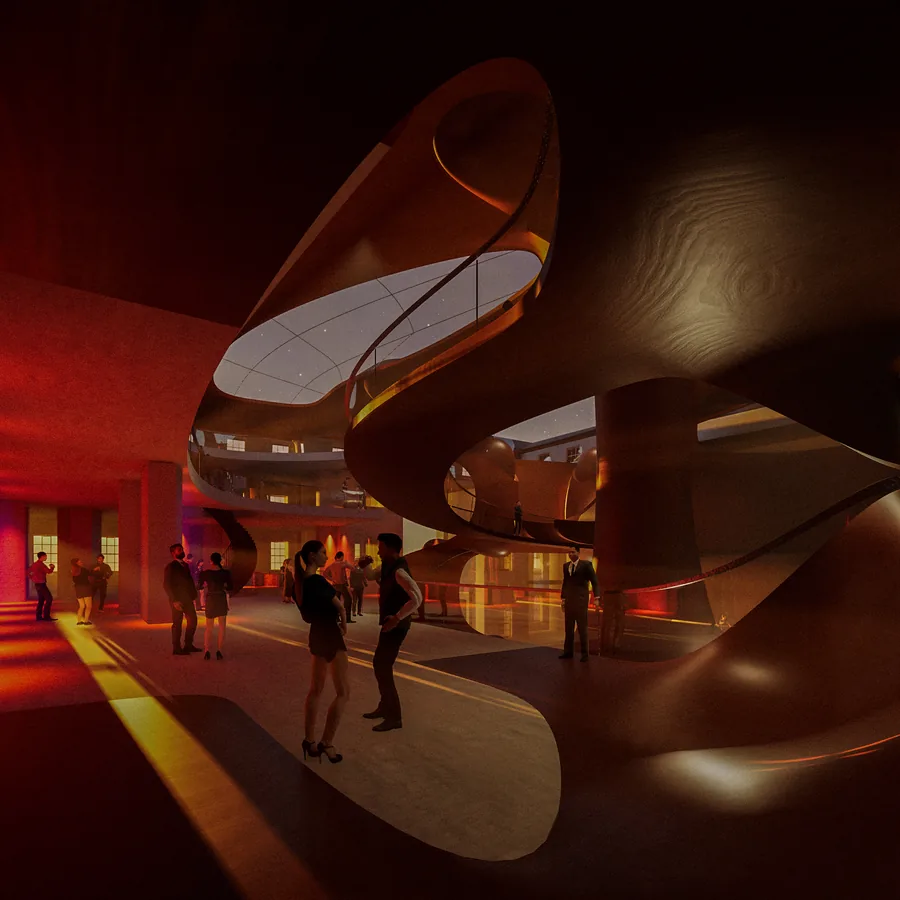 Leonardo Panella Nightlife Reconfiguration
 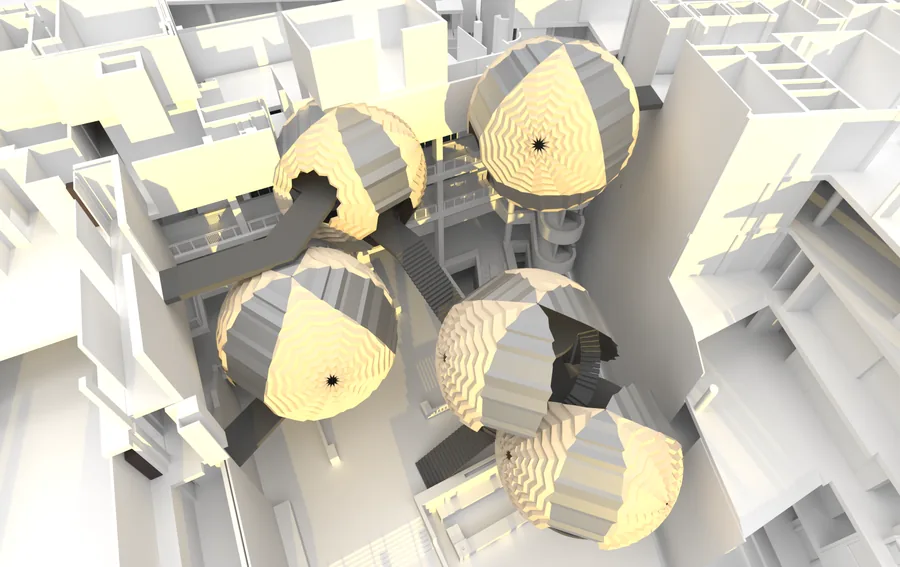 Mingyang Hu Understanding
 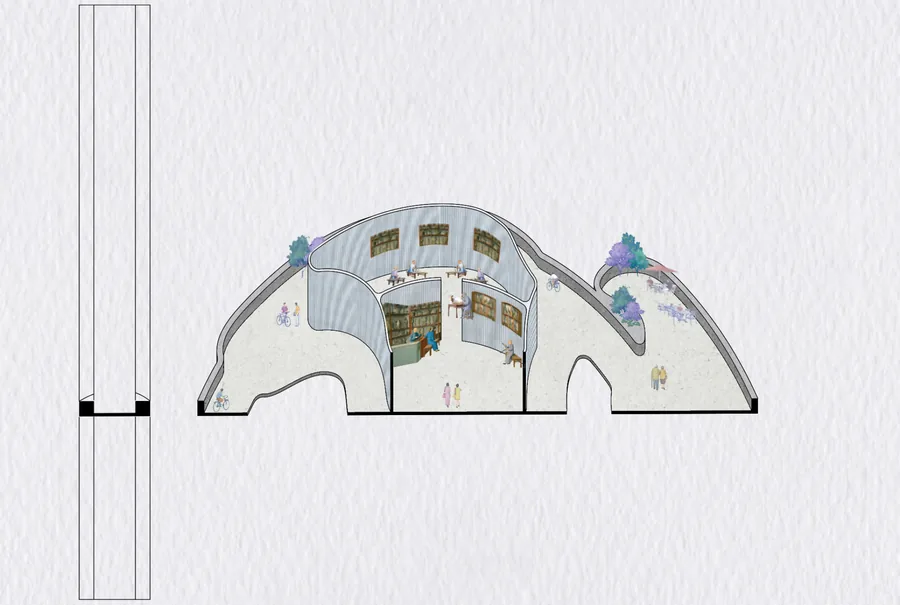 shuangyu xu Traditional industry revival with commercial retails and logistics complex
 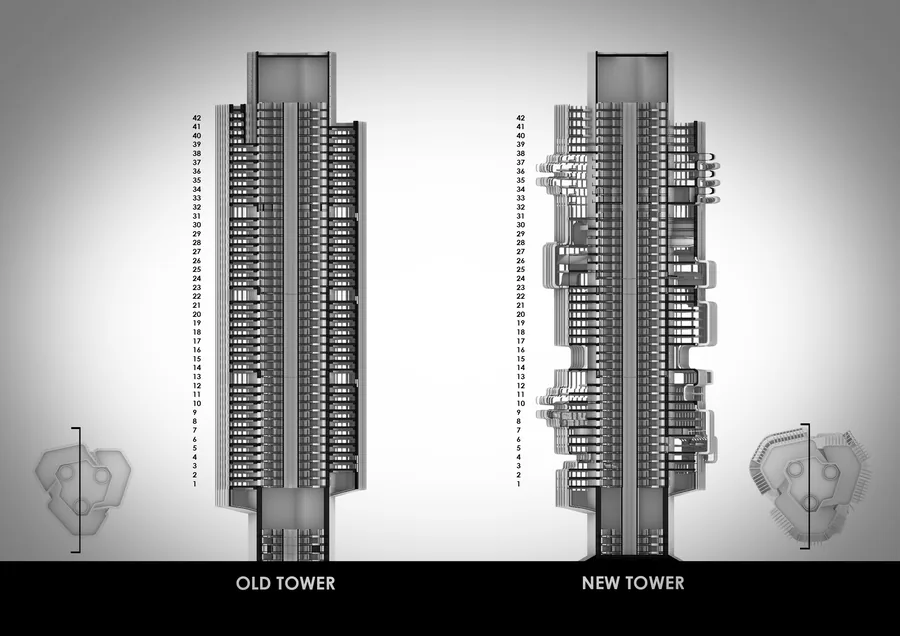 Isaac Penhos Harari Sustainability Research + Experimentation Centre
 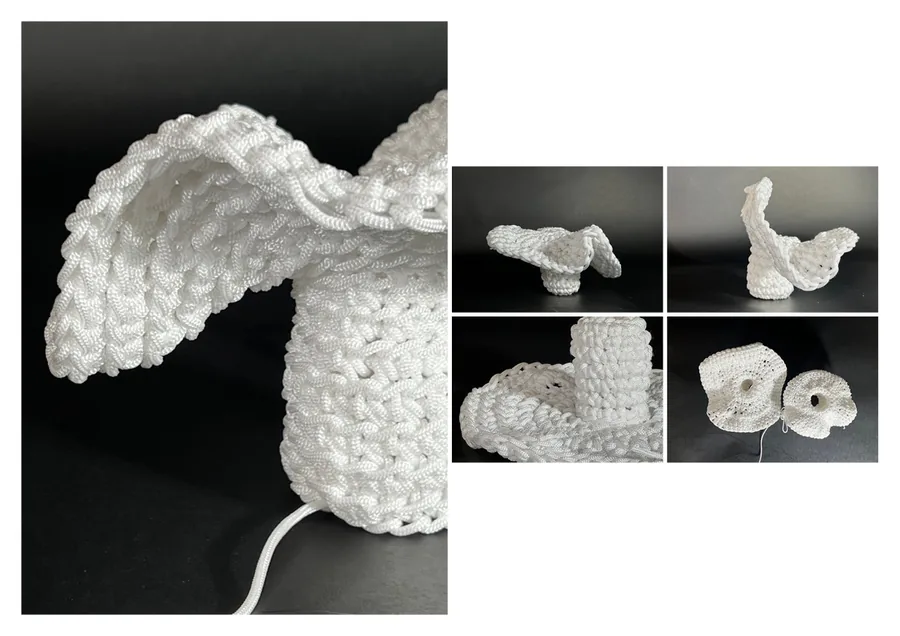 Rim Cherkaoui Knit-ecture : Playground in Transition
 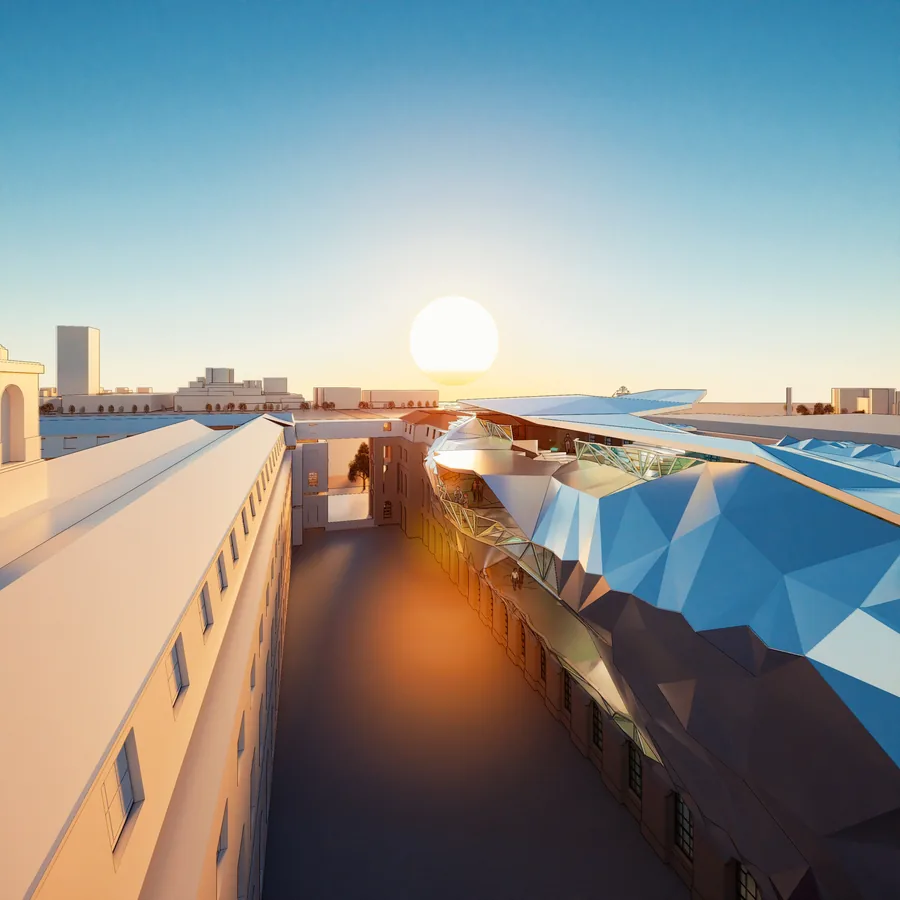 Longji Xie Fashion Furnace
  Kunyang Qin Urban Filter – A Dual Sonic Experience
  Sofia Zisopoulou Designing Biological Behaviours
  Teodora Boskovic The Learning Gallery
  Kido Kyungdo Oh Vertical Agora
 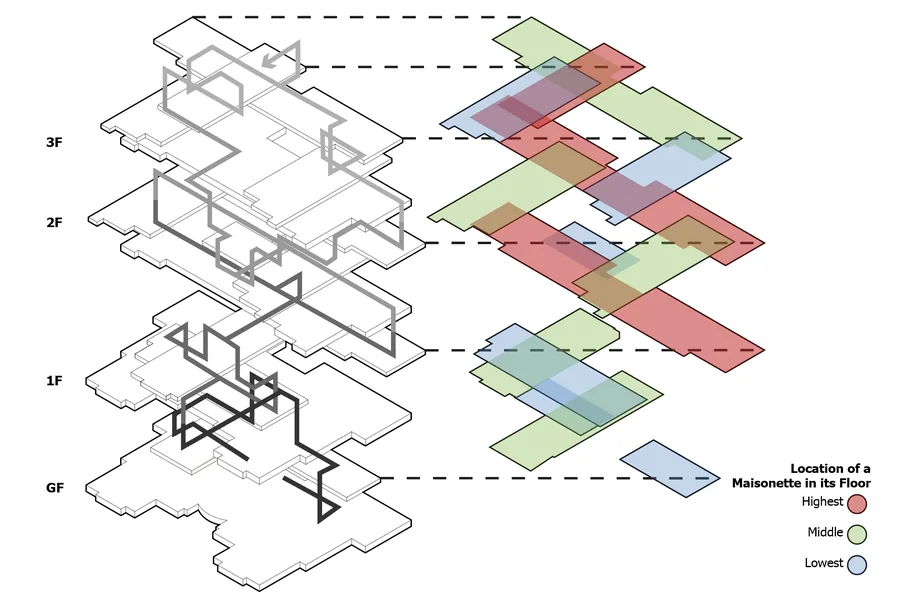 Saule Biguzaite The Way of the Bathhouse
 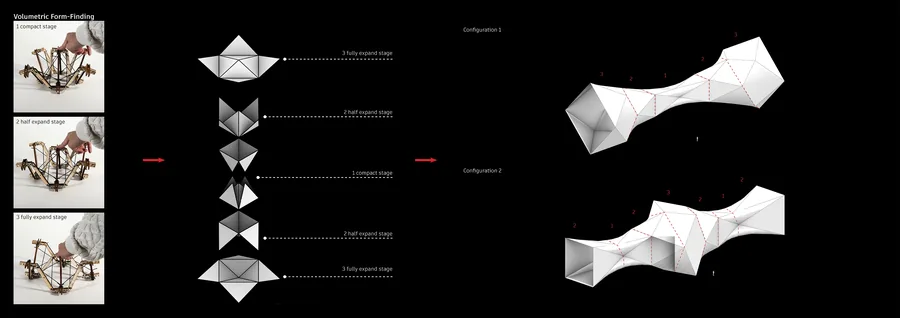 Piyapatara Leelachaipisit Performative Valley
  Nikita Siniukov Kinetica
 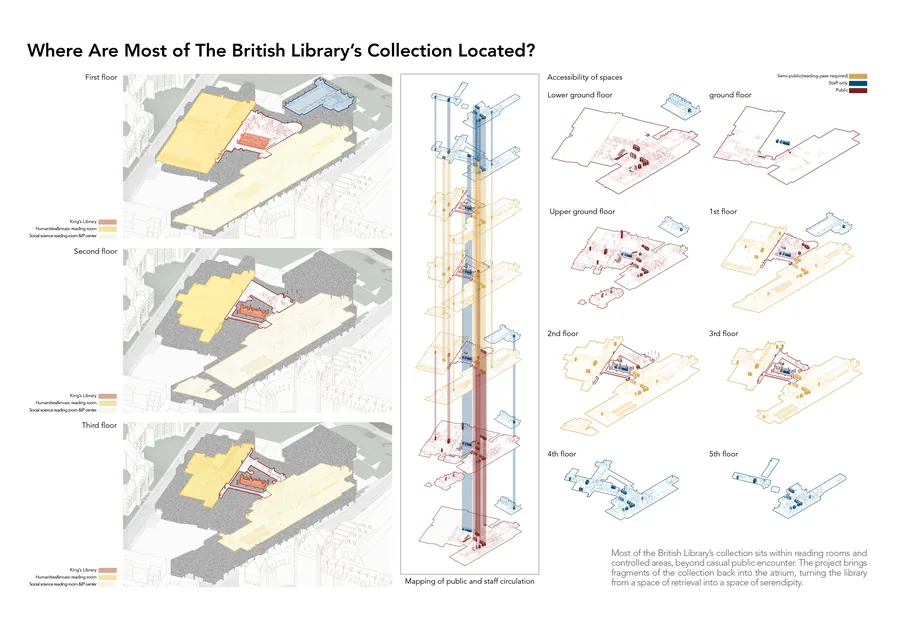 Wai Chan Maze of Encounter
 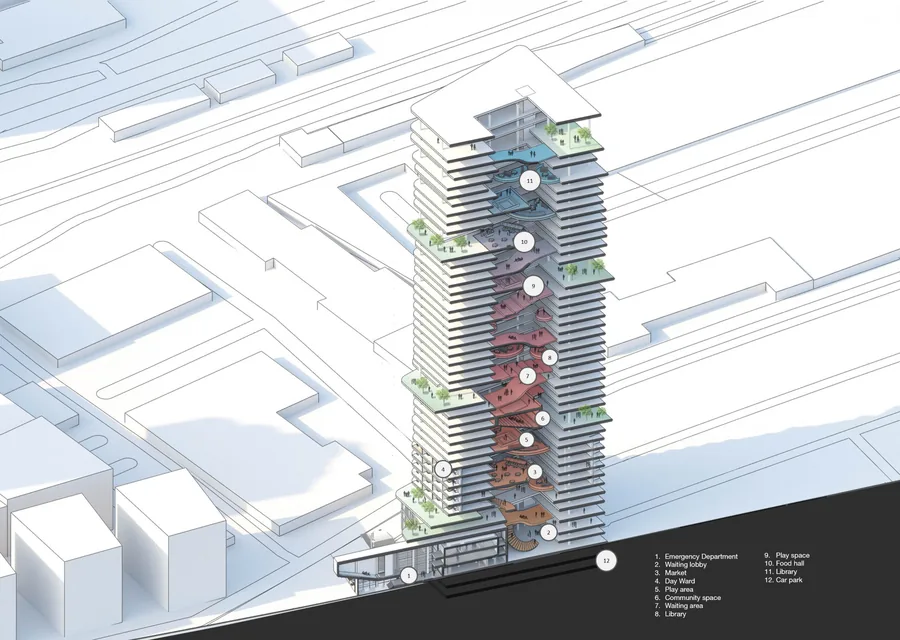 Desdina Ozen Architectural Placebo
 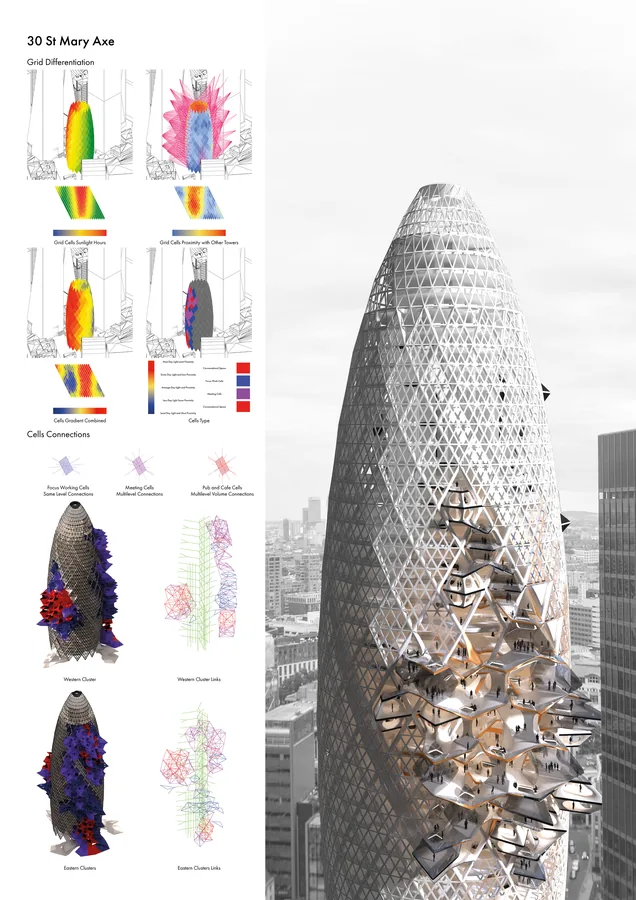 Shaomin Alex He Vertical Agora
 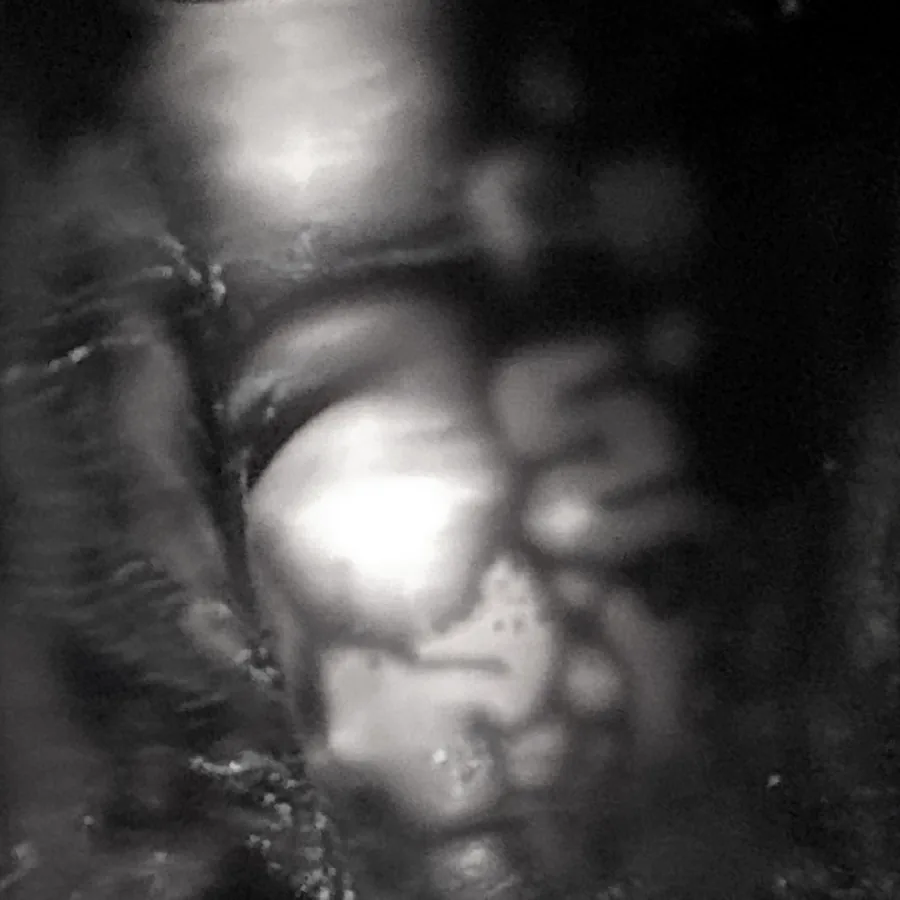 Steven Xia MELT
 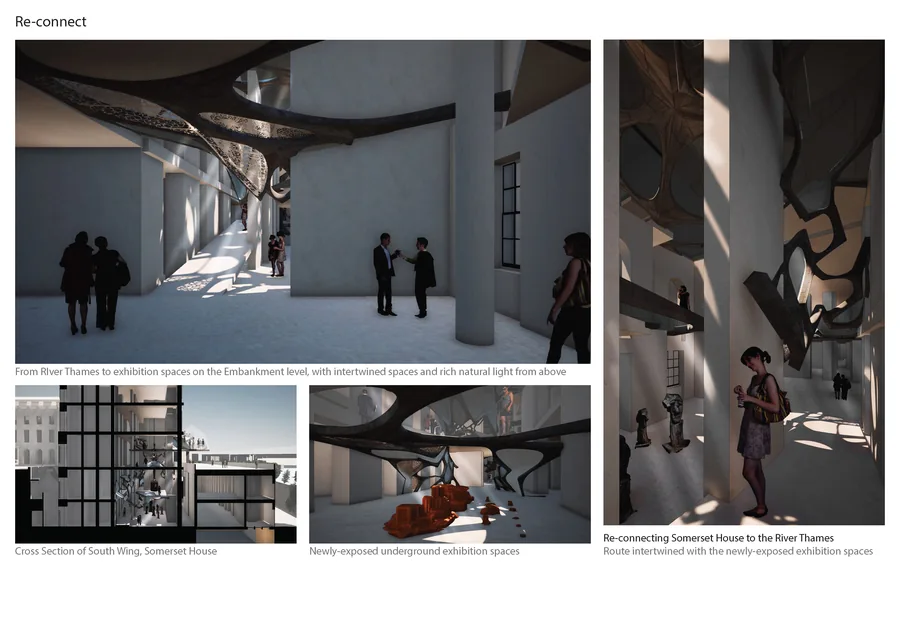 Qihang Wei RE-CONNECT
  Sara Jasovic THE MUSIC LAB
 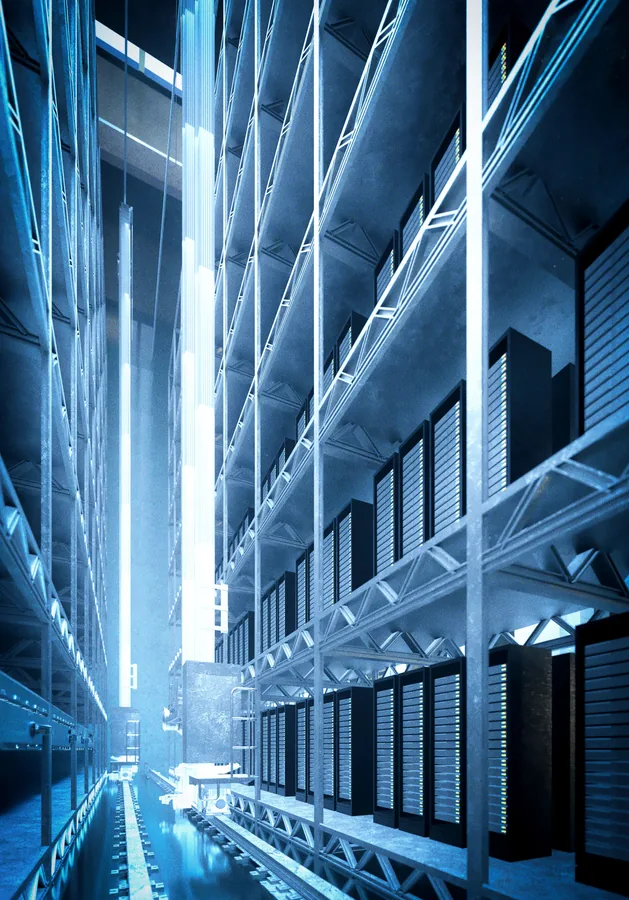 Xiaotian Shi MEMORY_MANAGEMENT
 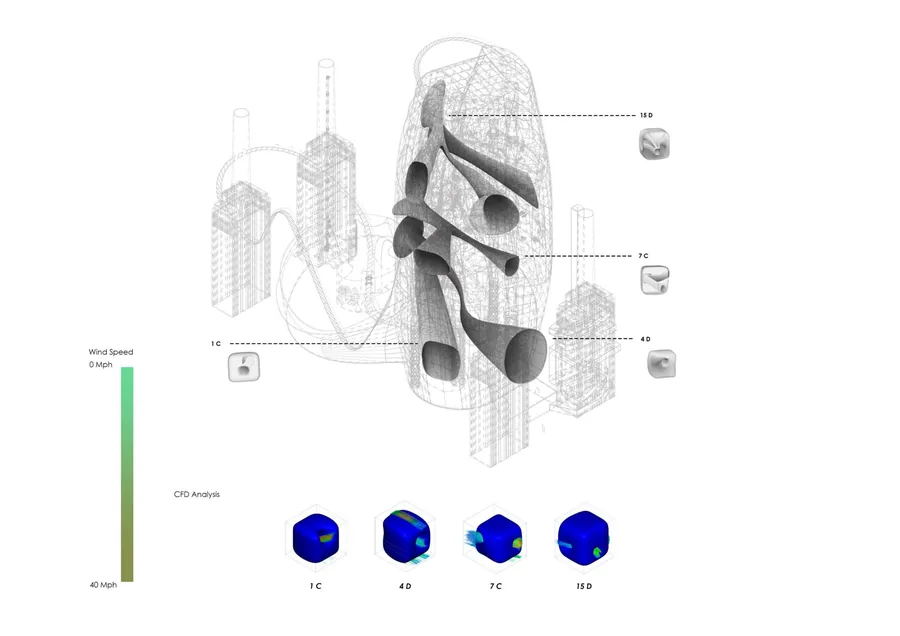 Matthew Oliver David Cooper The Renewable Theme Park
 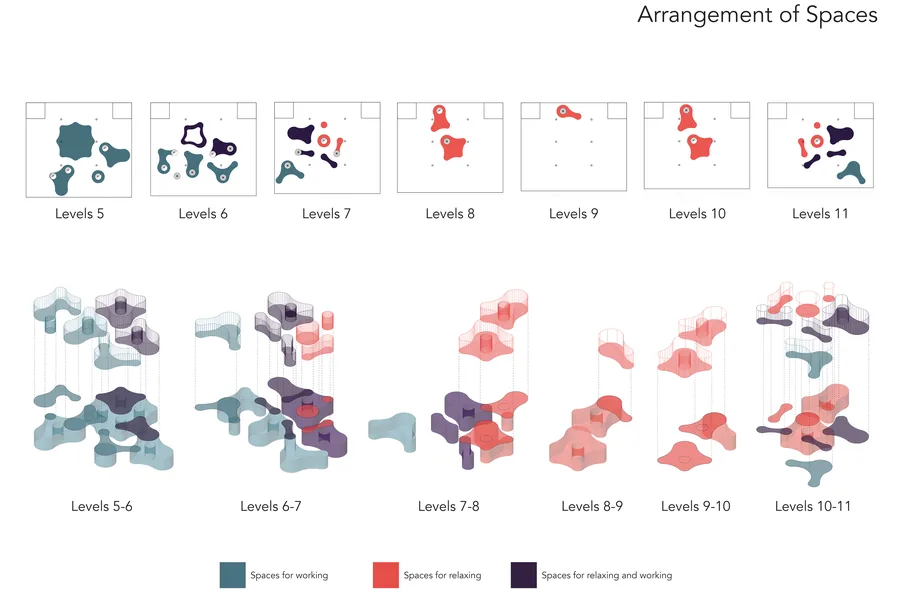 Sofia Barinova Personal Office
 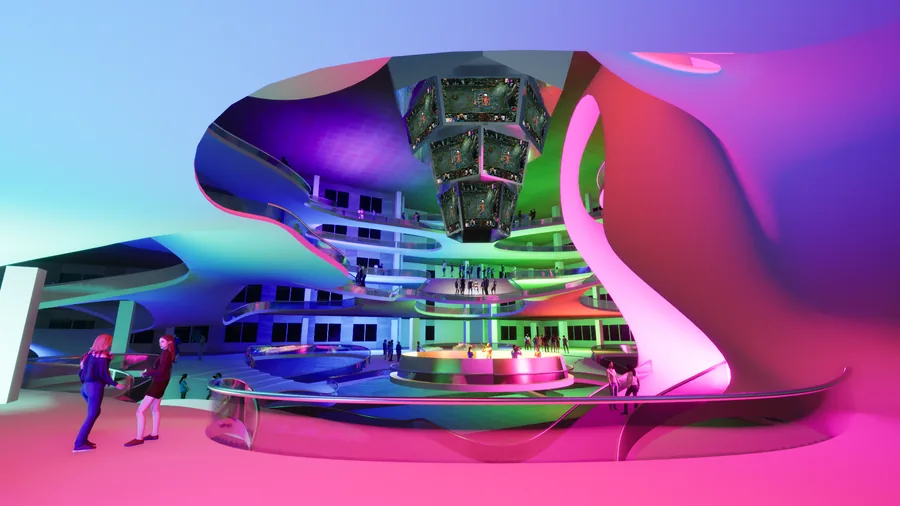 Suchan Kim Vertical Entertainment District
 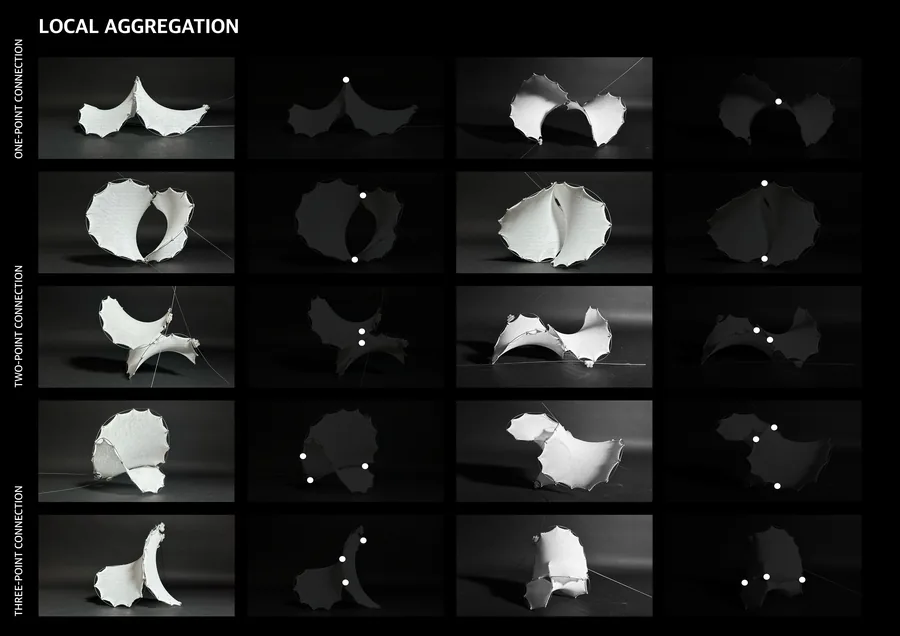 Sina Fackelmann ECHO
  Yin Chan Adaptive Memory
 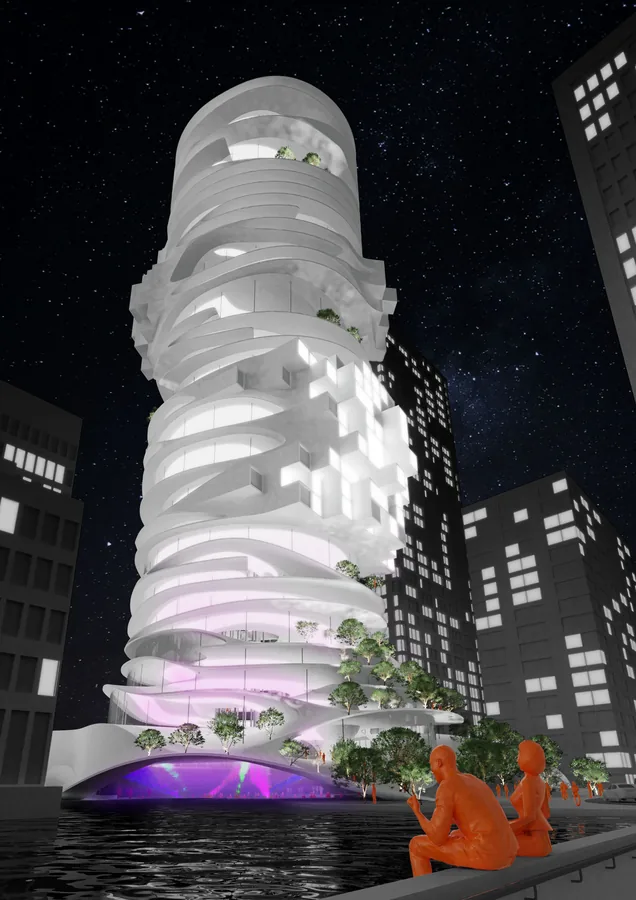 Lars Johann Kumpfert Learning Mound
 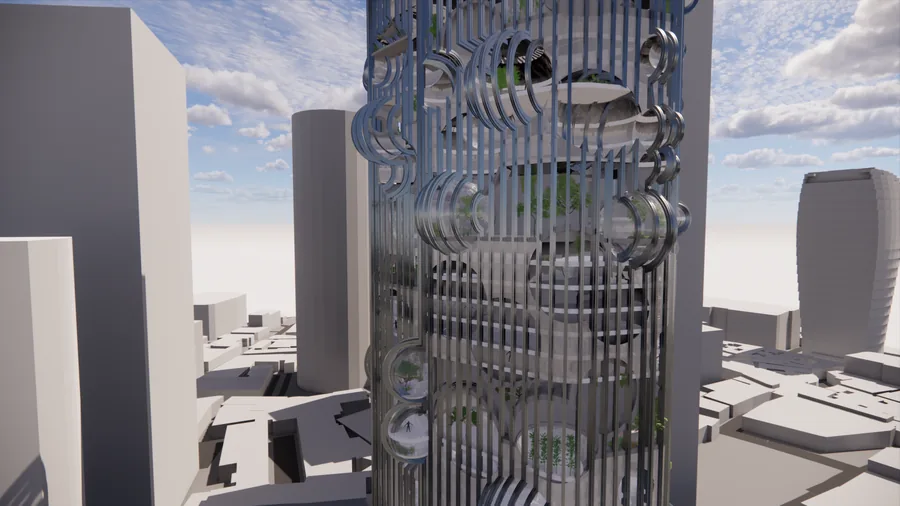 Yasmine Baddoura Humanizing the Office High Rise
 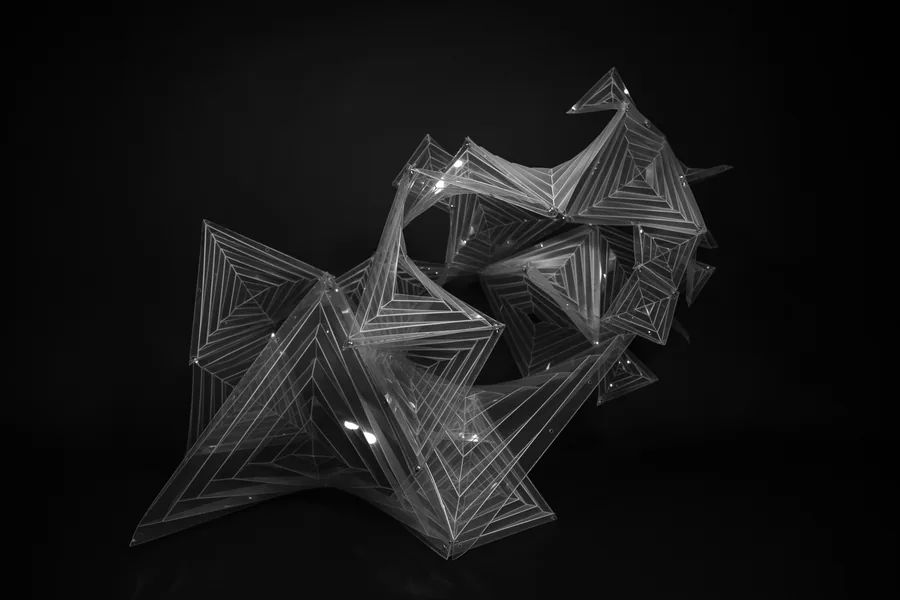 Sofia Raspopova The Hyperbolink
 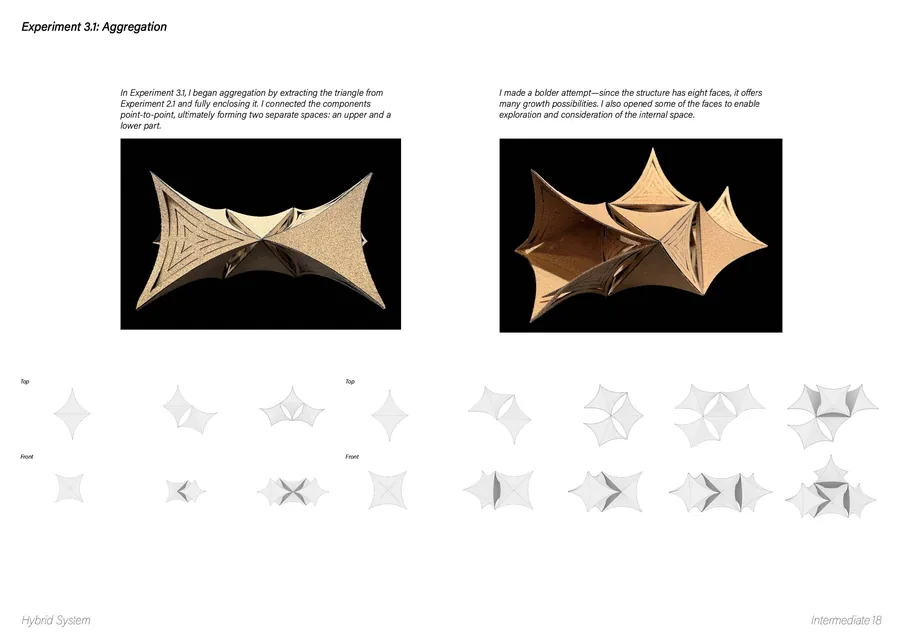 Yuxuan Sun The "Resonance" Center
  Zhiyun (Lucy) Wang From Biases to Access
 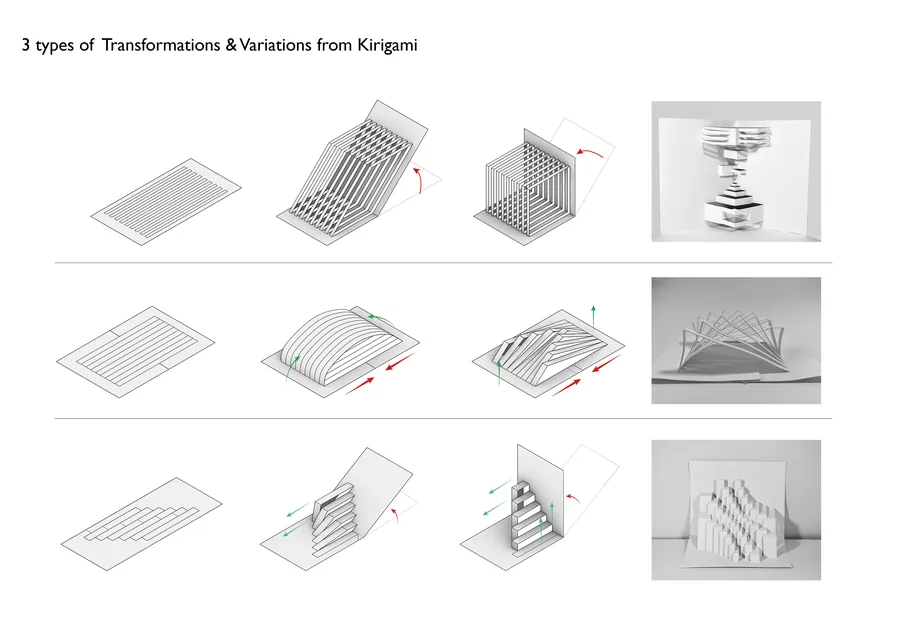 Yingying Zhu Reweaving the gap
 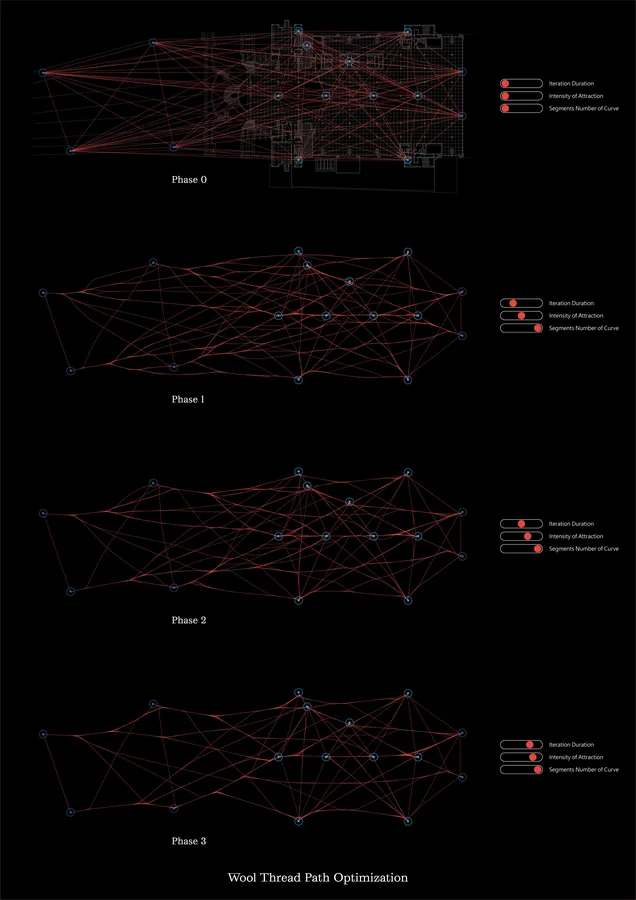 Zhencheng Cao Metacouture
 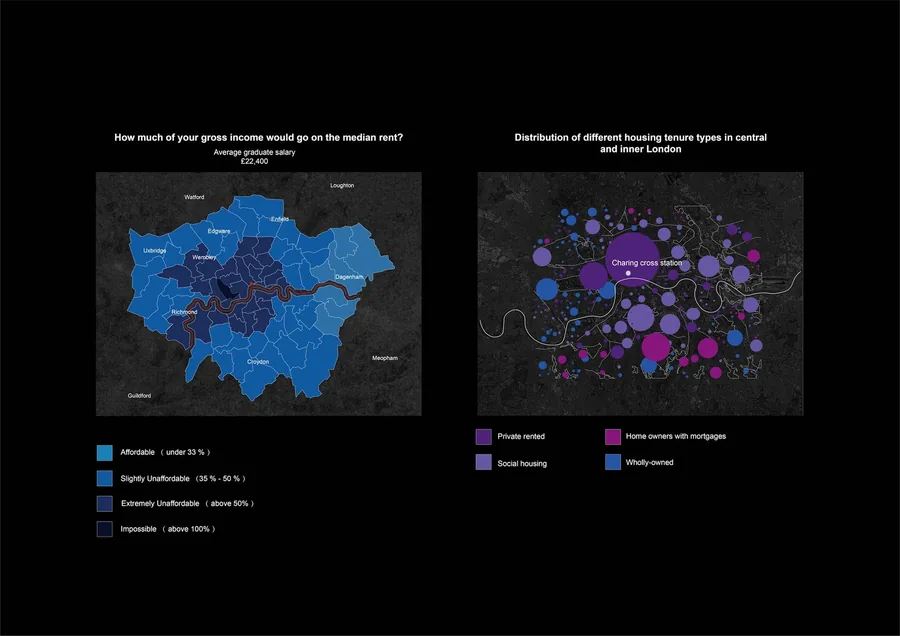 Ziji Zhang Woker Inn
 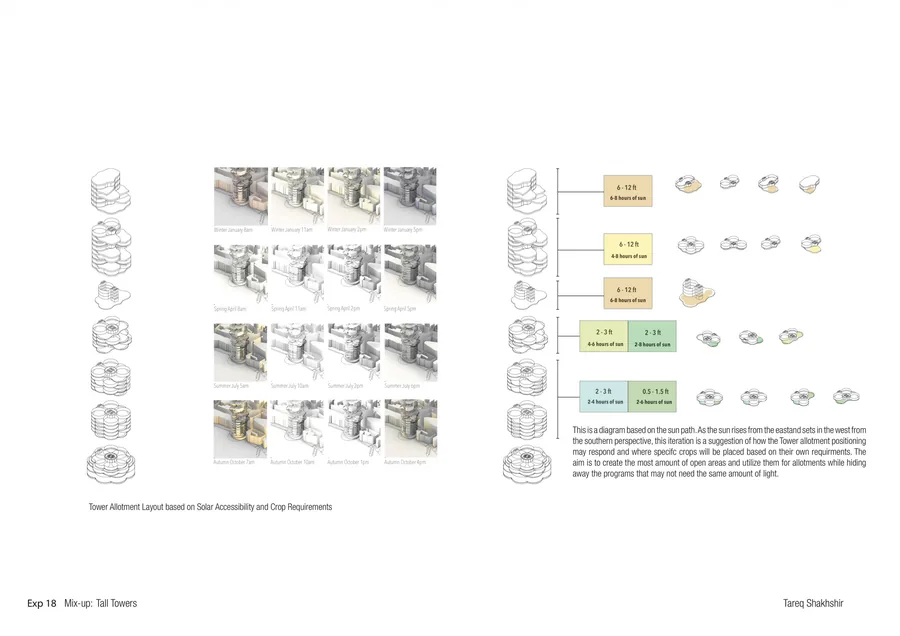 Tareq Shakhshir The Prophet & The Wizard
 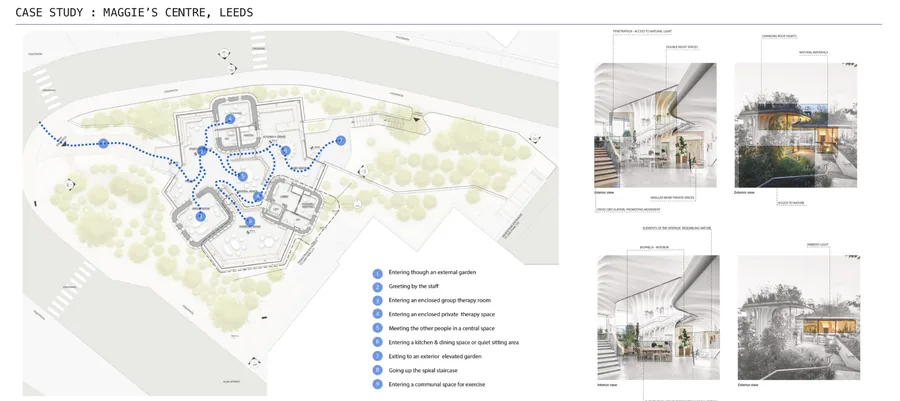 Arina Znamenskaya Unfolding Circulation
 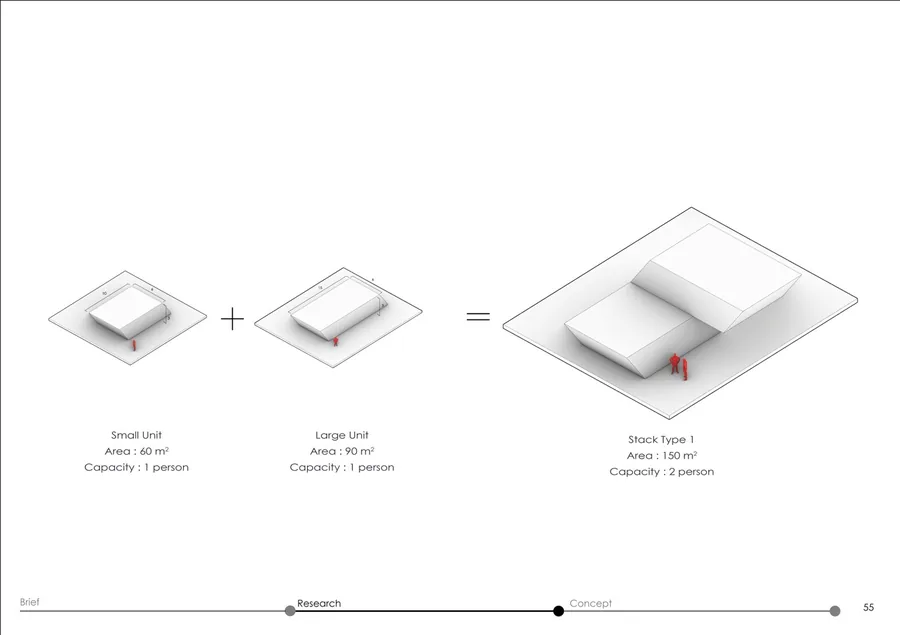 Aryan Sarode Lost In Transition
 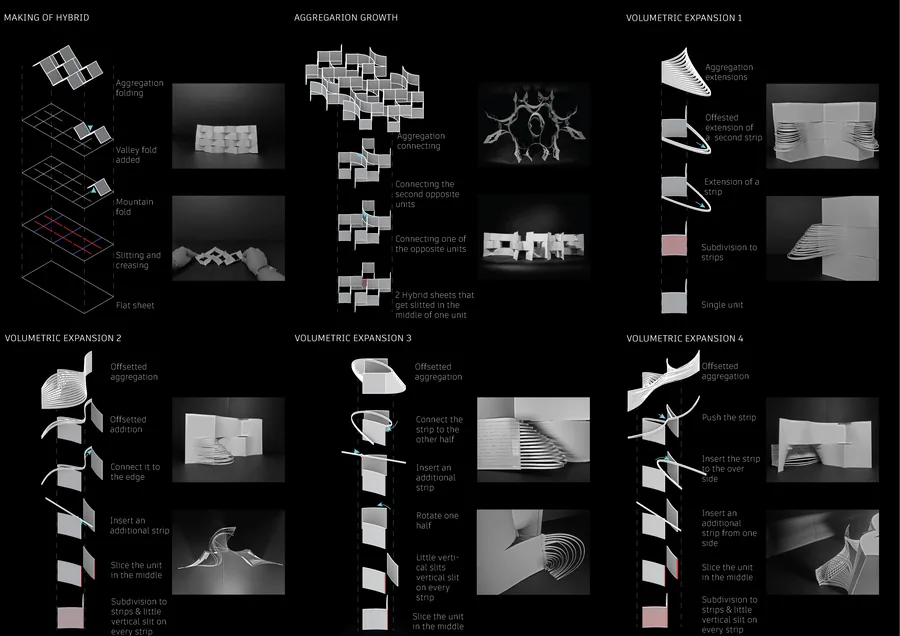 Caroline Chelouche TRANS-FORM
 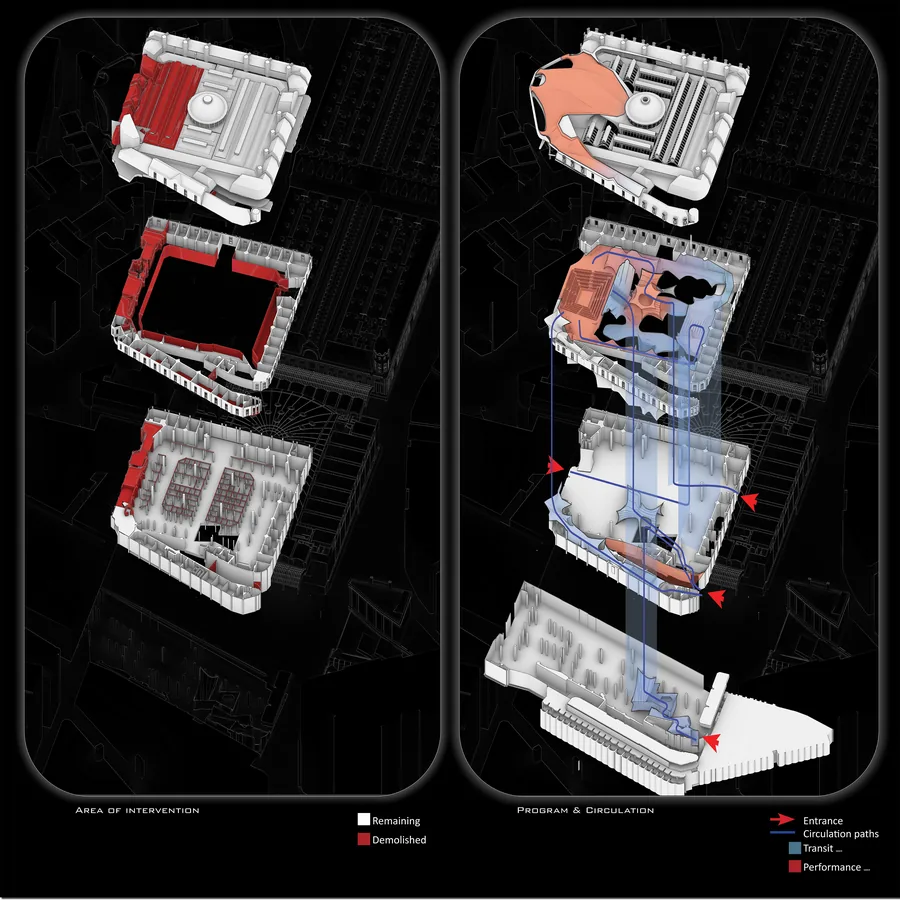 Alexandra Popoiu SOUNDScale
 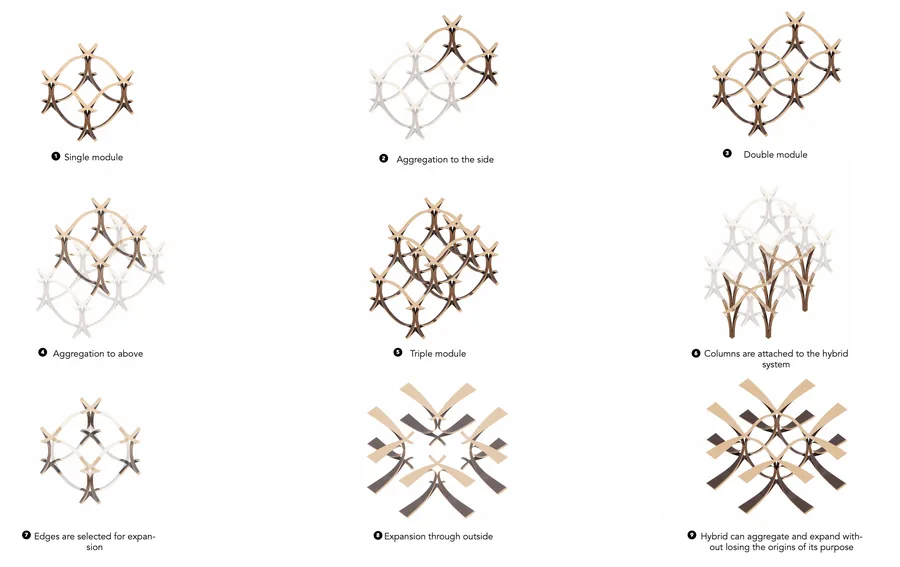 Berker Ozogul Epistemological Spaces
 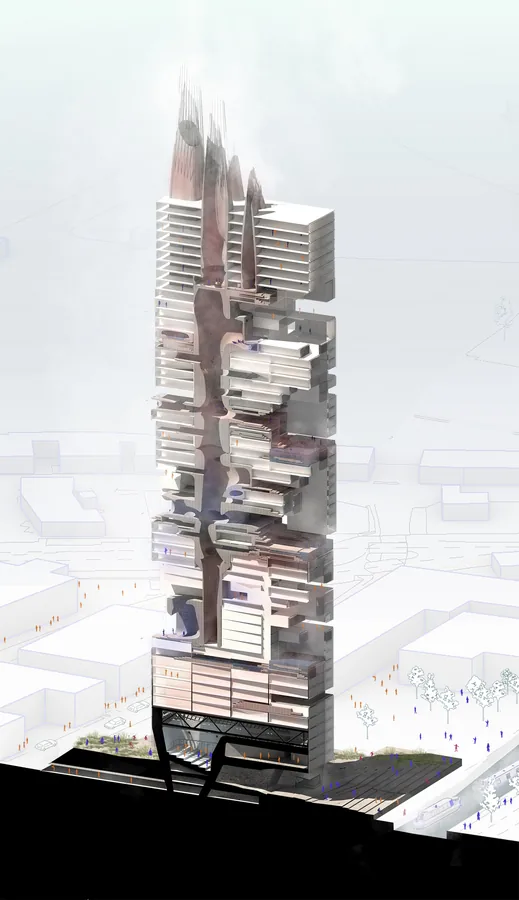 Varya Yakovleva Data Bath
 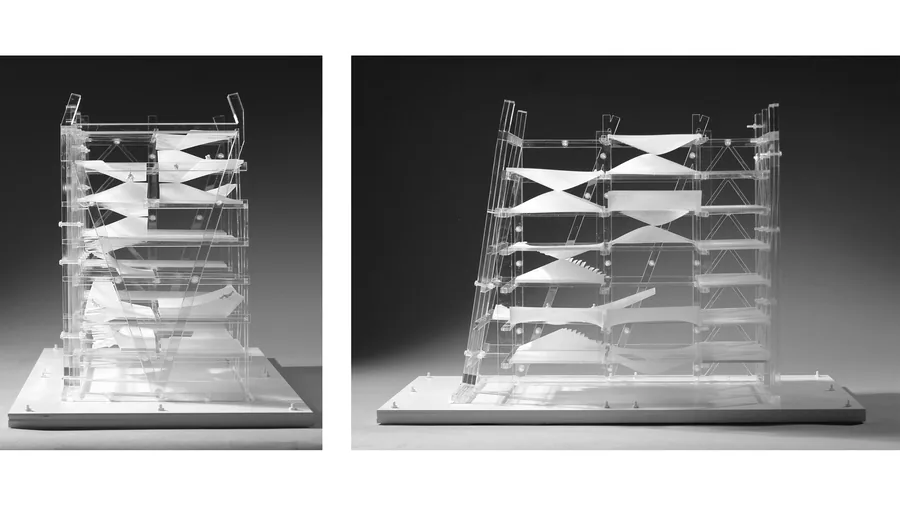 Bum-su Park Interfacing hyperbolic hub : re-organizing the office typology
 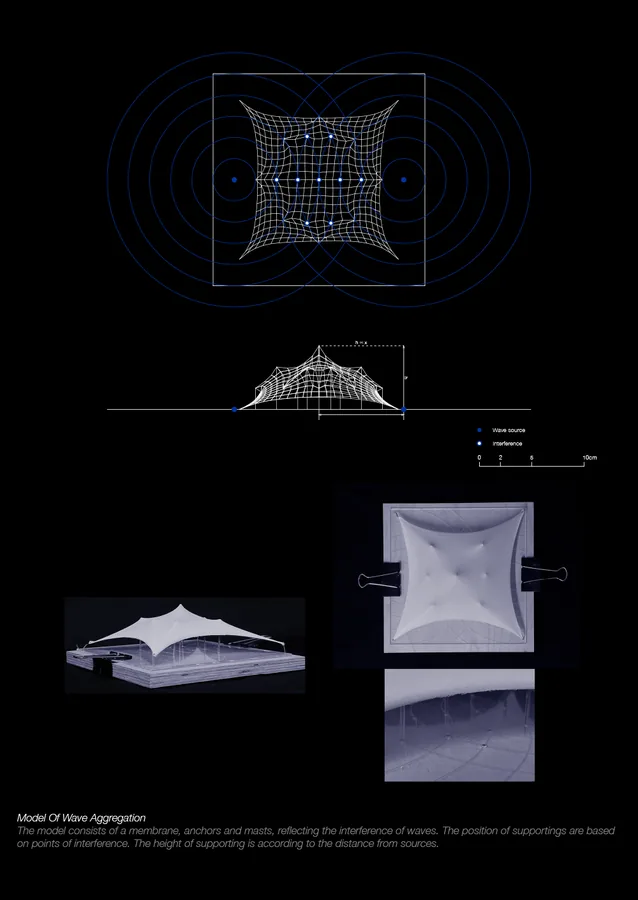 Chengkai Wu TENS-
 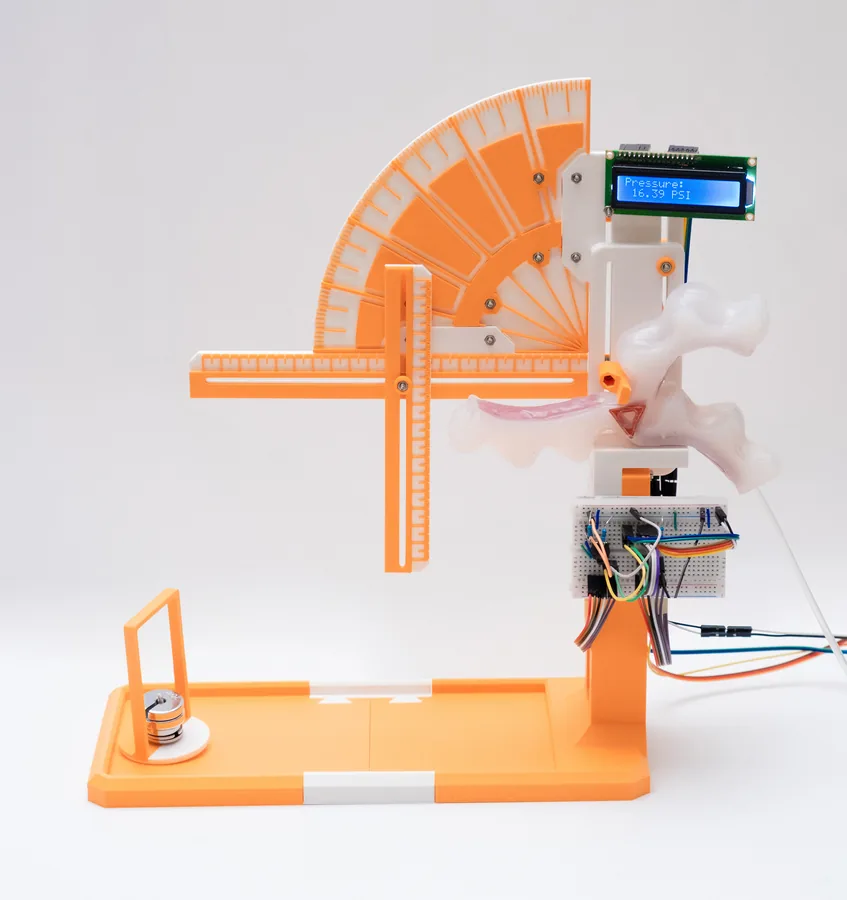 Cem Dilekci Pneu-Link
 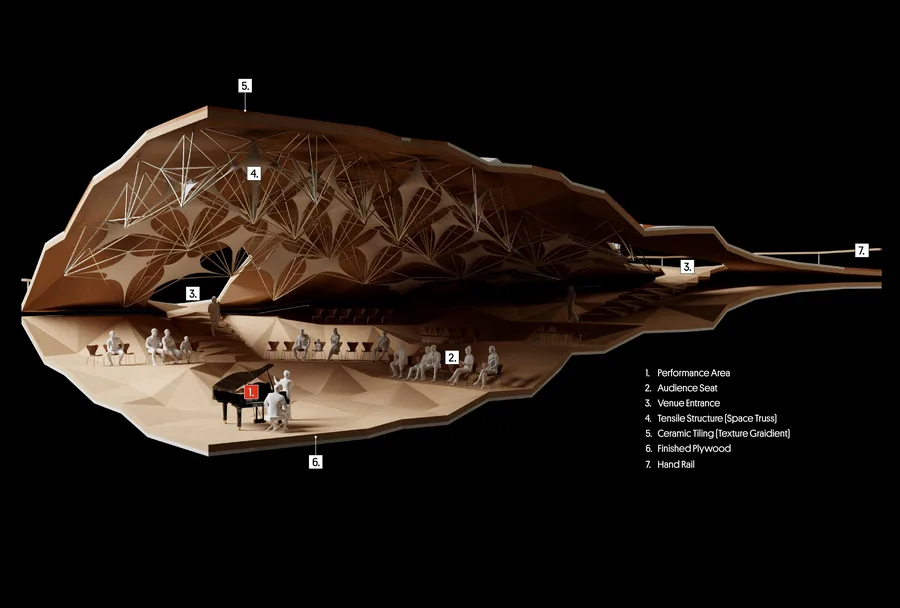 Daniel Yu Syncopation Morphosis
 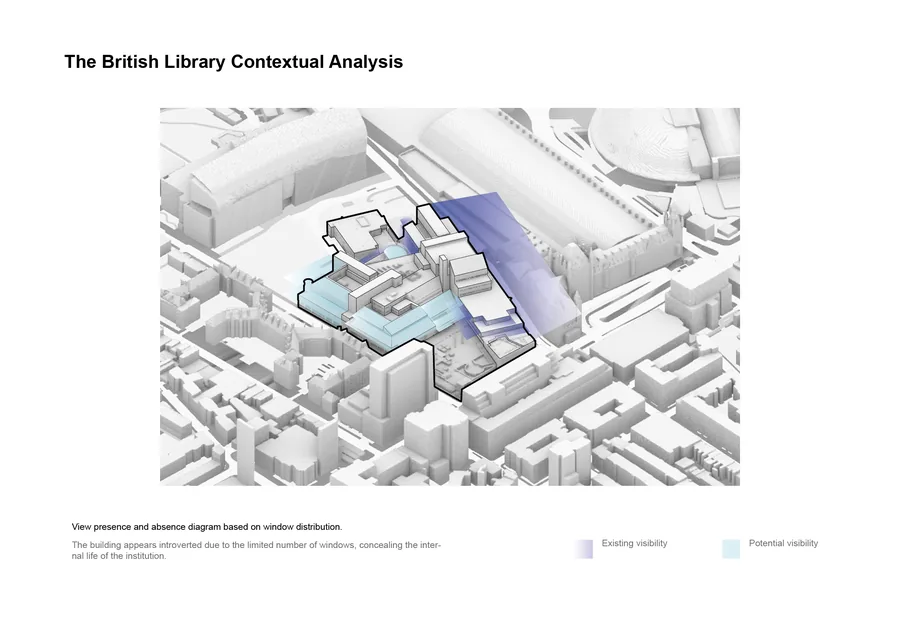 Ekaterina Soloveva Transparent Knowledge
 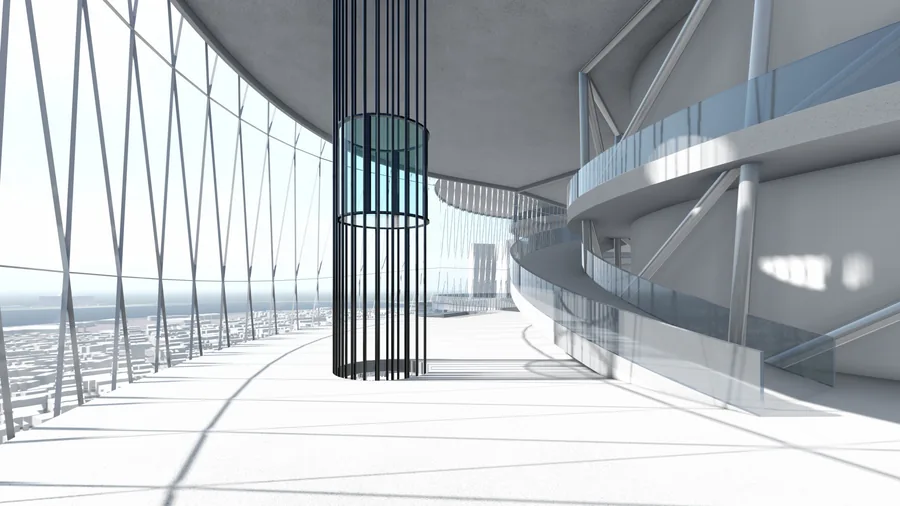 Yimyung Peter Roh The Canvas: The Vertical Self Made City
 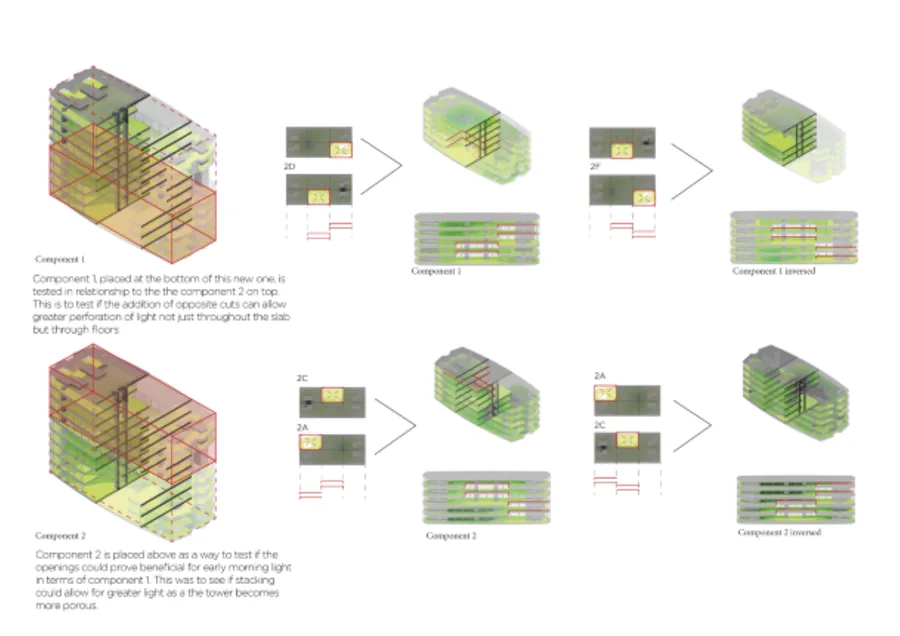 Charles Oscar Dib Metamorphosis - Tensegrity
 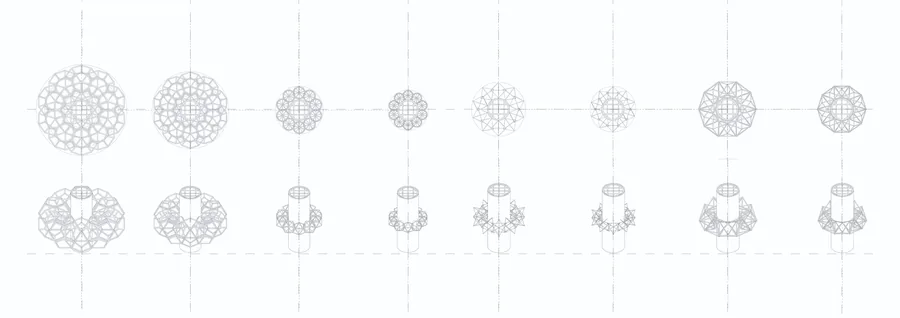 Edwina Marigliano Weaving Visibilities
 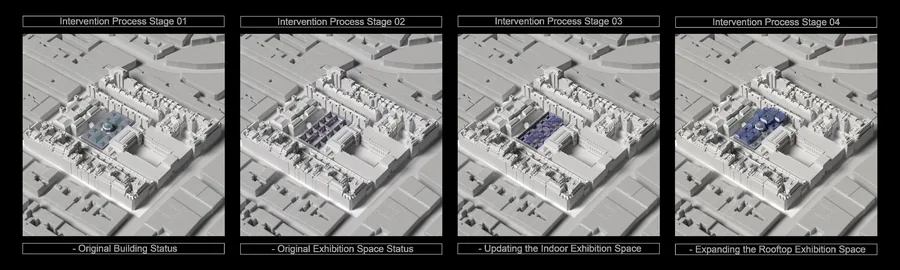 Hanqi Zhang New Summer
 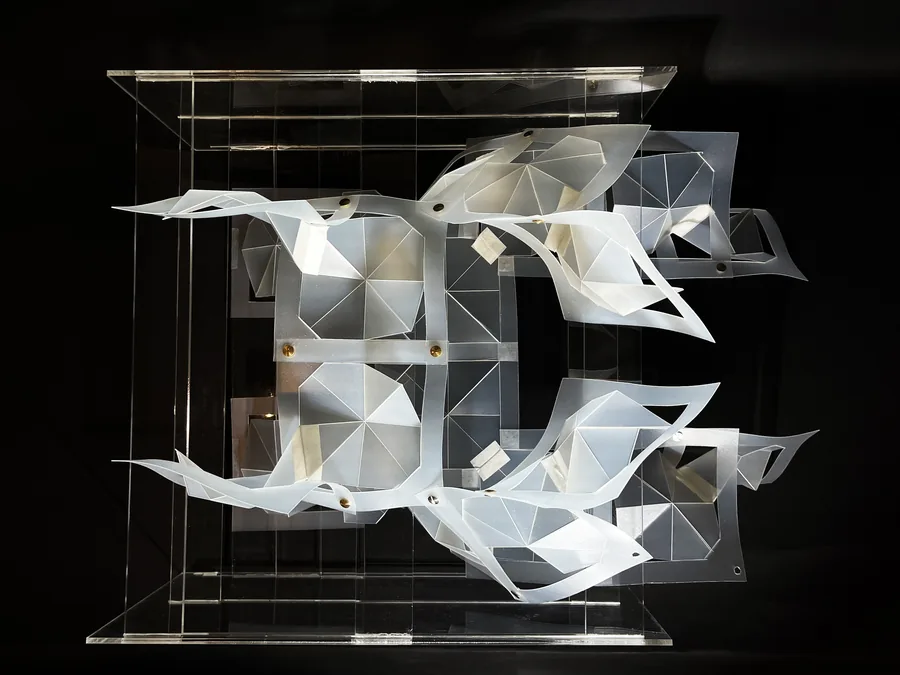 Daria Saykina The Crevasse
  Elizaveta Gorenkova Expandable Hybrid System
 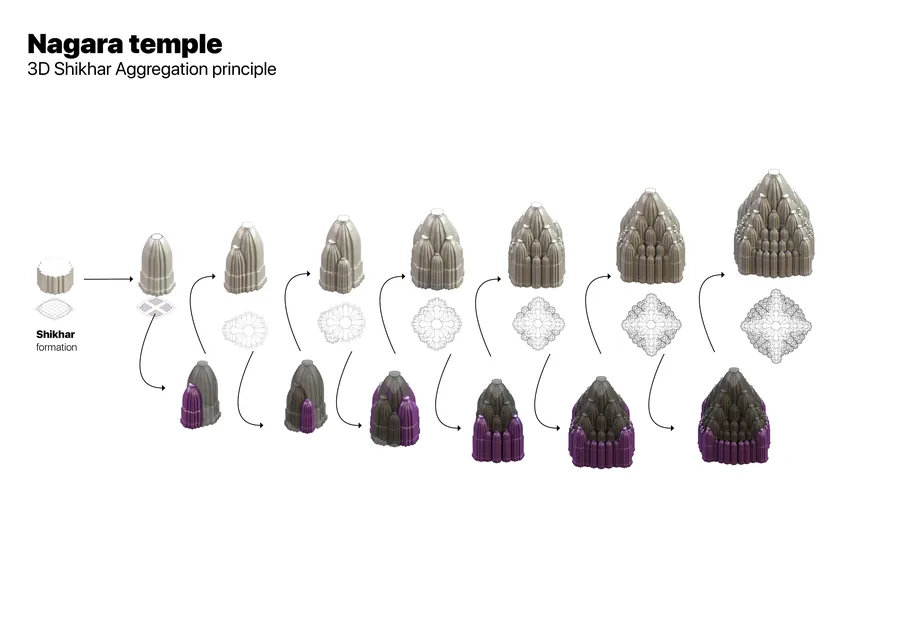 Delyan Georgiev Mindful office: An intervention for your reconnecting your mind, body and soul
 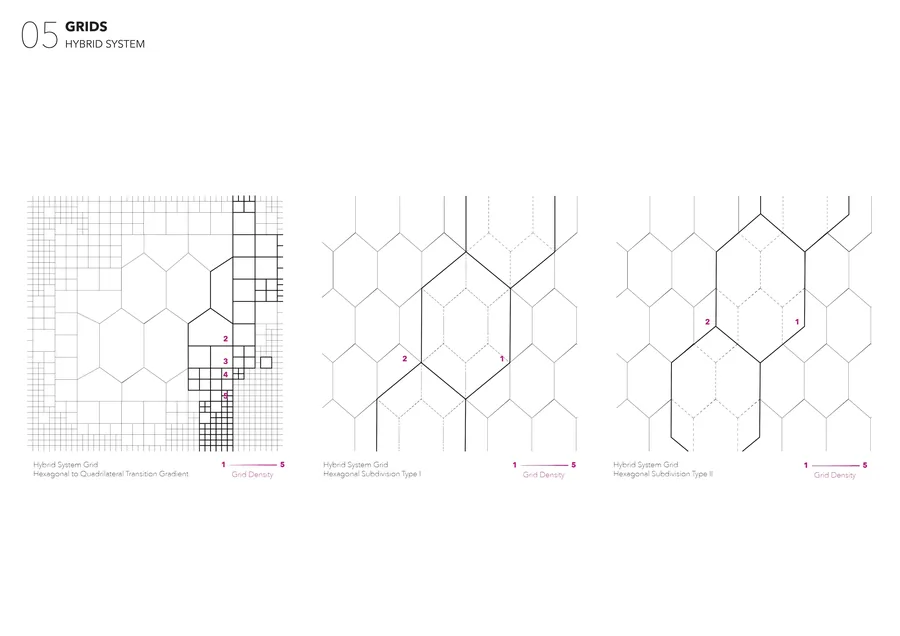 Eylül Ece Aksoy Urban Oasis
 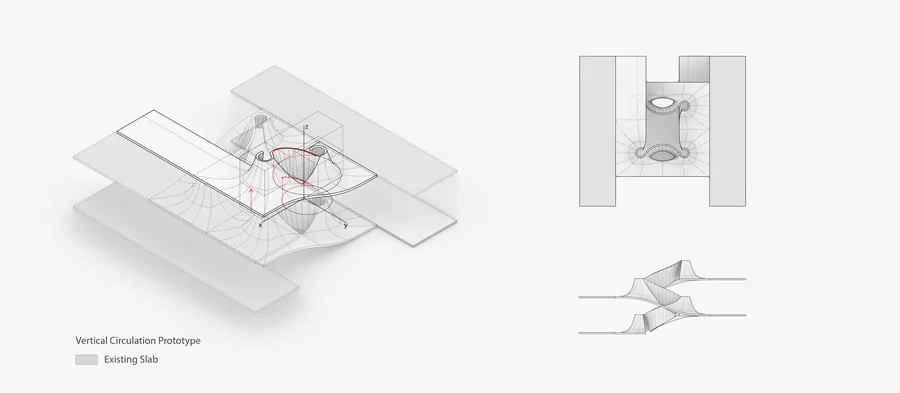 Hao Jiang STEREOSCOPIC "ART PLAZA"
 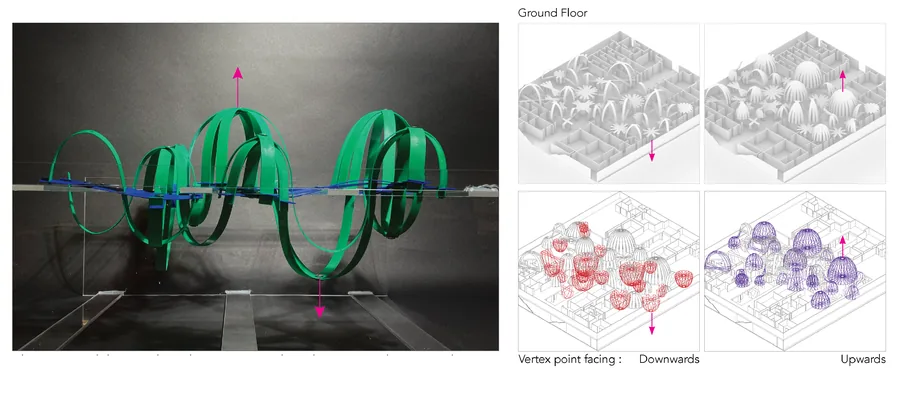 Elif Gulener Acoustic Fragments
 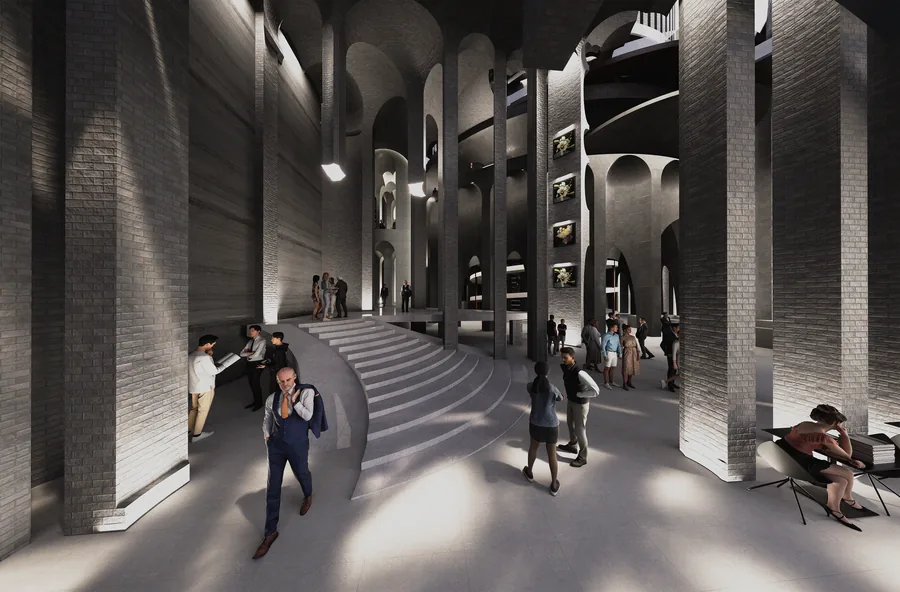 Enda Meng Ethereal Yet Present
 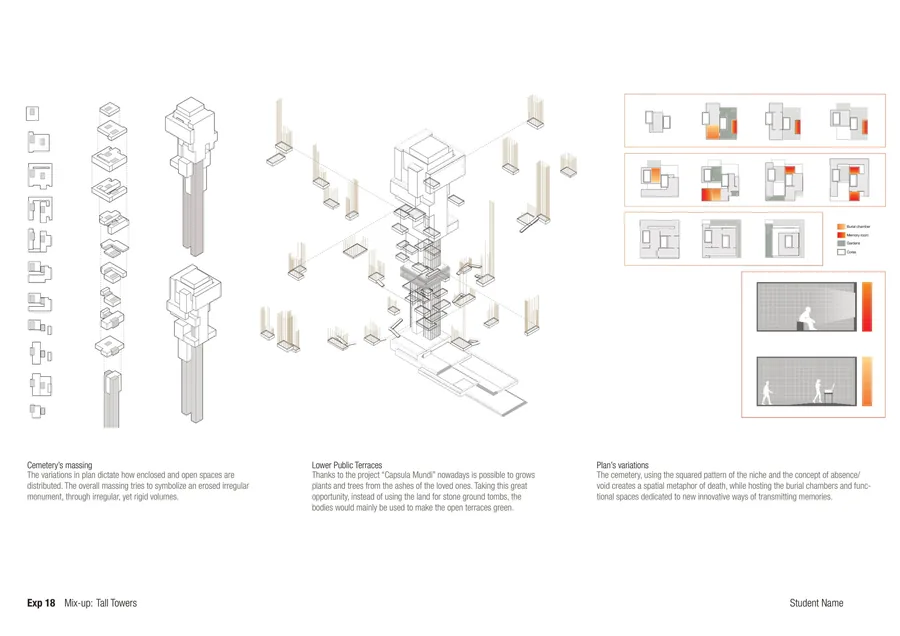 Vasco Giovannoni Memento-Vertical Cemetery
 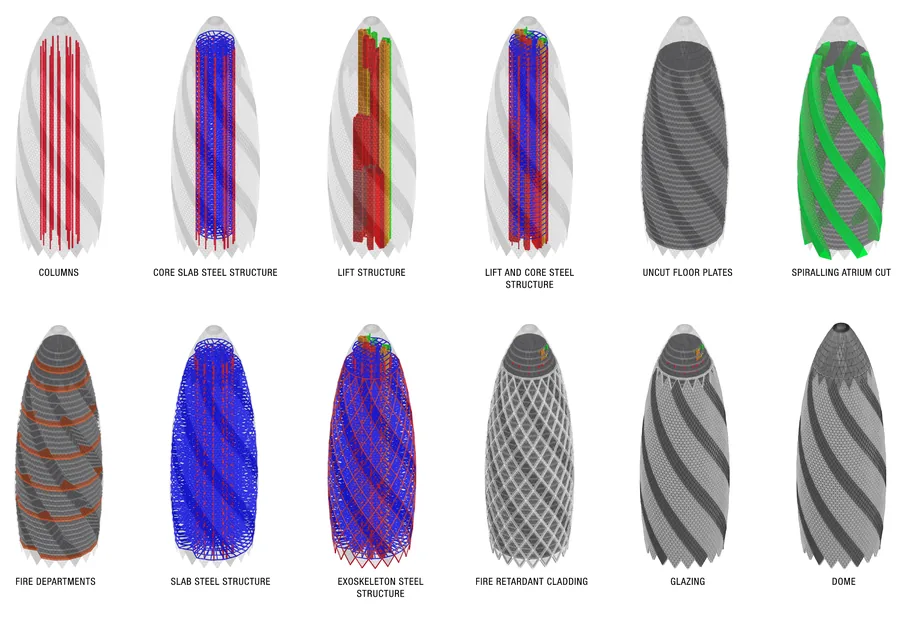 Esperanza Nelson Public Verticality
 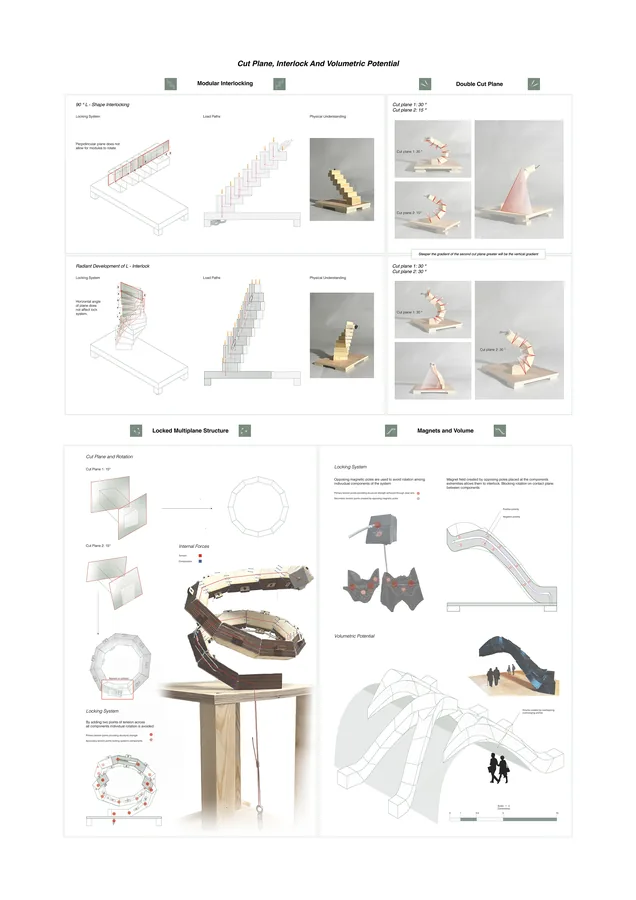 Luca Luporini Interblock
 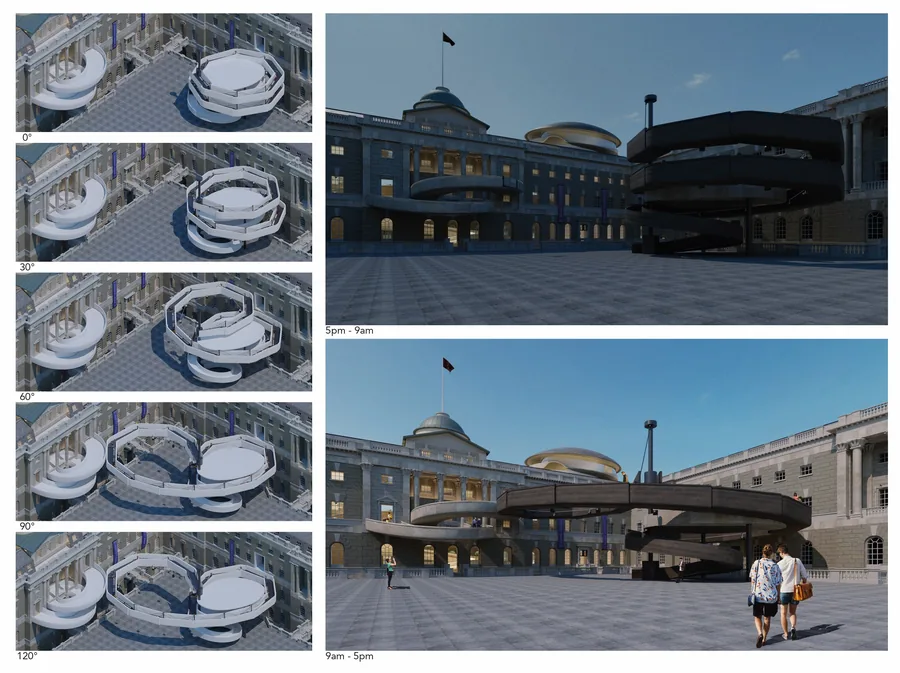 Jintatsu Asada The Spirals
 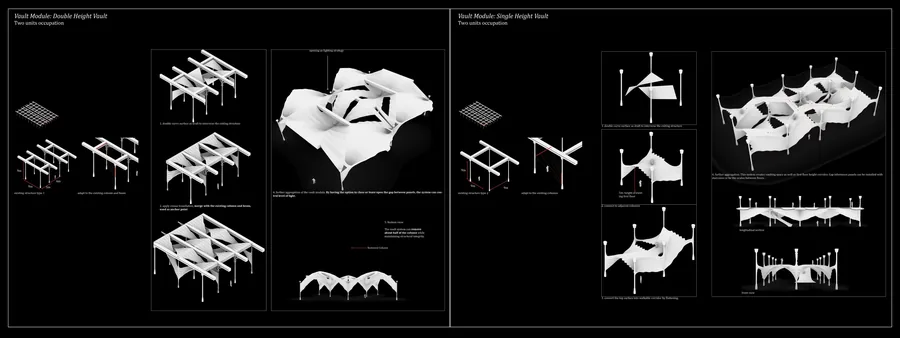 Jiahou Zhong The Grassroot Stage
 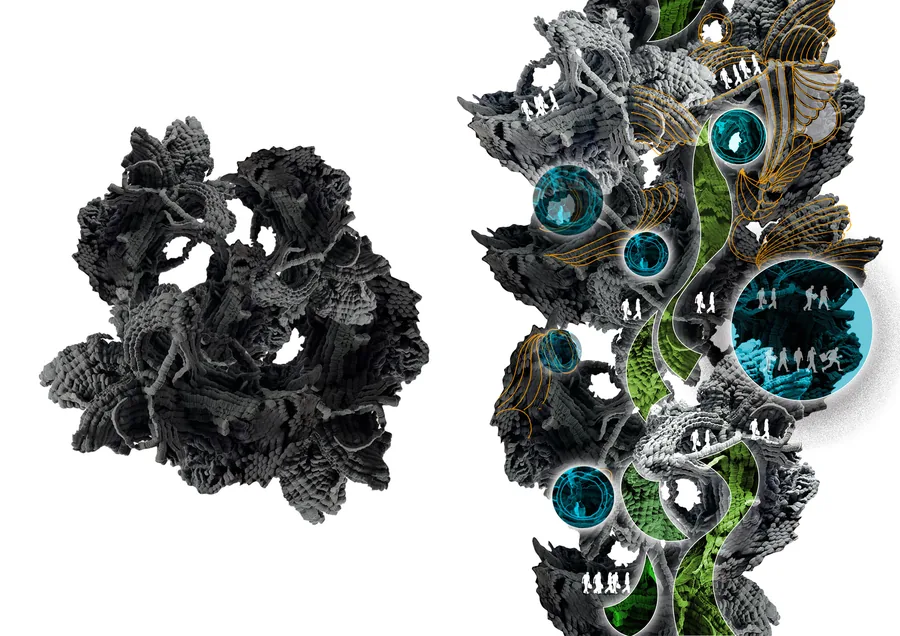 Guo Tian Growing root space
 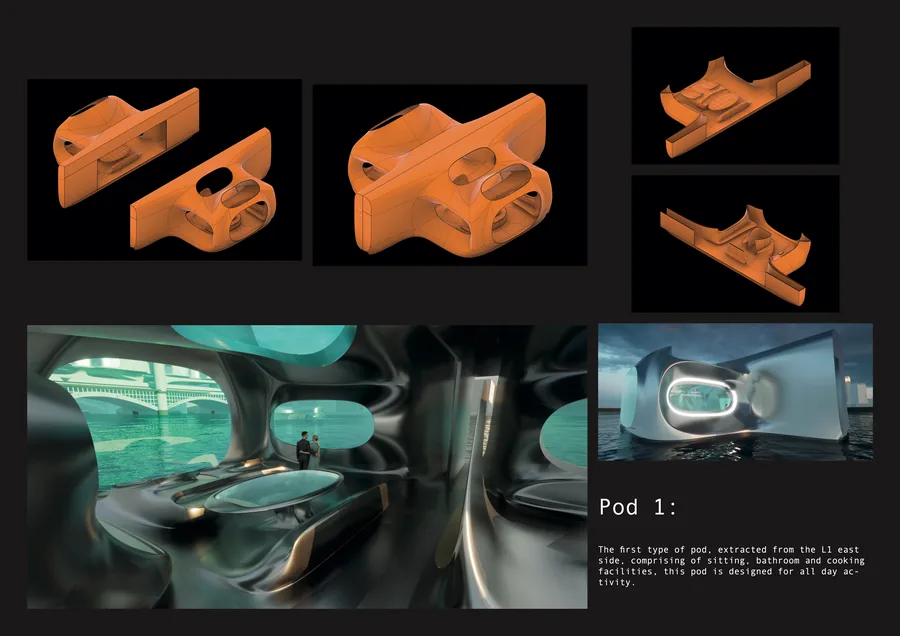 Luke Rhys-Williams A Tale of Two Bridges
 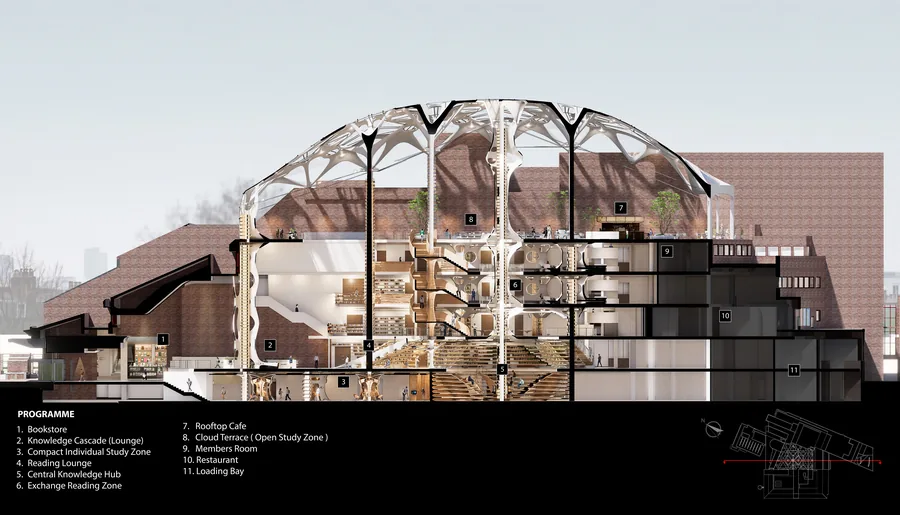 Hyung Kim The Paradigm Shift of Knowledge
 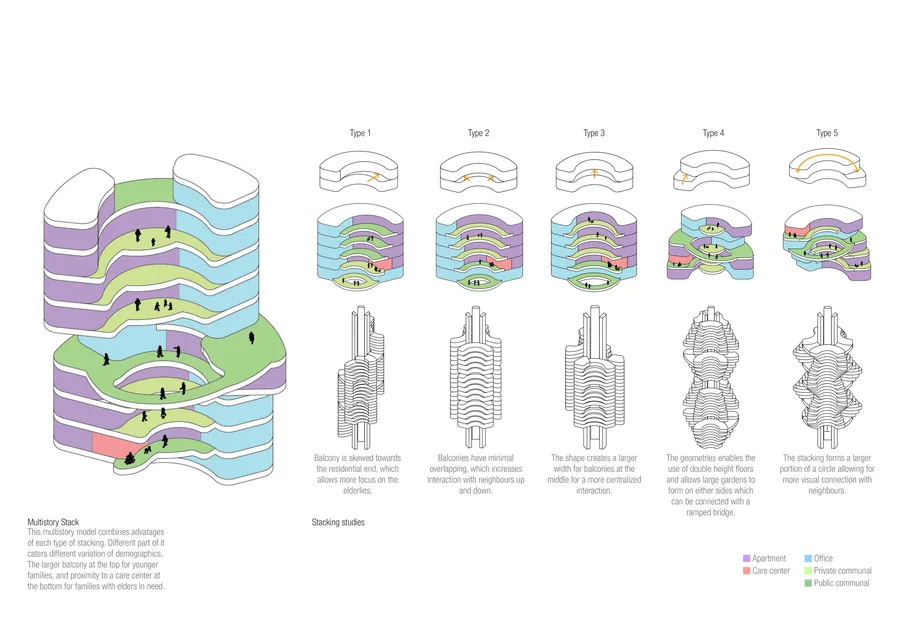 Julian Fok Cohabitation of Generations
 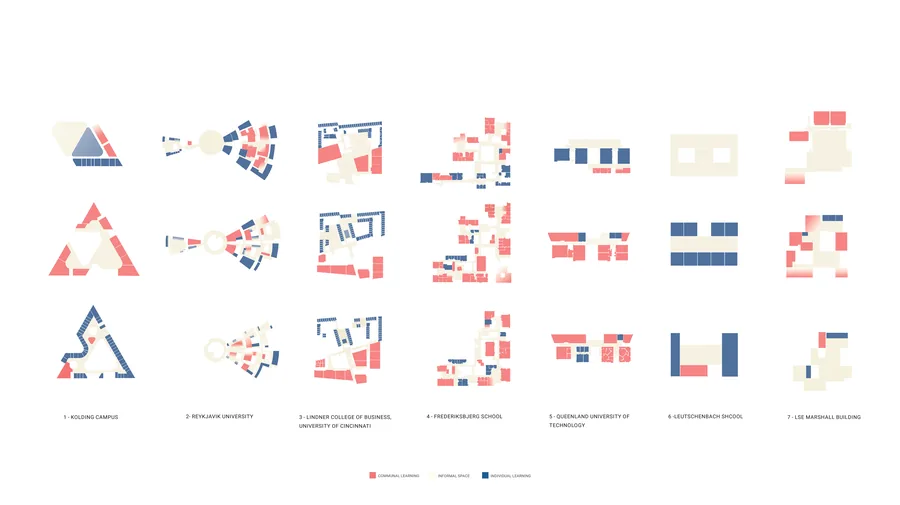 Ho Ching Cheung Vertical Vocational Campus
 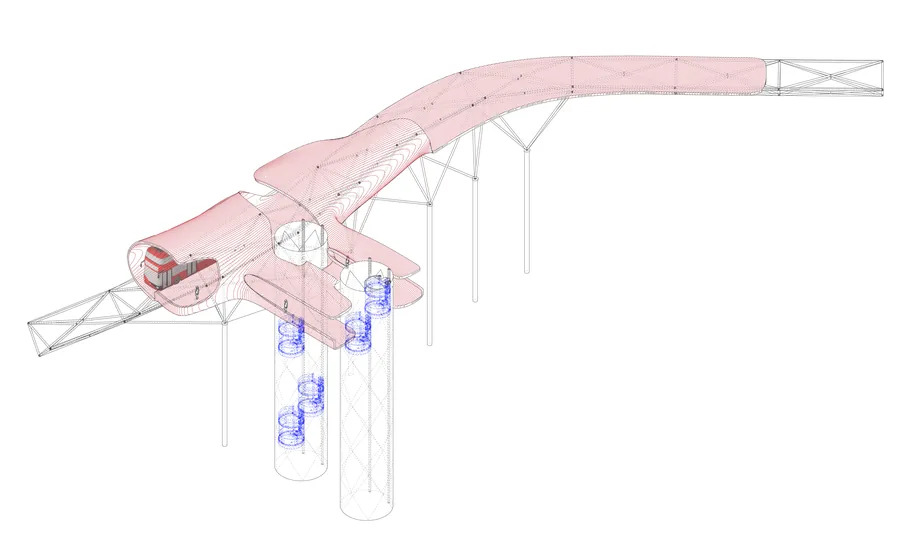 Riccardo Cozzi The Cloud of King's Cross
 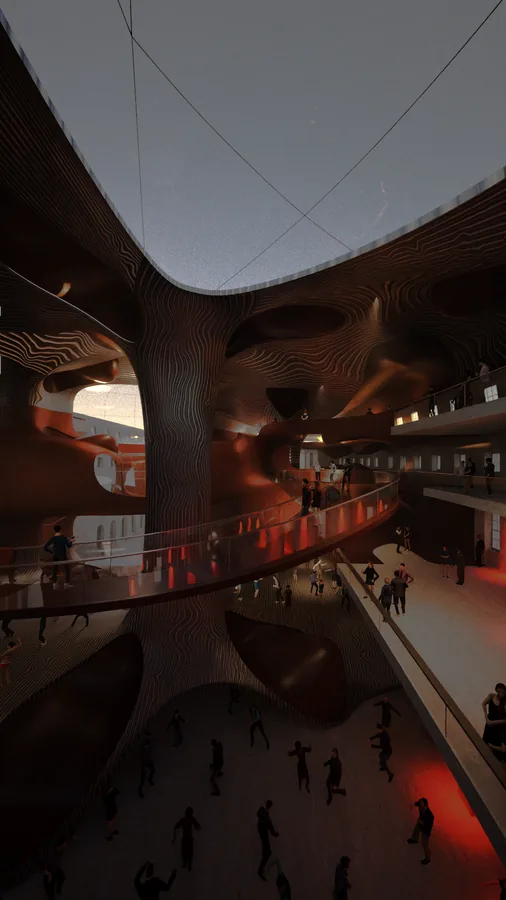 Leonardo Panella Nightlife Reconfiguration
  Mingyang Hu Understanding
 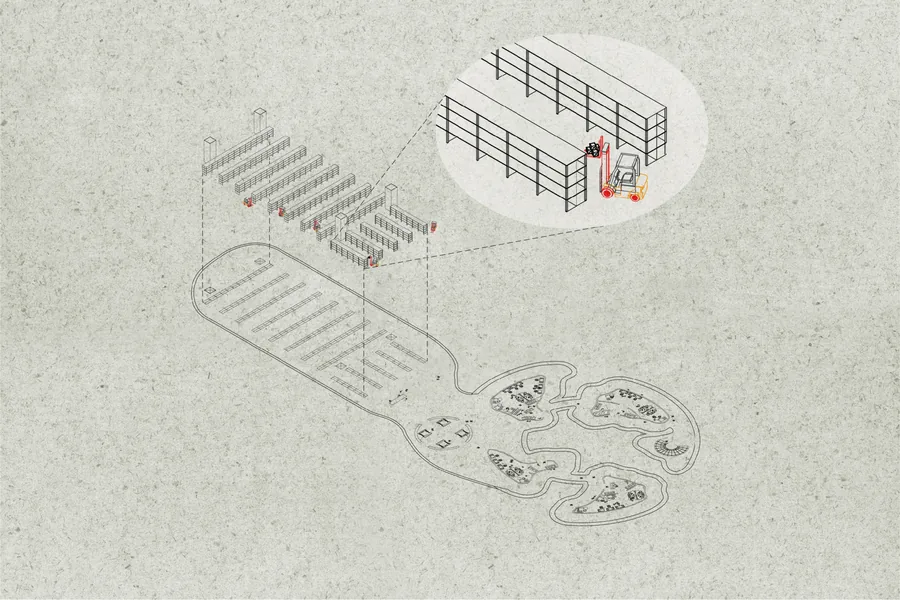 shuangyu xu Traditional industry revival with commercial retails and logistics complex
 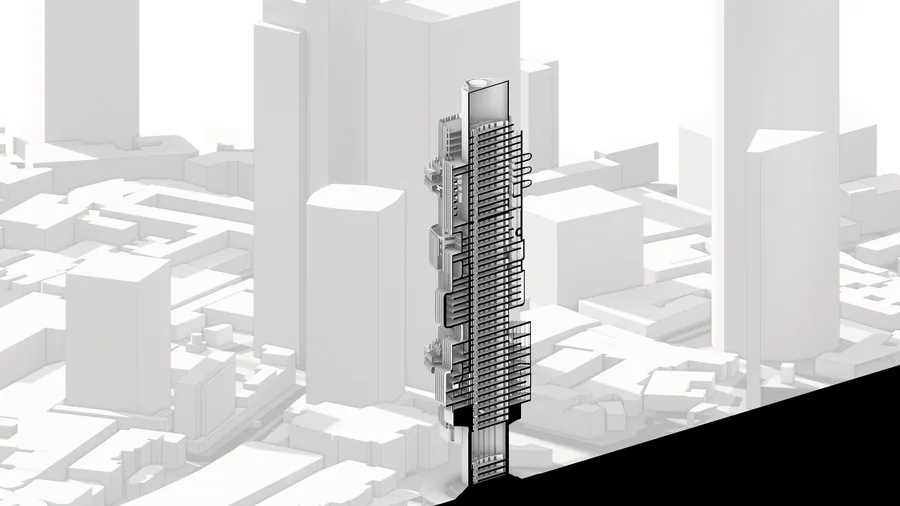 Isaac Penhos Harari Sustainability Research + Experimentation Centre
 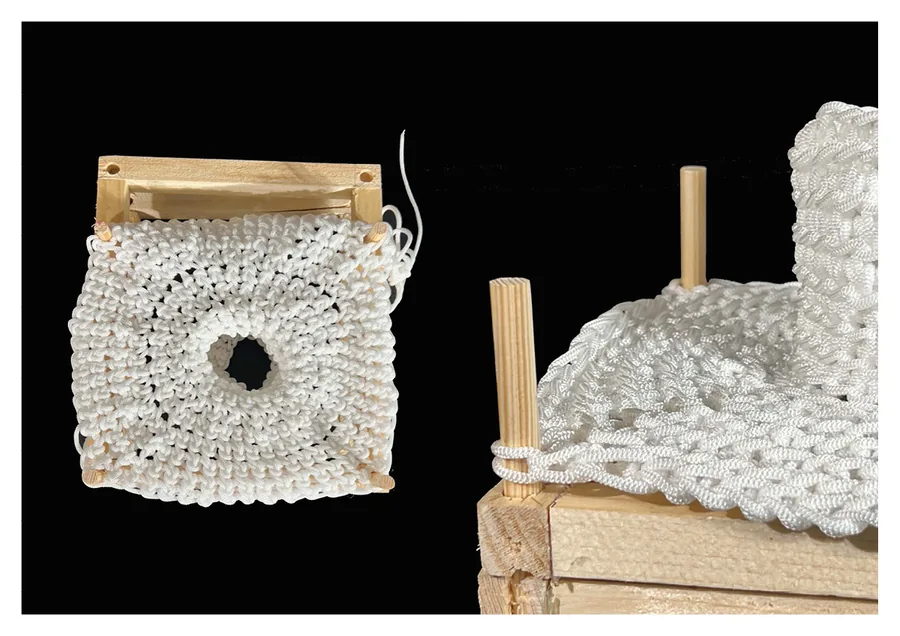 Rim Cherkaoui Knit-ecture : Playground in Transition
 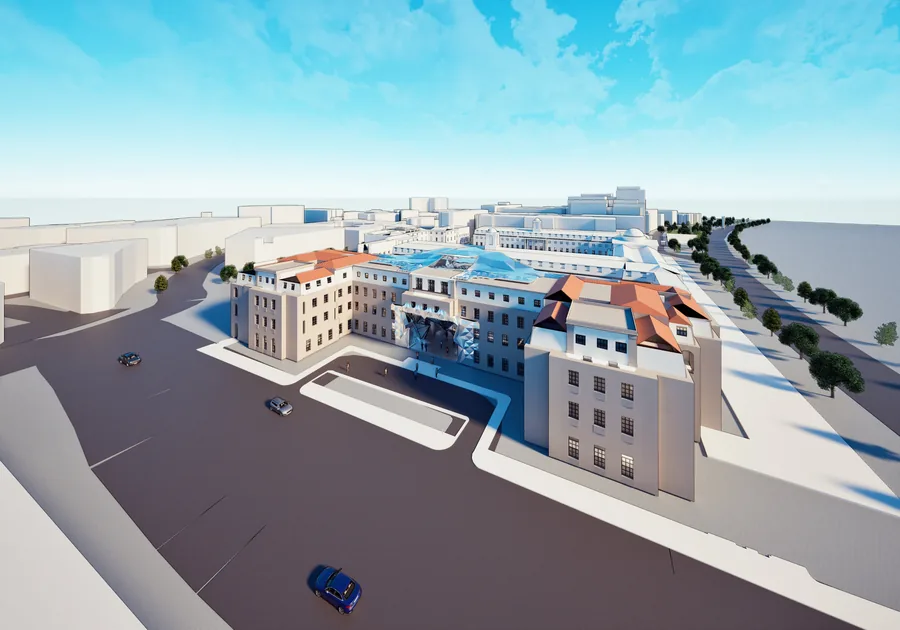 Longji Xie Fashion Furnace
 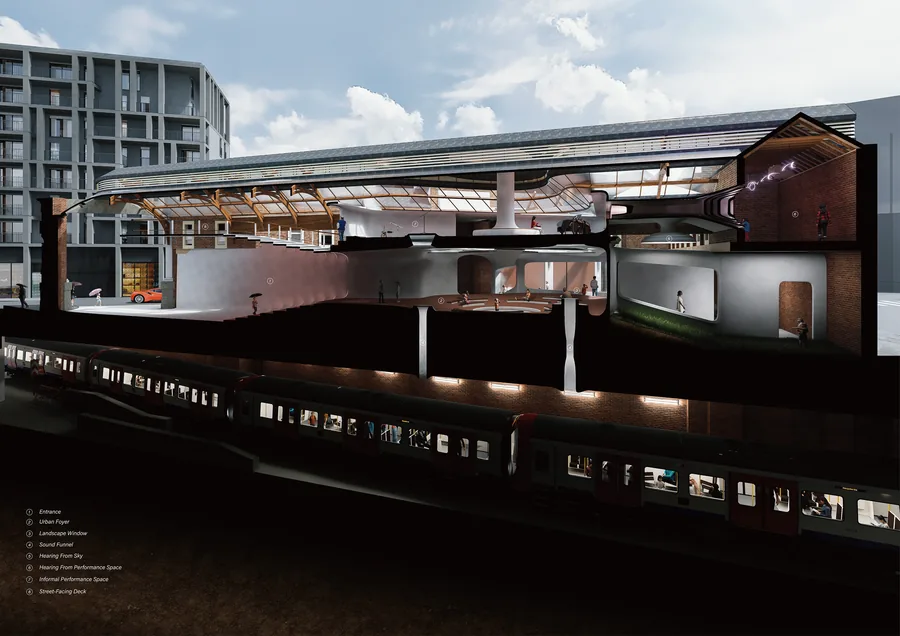 Kunyang Qin Urban Filter – A Dual Sonic Experience
  Sofia Zisopoulou Designing Biological Behaviours
  Teodora Boskovic The Learning Gallery
  Kido Kyungdo Oh Vertical Agora
  Saule Biguzaite The Way of the Bathhouse
 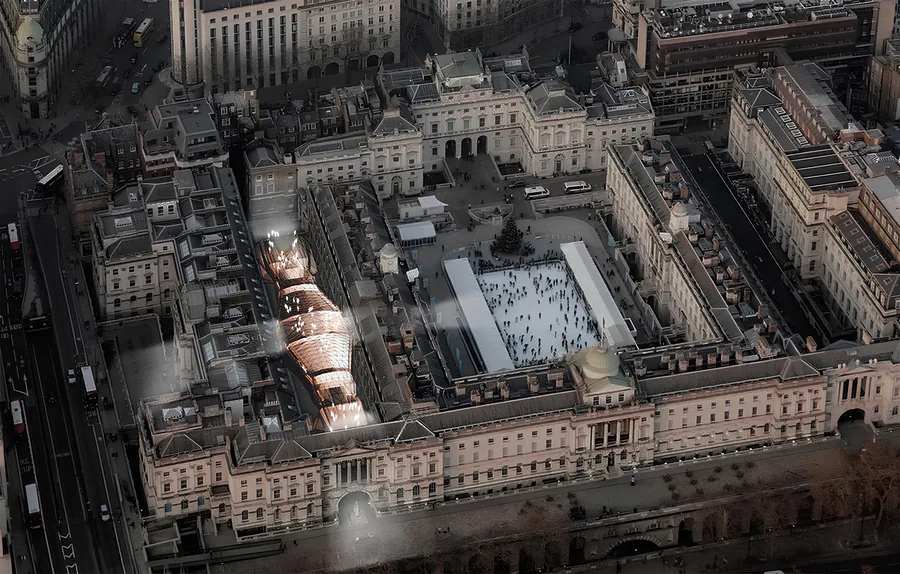 Piyapatara Leelachaipisit Performative Valley
 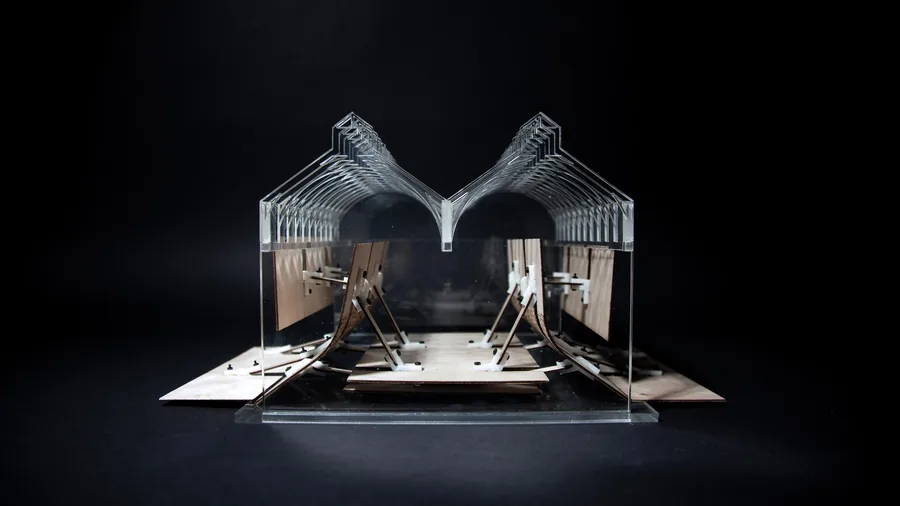 Nikita Siniukov Kinetica
 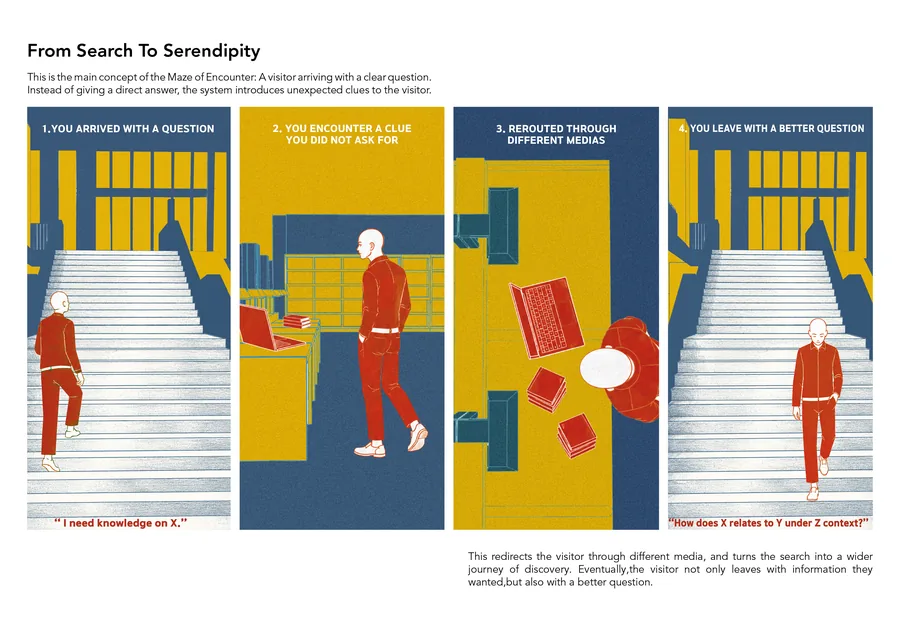 Wai Chan Maze of Encounter
 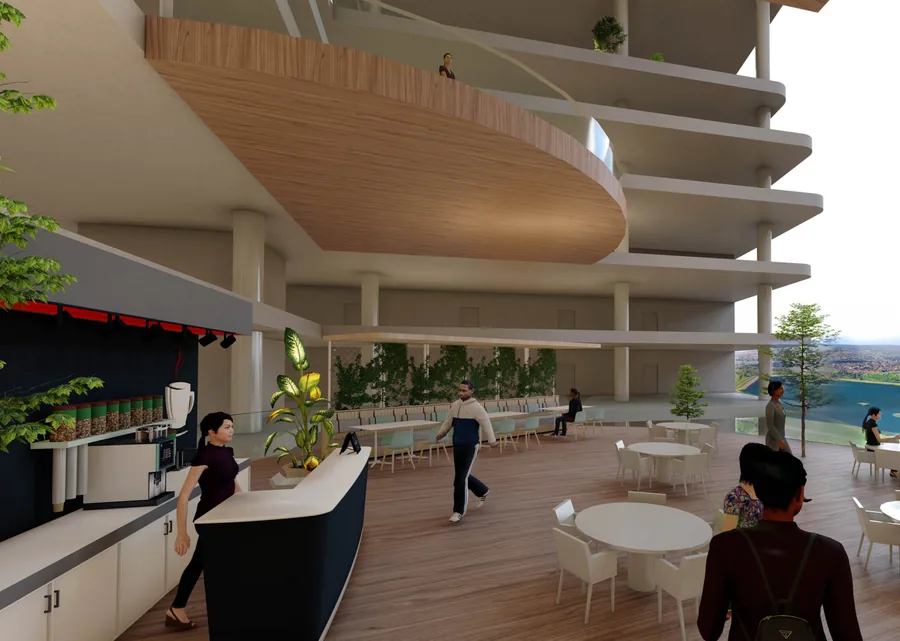 Desdina Ozen Architectural Placebo
 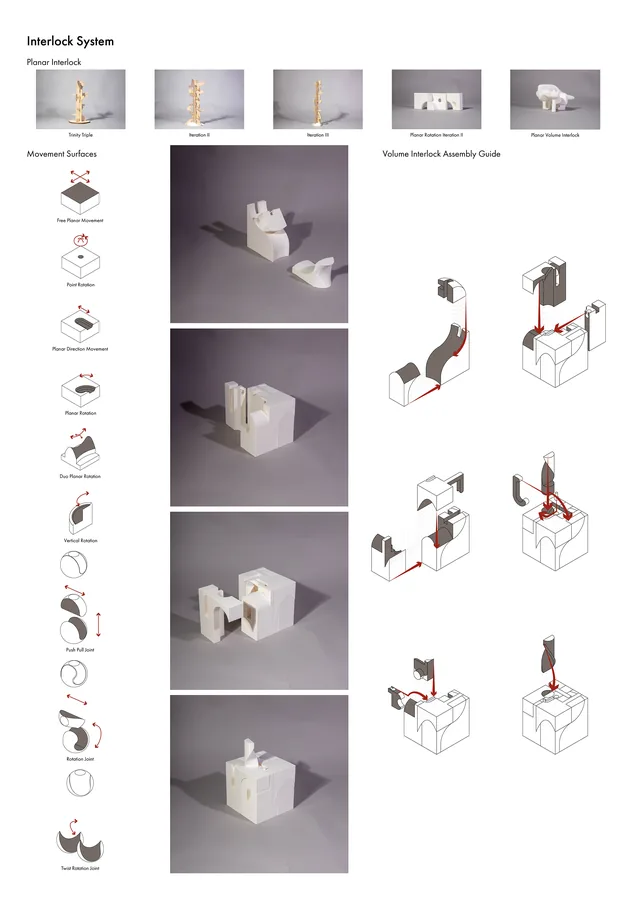 Shaomin Alex He Vertical Agora
 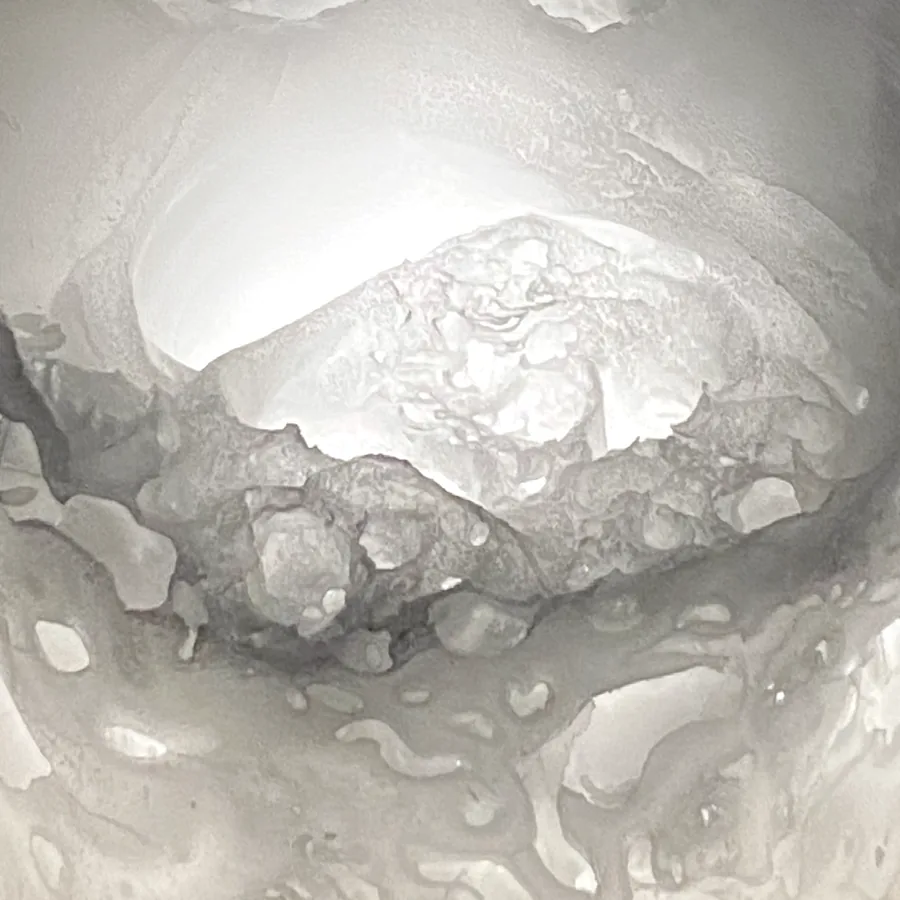 Steven Xia MELT
 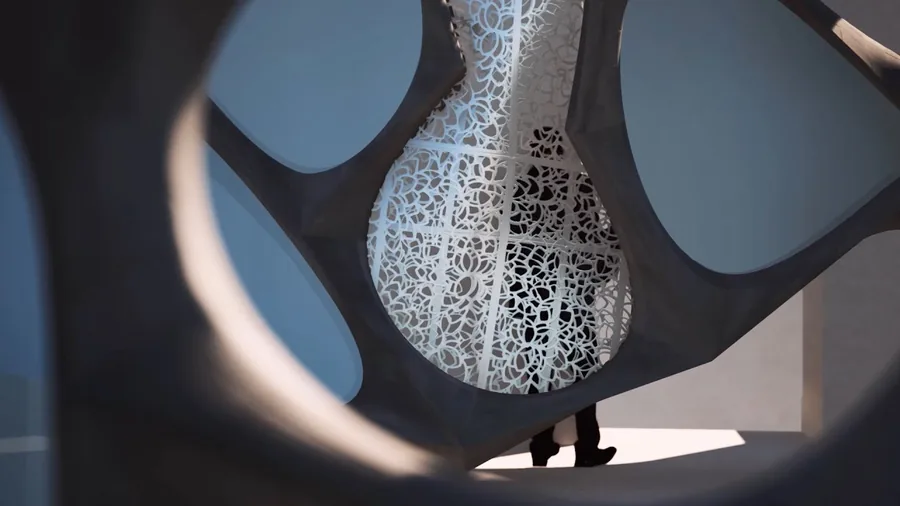 Qihang Wei RE-CONNECT
  Sara Jasovic THE MUSIC LAB
 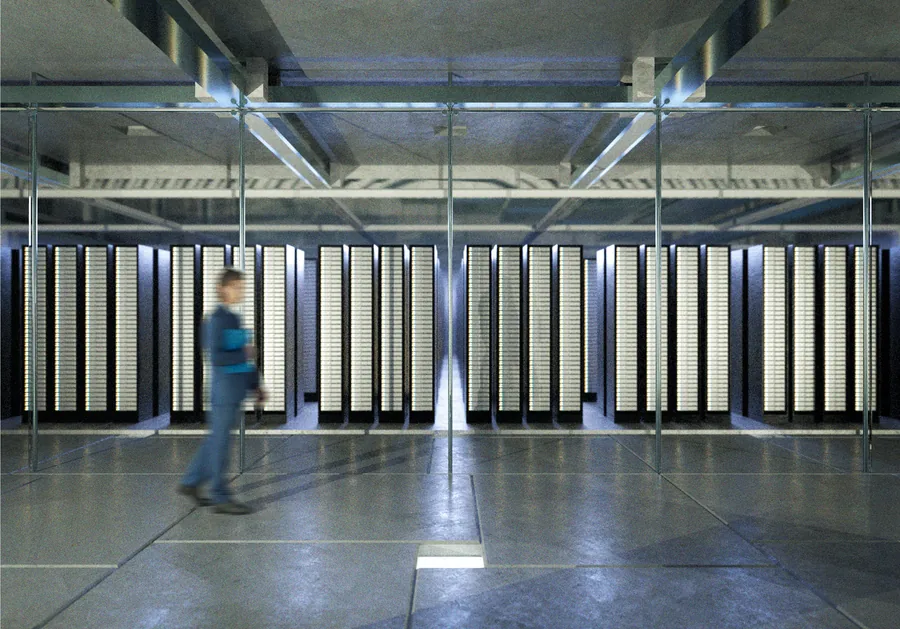 Xiaotian Shi MEMORY_MANAGEMENT
 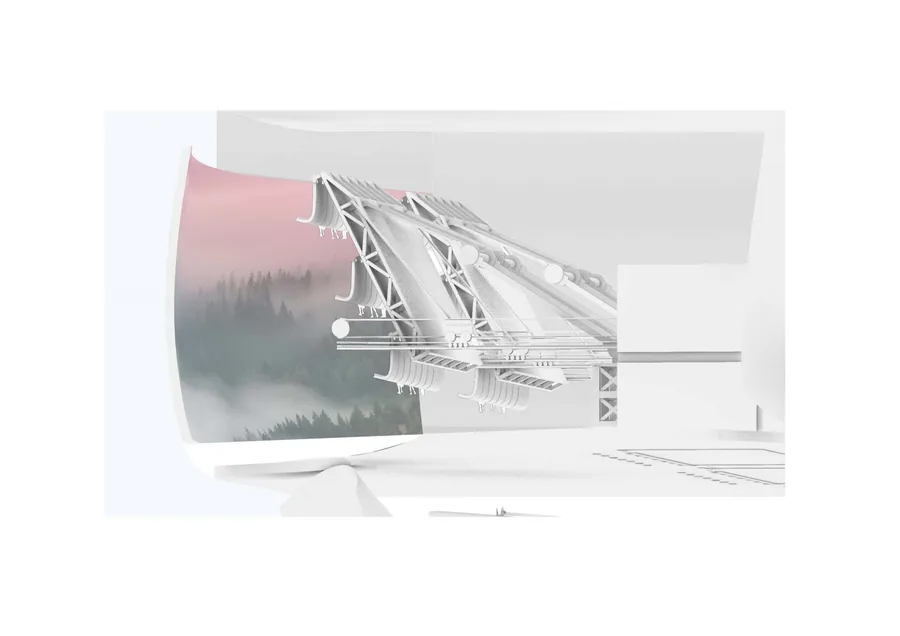 Matthew Oliver David Cooper The Renewable Theme Park
 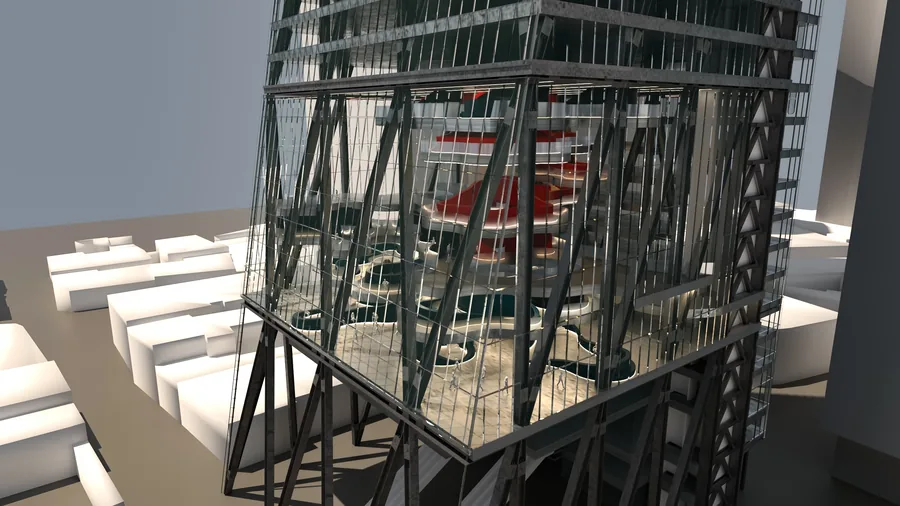 Sofia Barinova Personal Office
 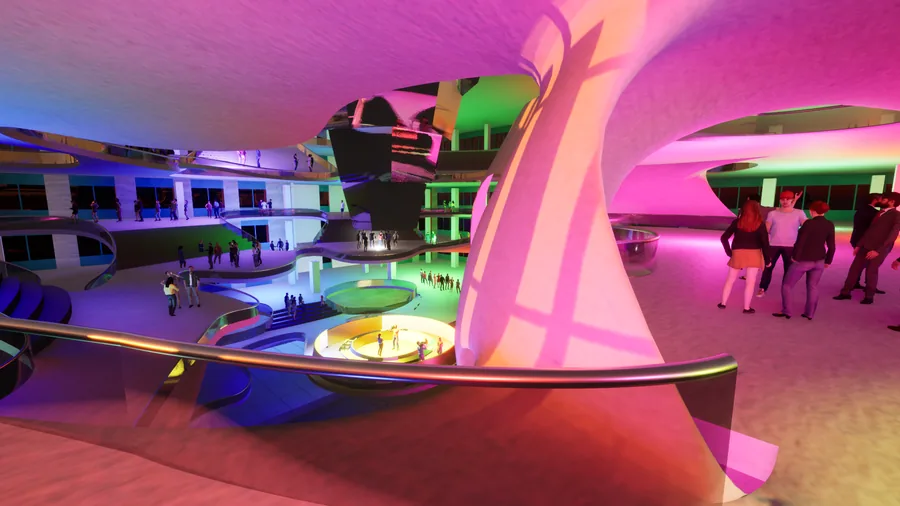 Suchan Kim Vertical Entertainment District
 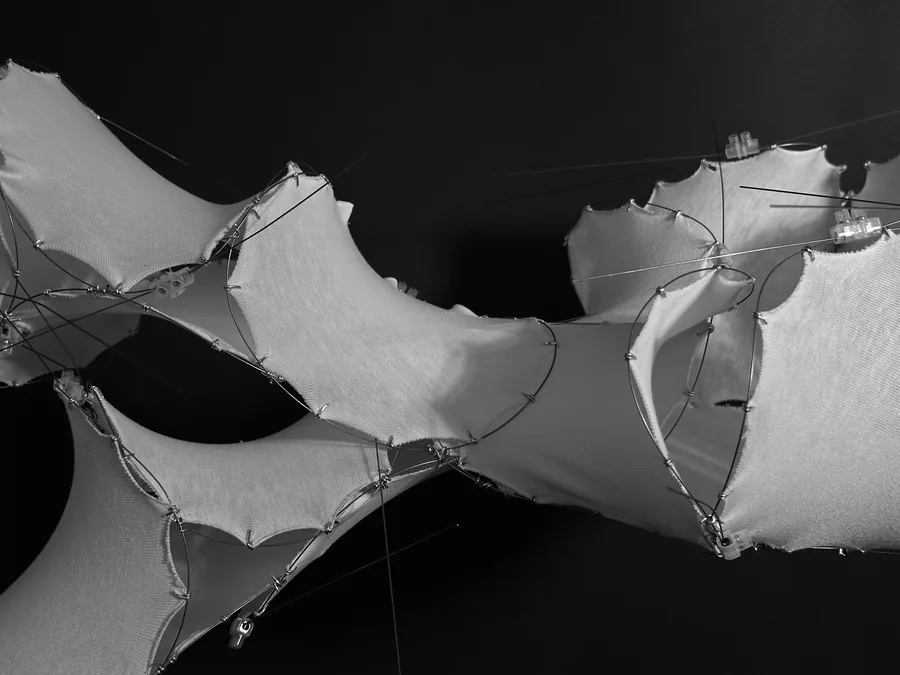 Sina Fackelmann ECHO
 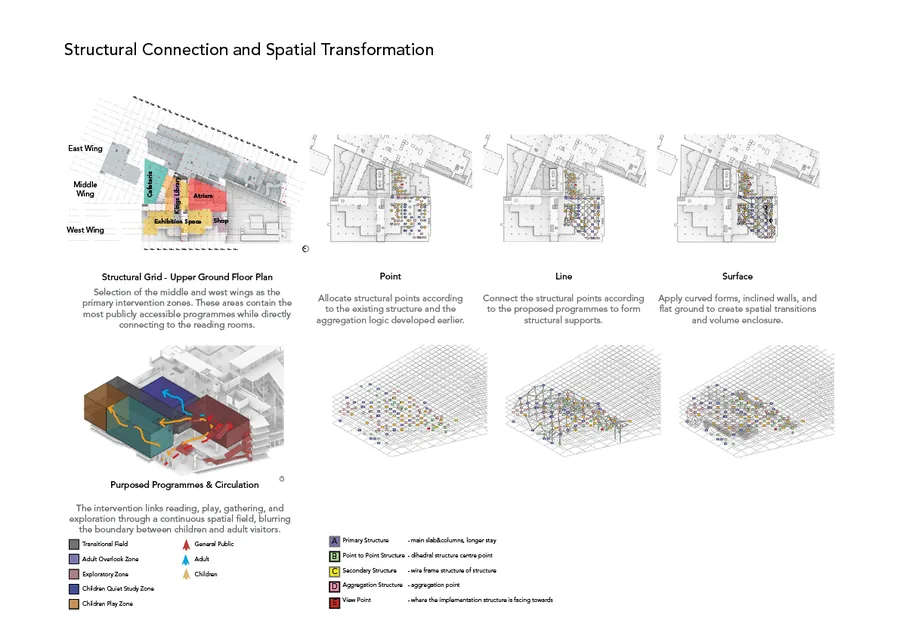 Yin Chan Adaptive Memory
 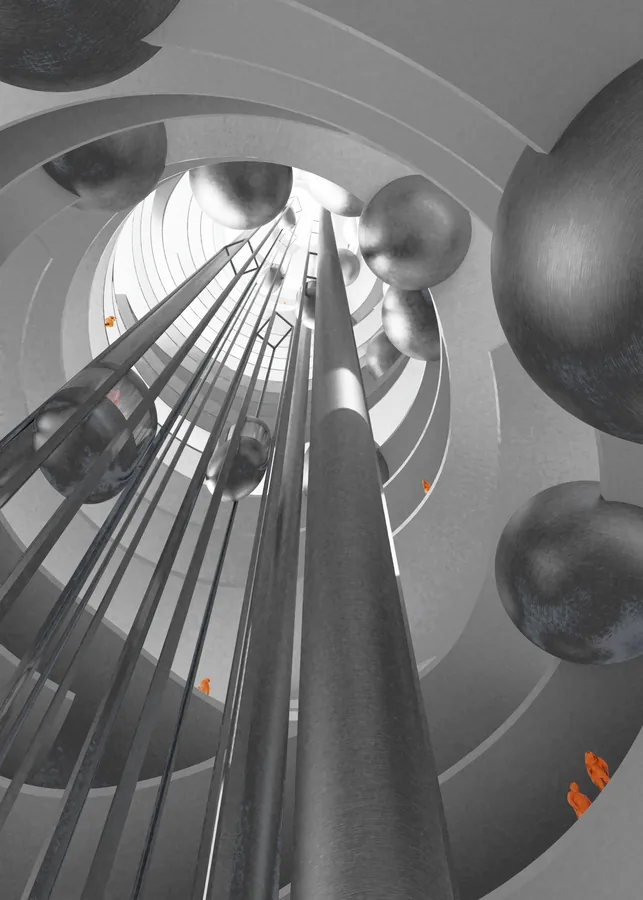 Lars Johann Kumpfert Learning Mound
 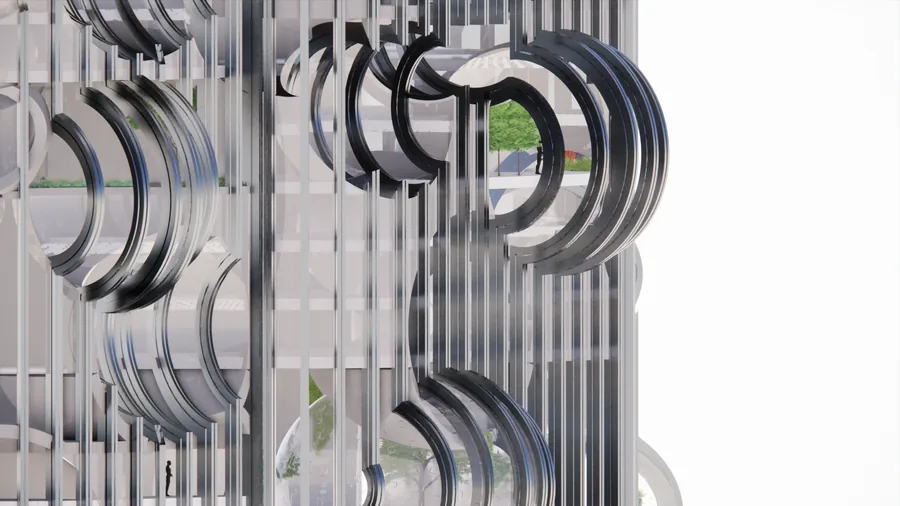 Yasmine Baddoura Humanizing the Office High Rise
  Sofia Raspopova The Hyperbolink
  Yuxuan Sun The "Resonance" Center
  Zhiyun (Lucy) Wang From Biases to Access
  Yingying Zhu Reweaving the gap
 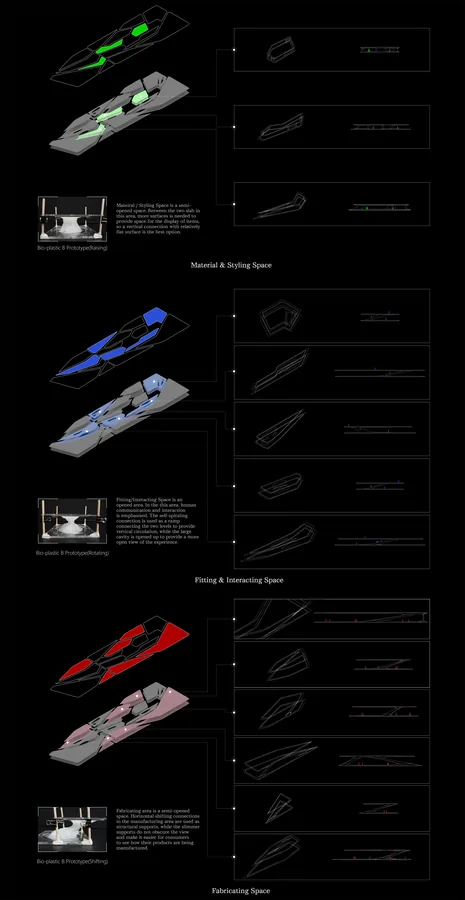 Zhencheng Cao Metacouture
 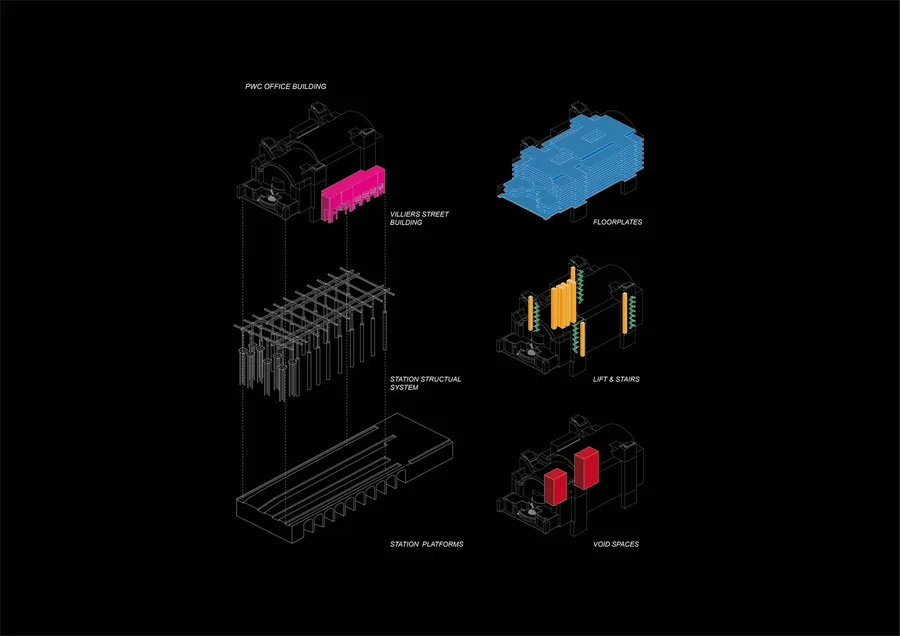 Ziji Zhang Woker Inn
 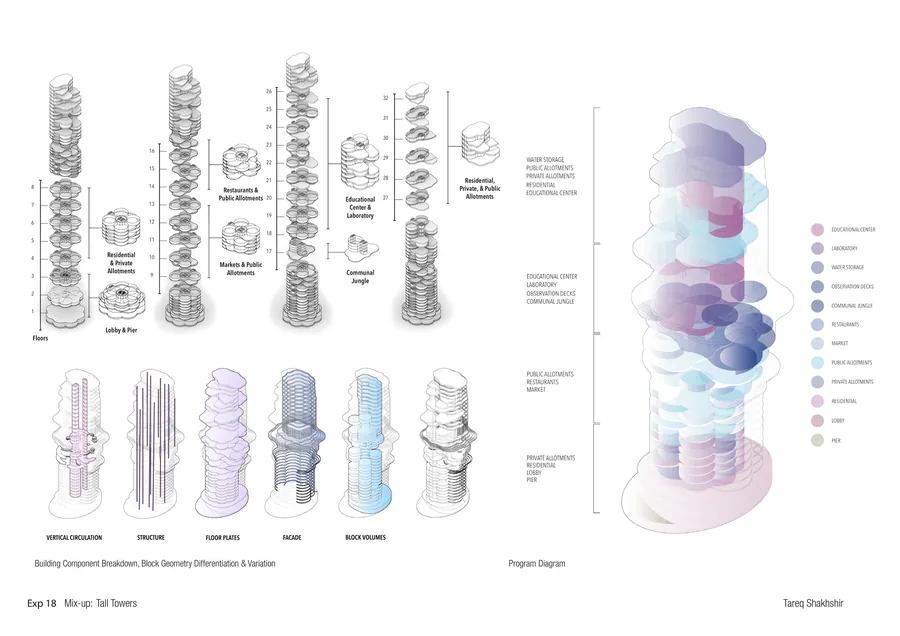 Tareq Shakhshir The Prophet & The Wizard
 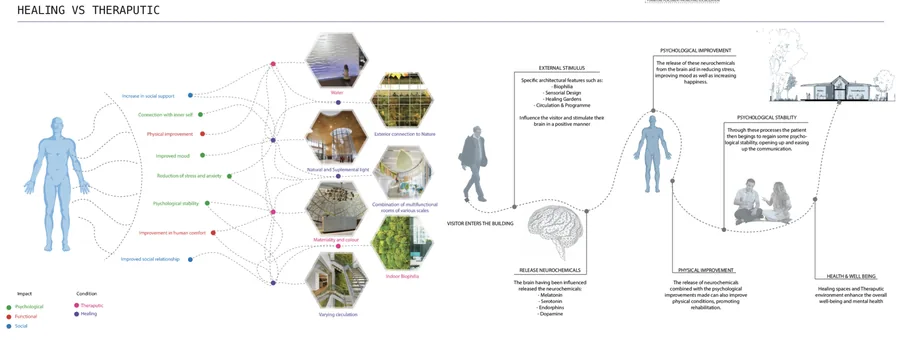 Arina Znamenskaya Unfolding Circulation
 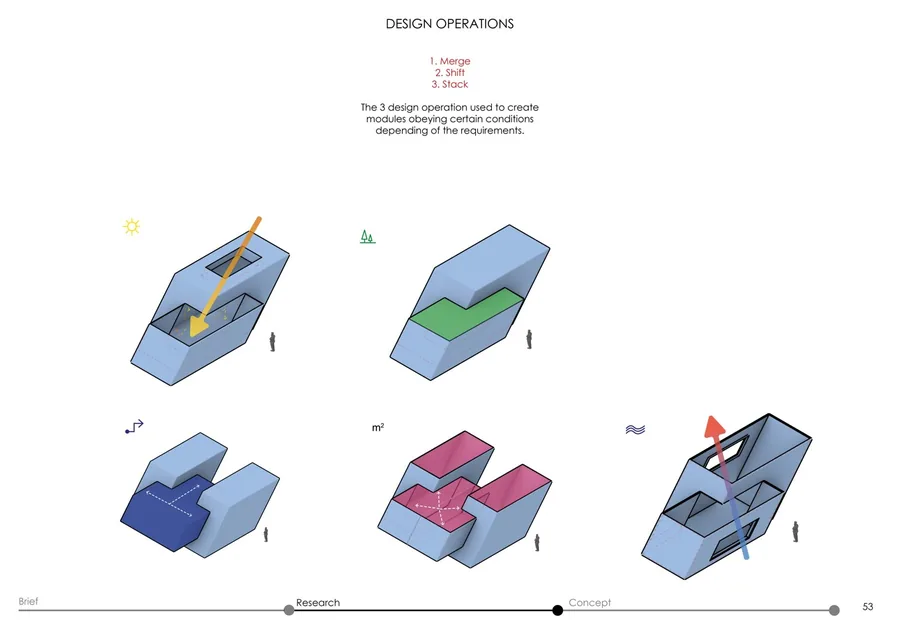 Aryan Sarode Lost In Transition
 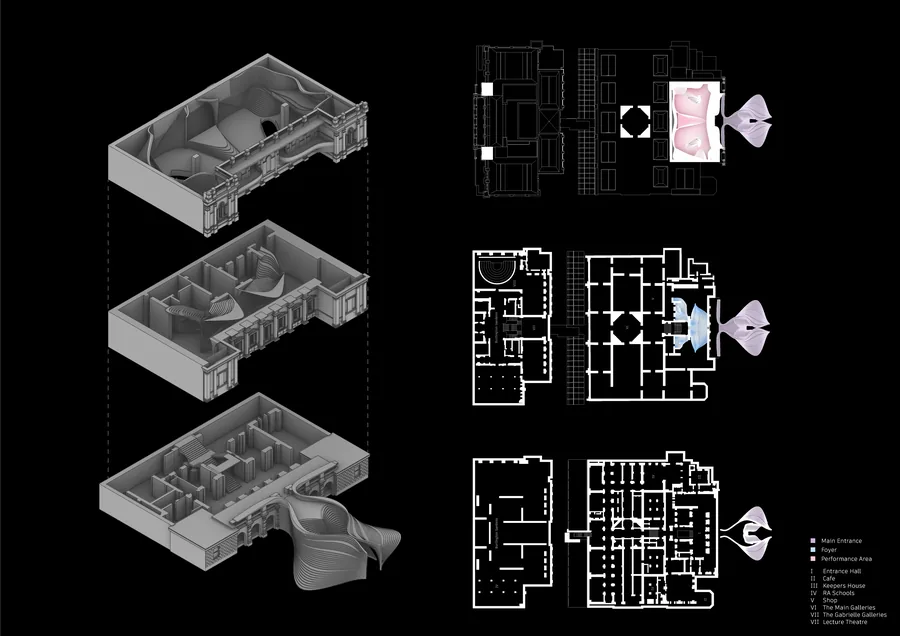 Caroline Chelouche TRANS-FORM
 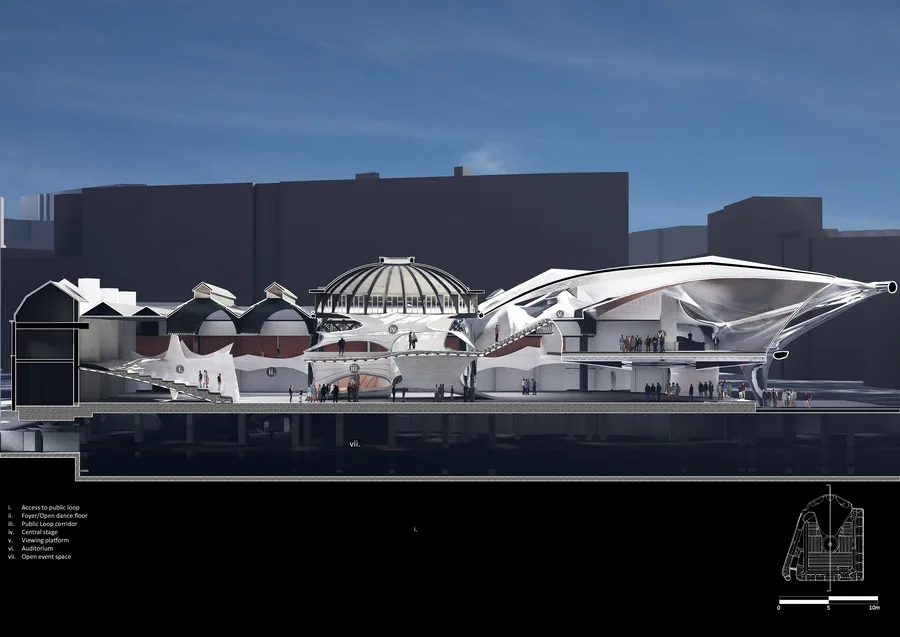 Alexandra Popoiu SOUNDScale
 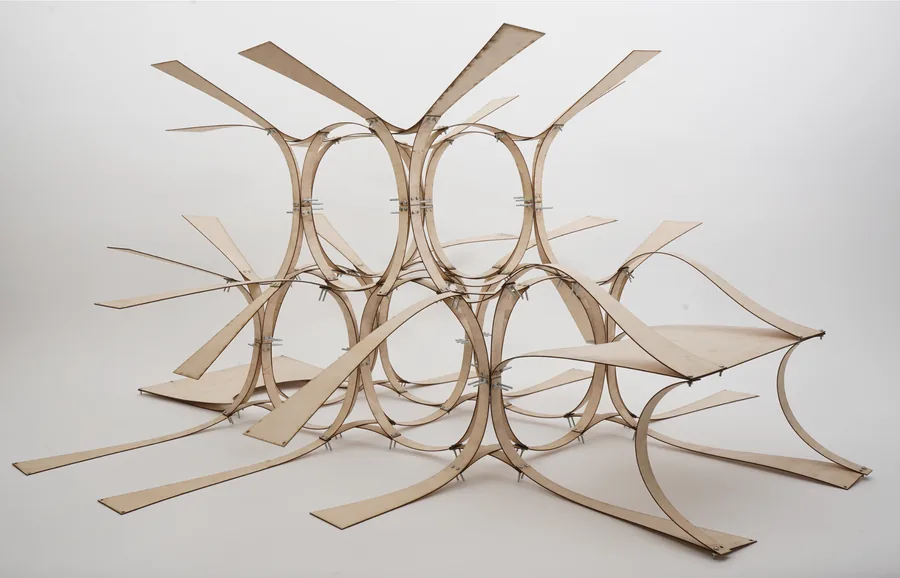 Berker Ozogul Epistemological Spaces
 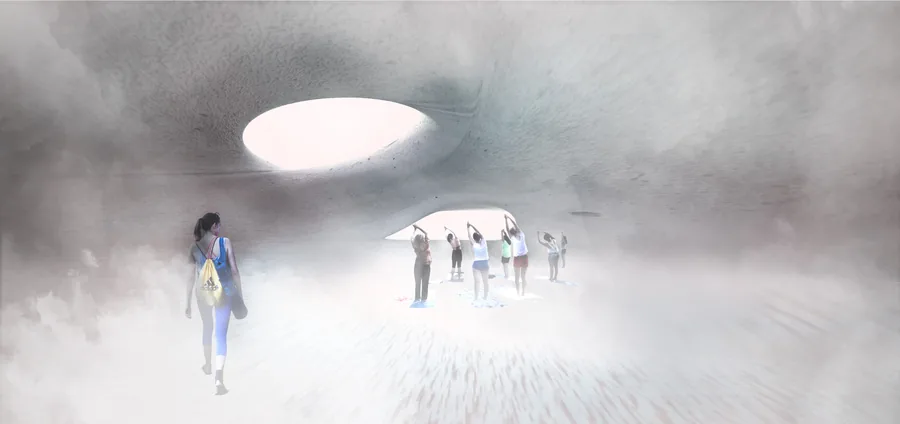 Varya Yakovleva Data Bath
 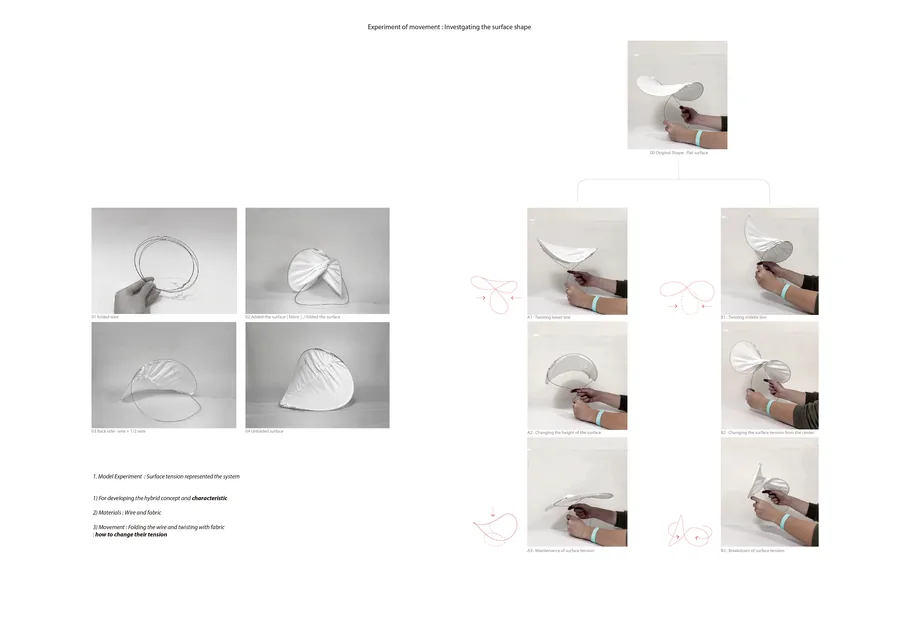 Bum-su Park Interfacing hyperbolic hub : re-organizing the office typology
 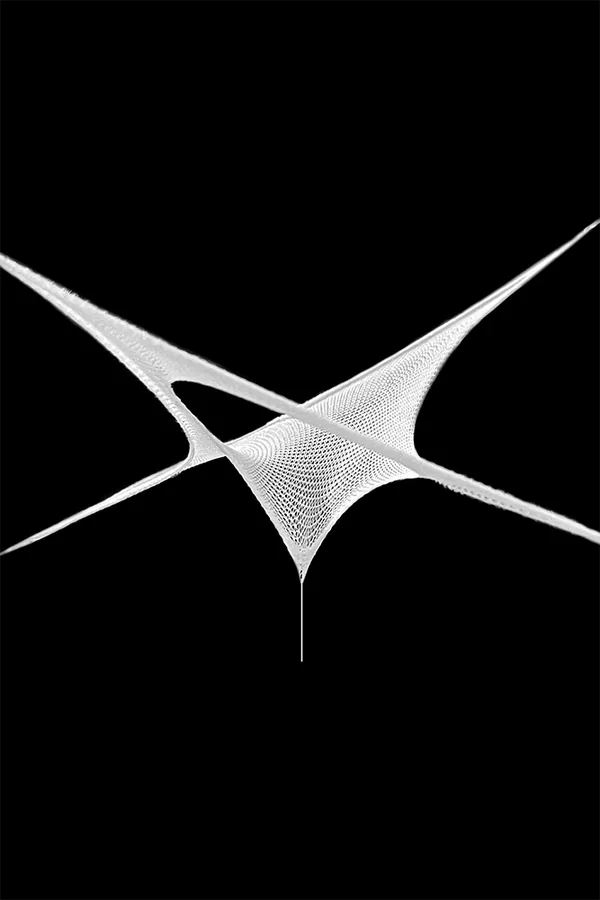 Chengkai Wu TENS-
 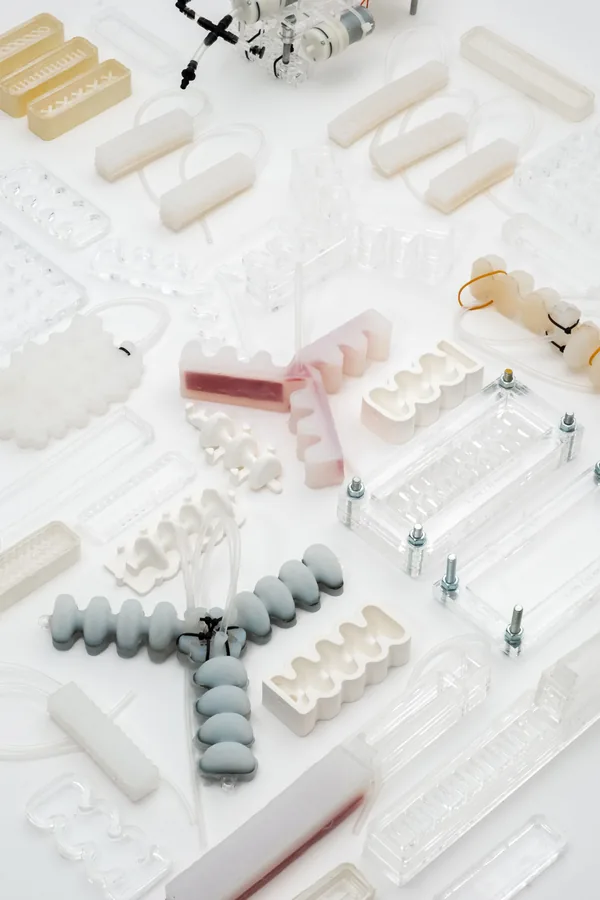 Cem Dilekci Pneu-Link
 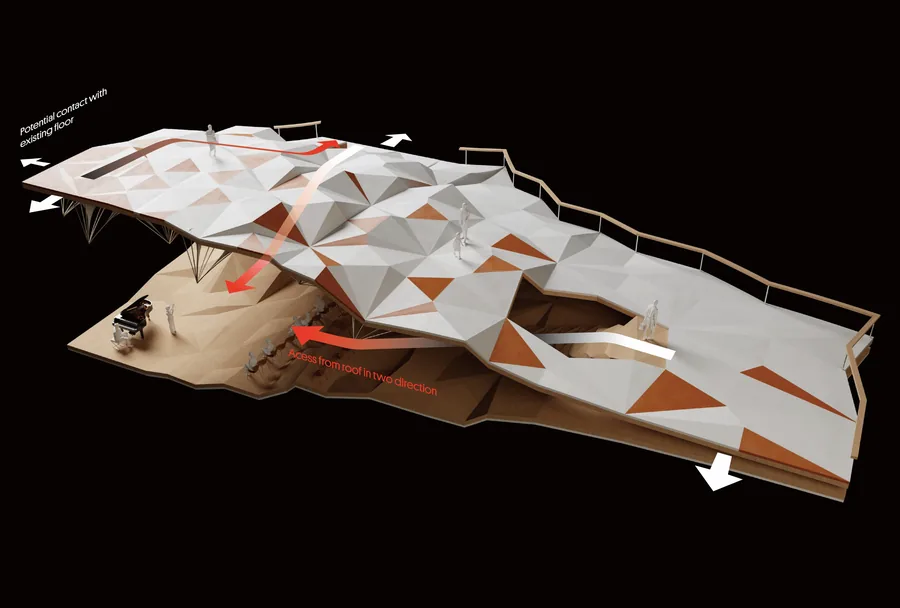 Daniel Yu Syncopation Morphosis
 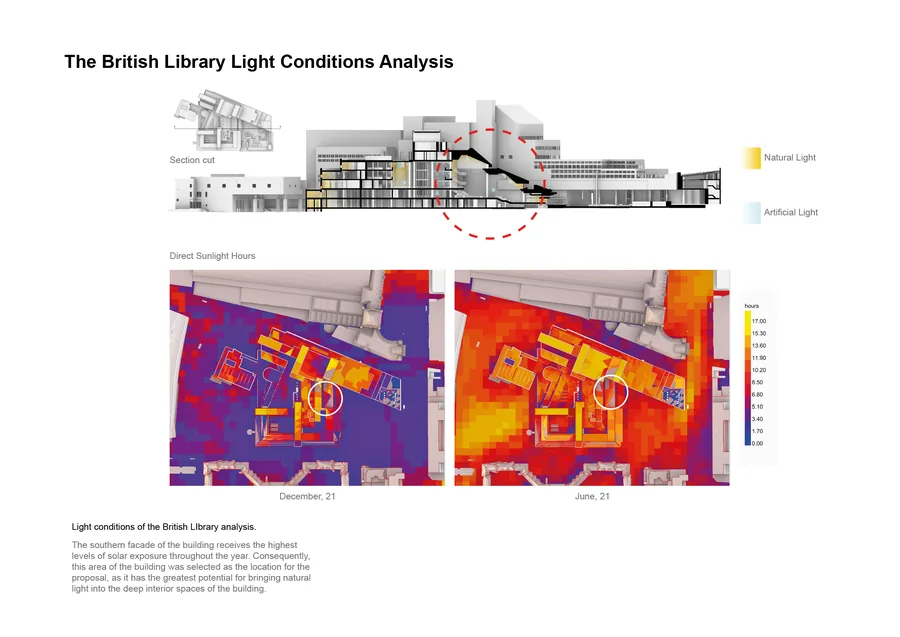 Ekaterina Soloveva Transparent Knowledge
 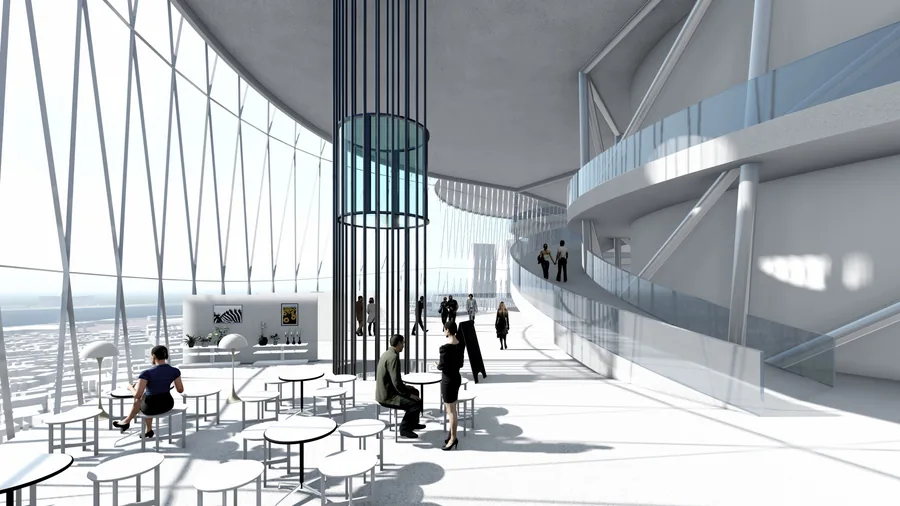 Yimyung Peter Roh The Canvas: The Vertical Self Made City
 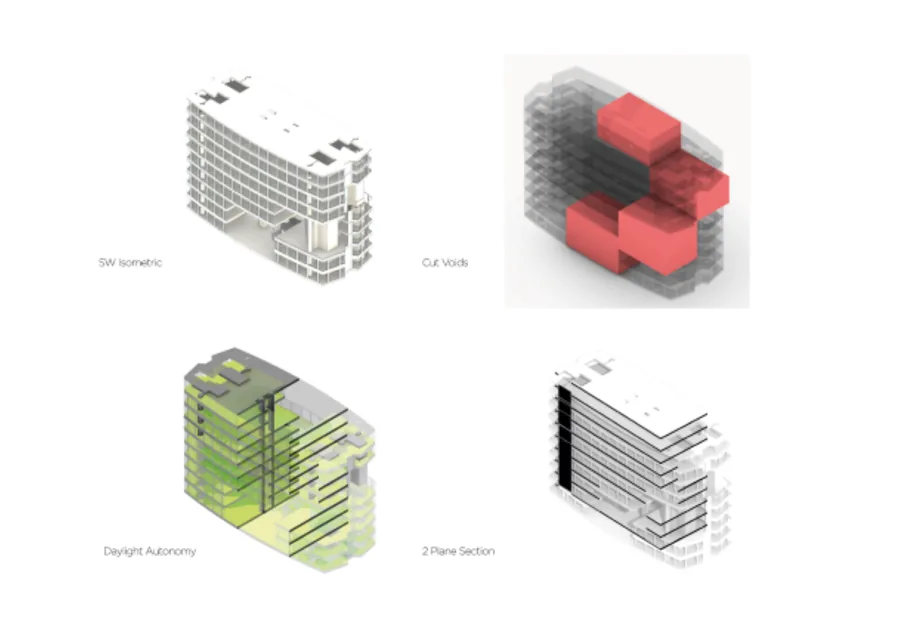 Charles Oscar Dib Metamorphosis - Tensegrity
  Edwina Marigliano Weaving Visibilities
  Hanqi Zhang New Summer
  Daria Saykina The Crevasse
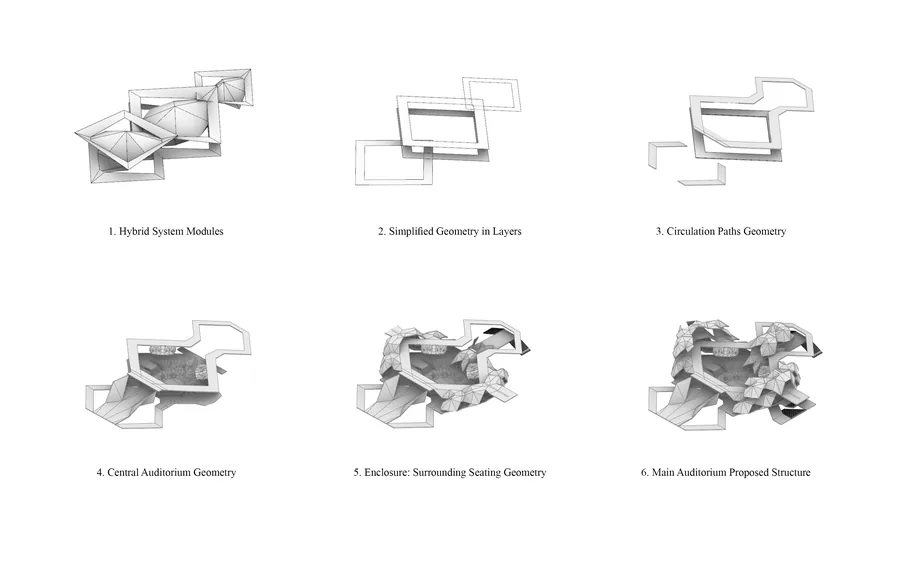
  Elizaveta Gorenkova Expandable Hybrid System
 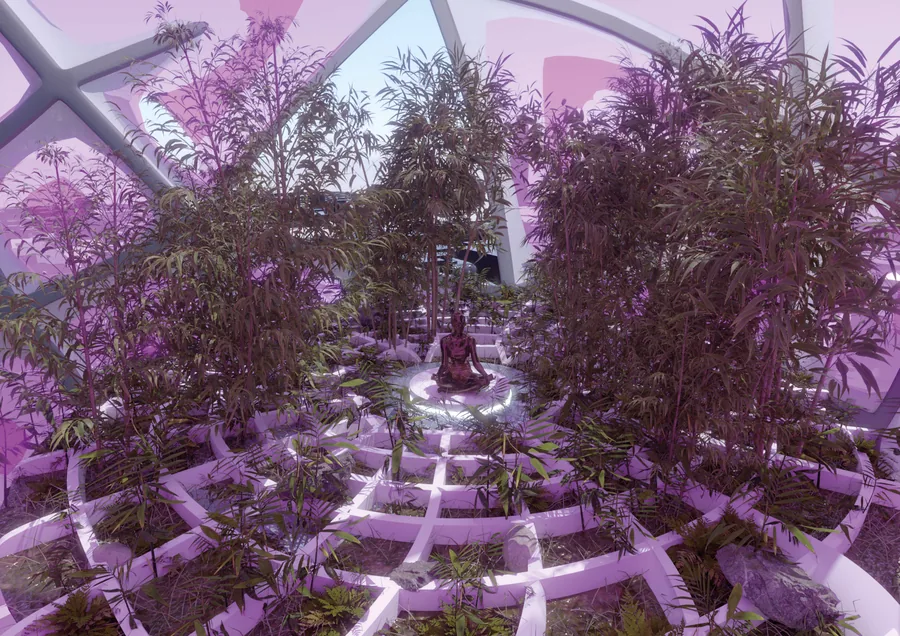 Delyan Georgiev Mindful office: An intervention for your reconnecting your mind, body and soul
 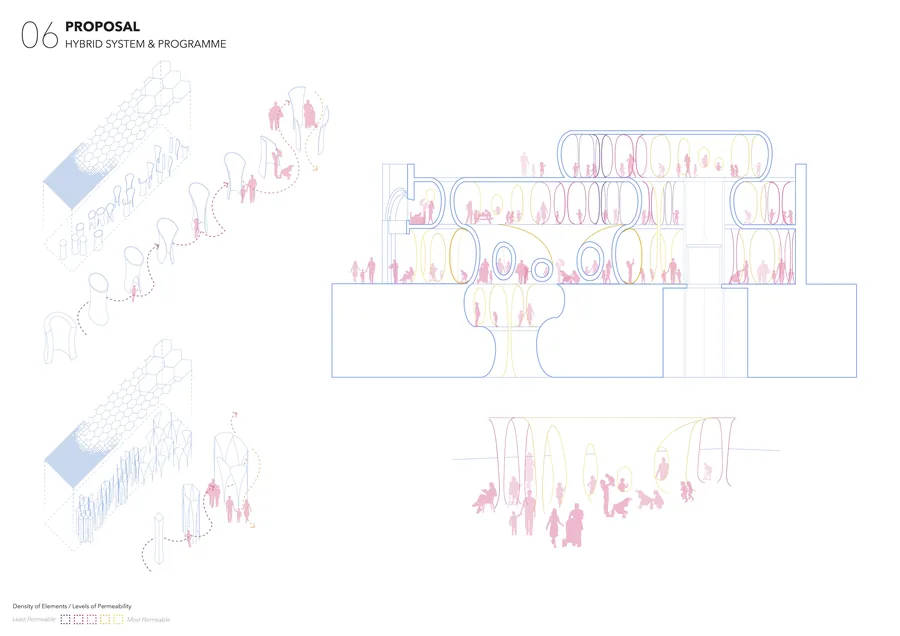 Eylül Ece Aksoy Urban Oasis
 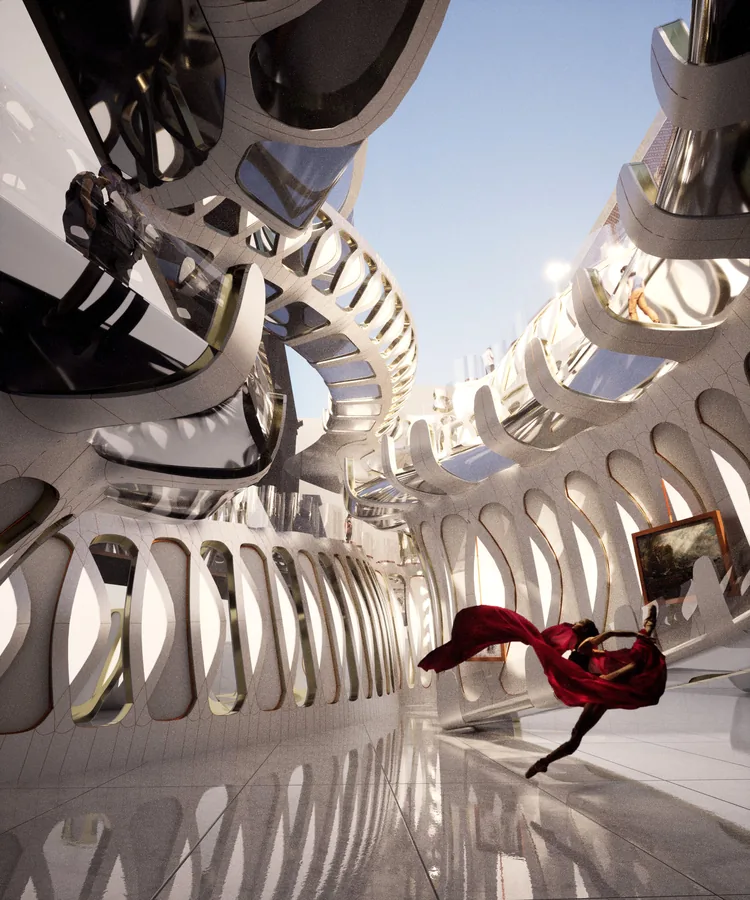 Hao Jiang STEREOSCOPIC "ART PLAZA"
 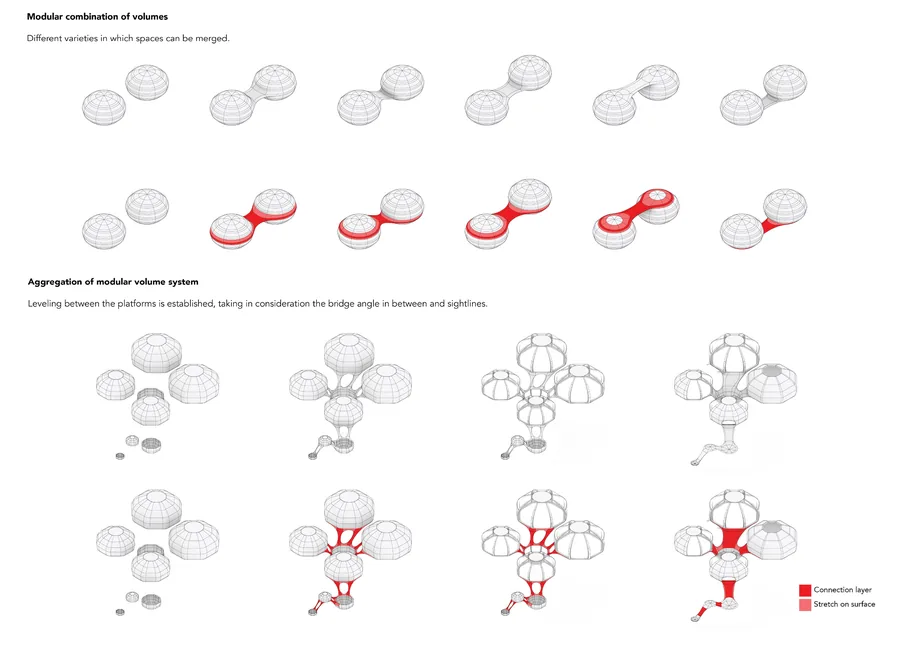 Elif Gulener Acoustic Fragments
 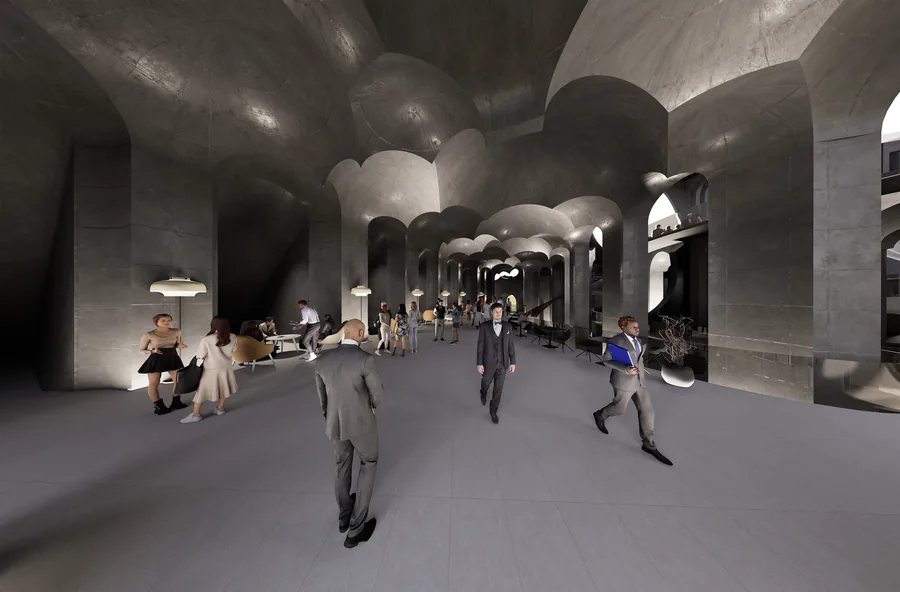 Enda Meng Ethereal Yet Present
 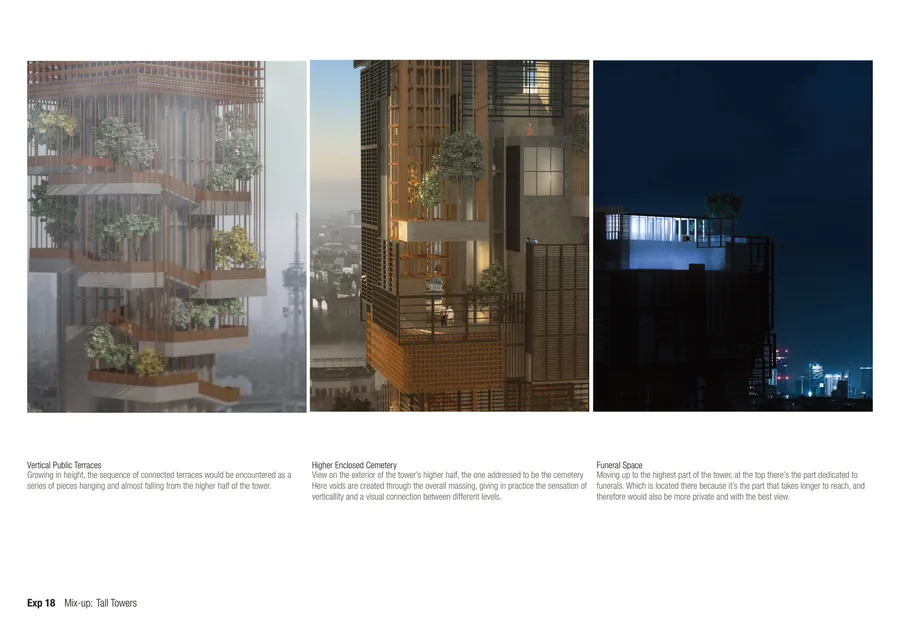 Vasco Giovannoni Memento-Vertical Cemetery
 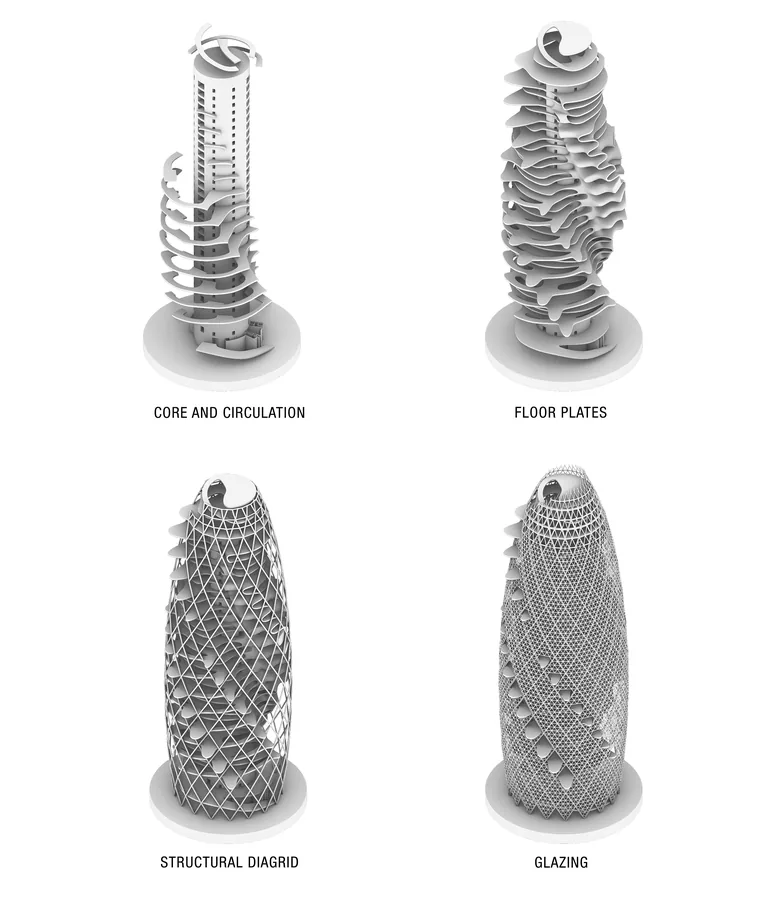 Esperanza Nelson Public Verticality
 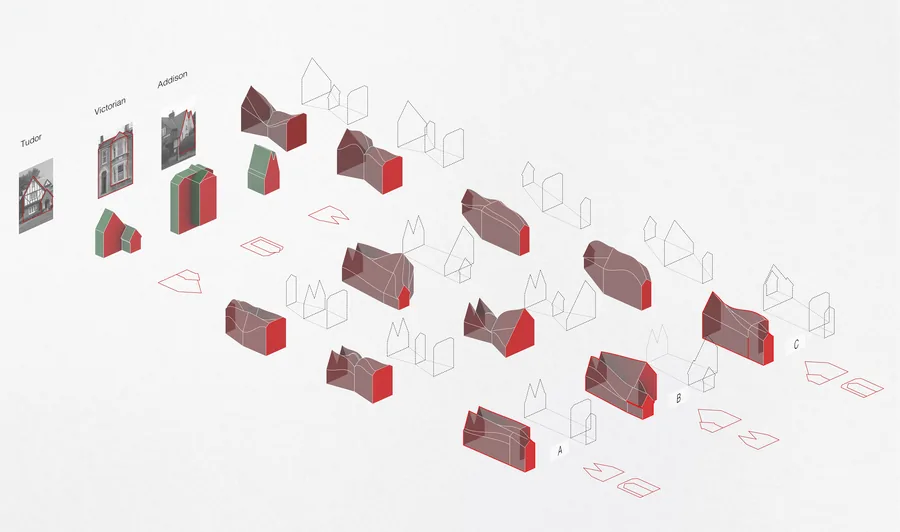 Luca Luporini Interblock
 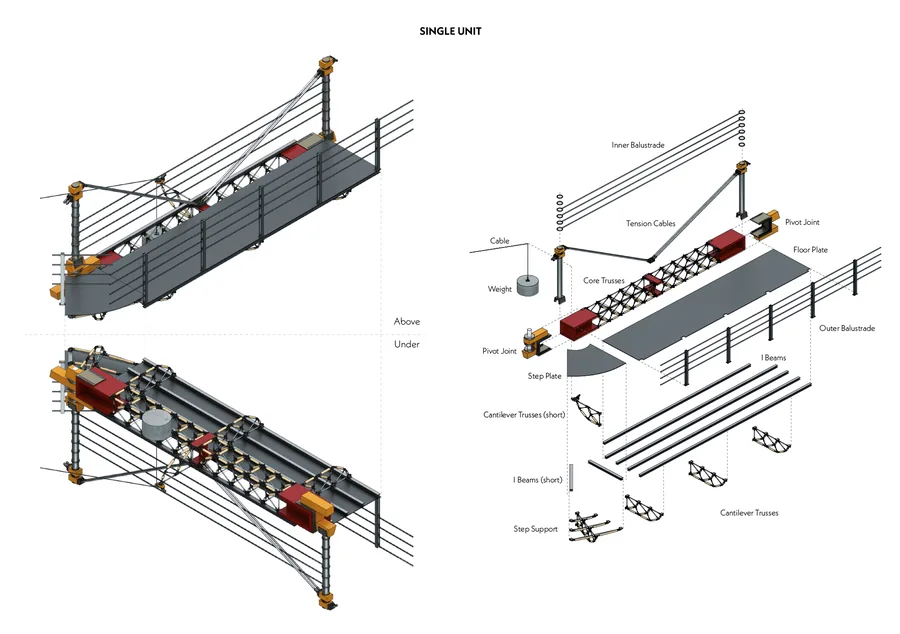 Jintatsu Asada The Spirals
 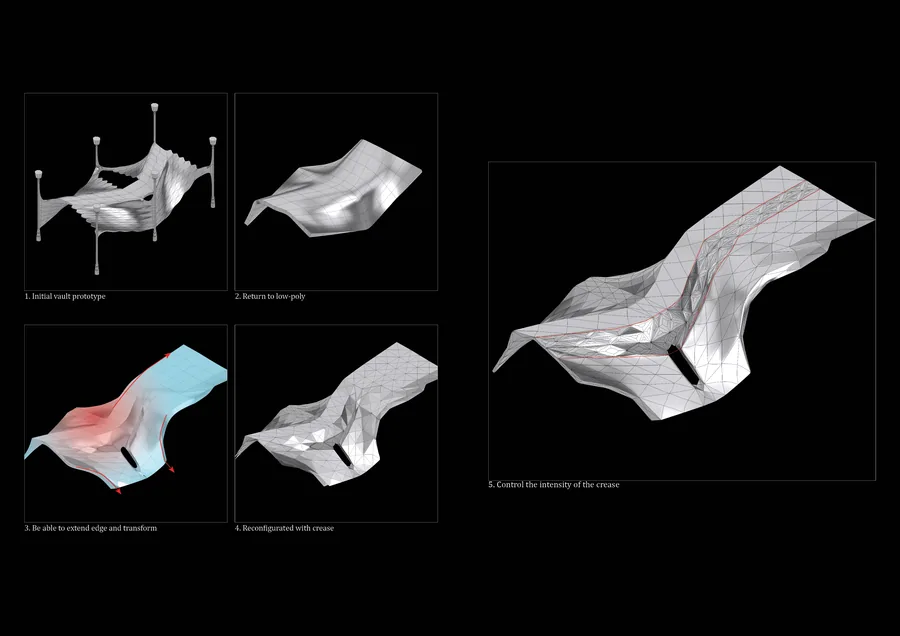 Jiahou Zhong The Grassroot Stage
 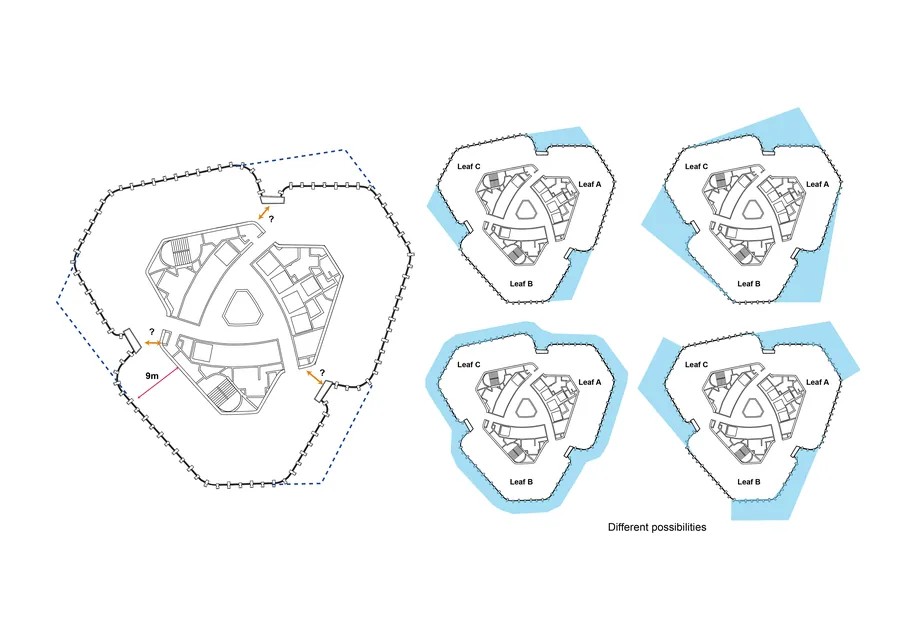 Guo Tian Growing root space
 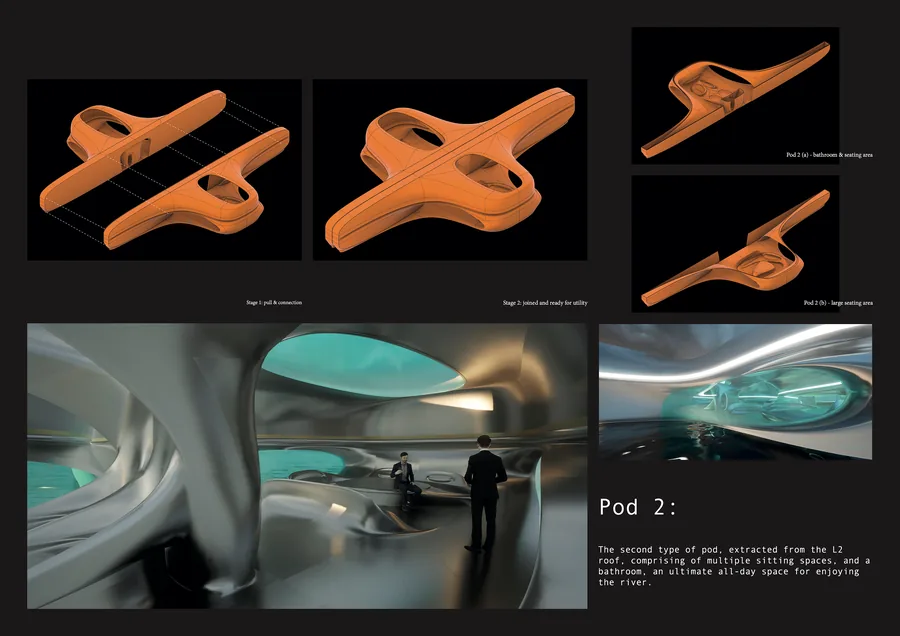 Luke Rhys-Williams A Tale of Two Bridges
 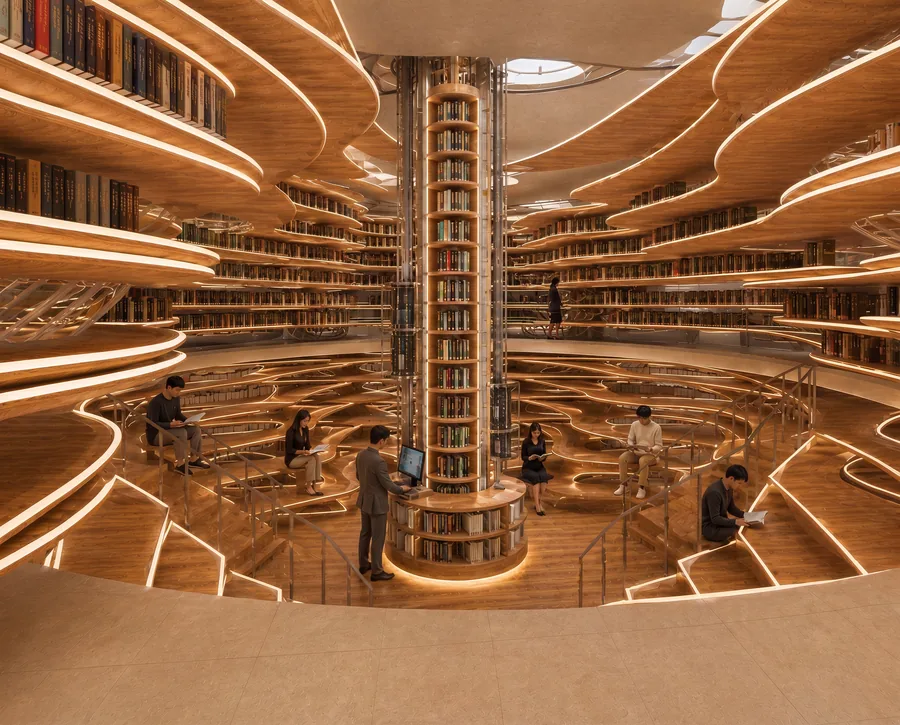 Hyung Kim The Paradigm Shift of Knowledge
 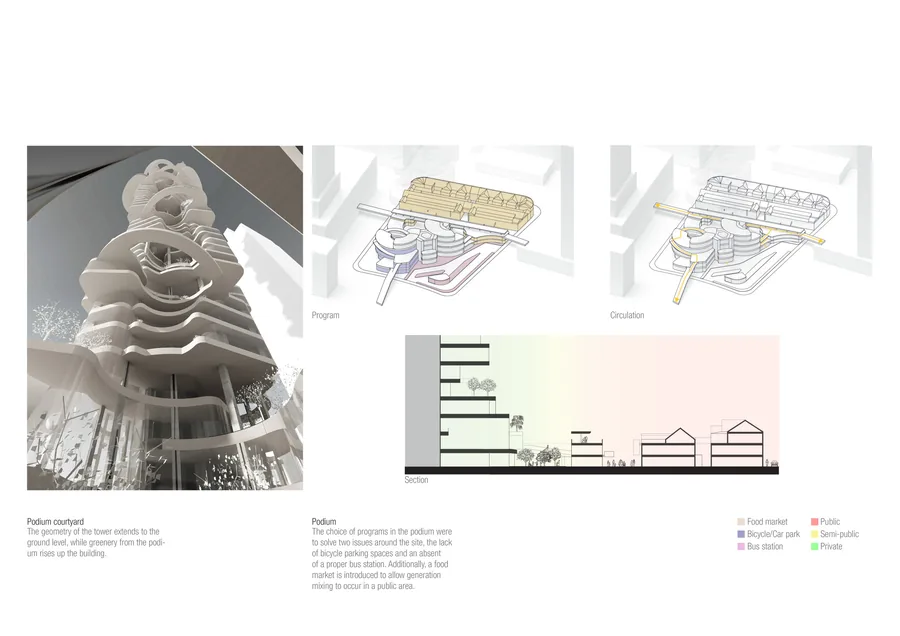 Julian Fok Cohabitation of Generations
 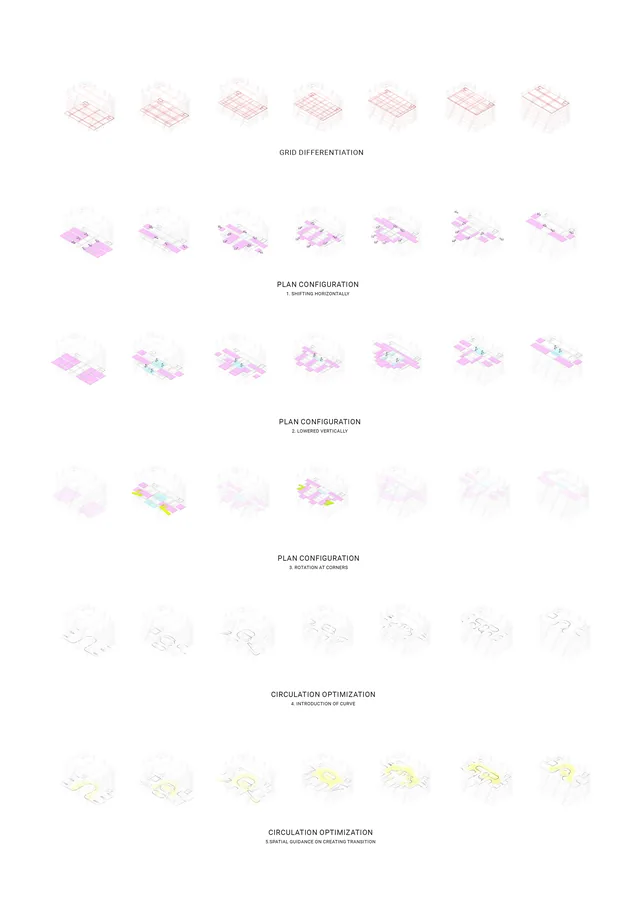 Ho Ching Cheung Vertical Vocational Campus
 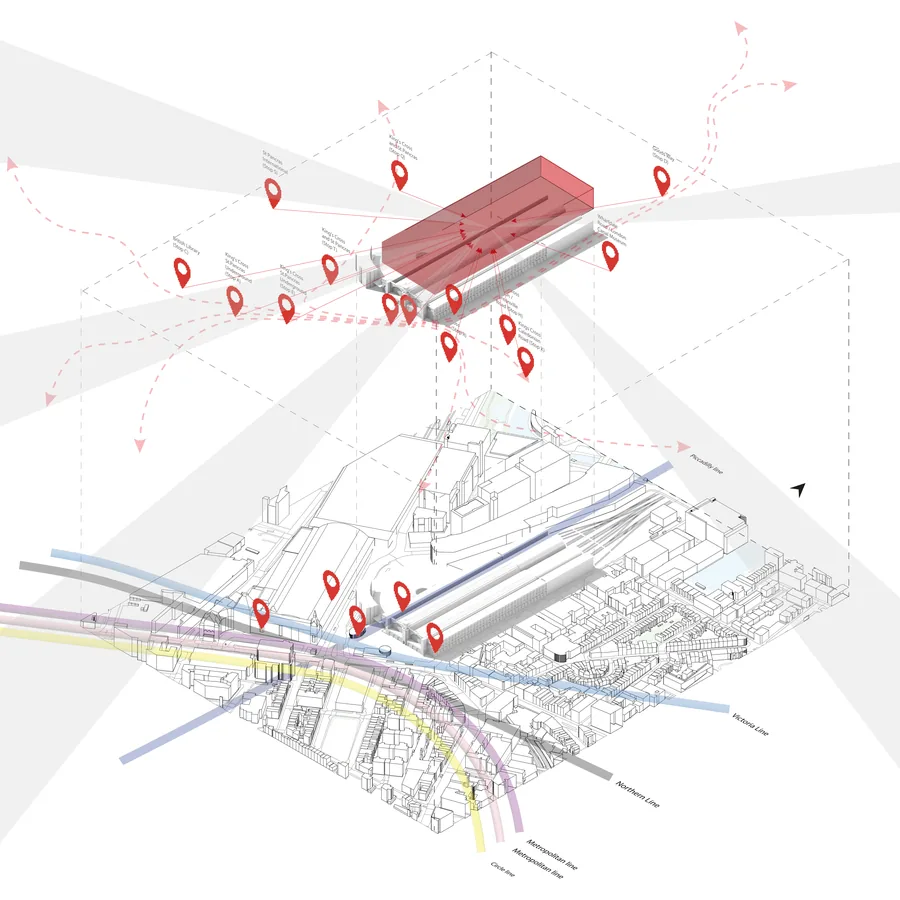 Riccardo Cozzi The Cloud of King's Cross
 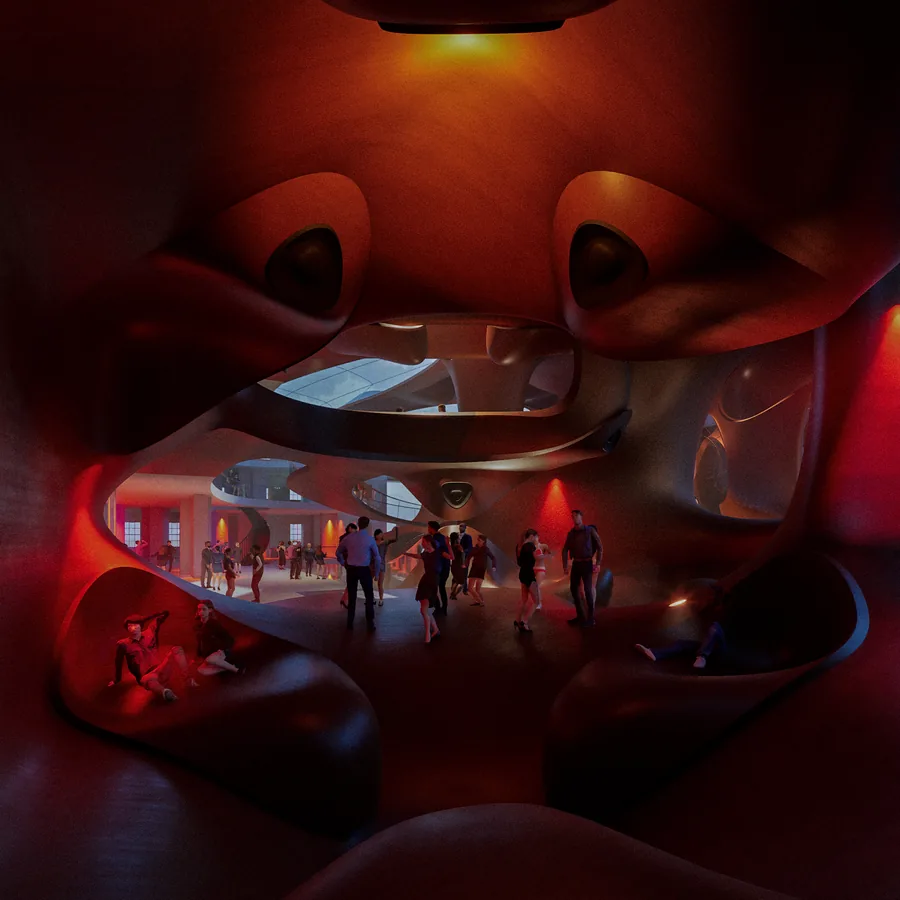 Leonardo Panella Nightlife Reconfiguration
 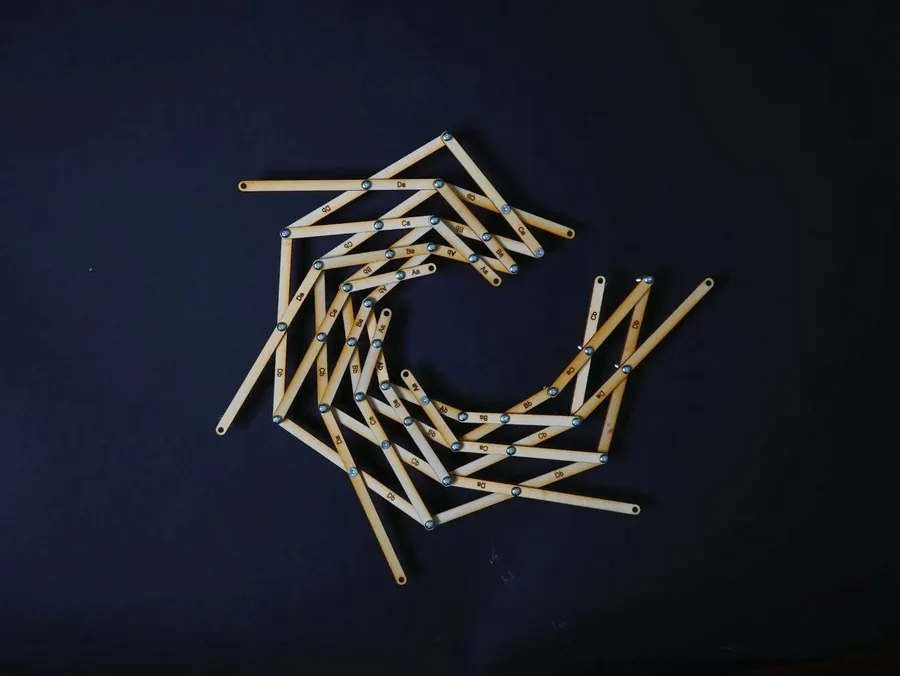 Mingyang Hu Understanding
 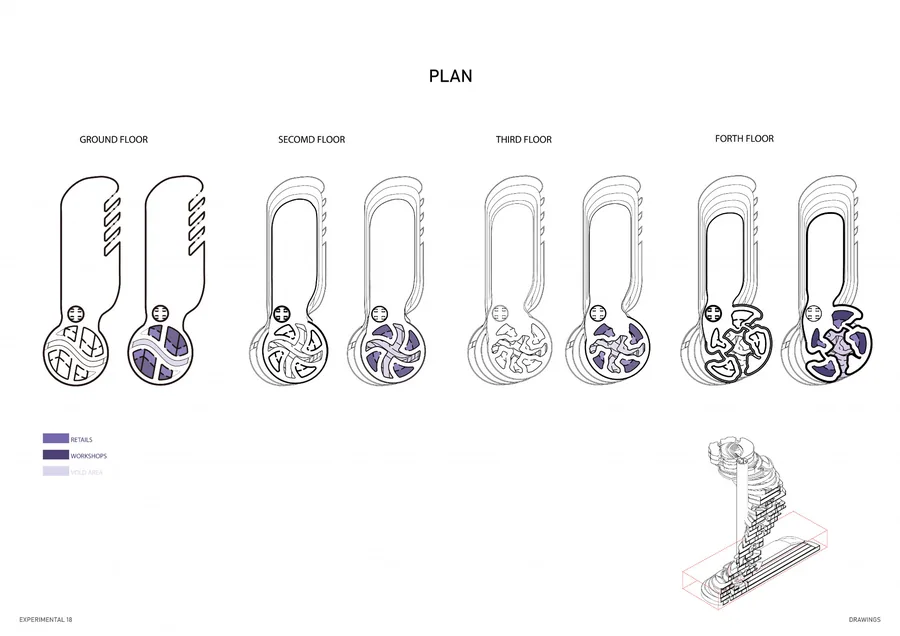 shuangyu xu Traditional industry revival with commercial retails and logistics complex
 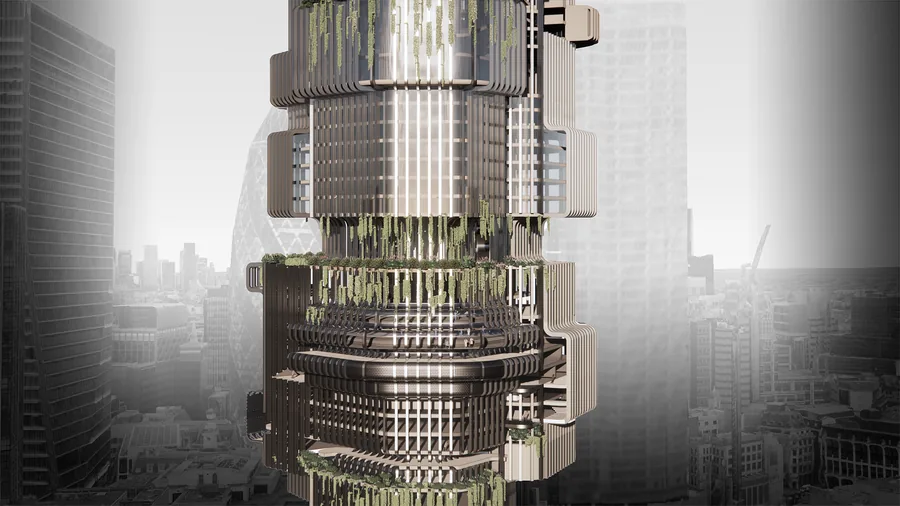 Isaac Penhos Harari Sustainability Research + Experimentation Centre
 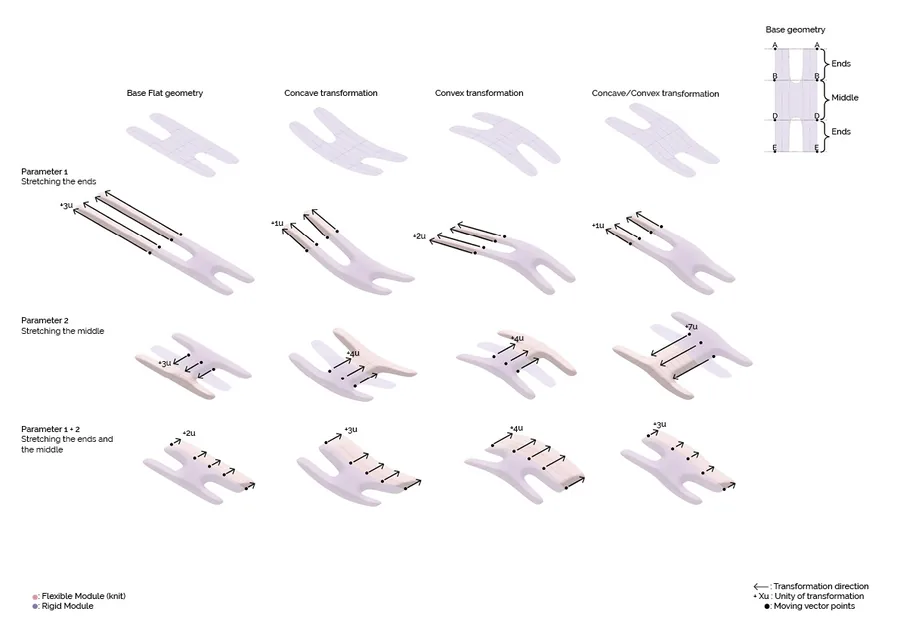 Rim Cherkaoui Knit-ecture : Playground in Transition
 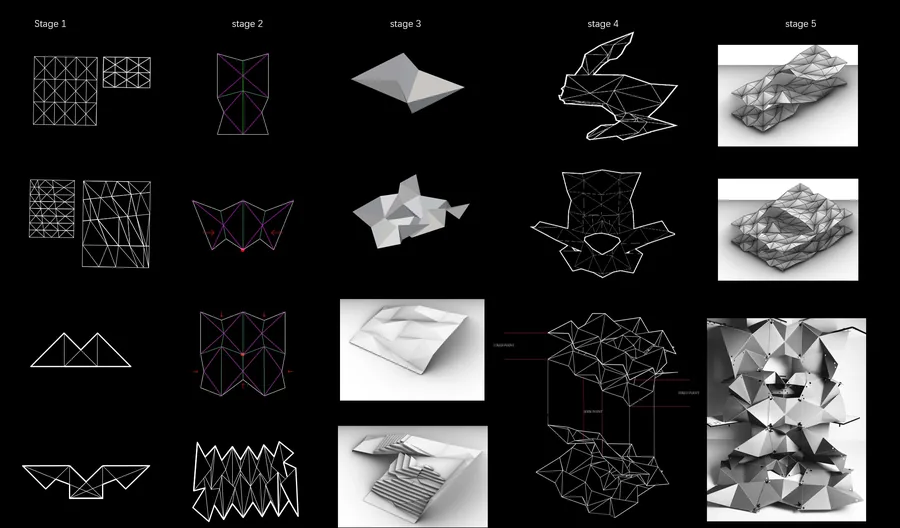 Longji Xie Fashion Furnace
 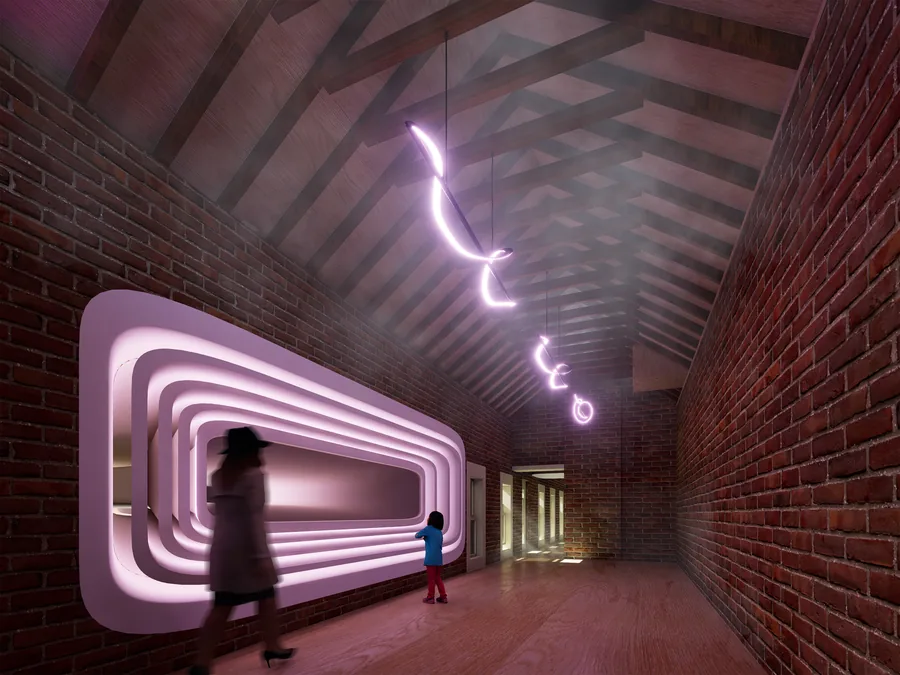 Kunyang Qin Urban Filter – A Dual Sonic Experience
  Sofia Zisopoulou Designing Biological Behaviours
  Teodora Boskovic The Learning Gallery
  Kido Kyungdo Oh Vertical Agora
  Saule Biguzaite The Way of the Bathhouse
  Piyapatara Leelachaipisit Performative Valley
 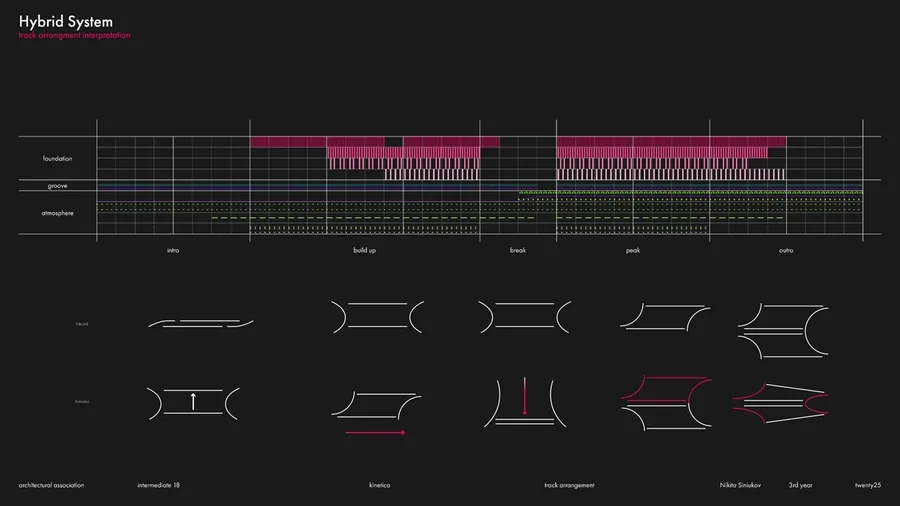 Nikita Siniukov Kinetica
 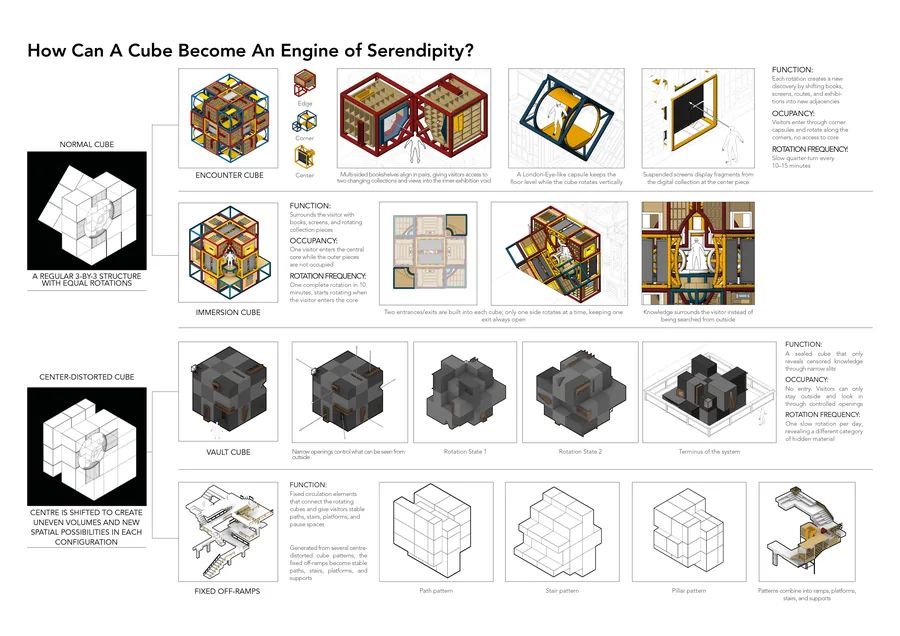 Wai Chan Maze of Encounter
 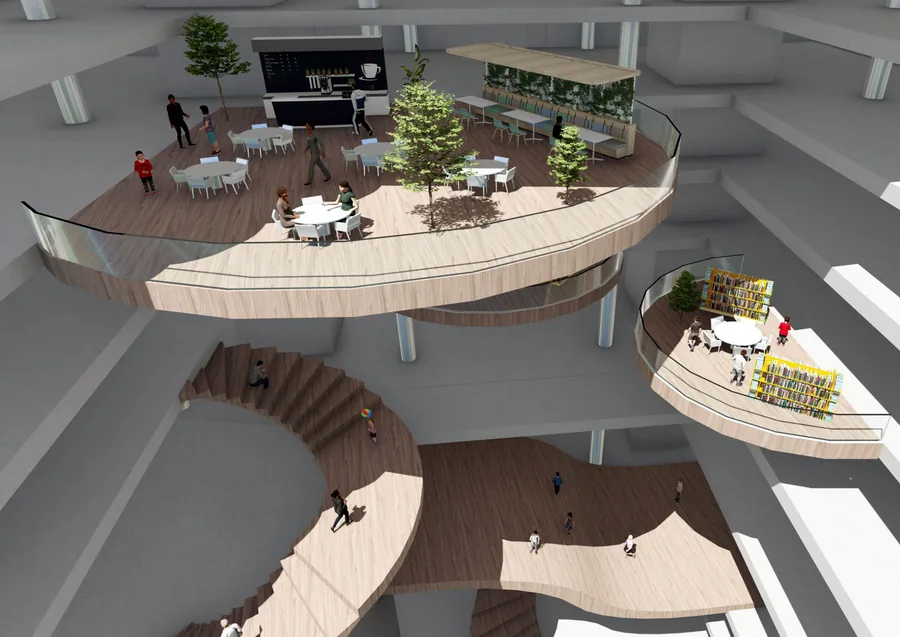 Desdina Ozen Architectural Placebo
 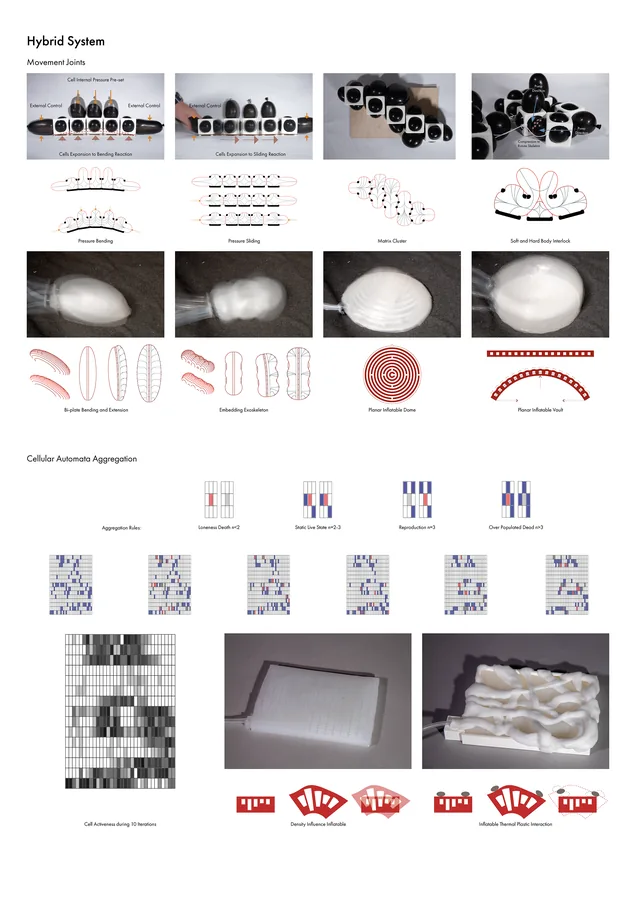 Shaomin Alex He Vertical Agora
 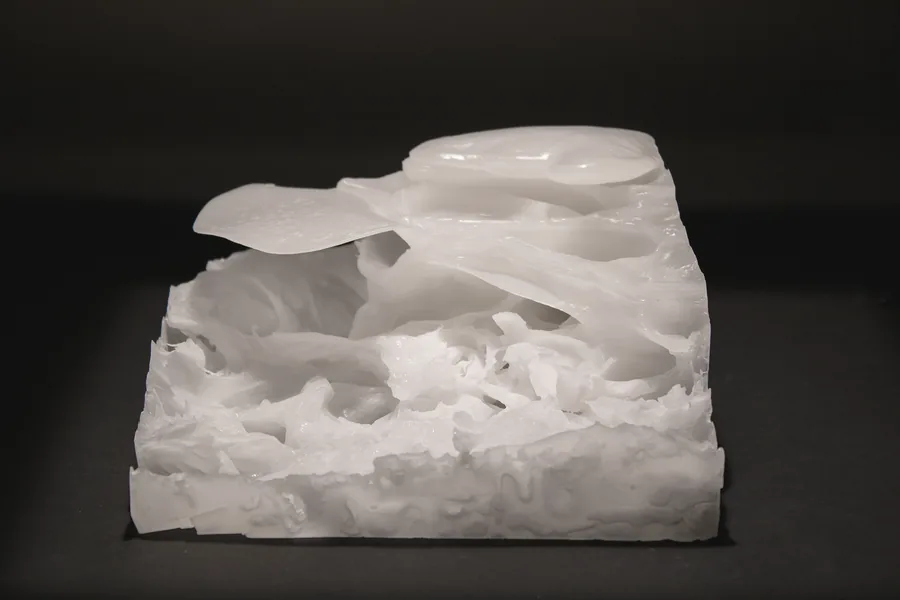 Steven Xia MELT
 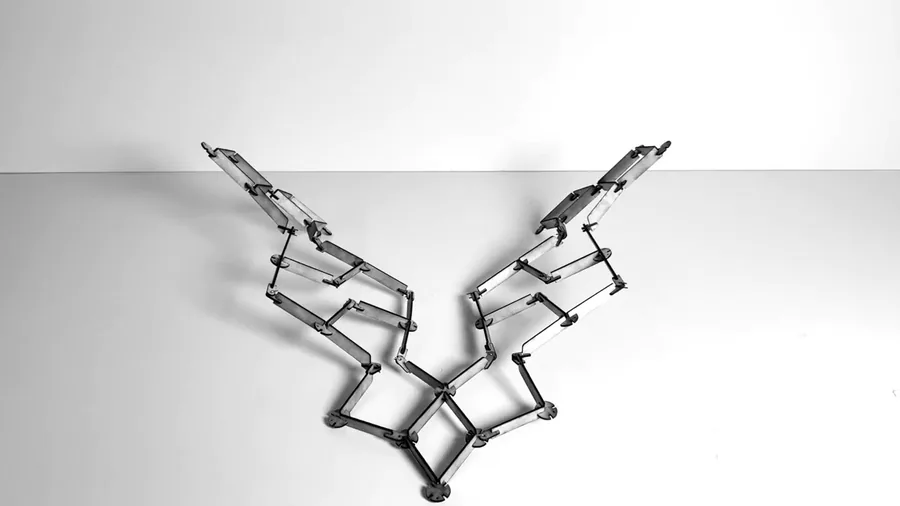 Qihang Wei RE-CONNECT
  Sara Jasovic THE MUSIC LAB
 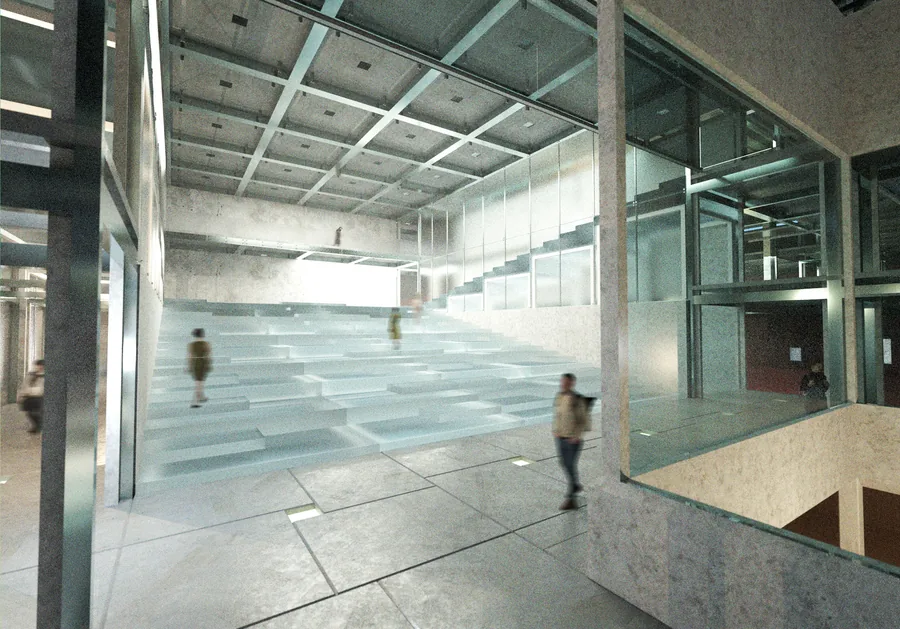 Xiaotian Shi MEMORY_MANAGEMENT
 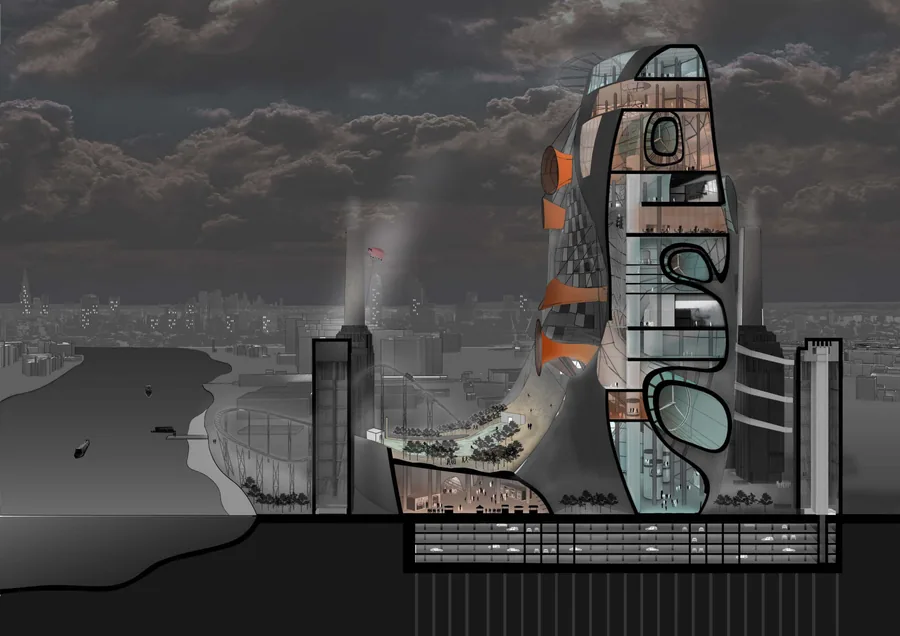 Matthew Oliver David Cooper The Renewable Theme Park
 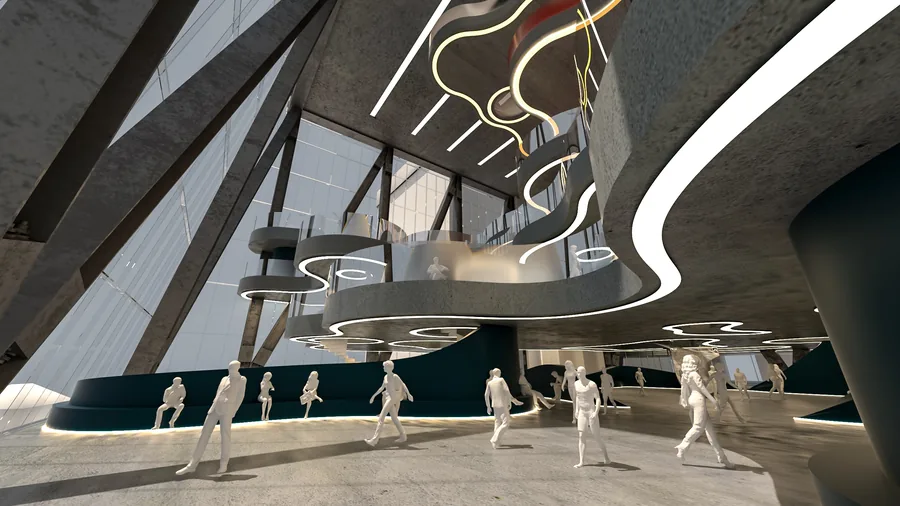 Sofia Barinova Personal Office
 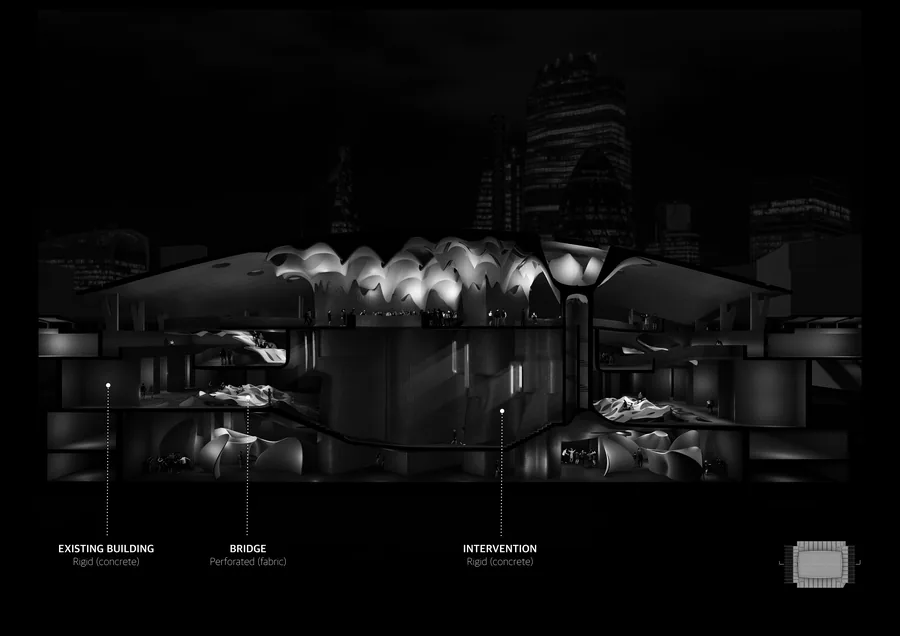 Sina Fackelmann ECHO
 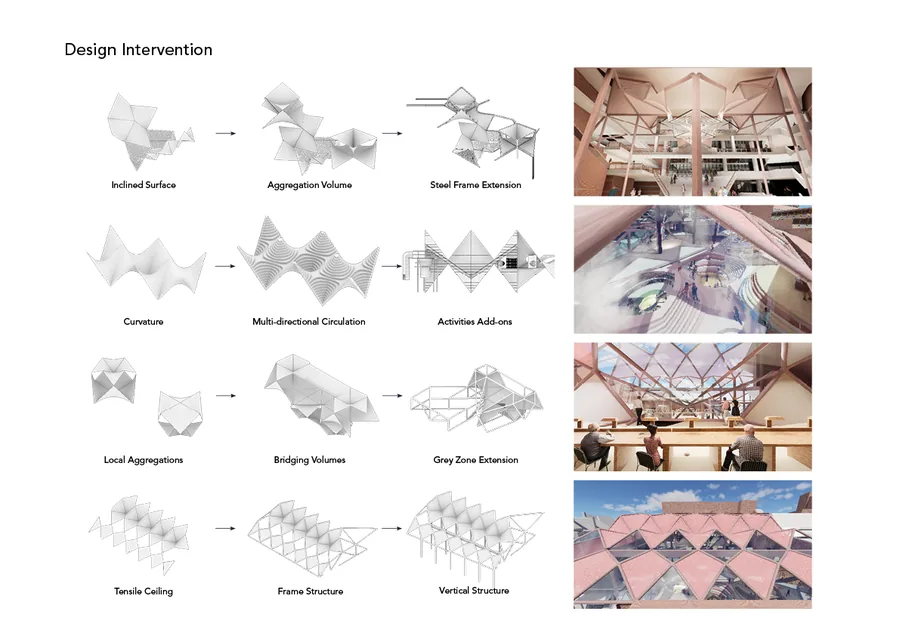 Yin Chan Adaptive Memory
 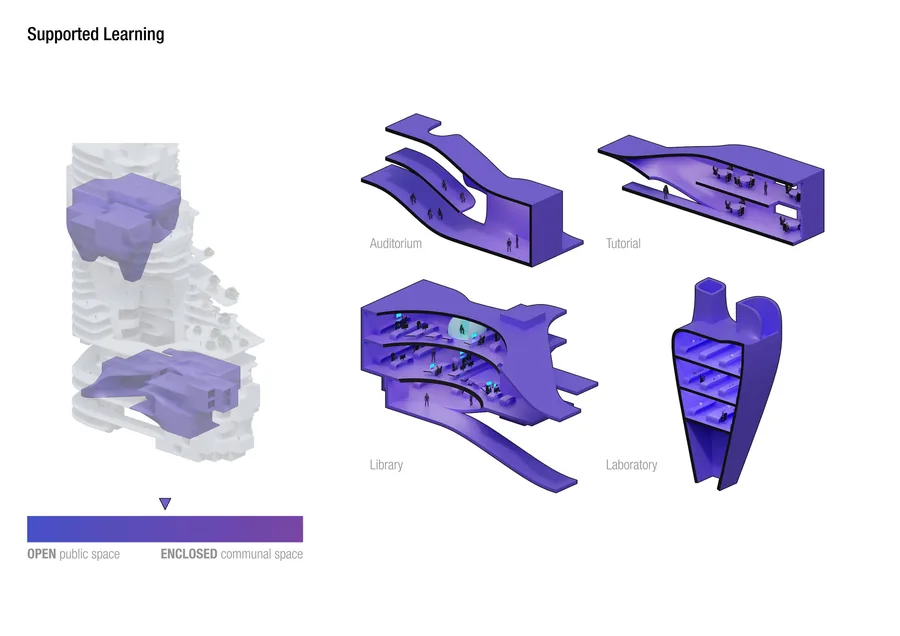 Lars Johann Kumpfert Learning Mound
 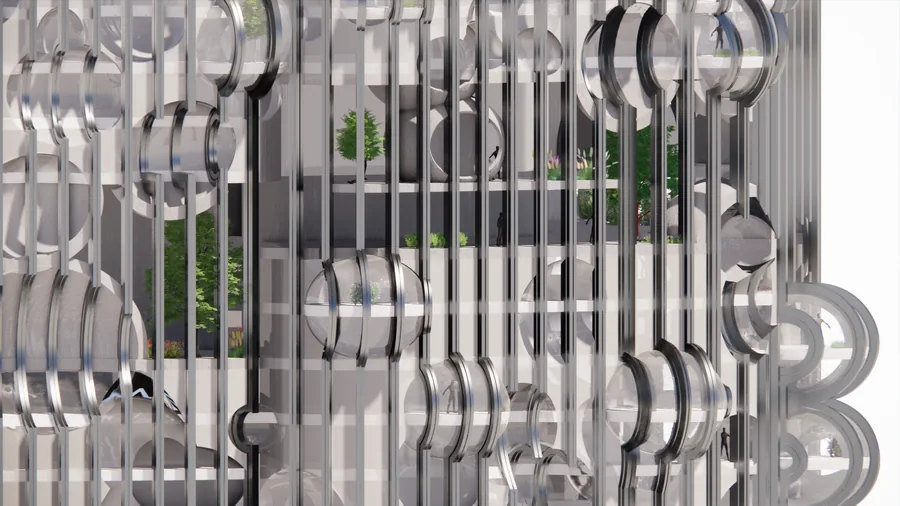 Yasmine Baddoura Humanizing the Office High Rise
 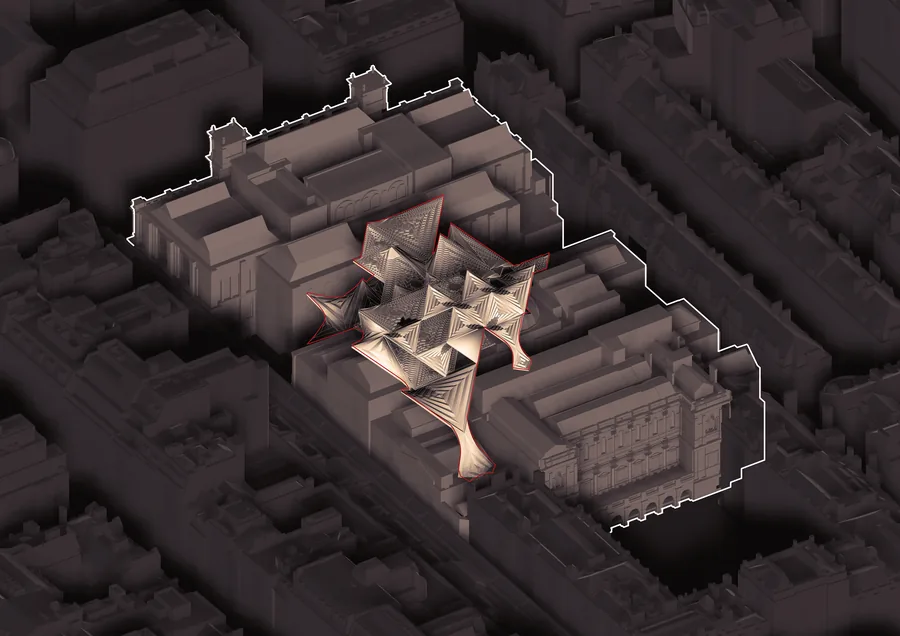 Sofia Raspopova The Hyperbolink
 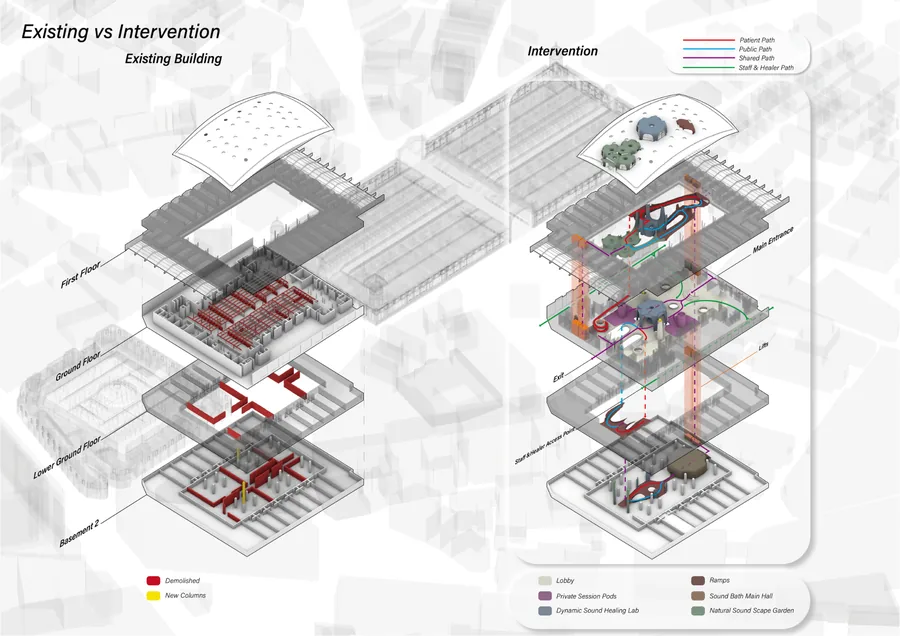 Yuxuan Sun The "Resonance" Center
  Zhiyun (Lucy) Wang From Biases to Access
  Yingying Zhu Reweaving the gap
  Zhencheng Cao Metacouture
  Ziji Zhang Woker Inn
 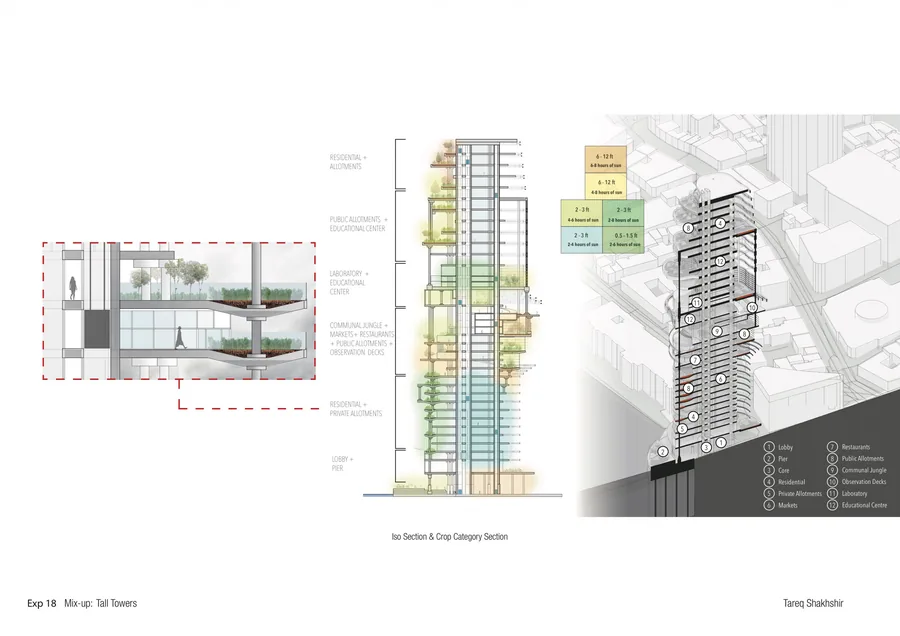 Tareq Shakhshir The Prophet & The Wizard
 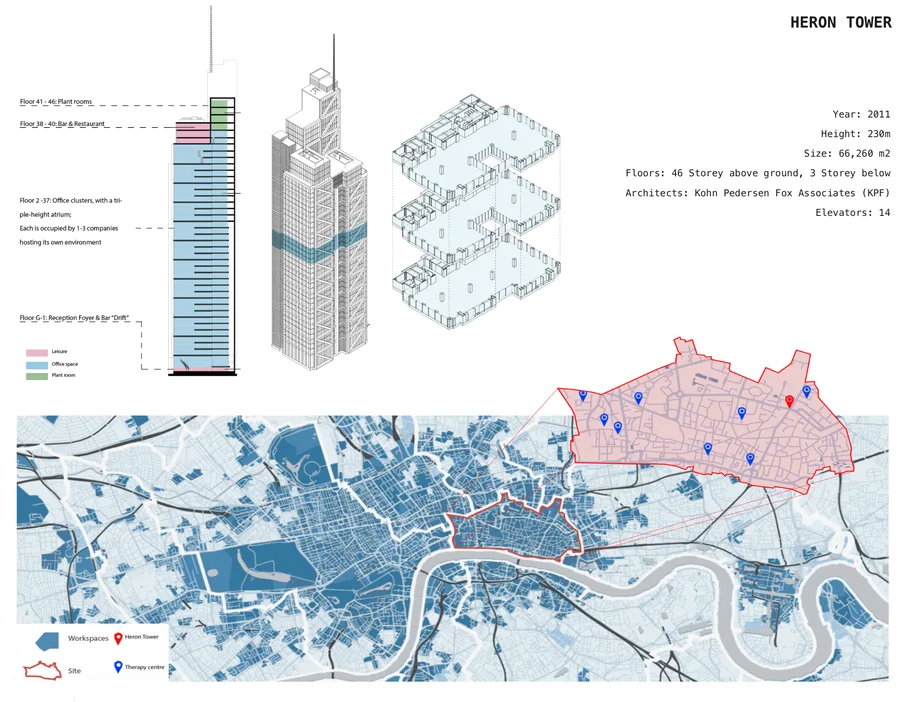 Arina Znamenskaya Unfolding Circulation
 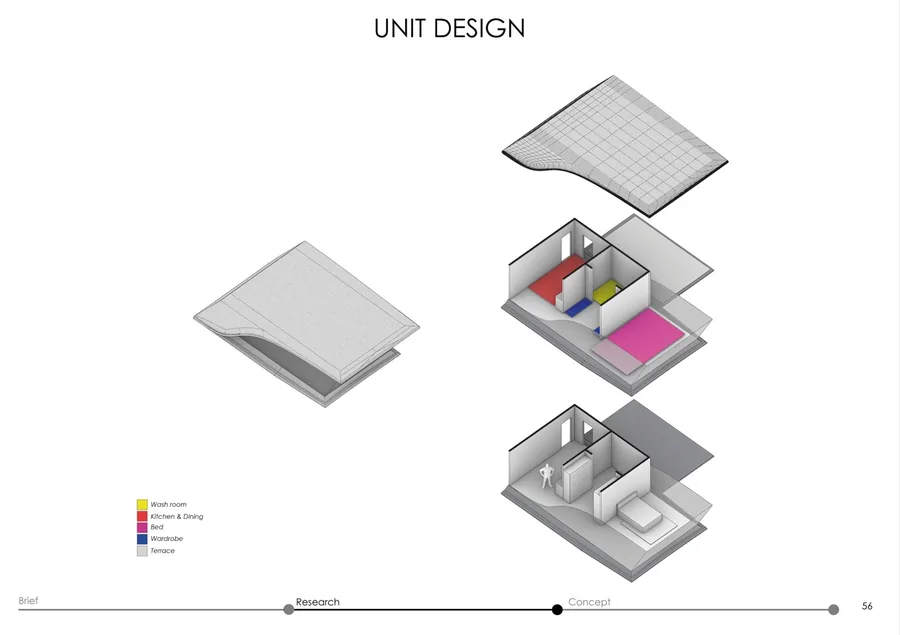 Aryan Sarode Lost In Transition
 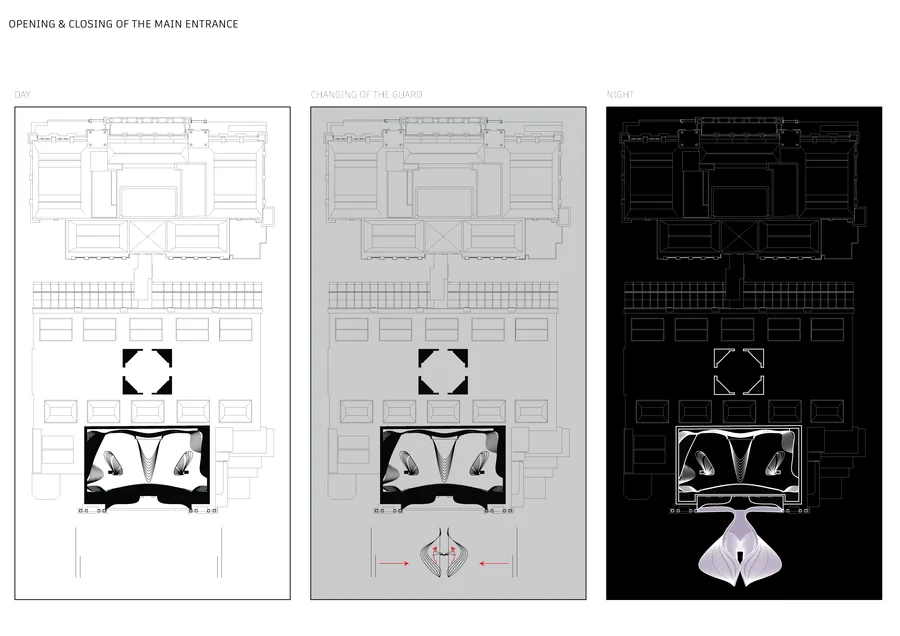 Caroline Chelouche TRANS-FORM
 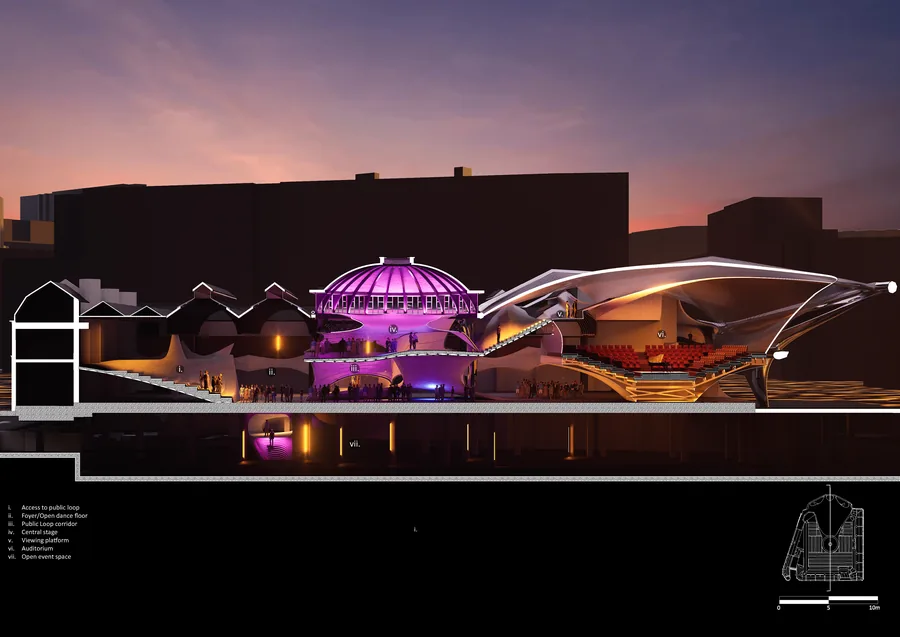 Alexandra Popoiu SOUNDScale
 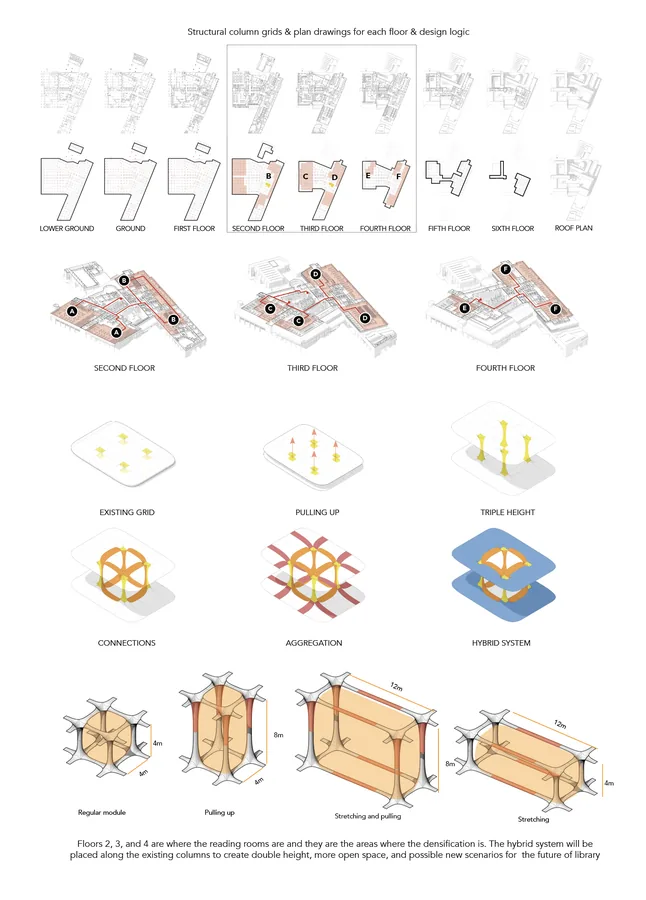 Berker Ozogul Epistemological Spaces
 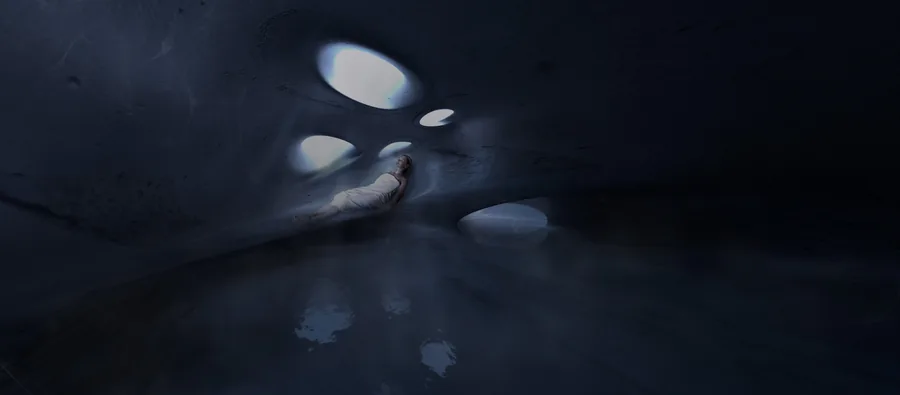 Varya Yakovleva Data Bath
 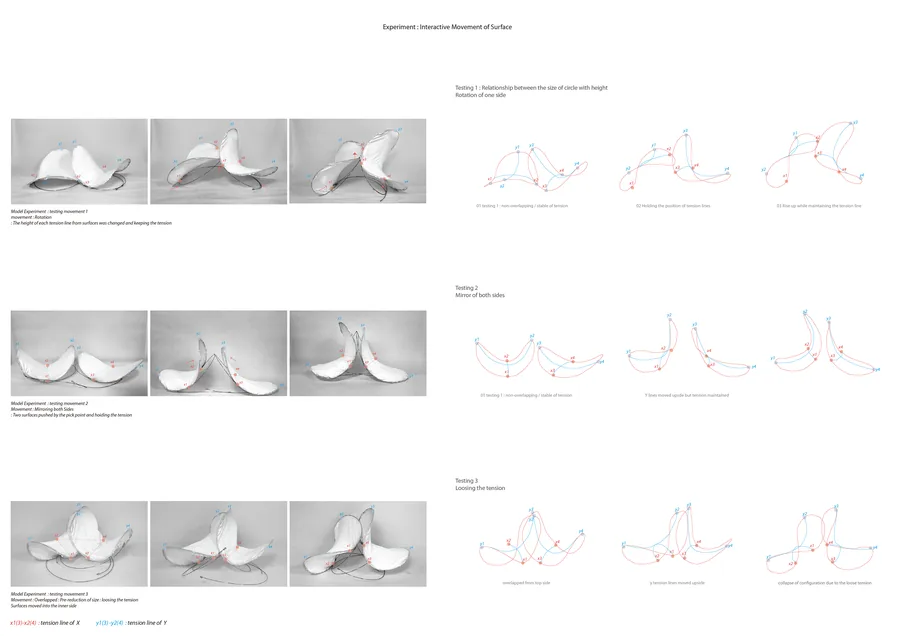 Bum-su Park Interfacing hyperbolic hub : re-organizing the office typology
 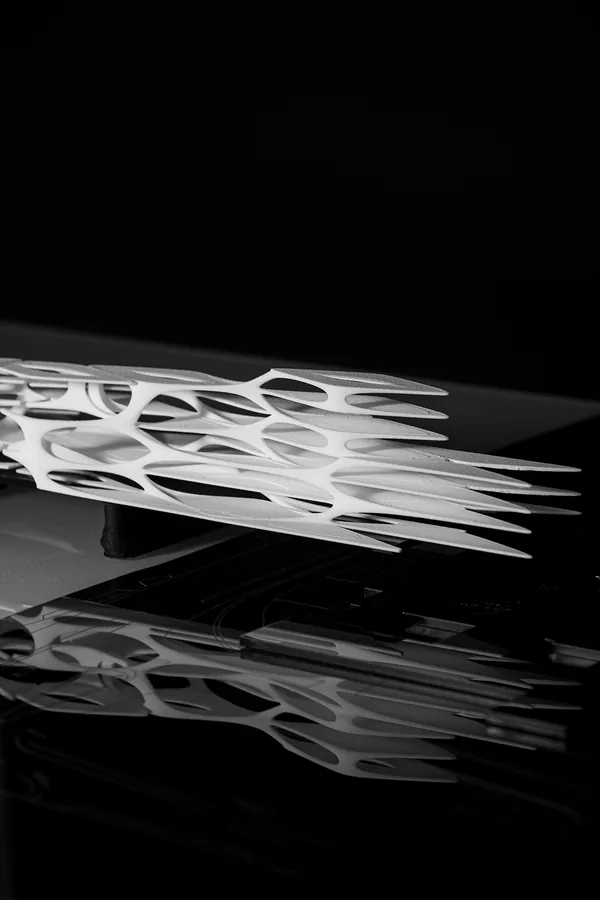 Chengkai Wu TENS-
 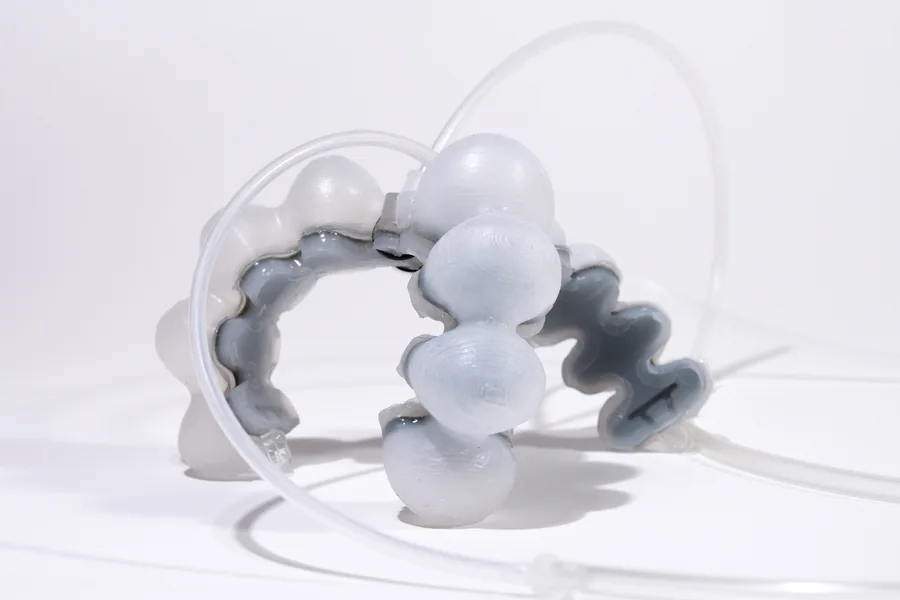 Cem Dilekci Pneu-Link
 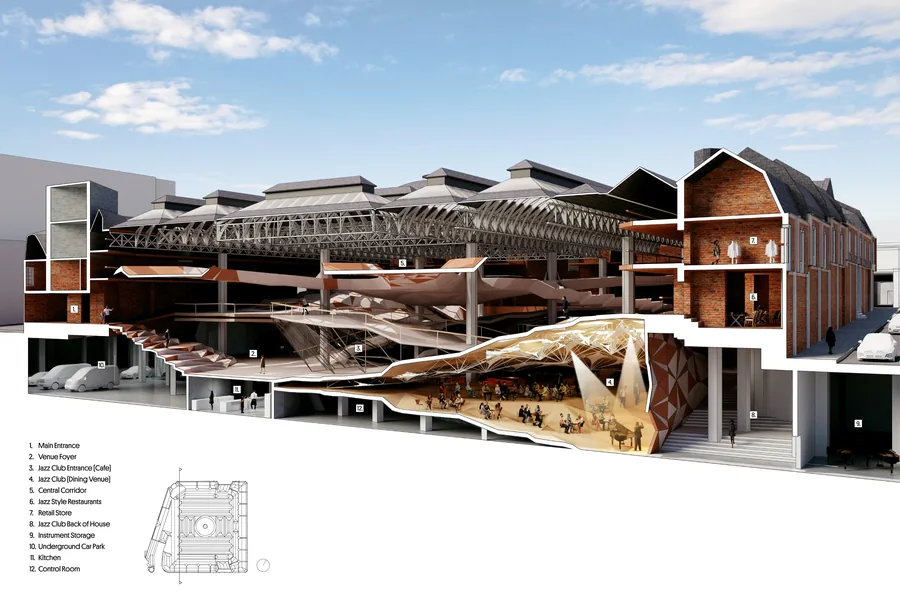 Daniel Yu Syncopation Morphosis
 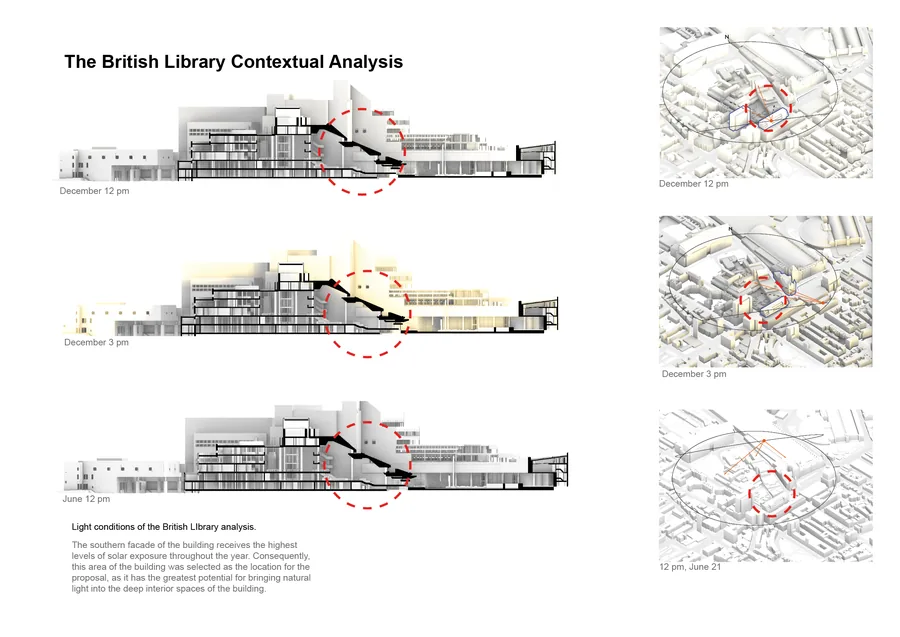 Ekaterina Soloveva Transparent Knowledge
 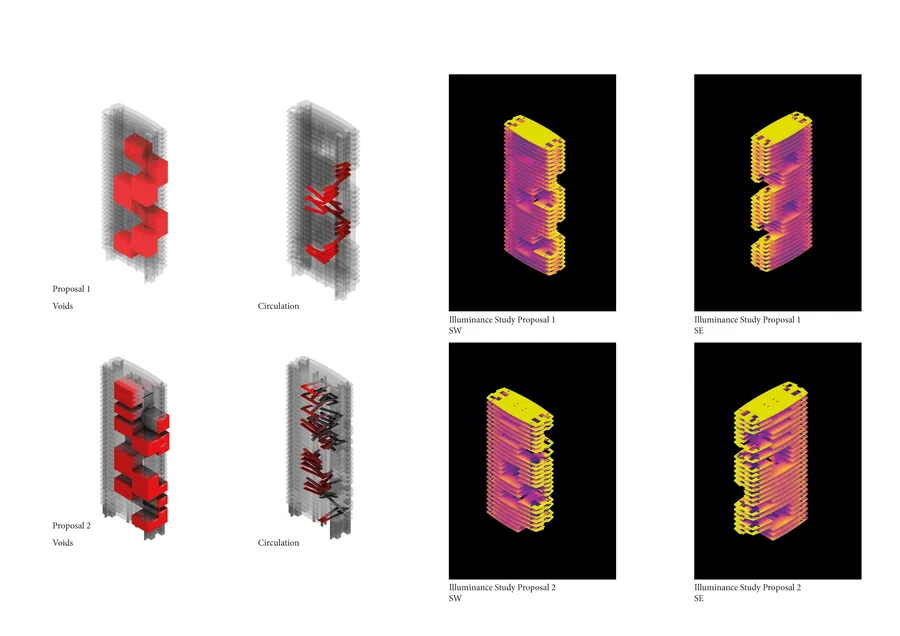 Charles Oscar Dib Metamorphosis - Tensegrity
 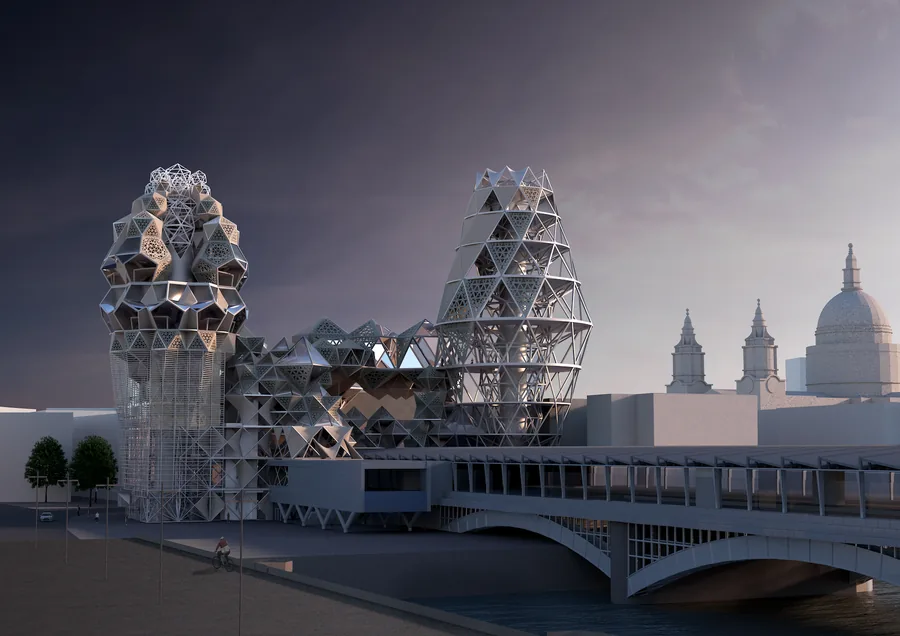 Edwina Marigliano Weaving Visibilities
 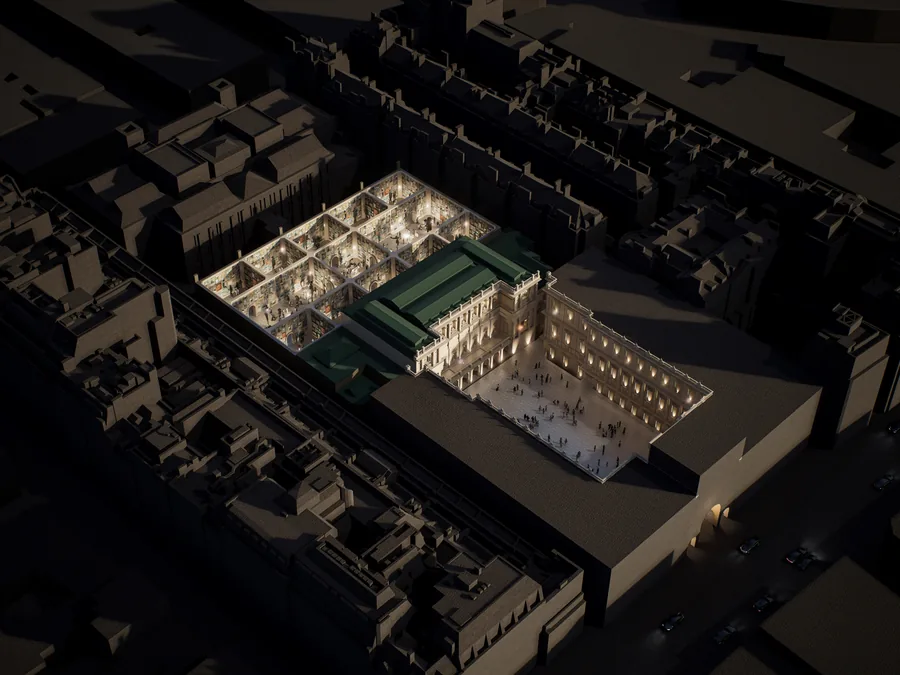 Hanqi Zhang New Summer
  Daria Saykina The Crevasse
  Elizaveta Gorenkova Expandable Hybrid System
 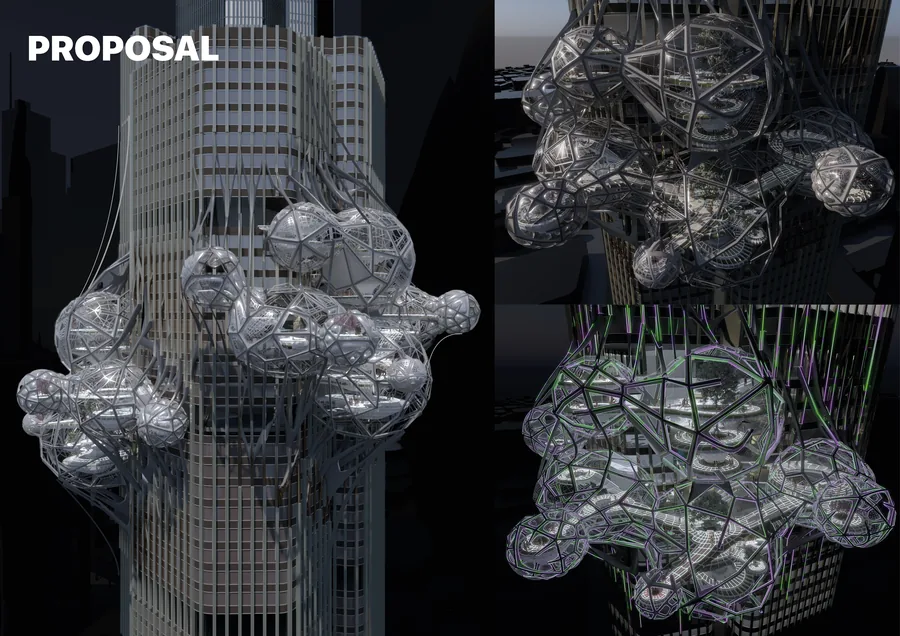 Delyan Georgiev Mindful office: An intervention for your reconnecting your mind, body and soul
 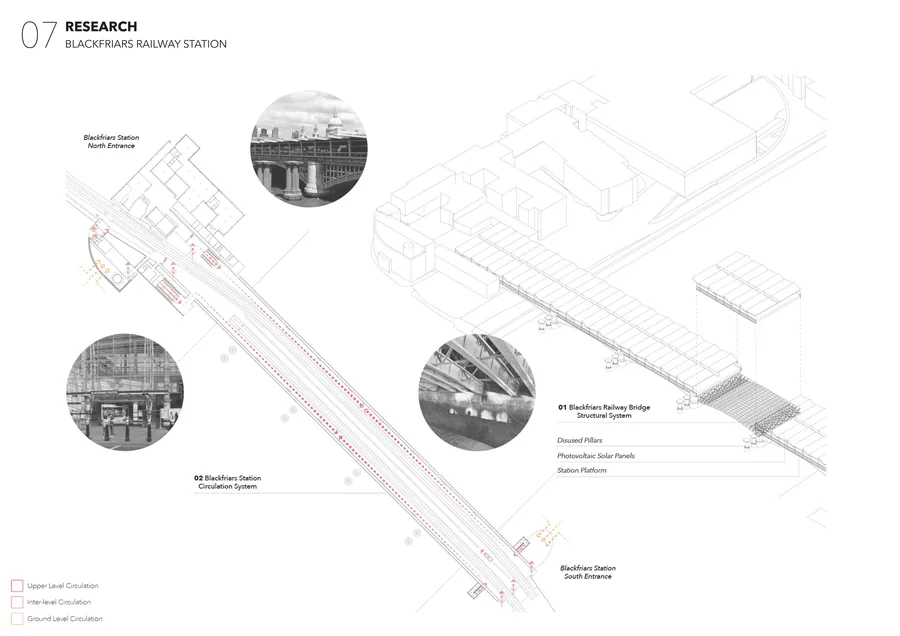 Eylül Ece Aksoy Urban Oasis
 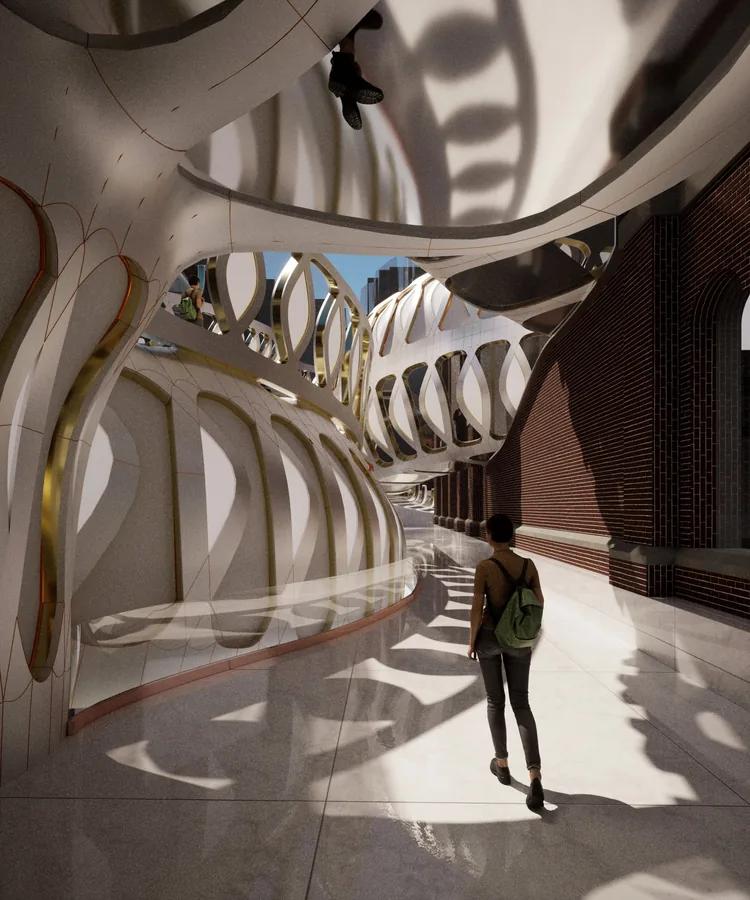 Hao Jiang STEREOSCOPIC "ART PLAZA"
 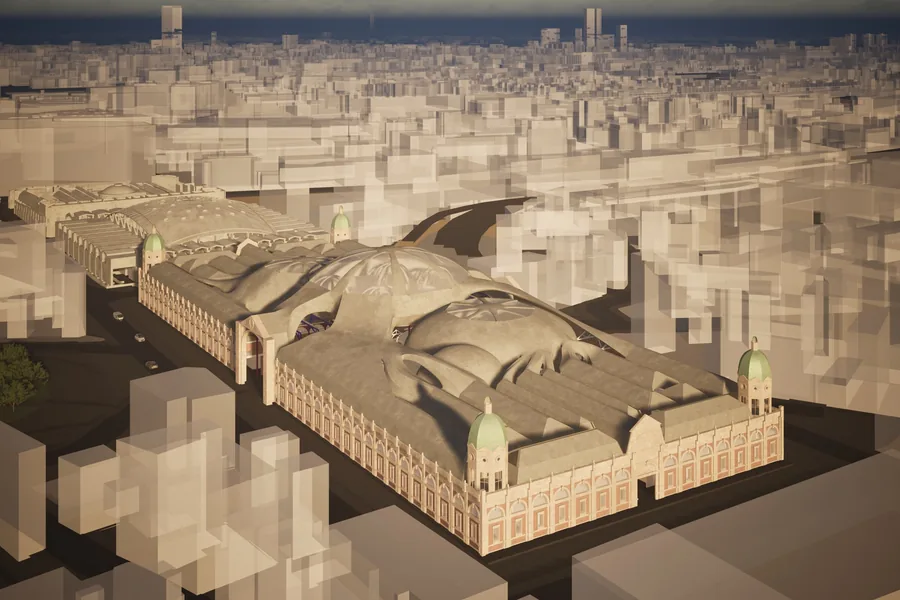 Elif Gulener Acoustic Fragments
 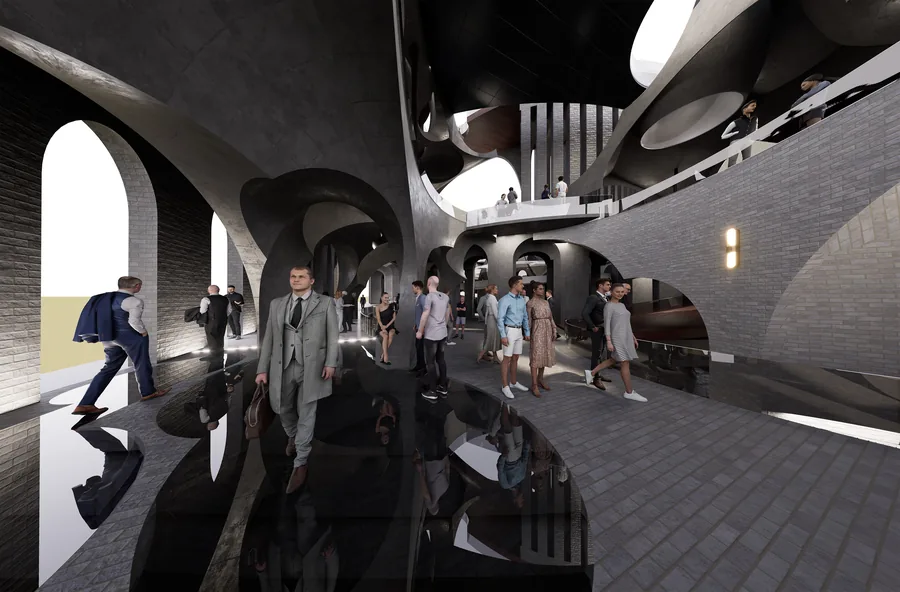 Enda Meng Ethereal Yet Present
 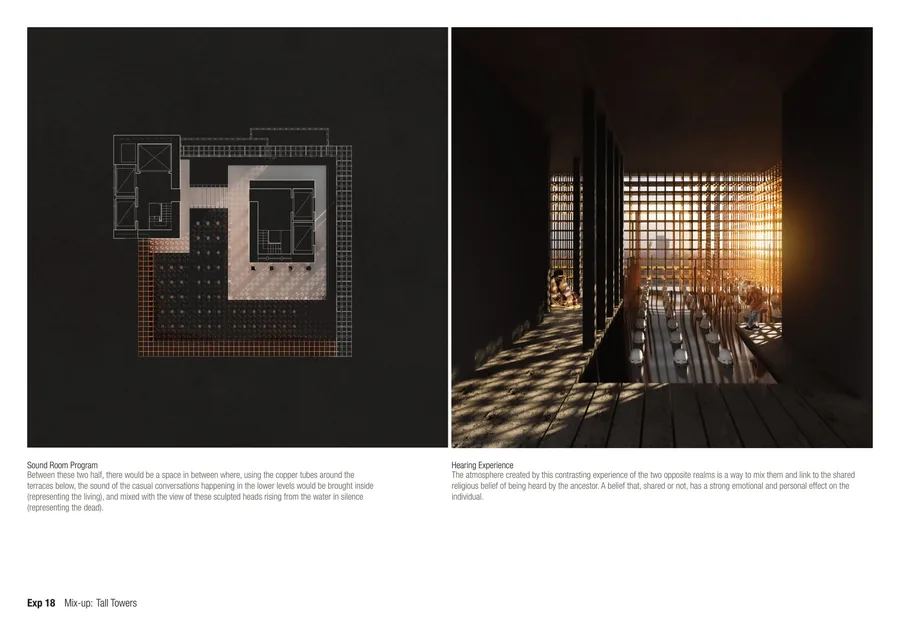 Vasco Giovannoni Memento-Vertical Cemetery
 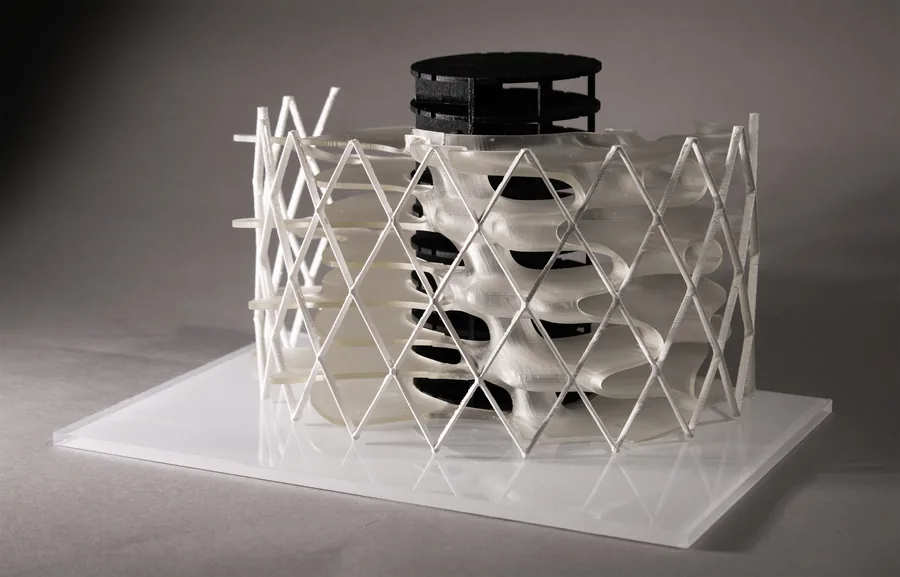 Esperanza Nelson Public Verticality
 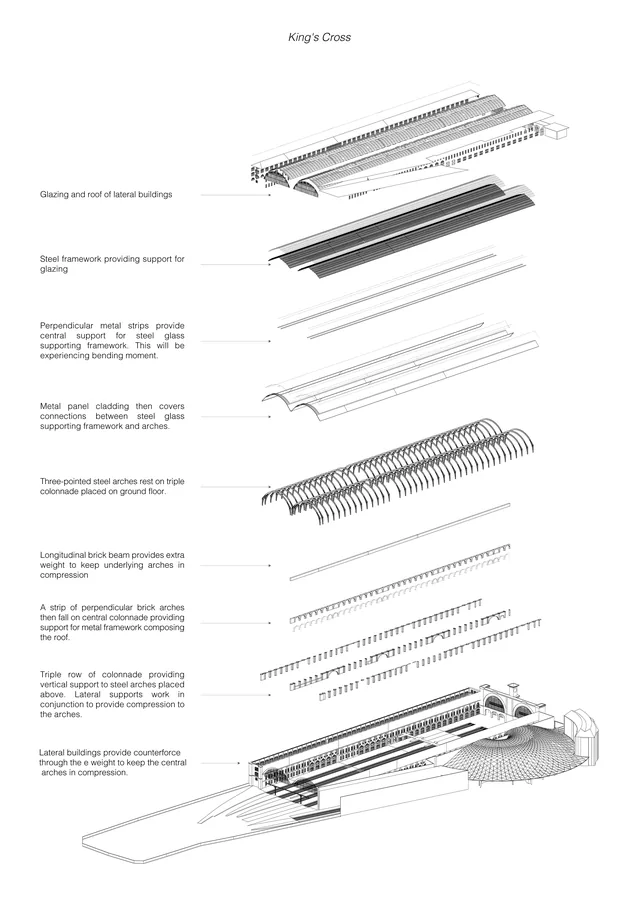 Luca Luporini Interblock
 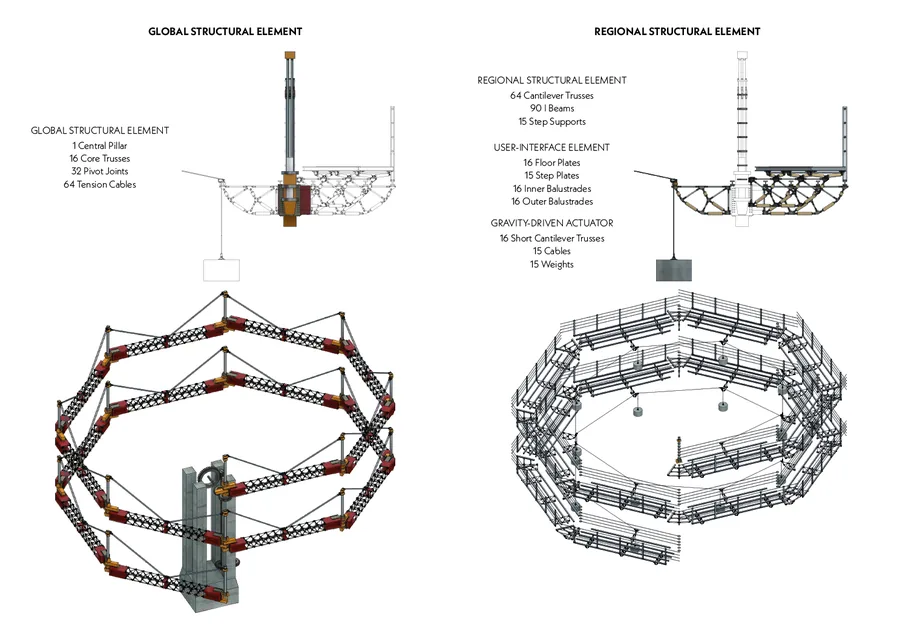 Jintatsu Asada The Spirals
 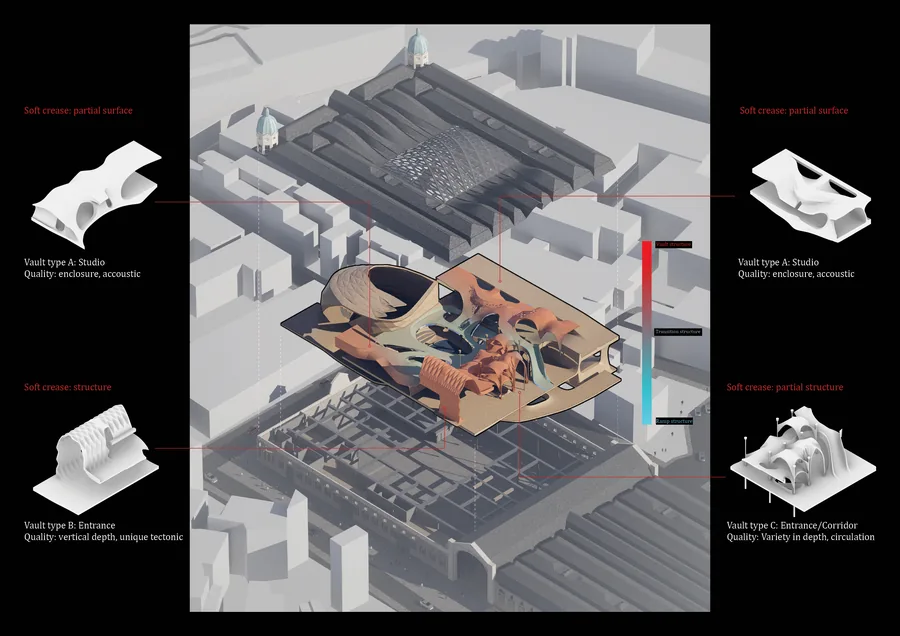 Jiahou Zhong The Grassroot Stage
 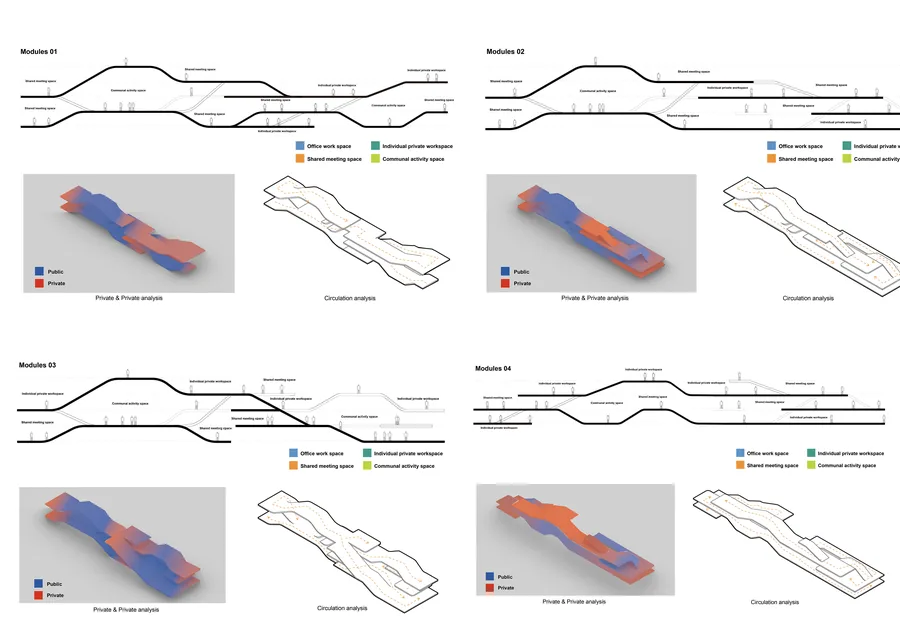 Guo Tian Growing root space
 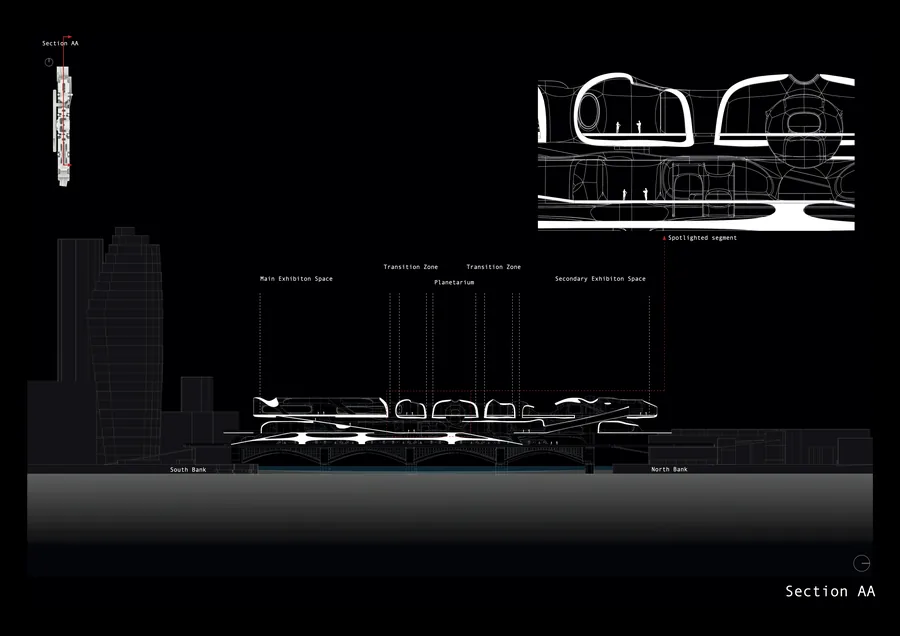 Luke Rhys-Williams A Tale of Two Bridges
 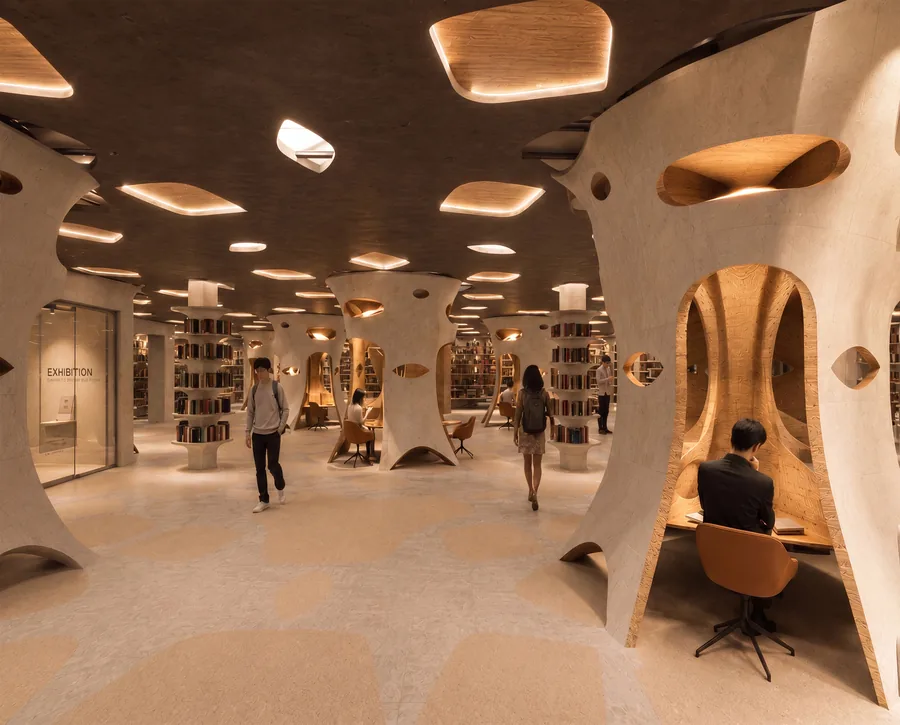 Hyung Kim The Paradigm Shift of Knowledge
 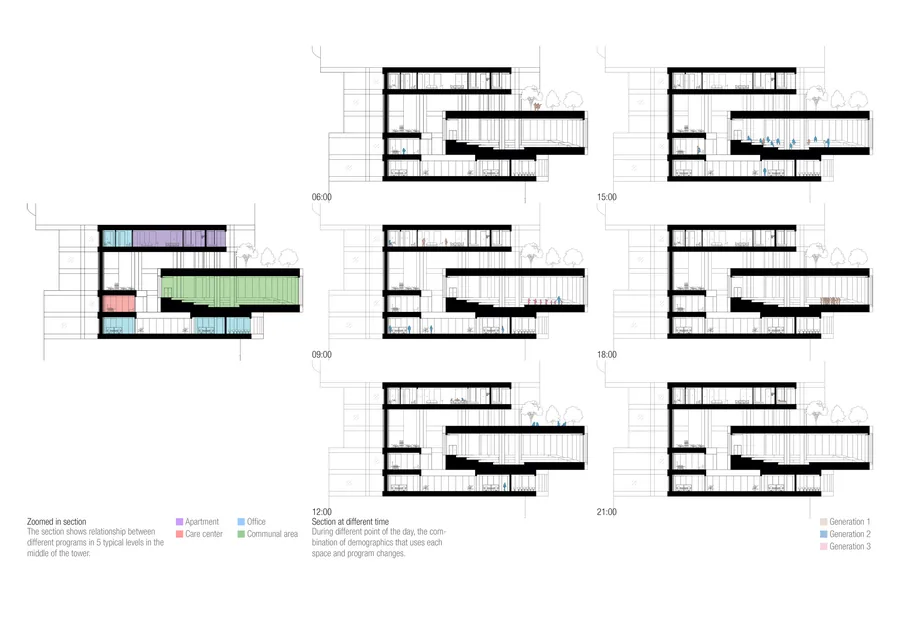 Julian Fok Cohabitation of Generations
 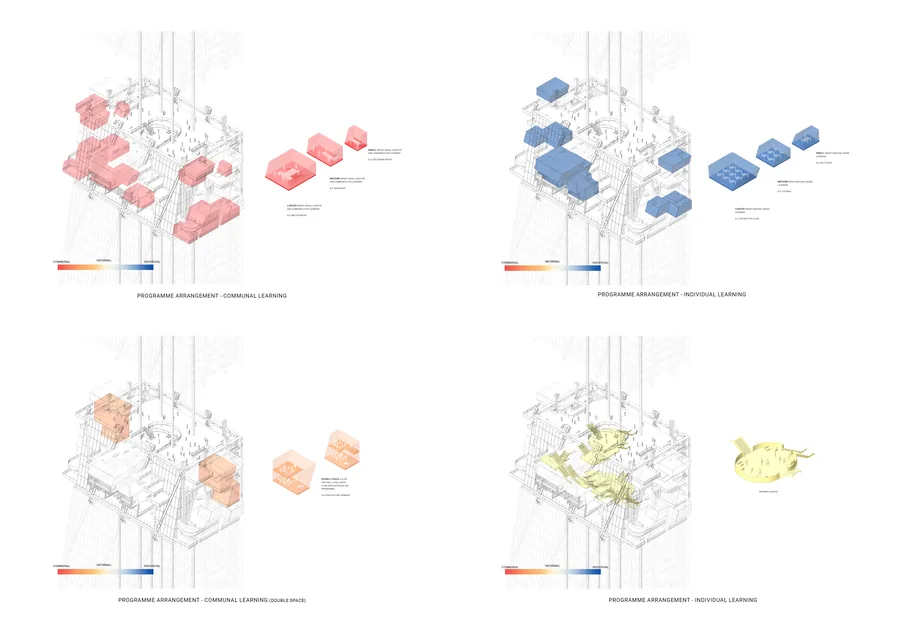 Ho Ching Cheung Vertical Vocational Campus
 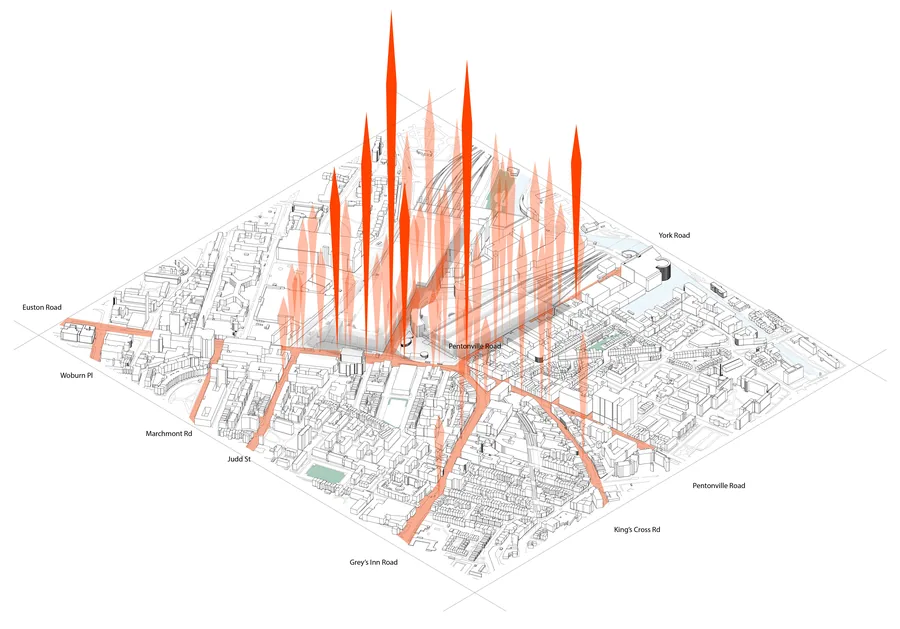 Riccardo Cozzi The Cloud of King's Cross
 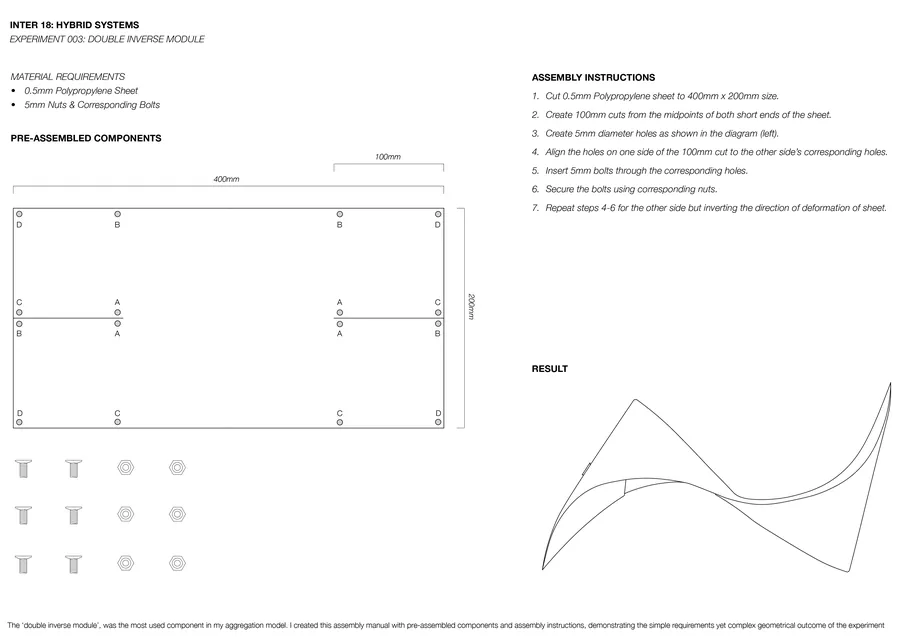 Leonardo Panella Nightlife Reconfiguration
  Mingyang Hu Understanding
 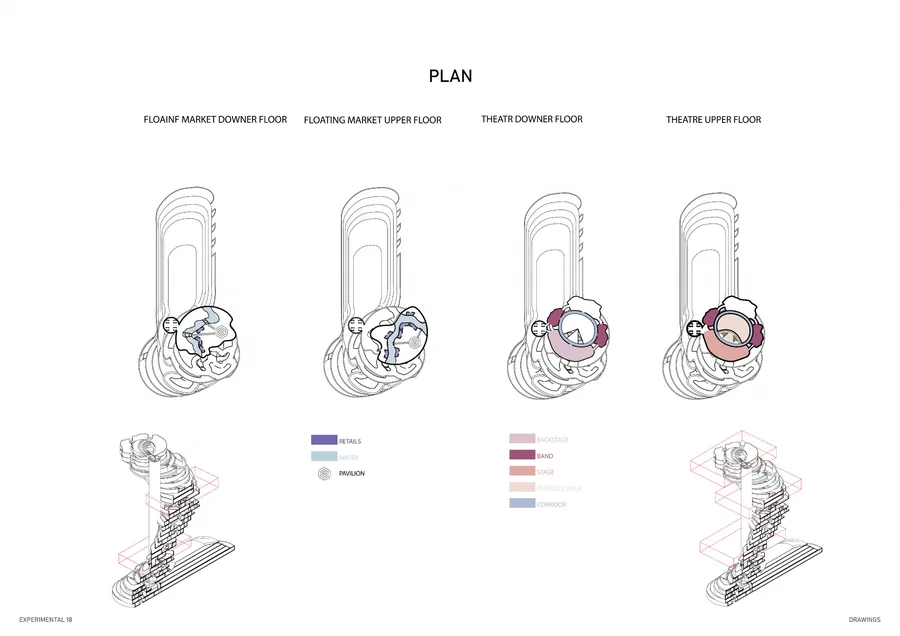 shuangyu xu Traditional industry revival with commercial retails and logistics complex
 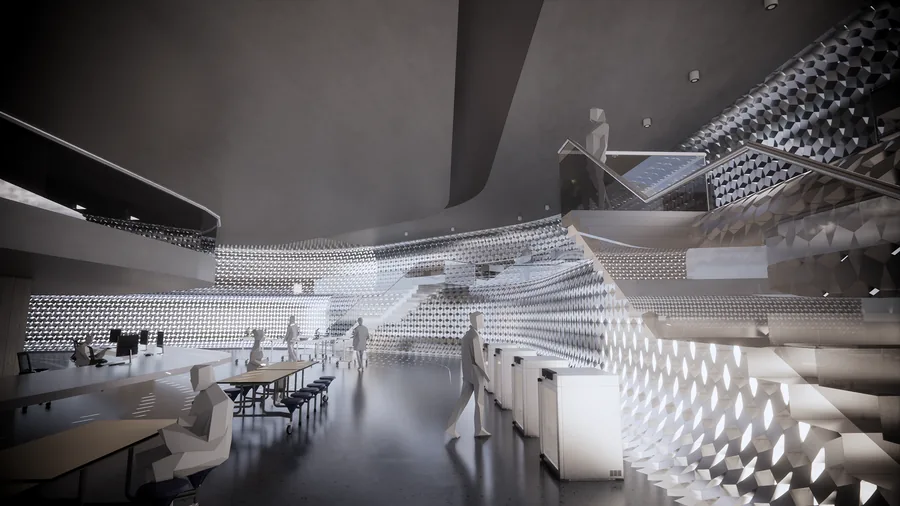 Isaac Penhos Harari Sustainability Research + Experimentation Centre
 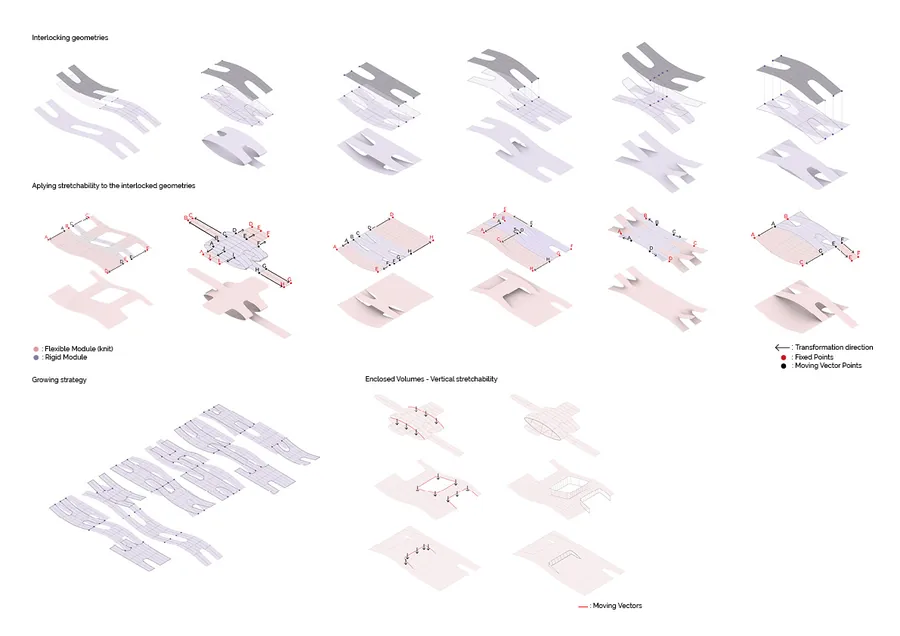 Rim Cherkaoui Knit-ecture : Playground in Transition
 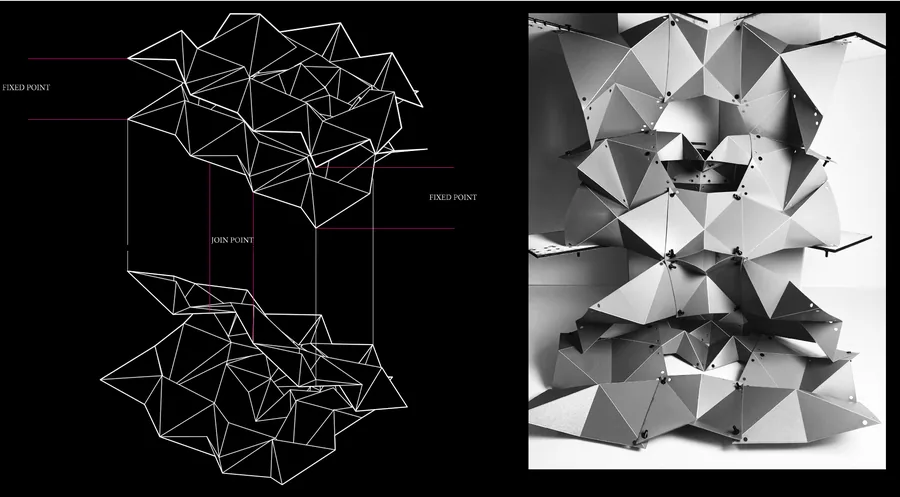 Longji Xie Fashion Furnace
 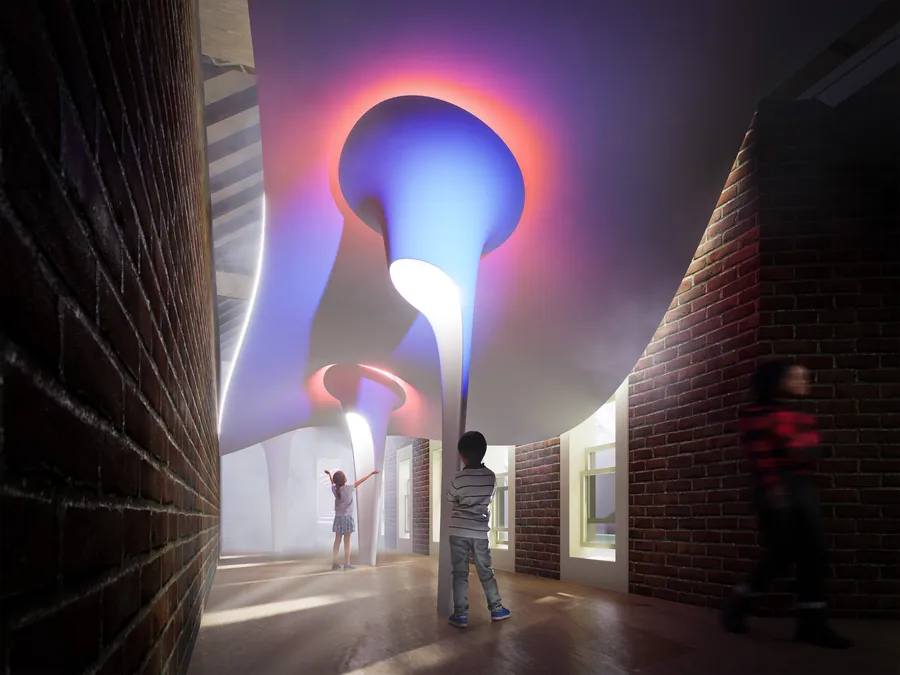 Kunyang Qin Urban Filter – A Dual Sonic Experience
  Sofia Zisopoulou Designing Biological Behaviours
  Teodora Boskovic The Learning Gallery
  Kido Kyungdo Oh Vertical Agora
  Saule Biguzaite The Way of the Bathhouse
 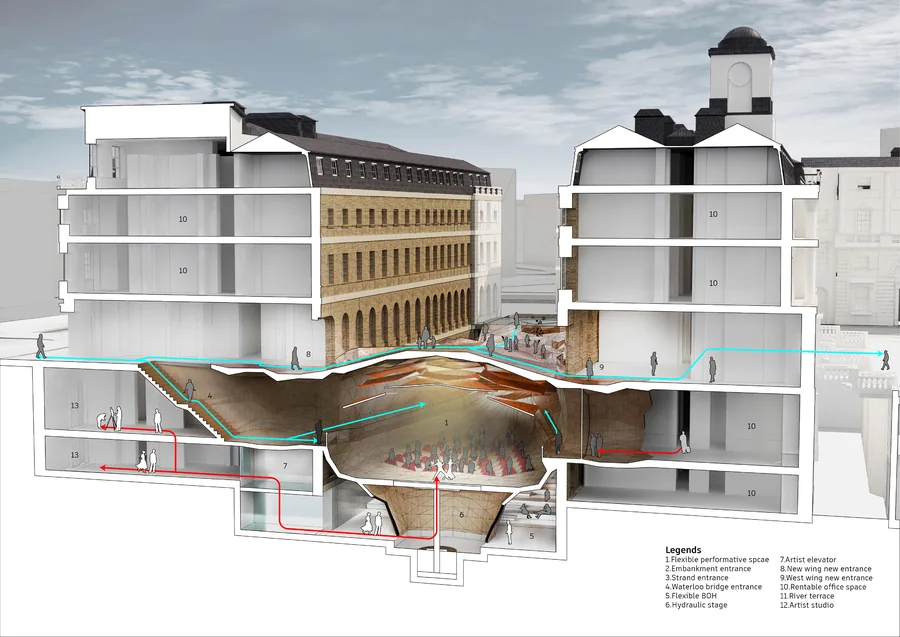 Piyapatara Leelachaipisit Performative Valley
  Nikita Siniukov Kinetica
 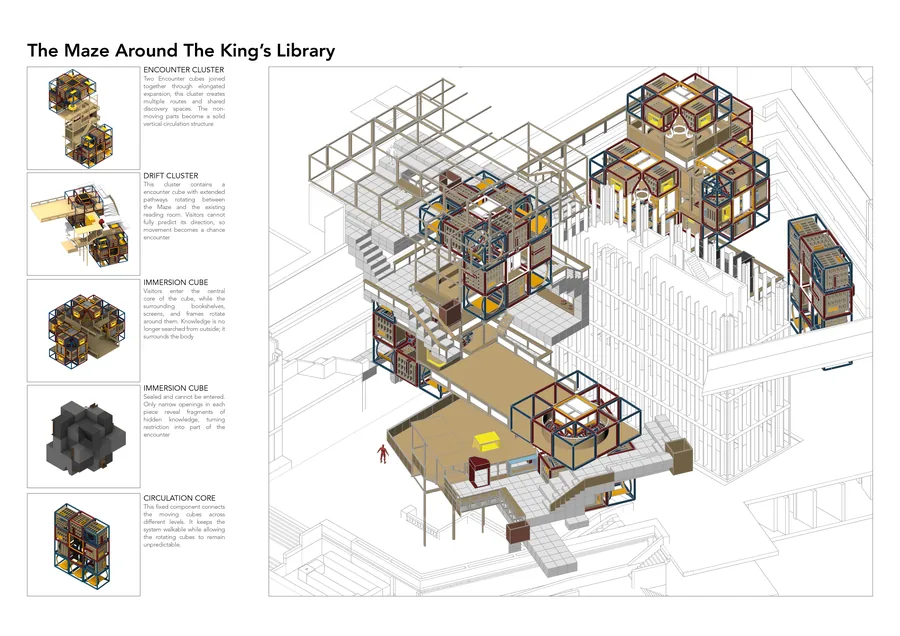 Wai Chan Maze of Encounter
 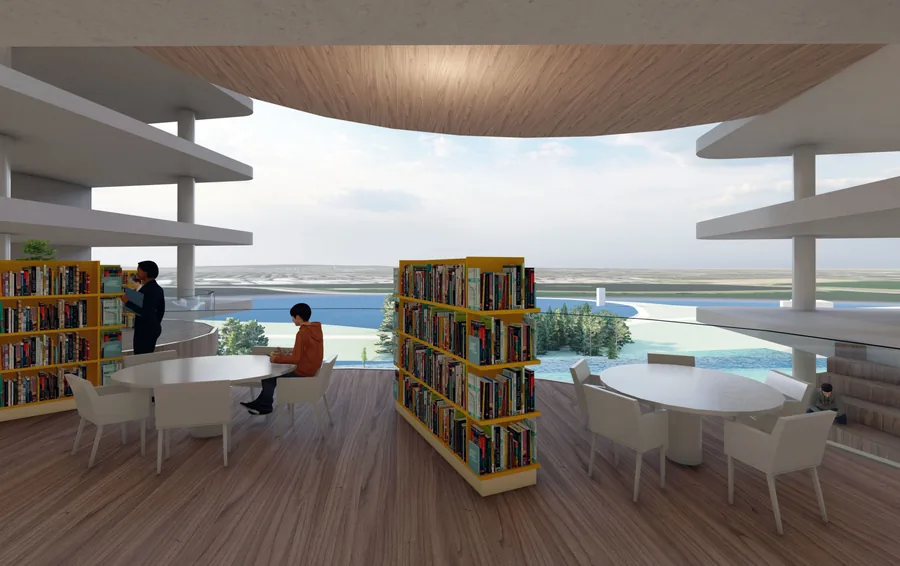 Desdina Ozen Architectural Placebo
 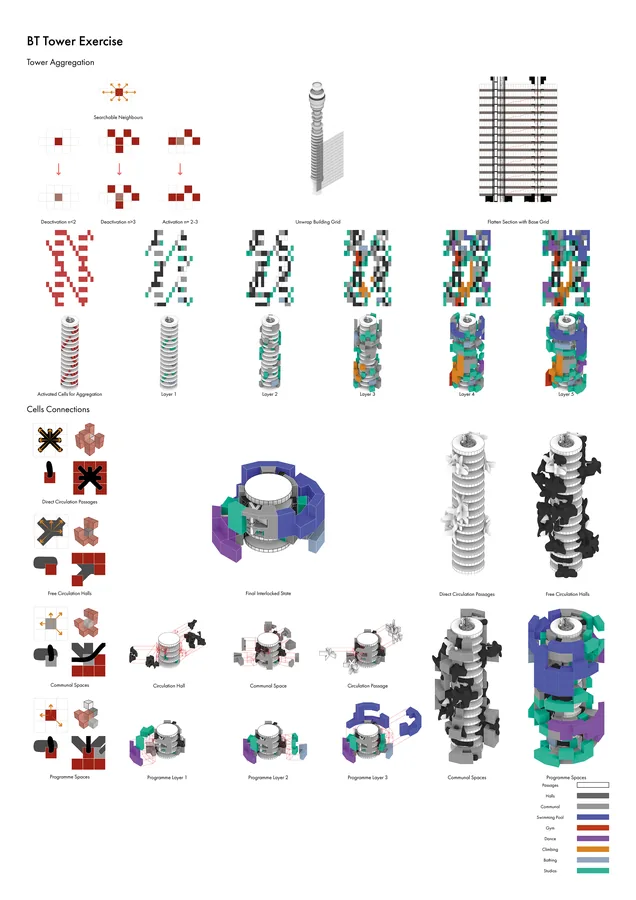 Shaomin Alex He Vertical Agora
 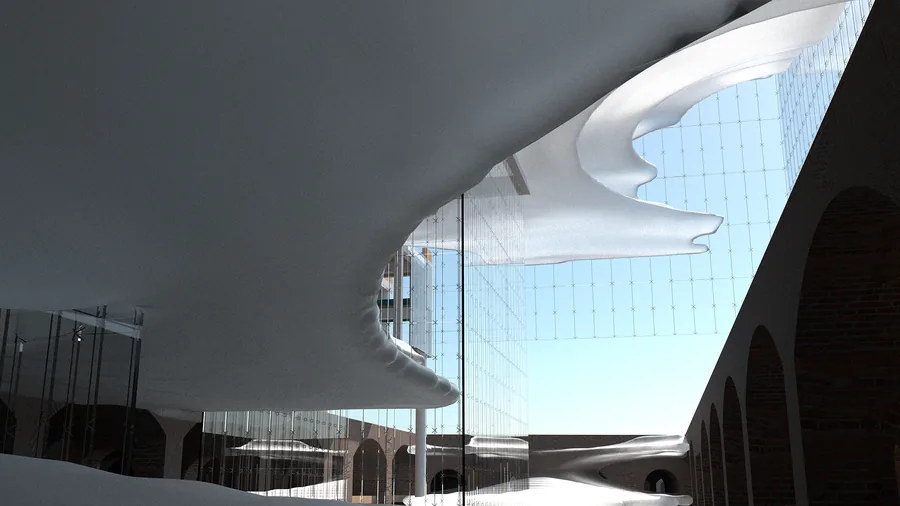 Steven Xia MELT
  Sara Jasovic THE MUSIC LAB
 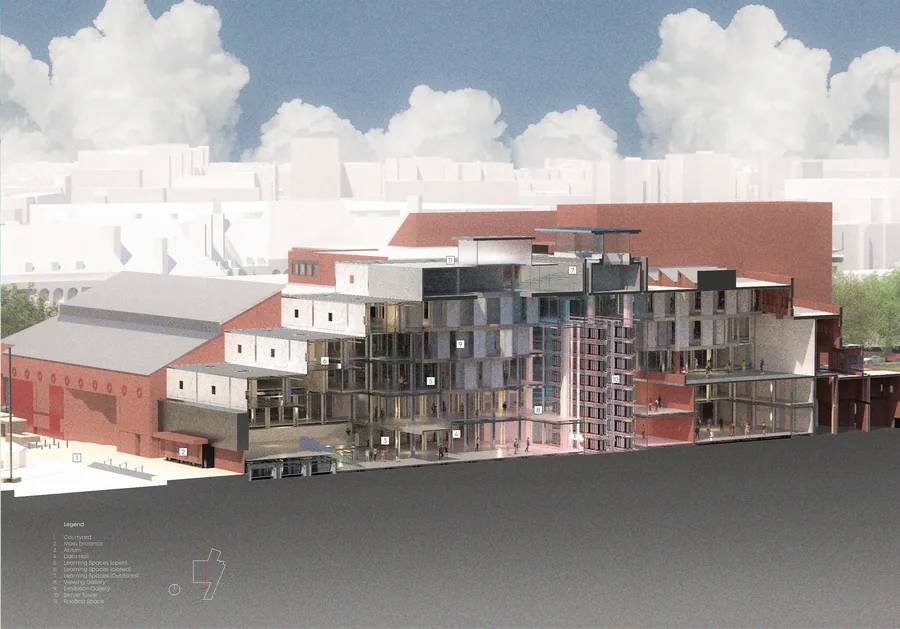 Xiaotian Shi MEMORY_MANAGEMENT
 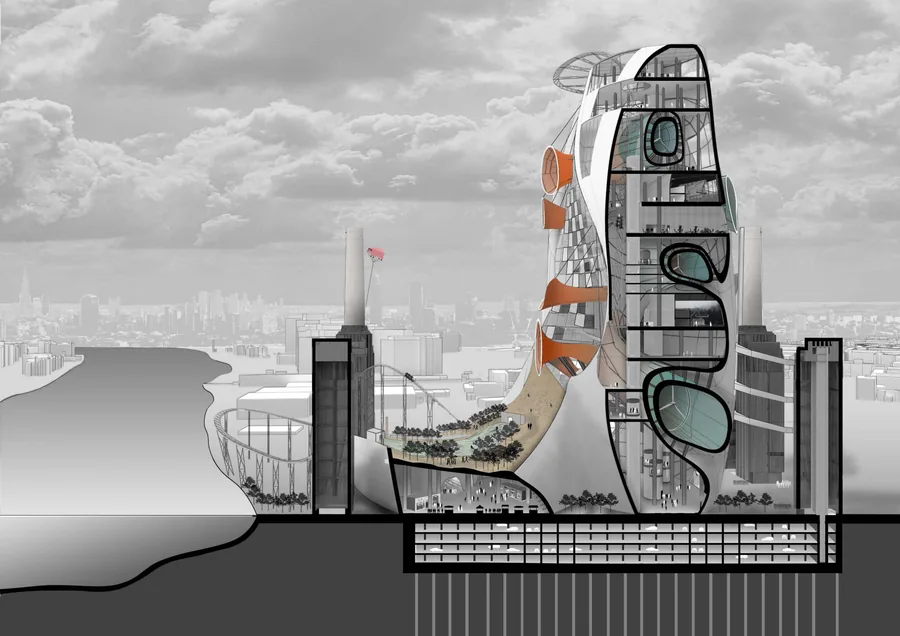 Matthew Oliver David Cooper The Renewable Theme Park
 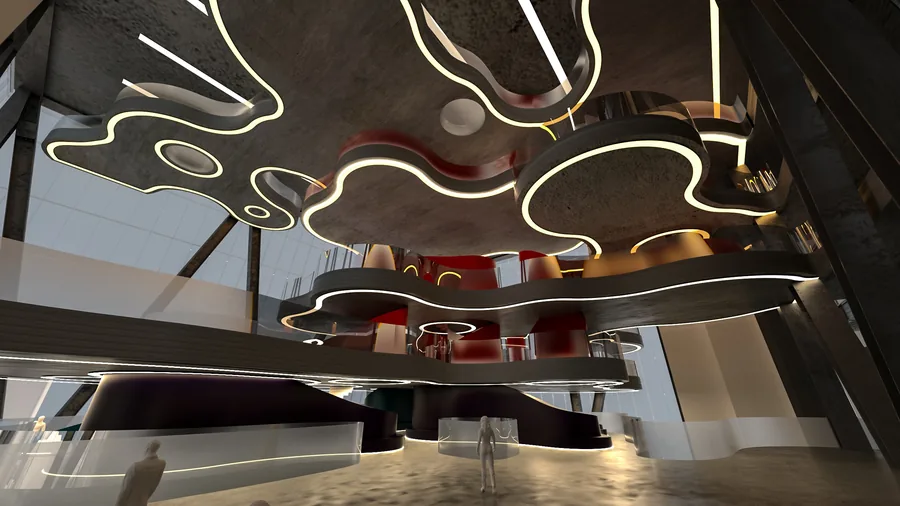 Sofia Barinova Personal Office
 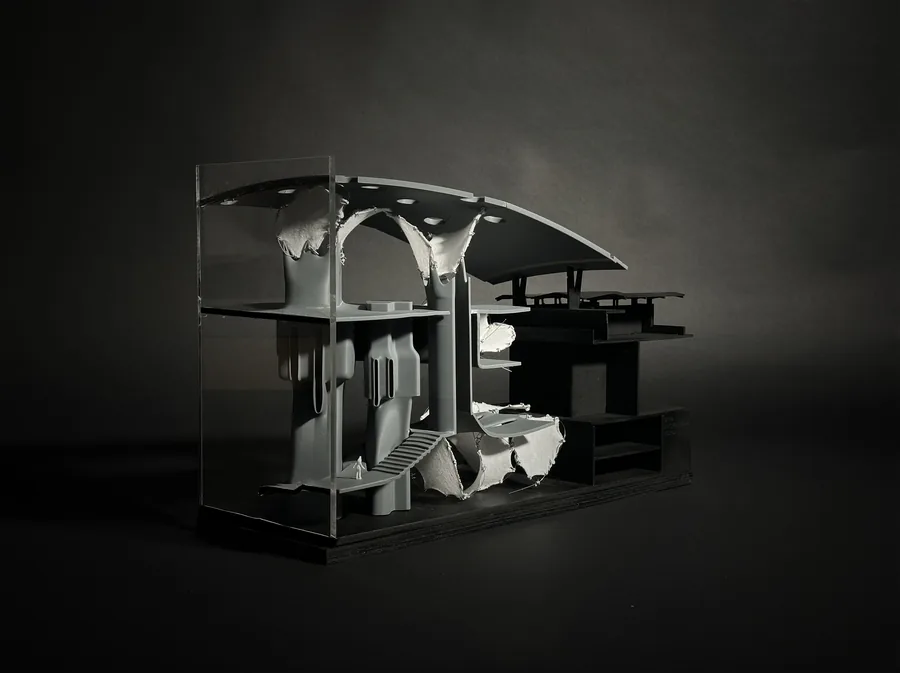 Sina Fackelmann ECHO
 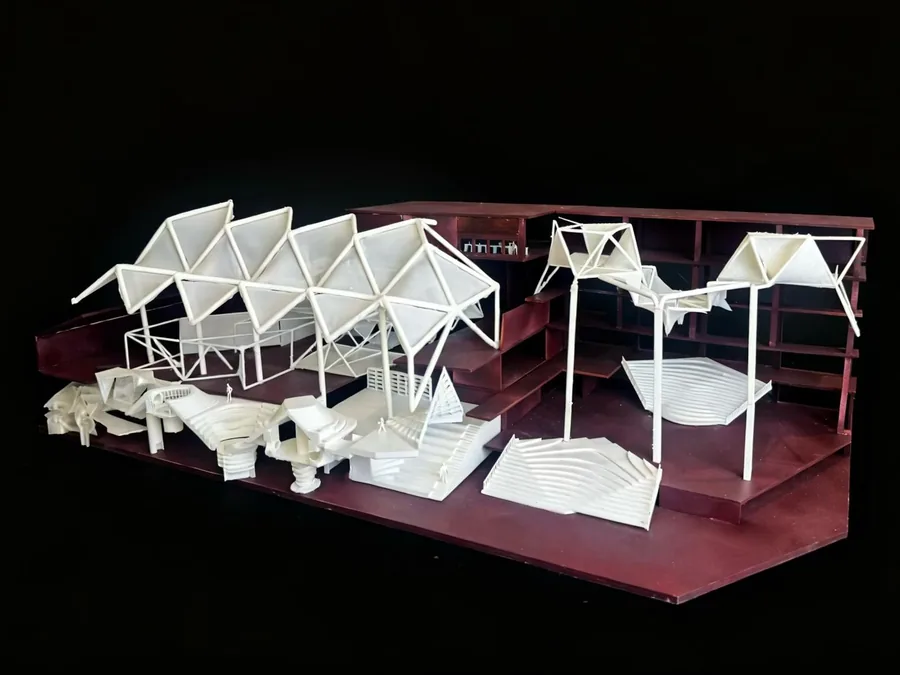 Yin Chan Adaptive Memory
  Lars Johann Kumpfert Learning Mound
 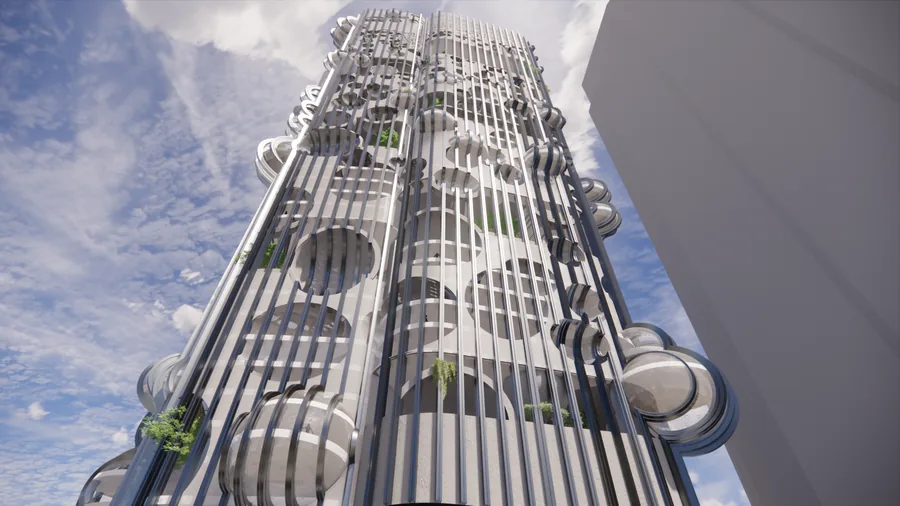 Yasmine Baddoura Humanizing the Office High Rise
  Sofia Raspopova The Hyperbolink
  Yuxuan Sun The "Resonance" Center
  Zhiyun (Lucy) Wang From Biases to Access
 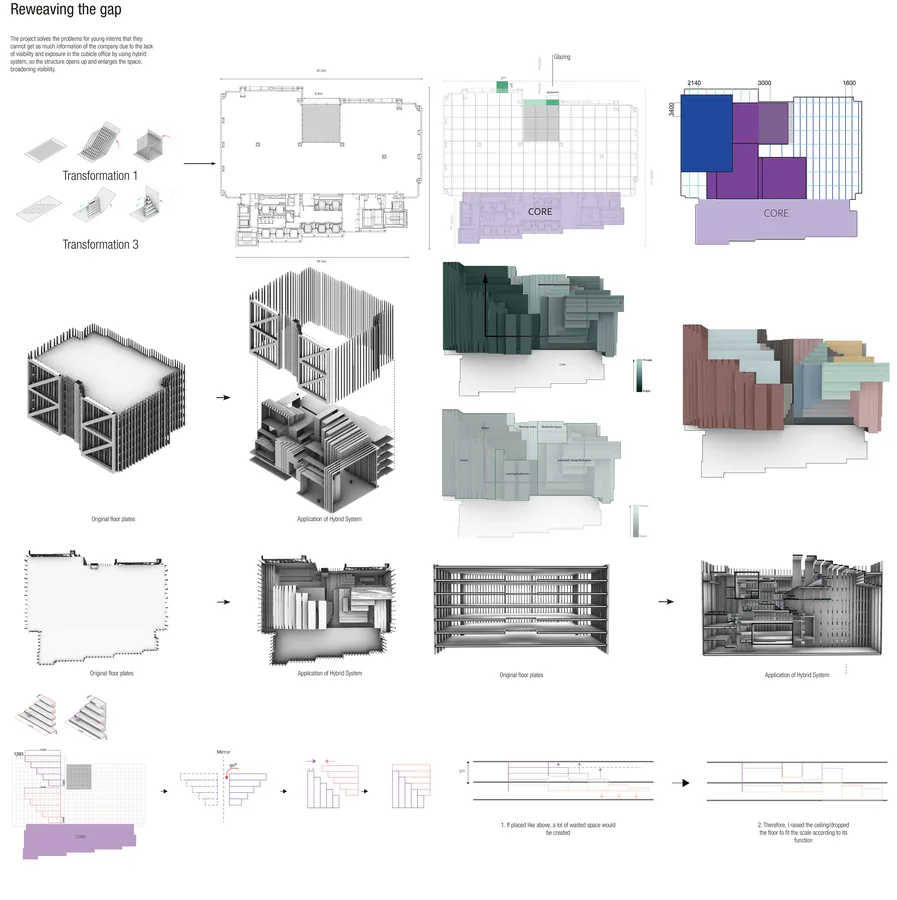 Yingying Zhu Reweaving the gap
 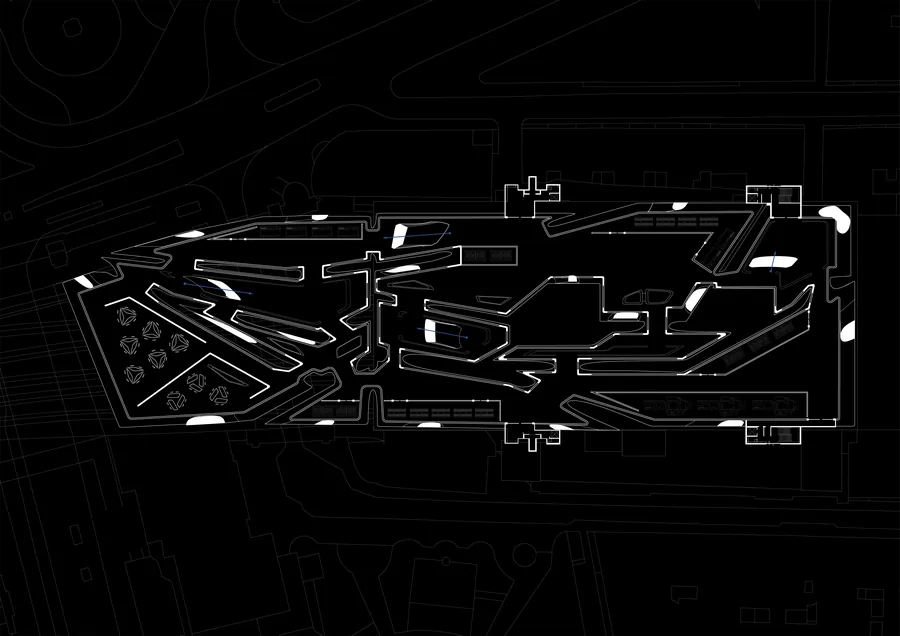 Zhencheng Cao Metacouture
 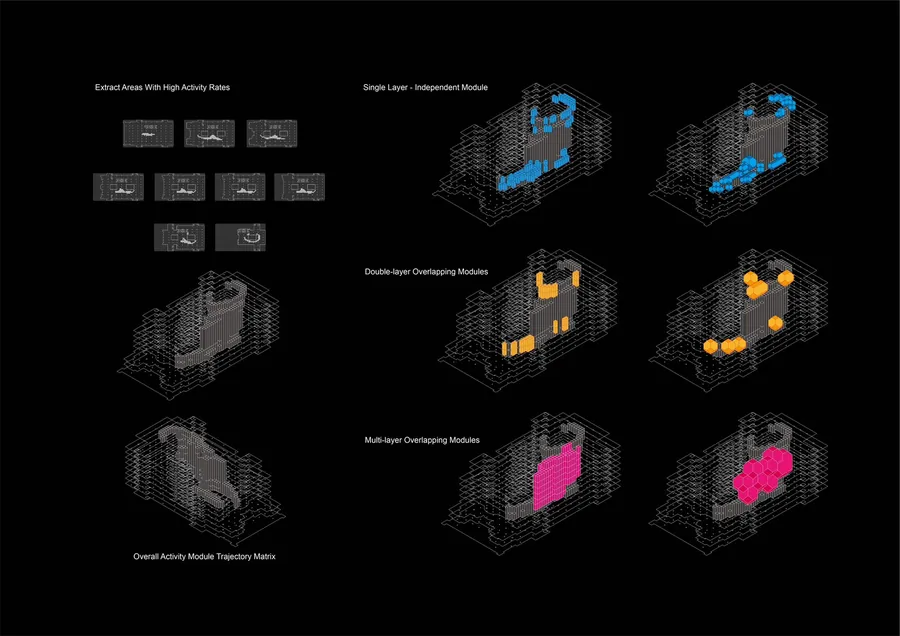 Ziji Zhang Woker Inn
 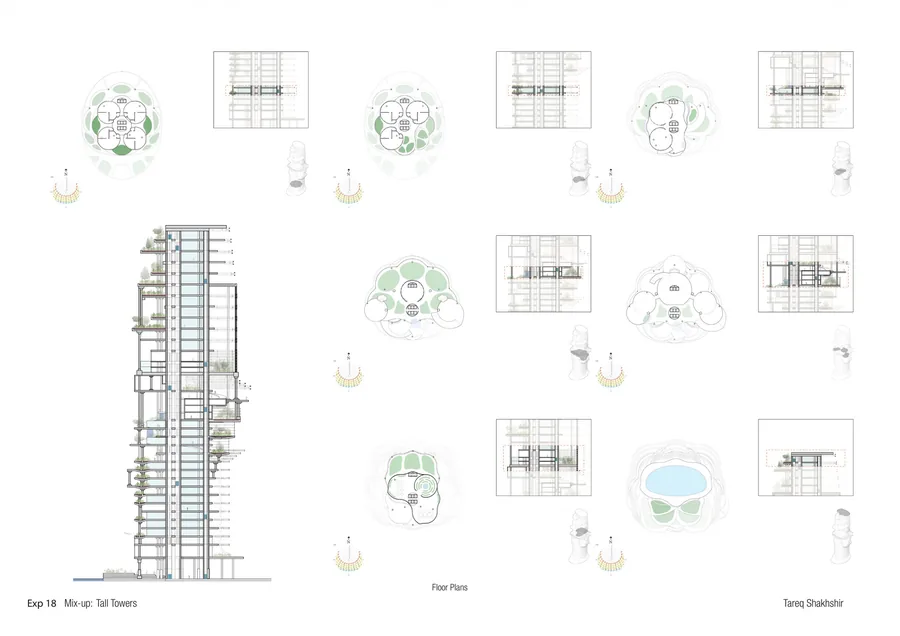 Tareq Shakhshir The Prophet & The Wizard
 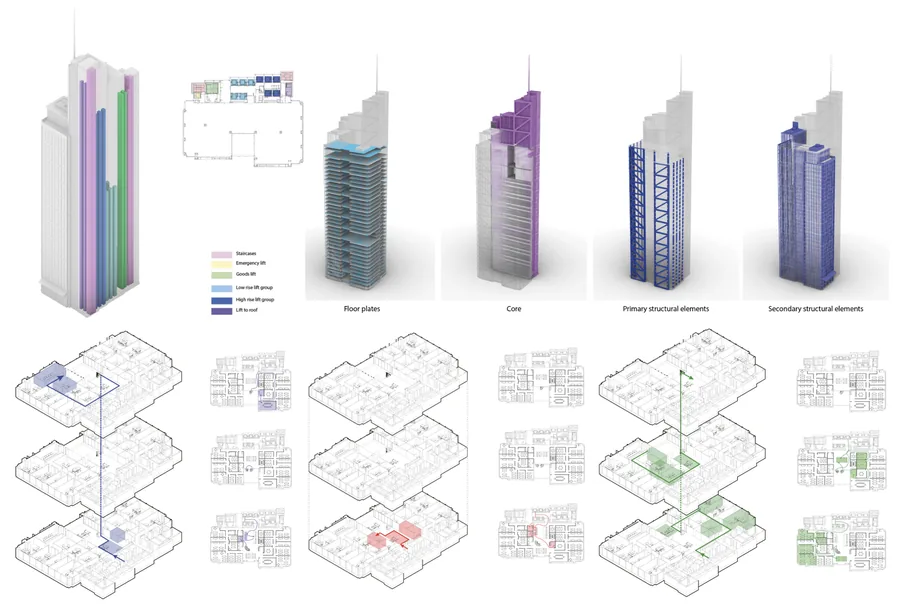 Arina Znamenskaya Unfolding Circulation
 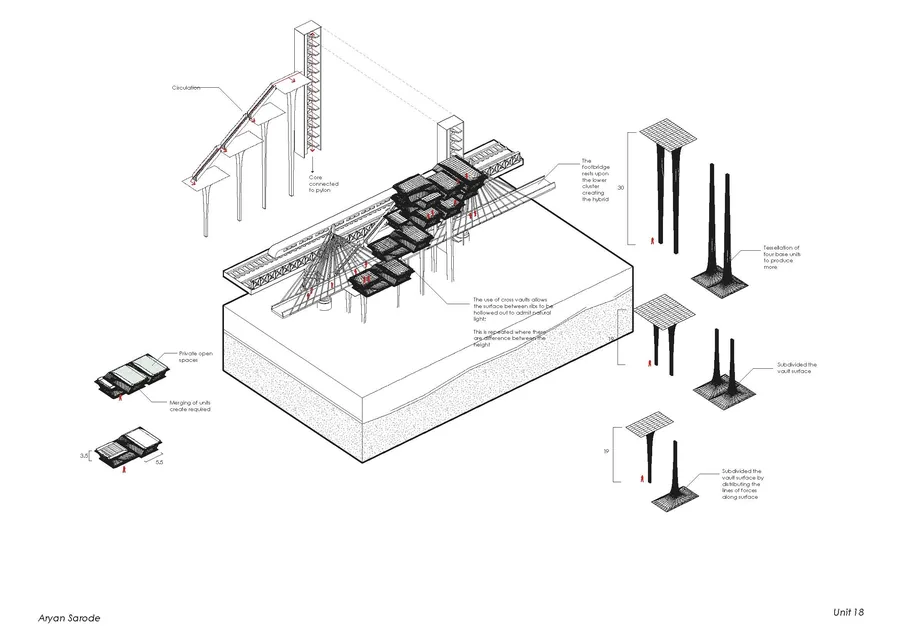 Aryan Sarode Lost In Transition
 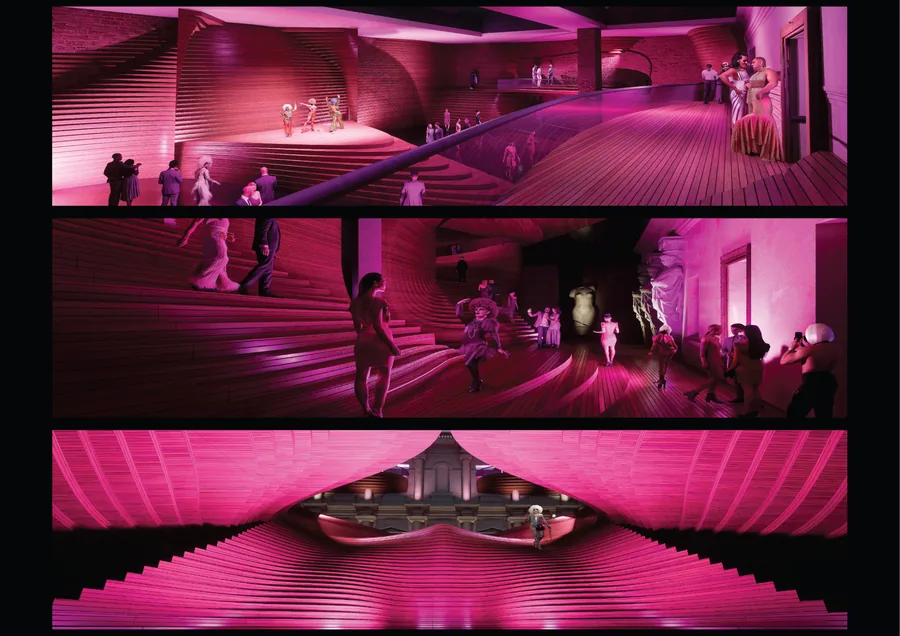 Caroline Chelouche TRANS-FORM
 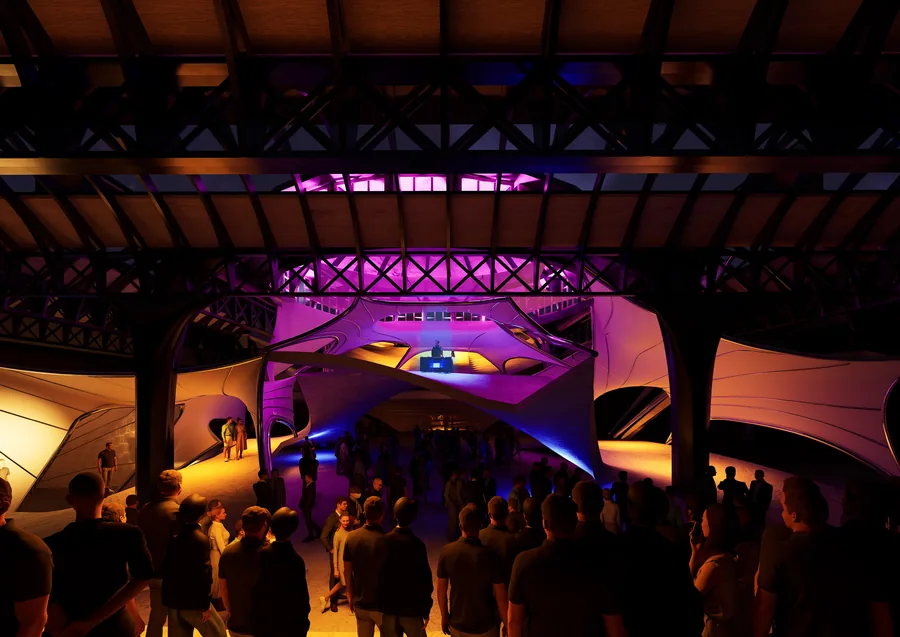 Alexandra Popoiu SOUNDScale
 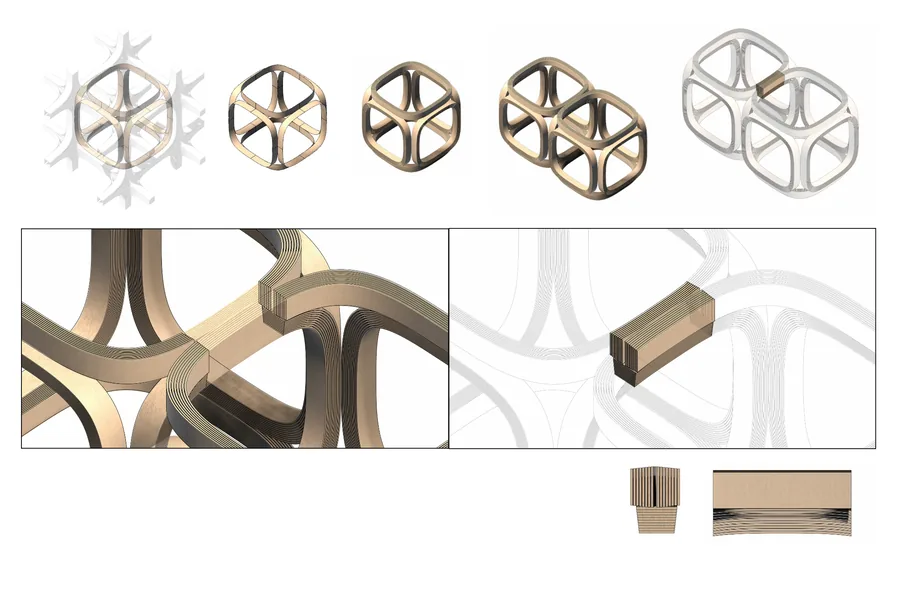 Berker Ozogul Epistemological Spaces
 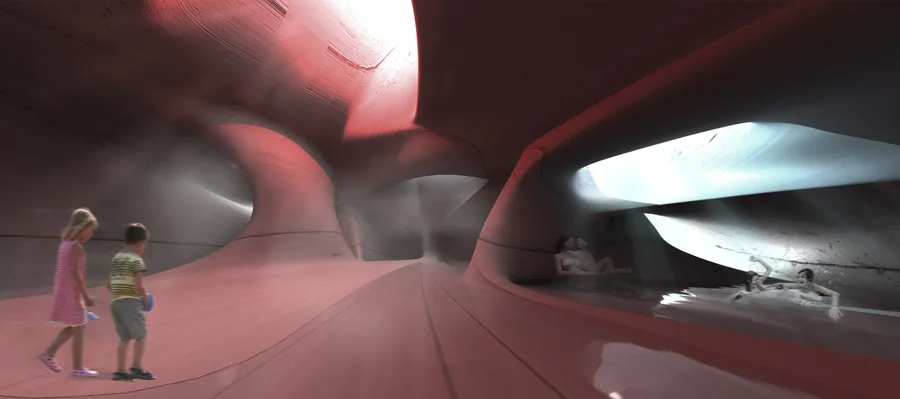 Varya Yakovleva Data Bath
 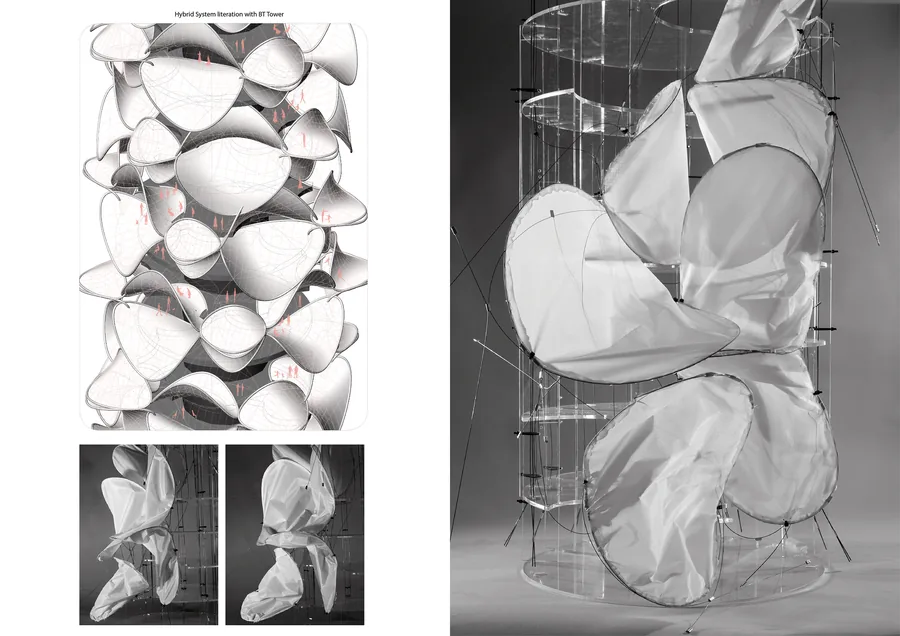 Bum-su Park Interfacing hyperbolic hub : re-organizing the office typology
 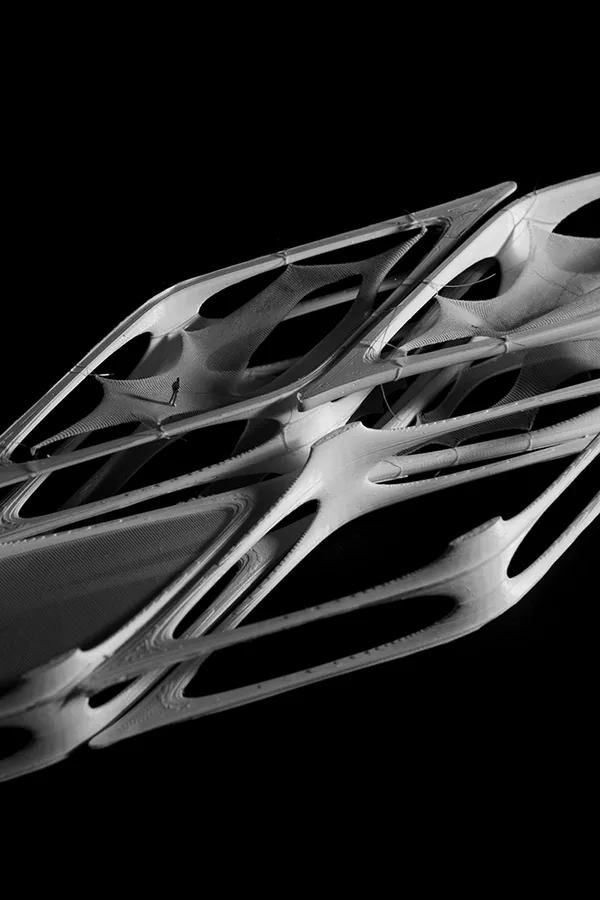 Chengkai Wu TENS-
 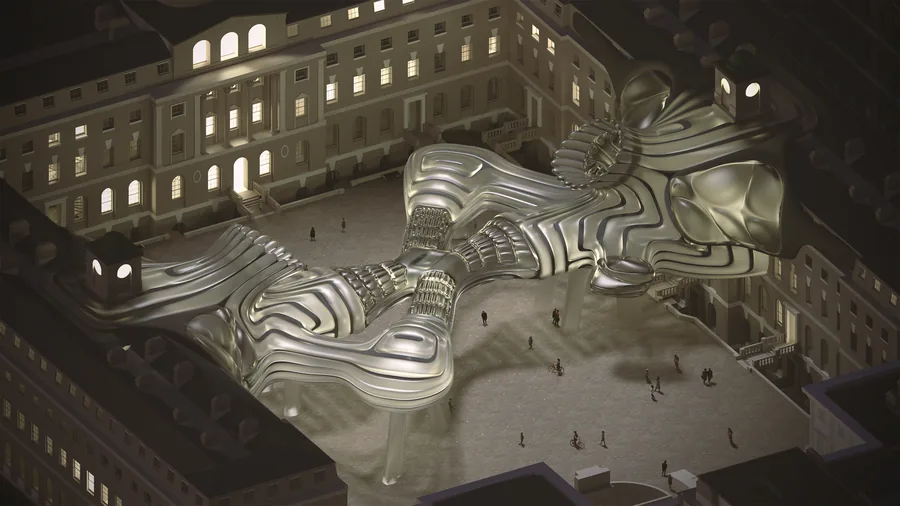 Cem Dilekci Pneu-Link
 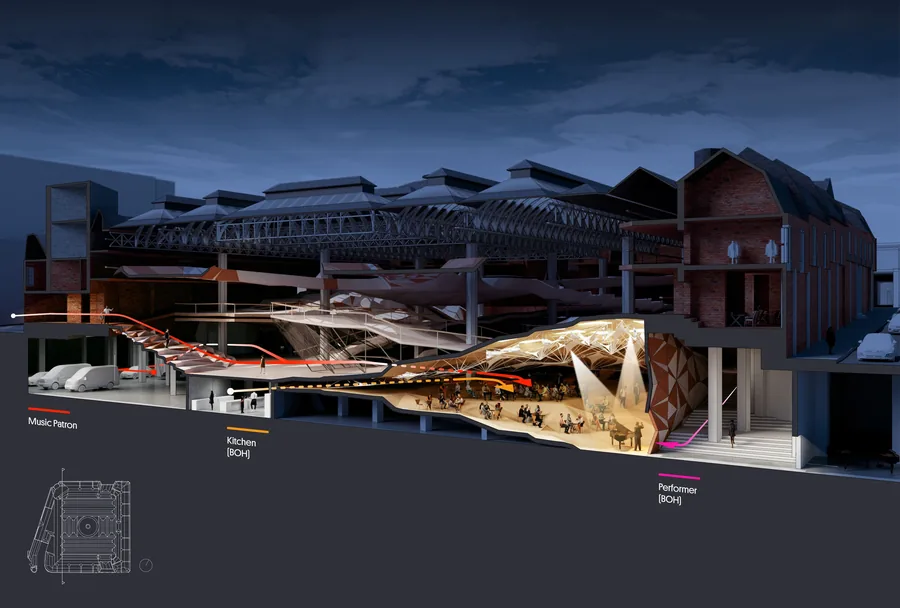 Daniel Yu Syncopation Morphosis
 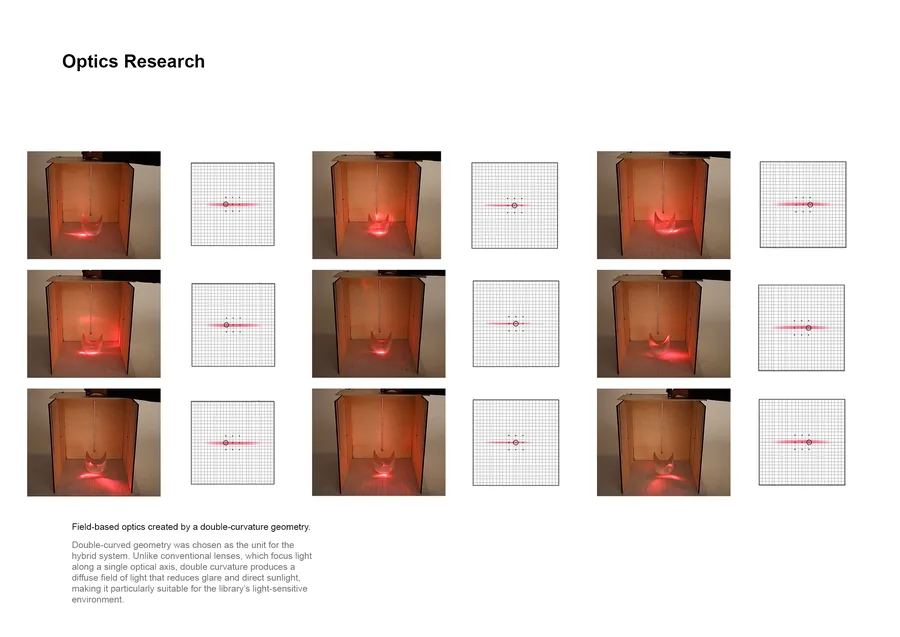 Ekaterina Soloveva Transparent Knowledge
 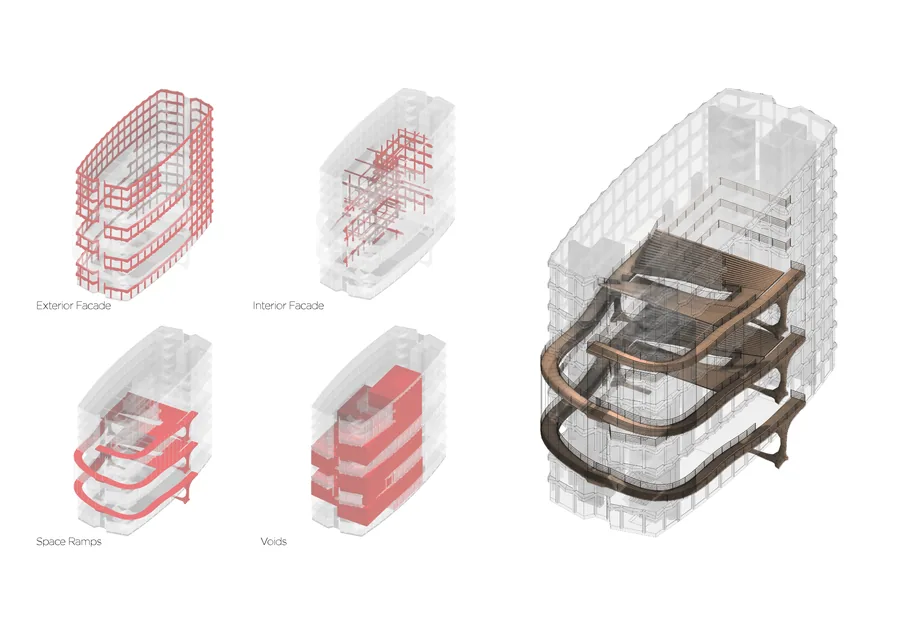 Charles Oscar Dib Metamorphosis - Tensegrity
 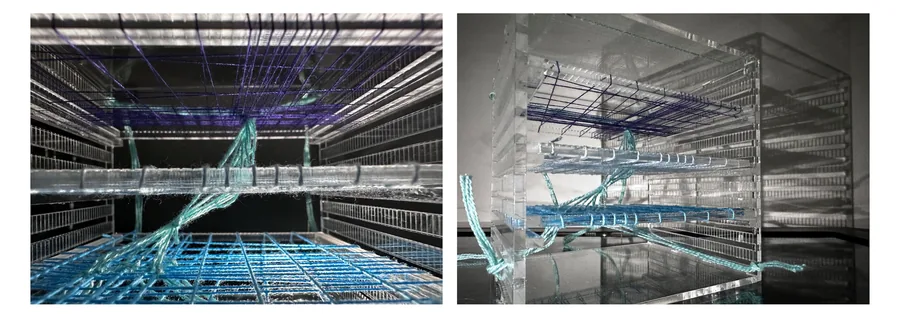 Edwina Marigliano Weaving Visibilities
 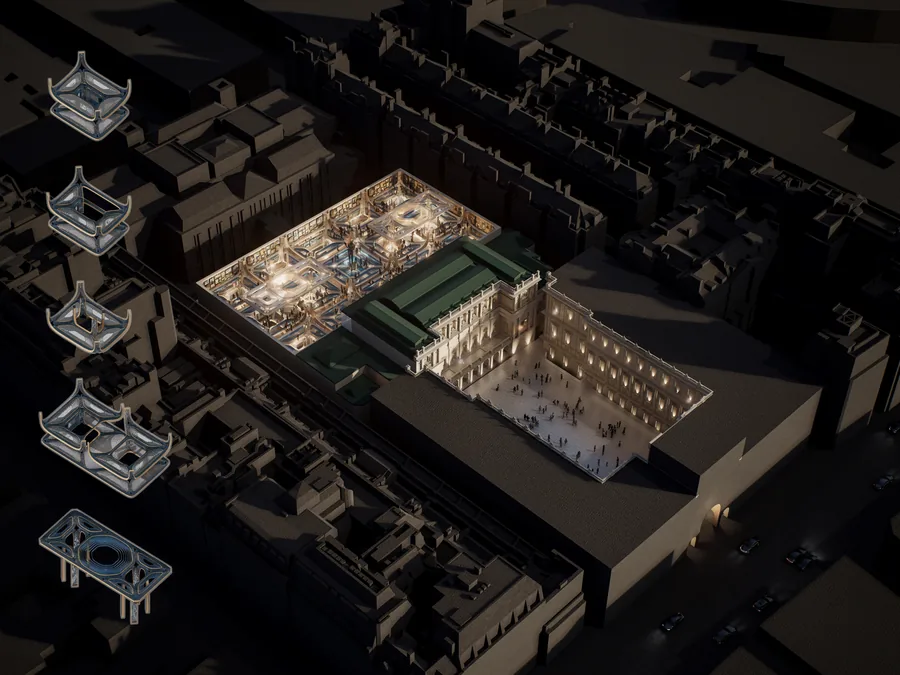 Hanqi Zhang New Summer
 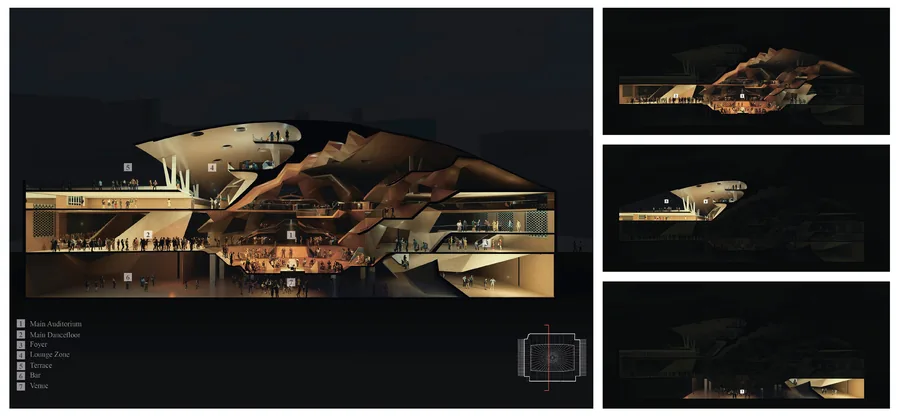 Daria Saykina The Crevasse
  Elizaveta Gorenkova Expandable Hybrid System
 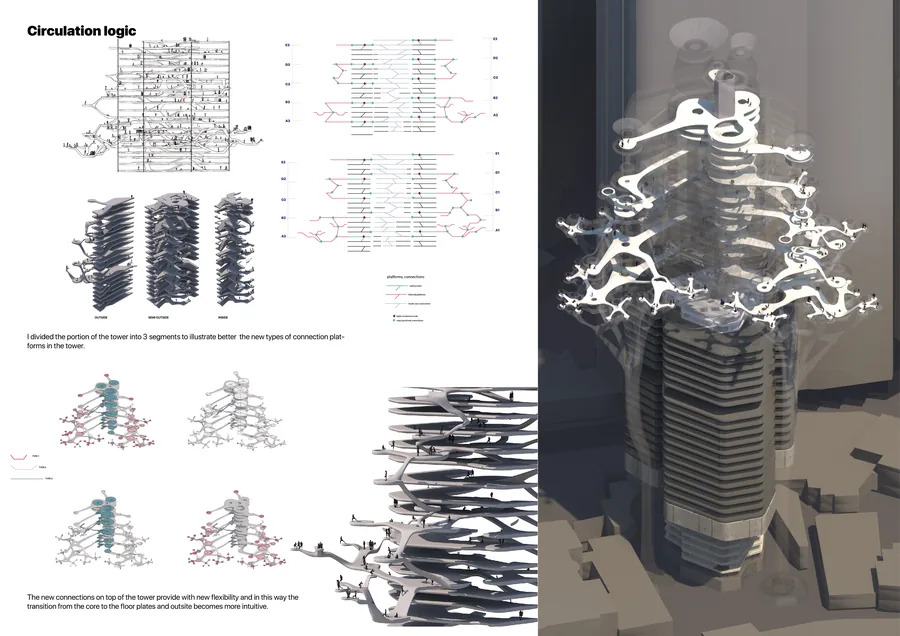 Delyan Georgiev Mindful office: An intervention for your reconnecting your mind, body and soul
 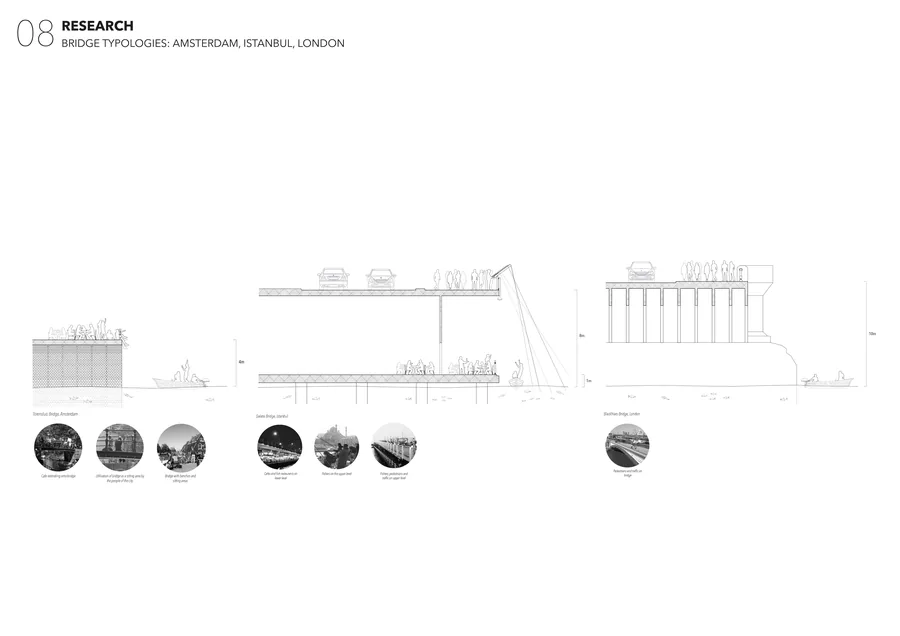 Eylül Ece Aksoy Urban Oasis
 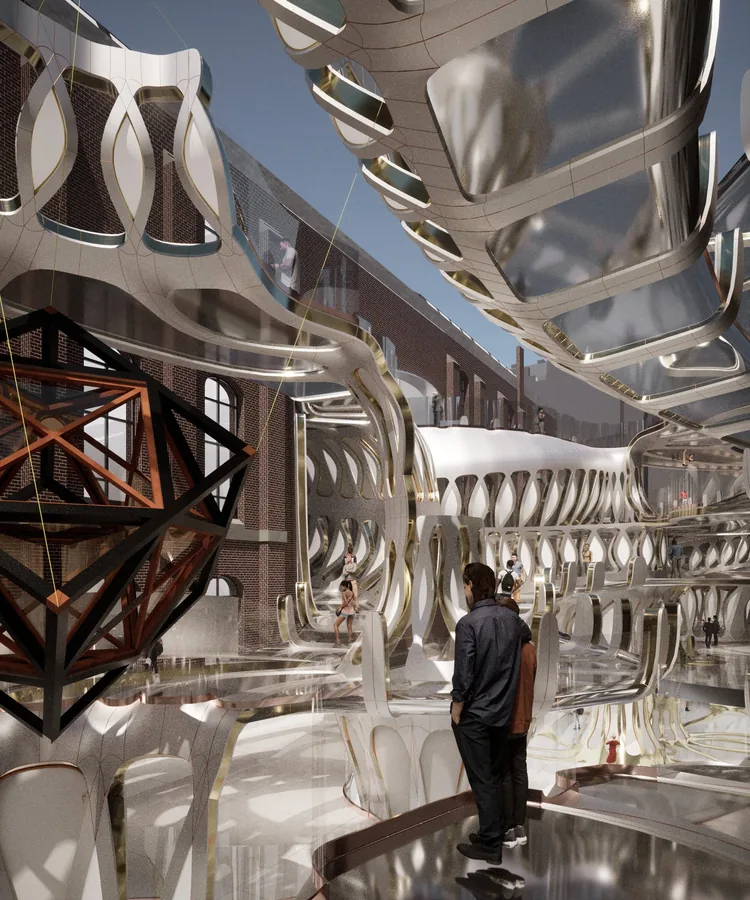 Hao Jiang STEREOSCOPIC "ART PLAZA"
 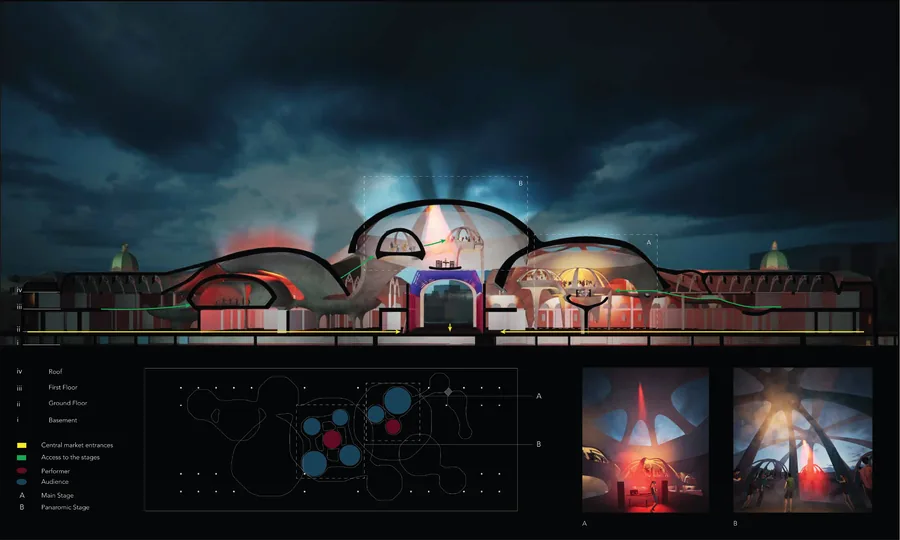 Elif Gulener Acoustic Fragments
 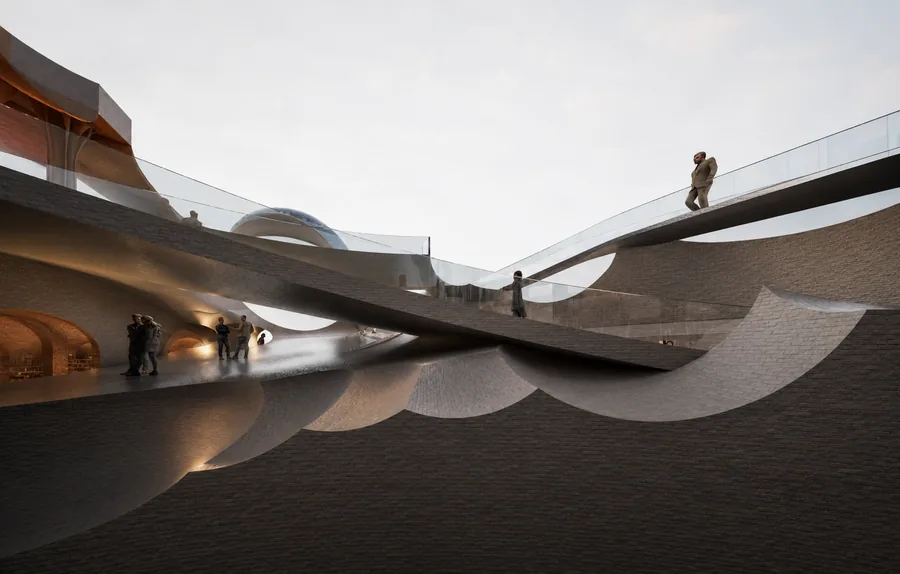 Enda Meng Ethereal Yet Present
 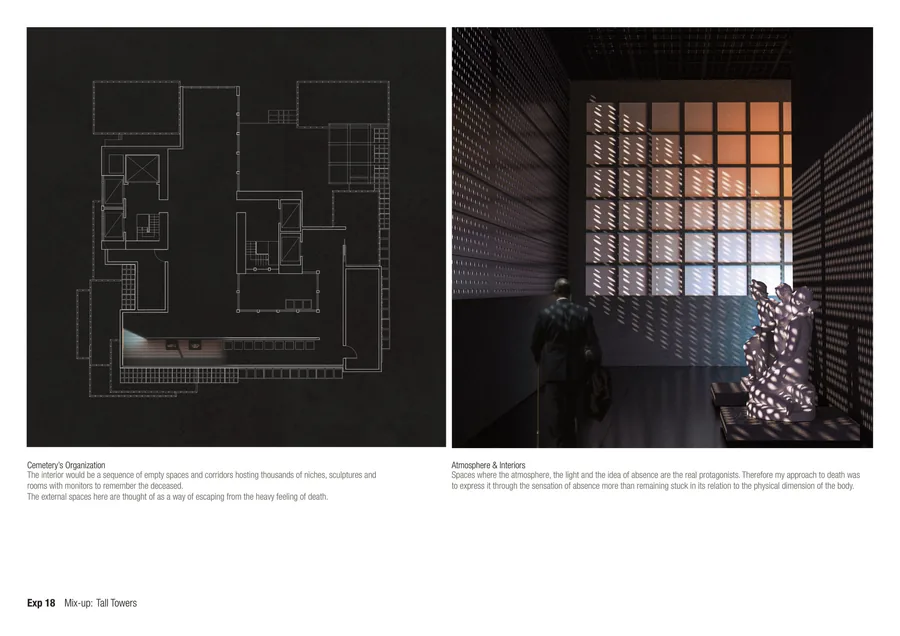 Vasco Giovannoni Memento-Vertical Cemetery
 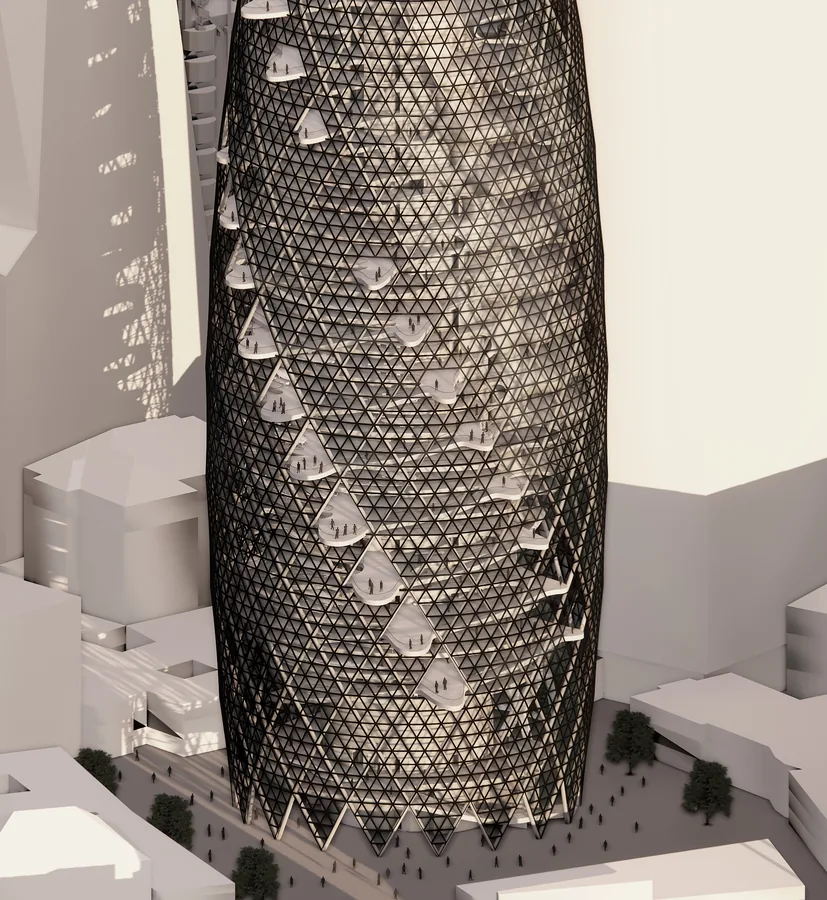 Esperanza Nelson Public Verticality
 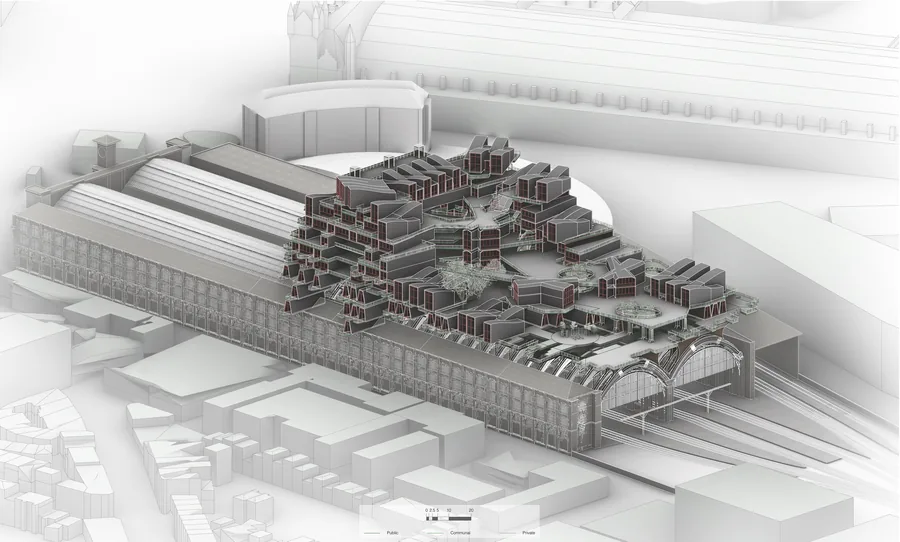 Luca Luporini Interblock
 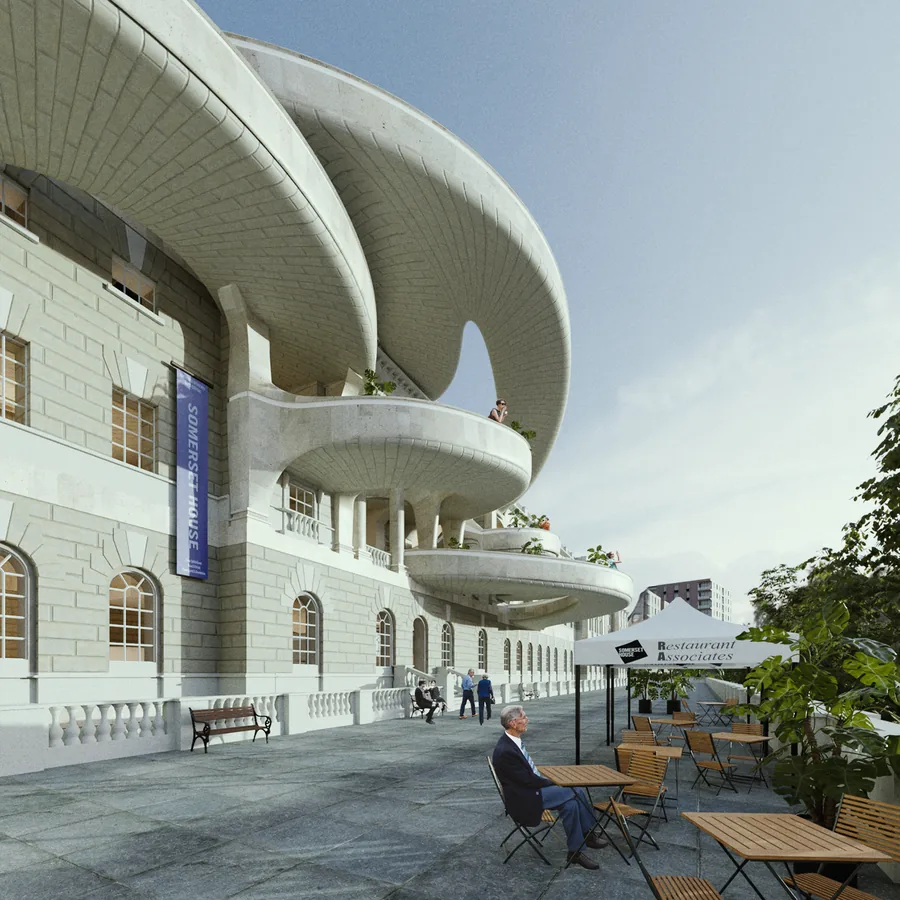 Jintatsu Asada The Spirals
 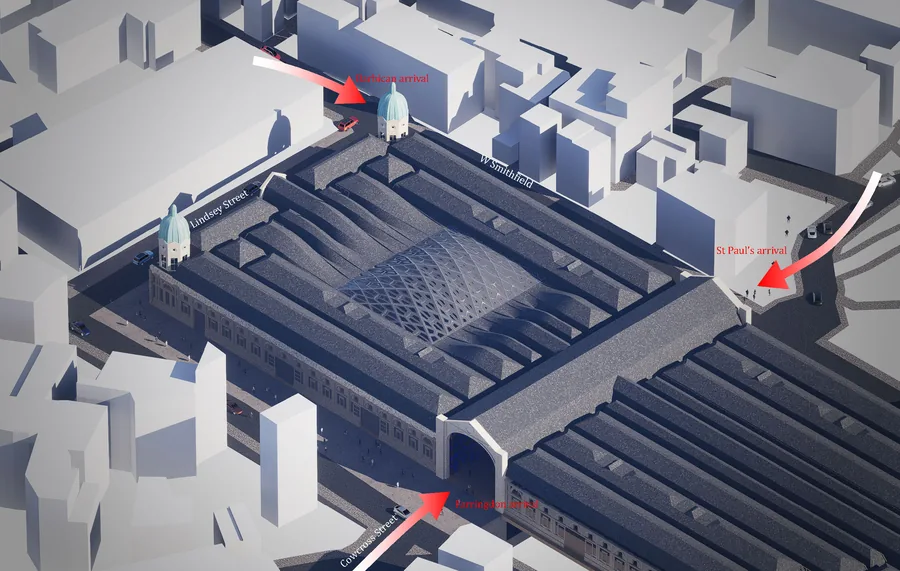 Jiahou Zhong The Grassroot Stage
 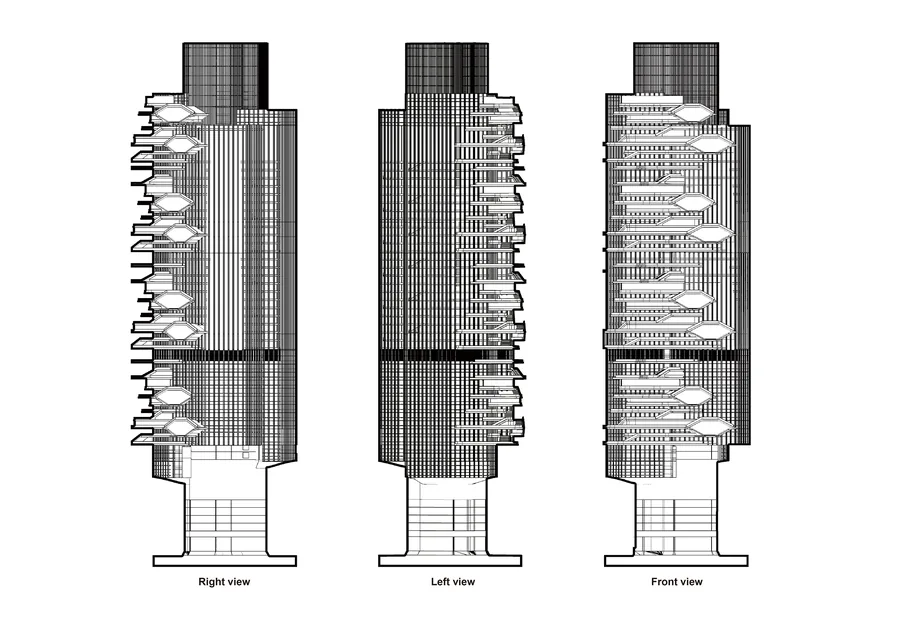 Guo Tian Growing root space
 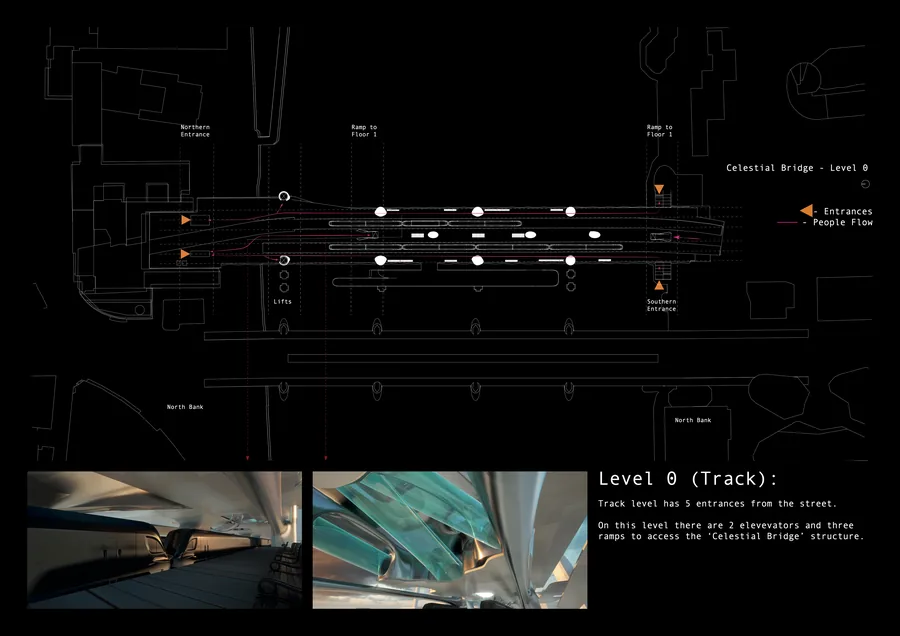 Luke Rhys-Williams A Tale of Two Bridges
 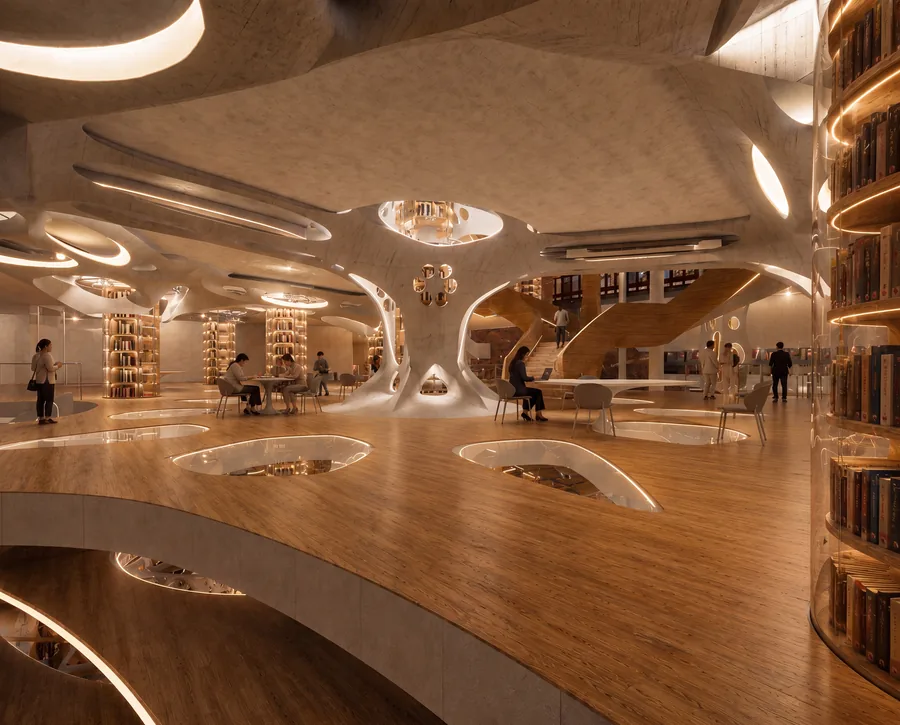 Hyung Kim The Paradigm Shift of Knowledge
 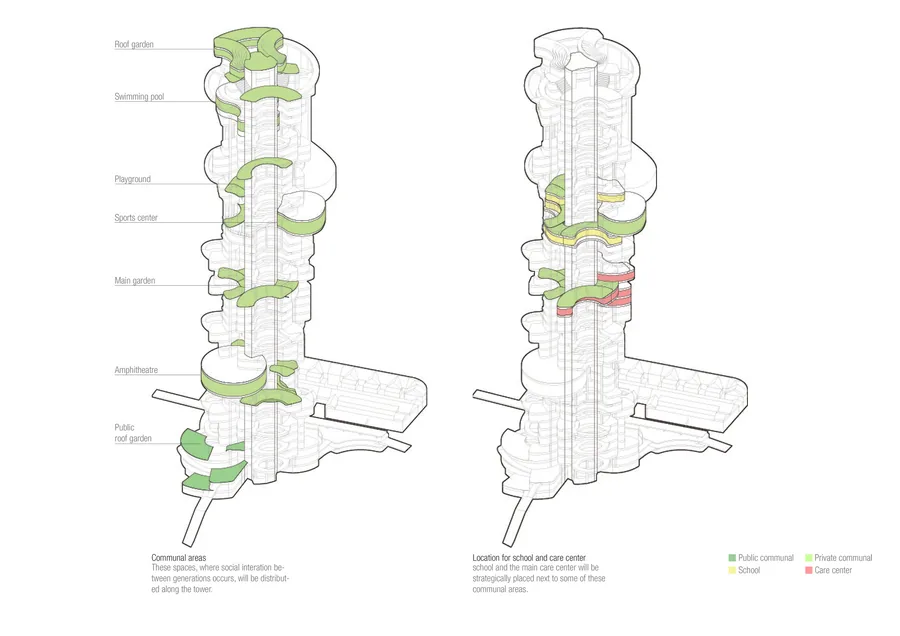 Julian Fok Cohabitation of Generations
 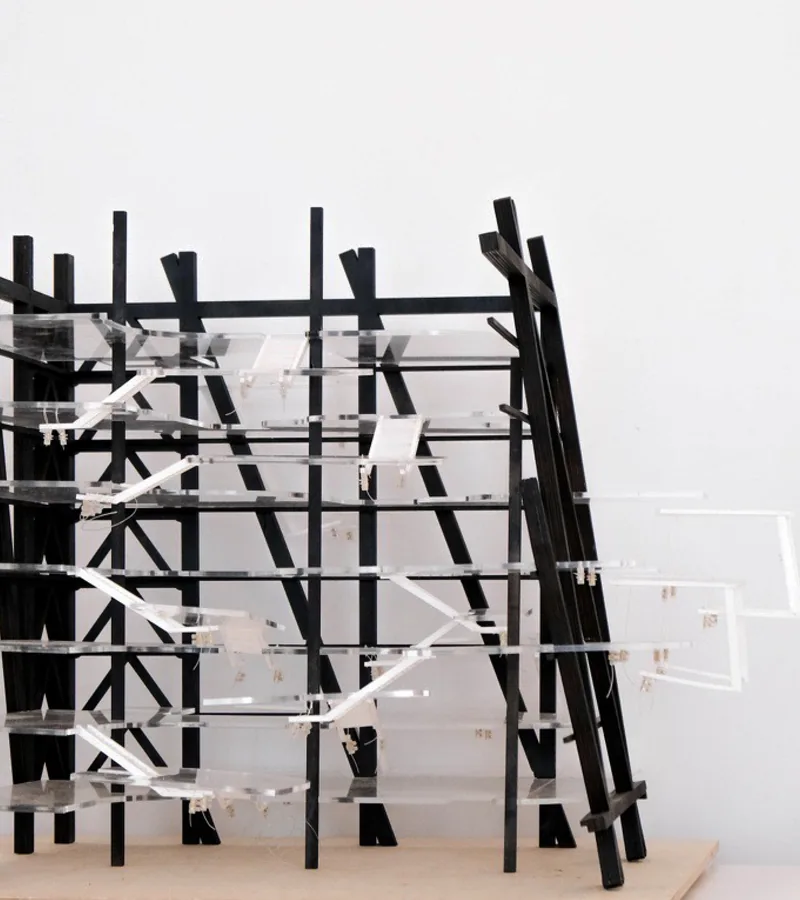 Ho Ching Cheung Vertical Vocational Campus
 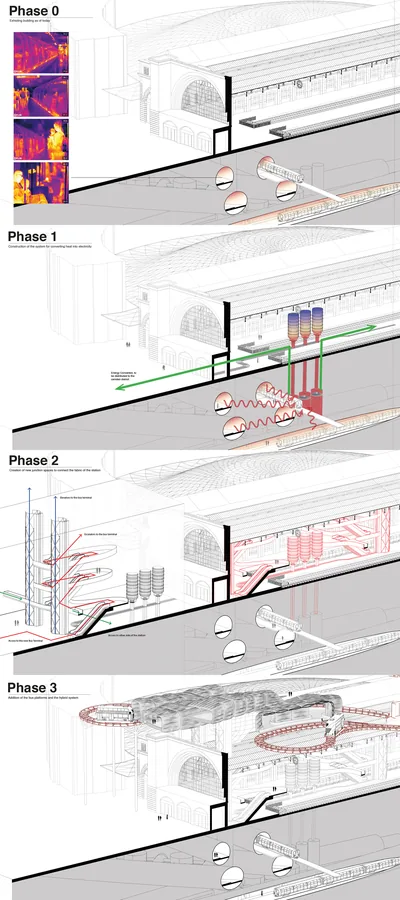 Riccardo Cozzi The Cloud of King's Cross
 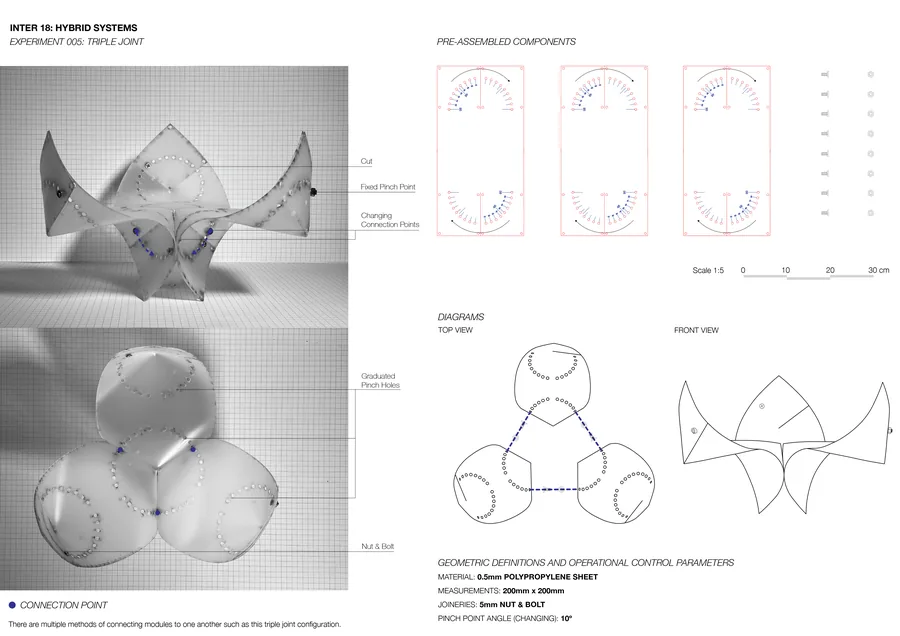 Leonardo Panella Nightlife Reconfiguration
 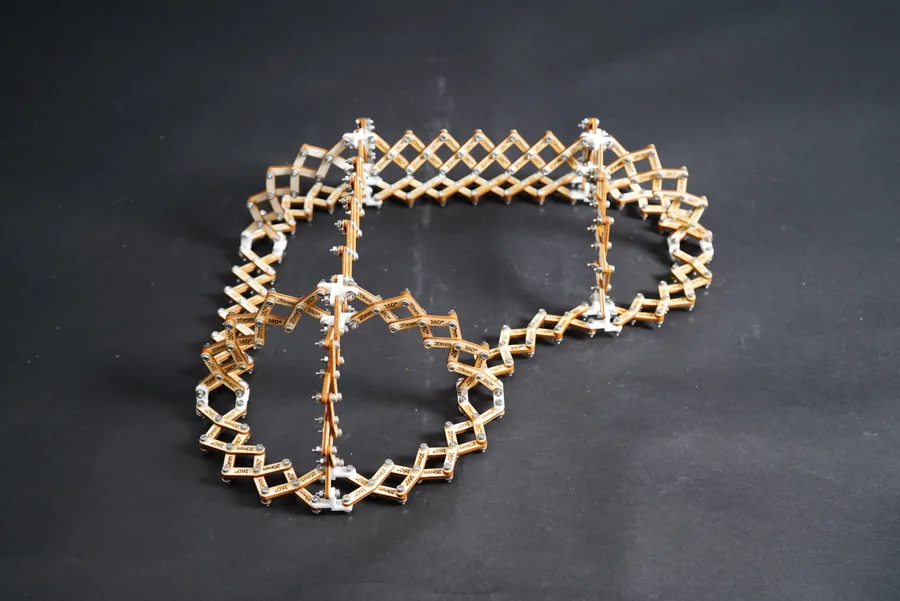 Mingyang Hu Understanding
 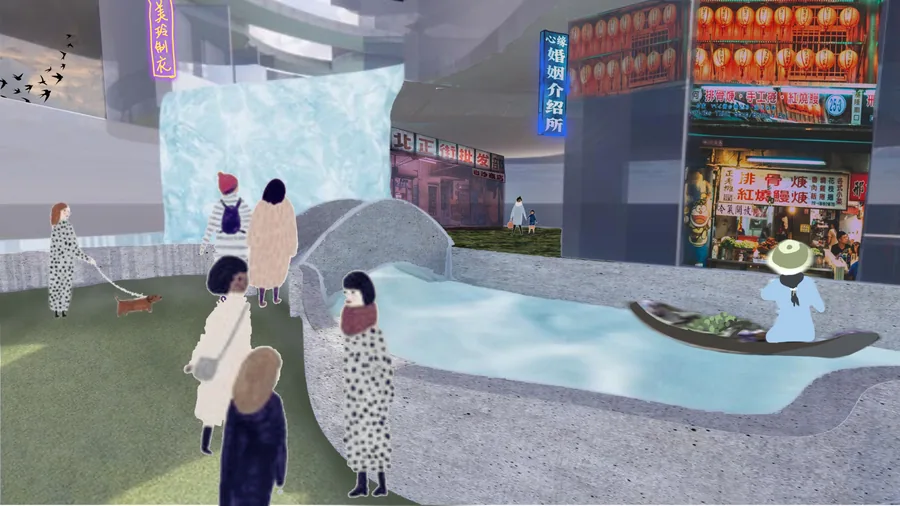 shuangyu xu Traditional industry revival with commercial retails and logistics complex
 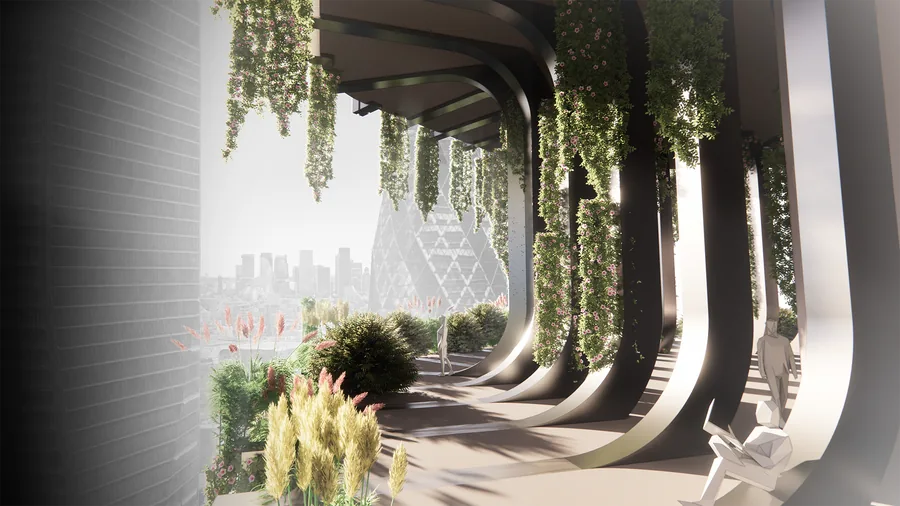 Isaac Penhos Harari Sustainability Research + Experimentation Centre
 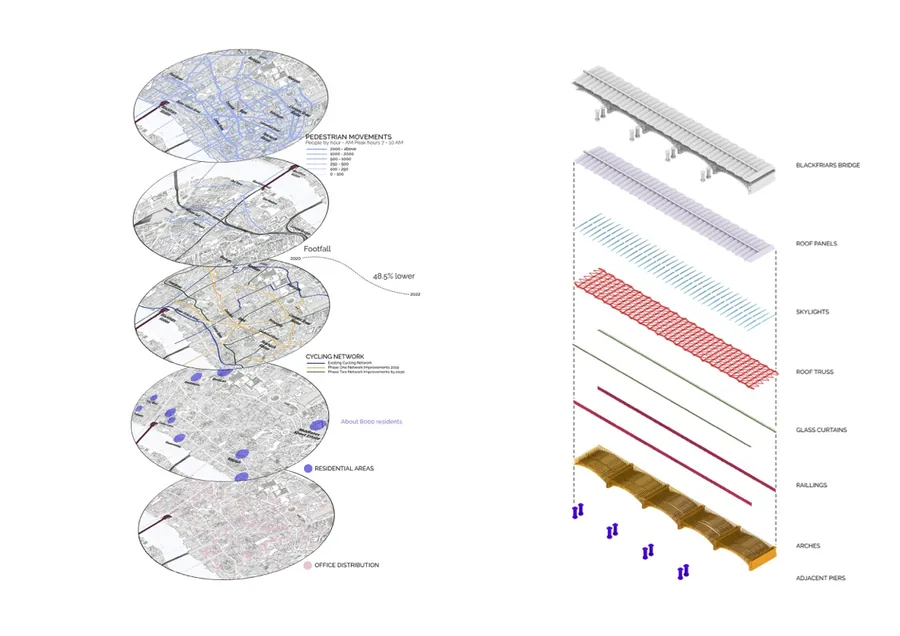 Rim Cherkaoui Knit-ecture : Playground in Transition
 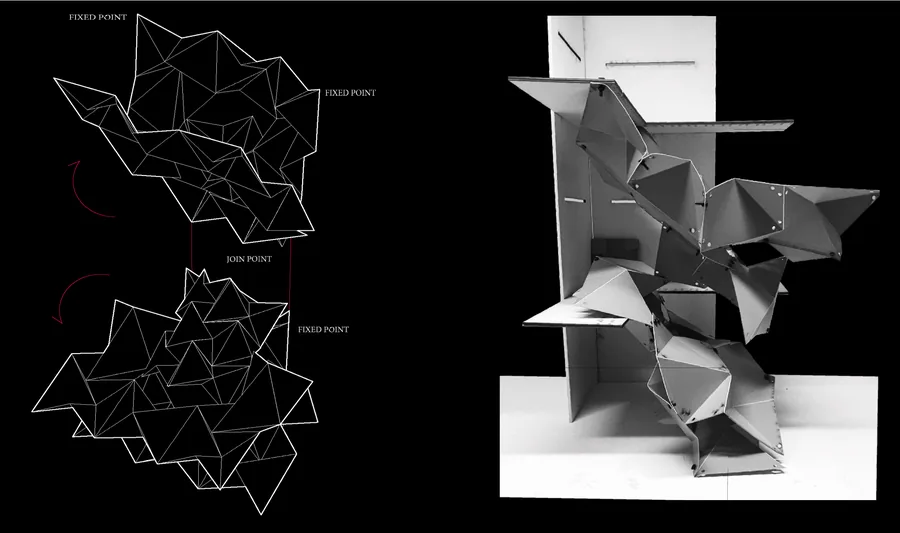 Longji Xie Fashion Furnace
 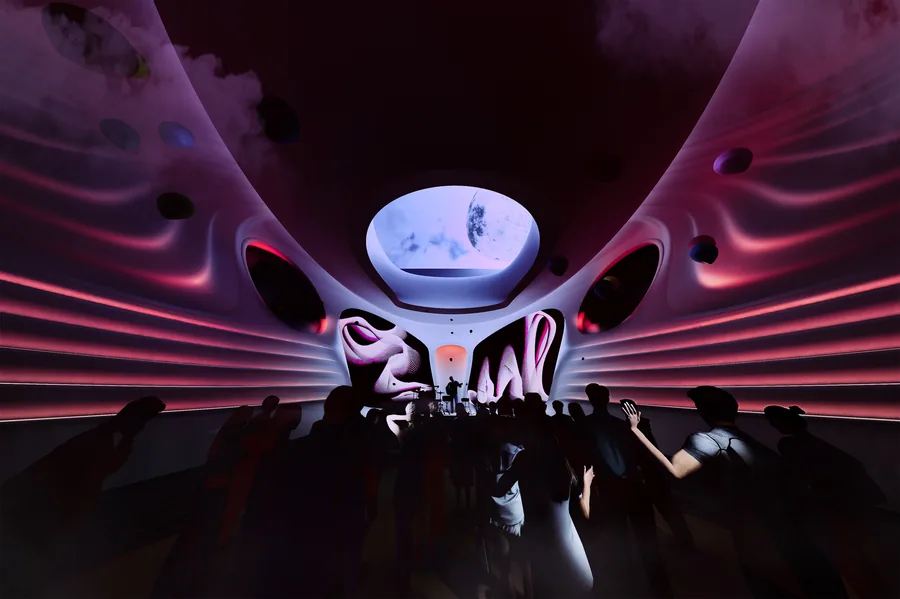 Kunyang Qin Urban Filter – A Dual Sonic Experience
 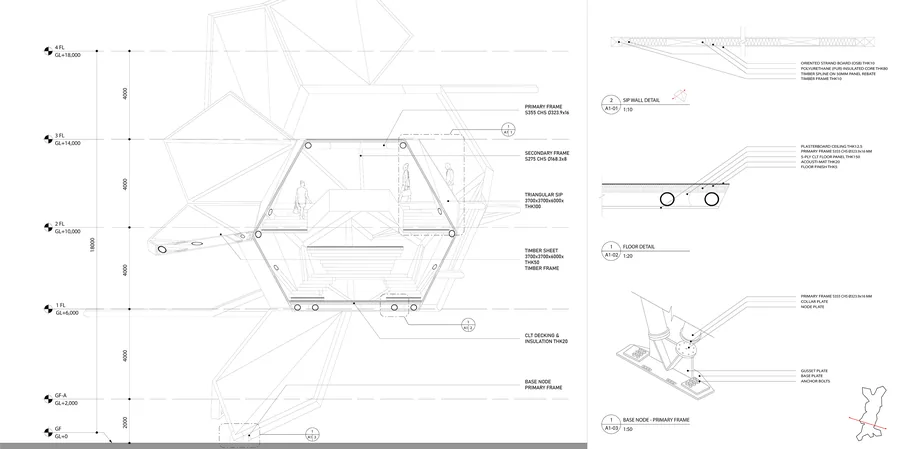 Sofia Zisopoulou Designing Biological Behaviours
 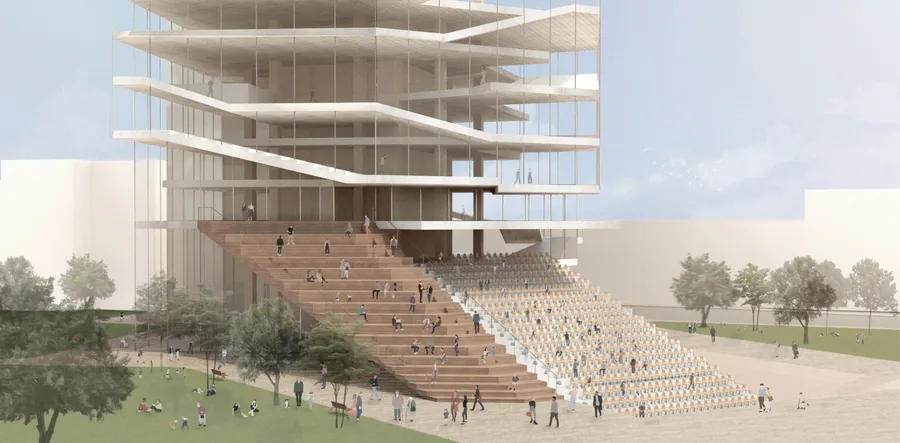 Teodora Boskovic The Learning Gallery
 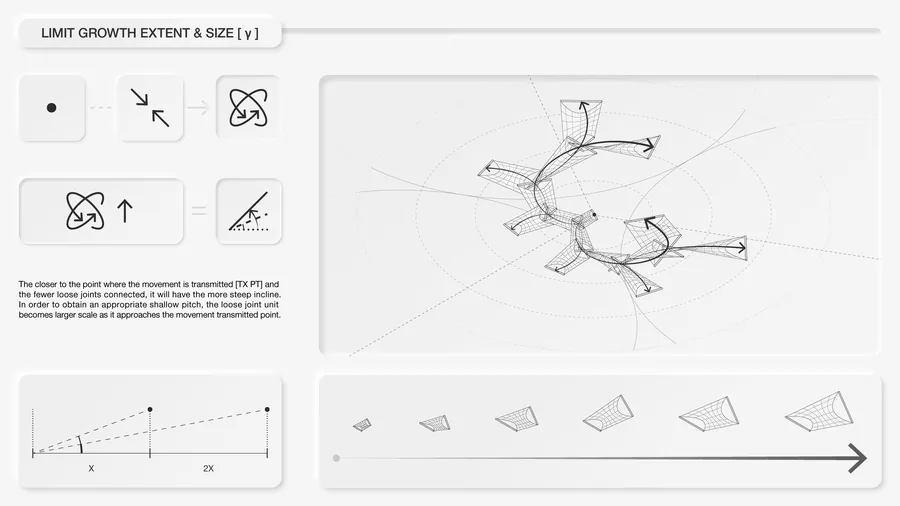 Kido Kyungdo Oh Vertical Agora
 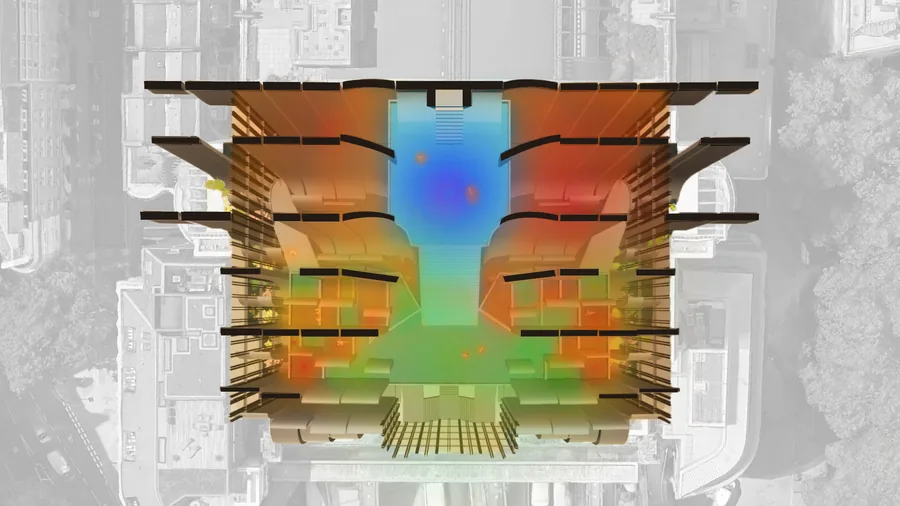 Saule Biguzaite The Way of the Bathhouse
 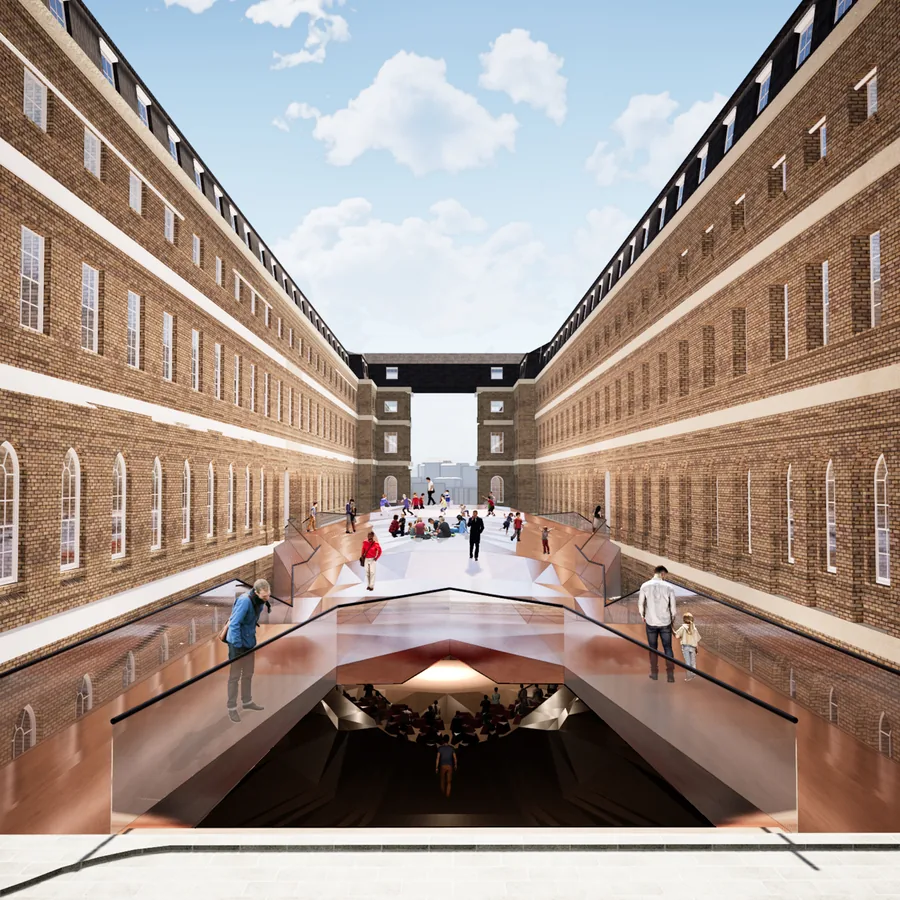 Piyapatara Leelachaipisit Performative Valley
  Nikita Siniukov Kinetica
 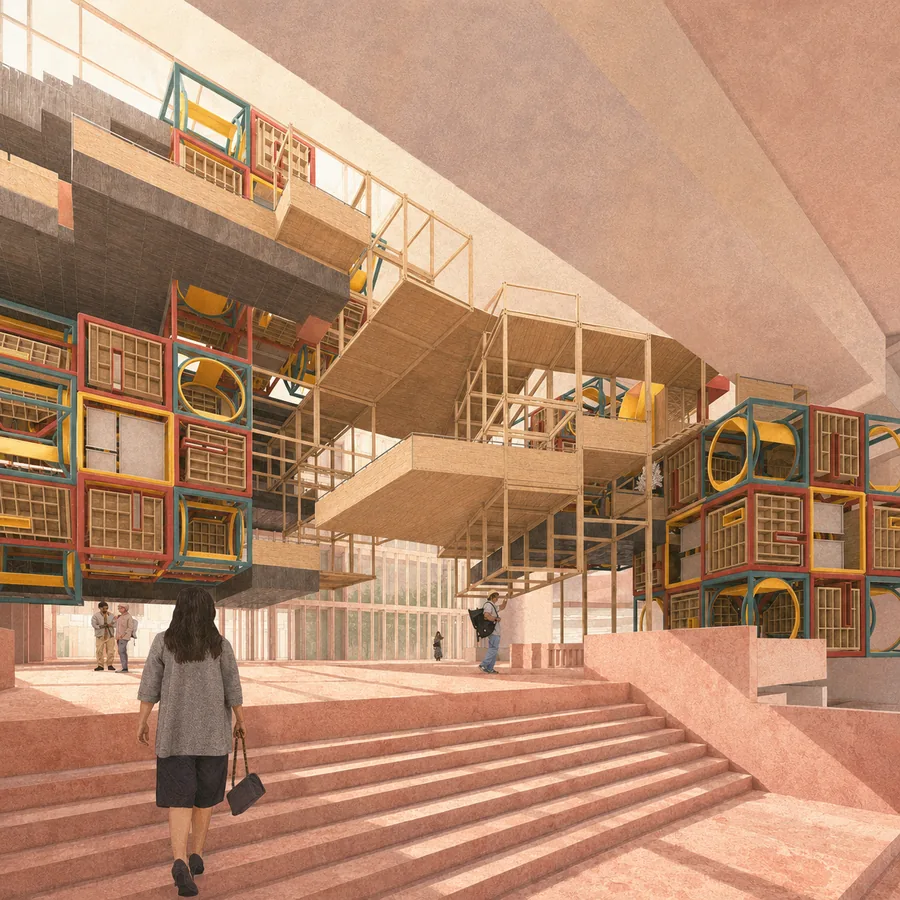 Wai Chan Maze of Encounter
 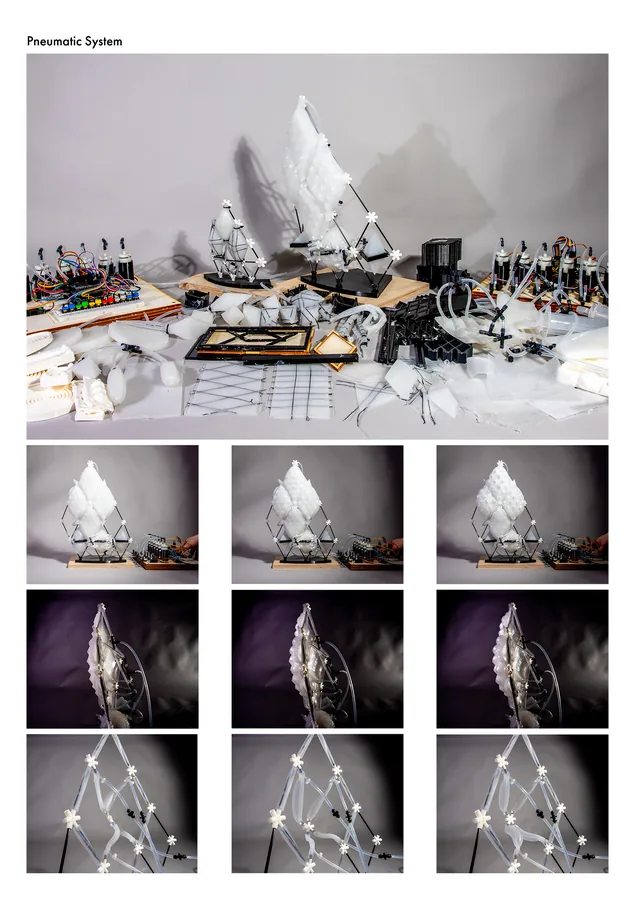 Shaomin Alex He Vertical Agora
 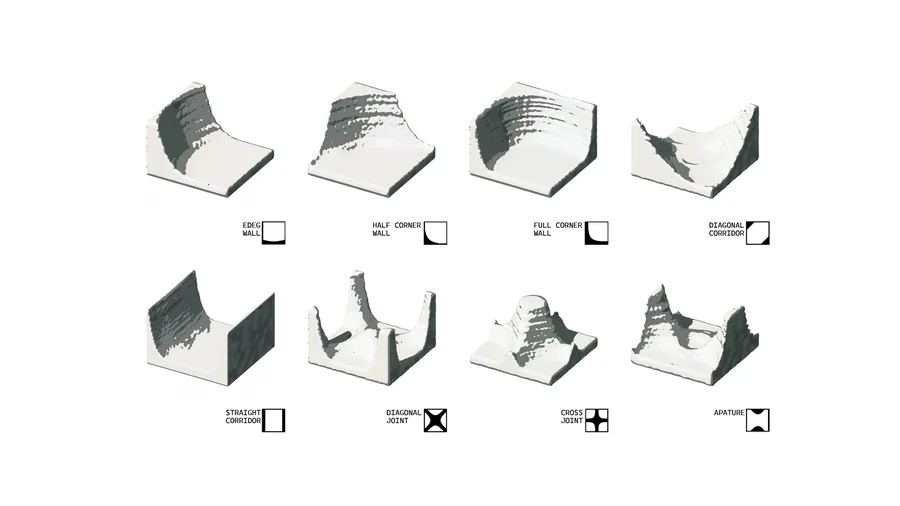 Steven Xia MELT
 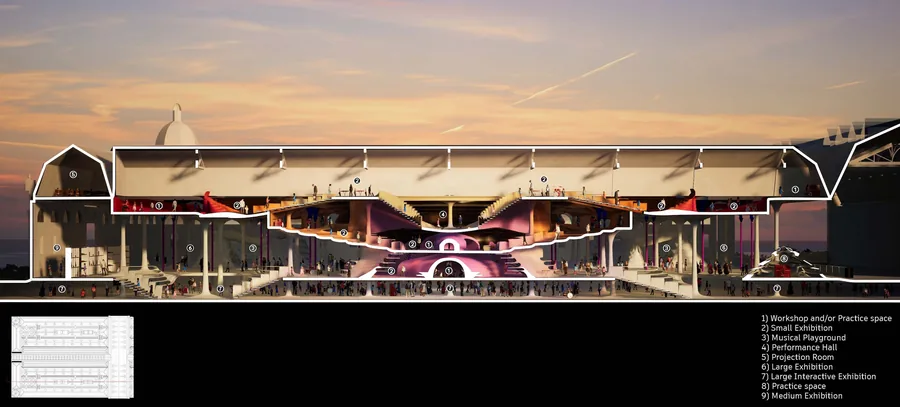 Sara Jasovic THE MUSIC LAB
 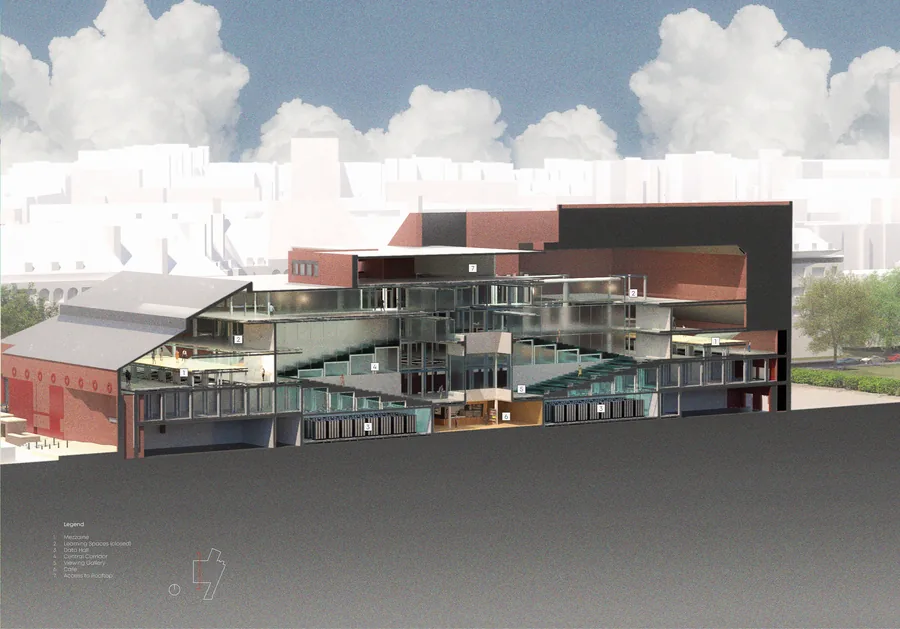 Xiaotian Shi MEMORY_MANAGEMENT
 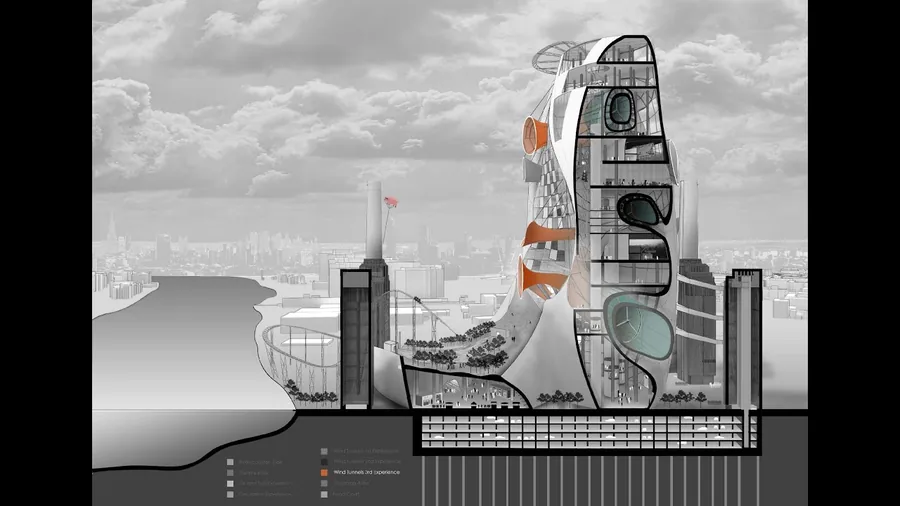 Matthew Oliver David Cooper The Renewable Theme Park
 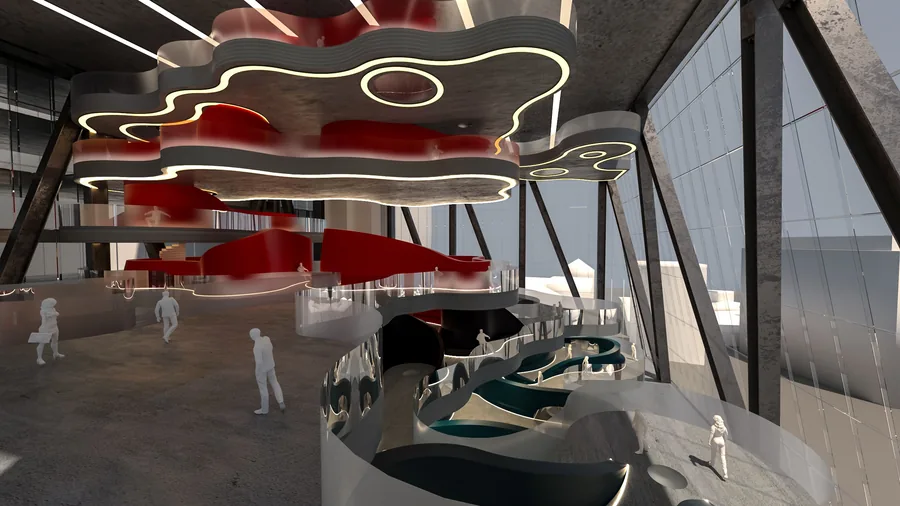 Sofia Barinova Personal Office
 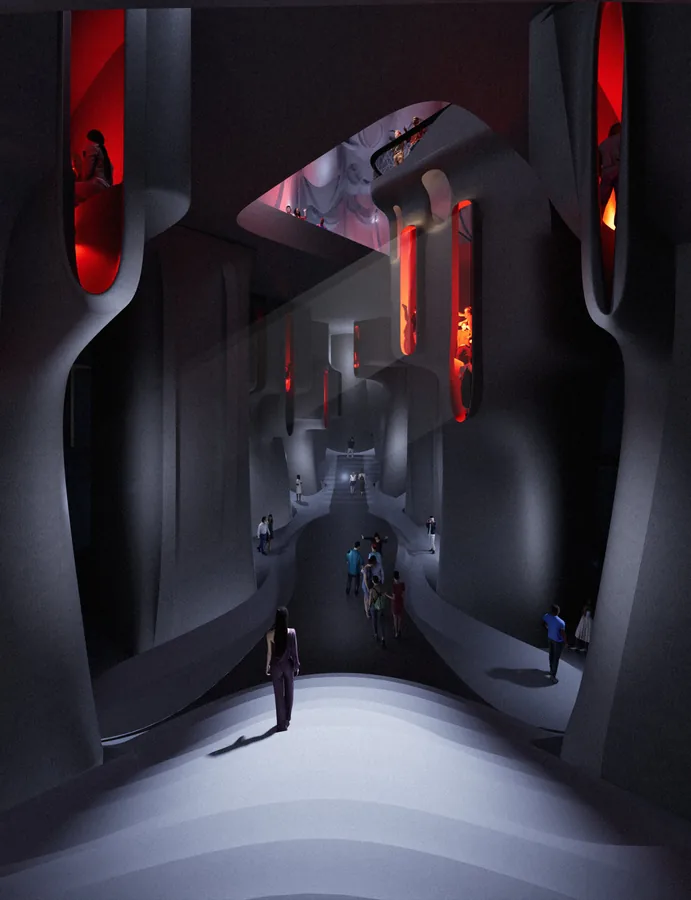 Sina Fackelmann ECHO
 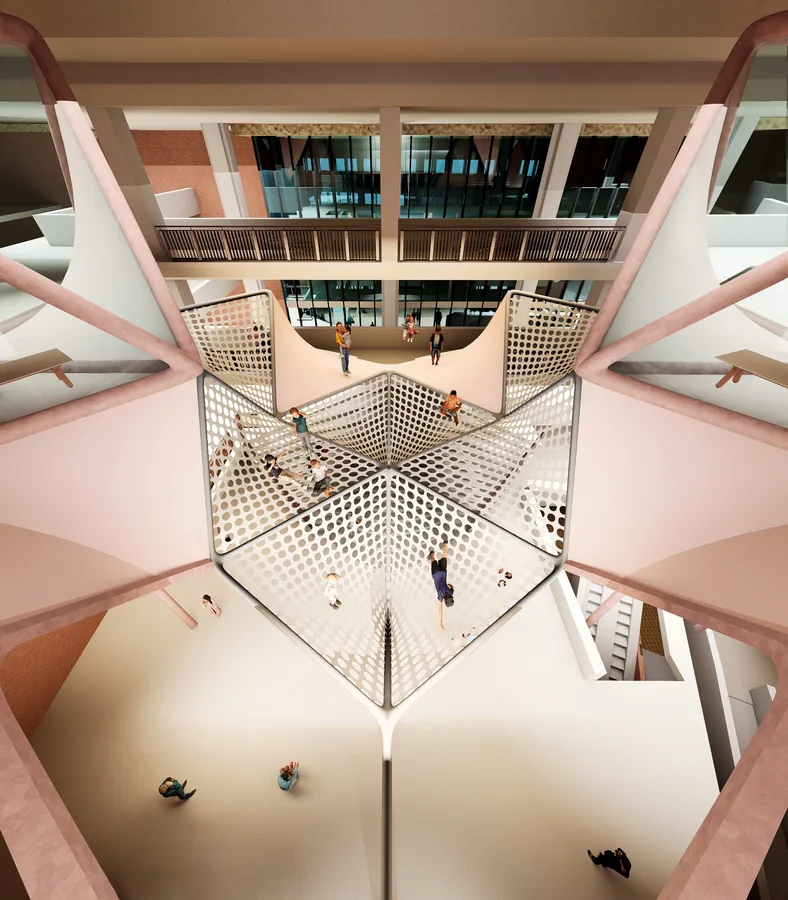 Yin Chan Adaptive Memory
 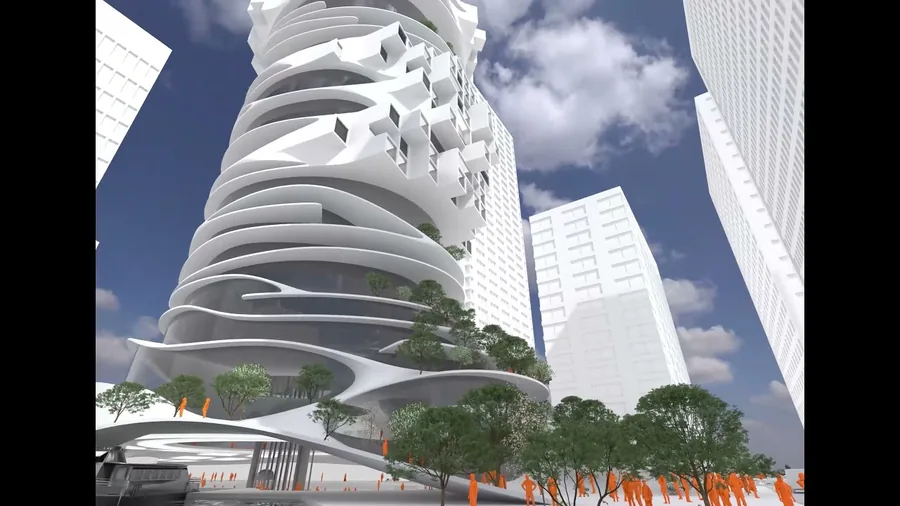 Lars Johann Kumpfert Learning Mound
 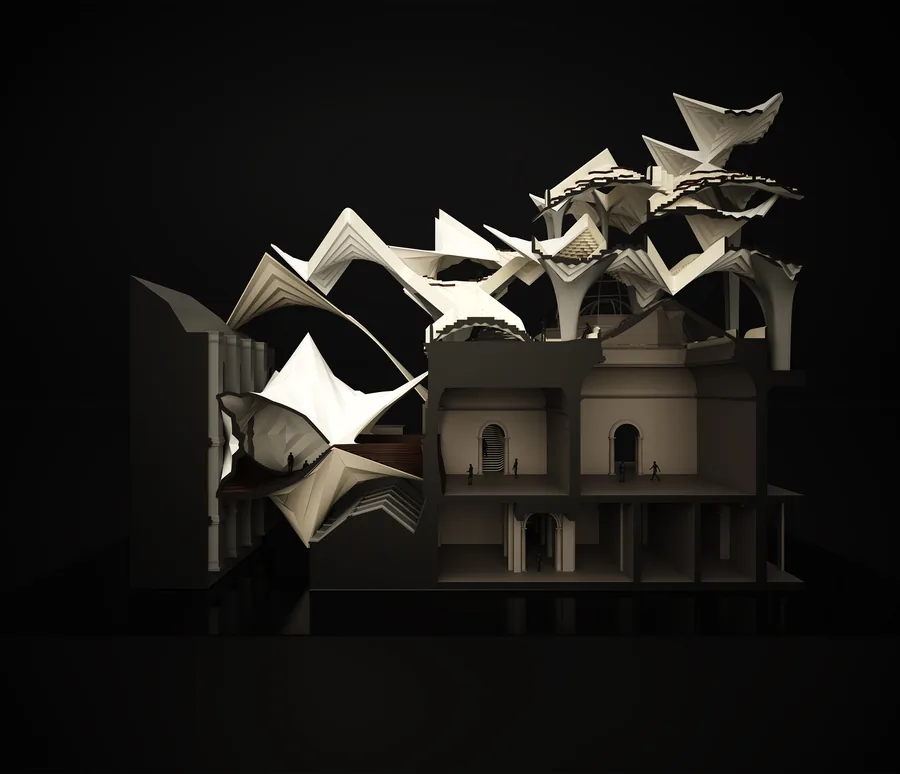 Sofia Raspopova The Hyperbolink
 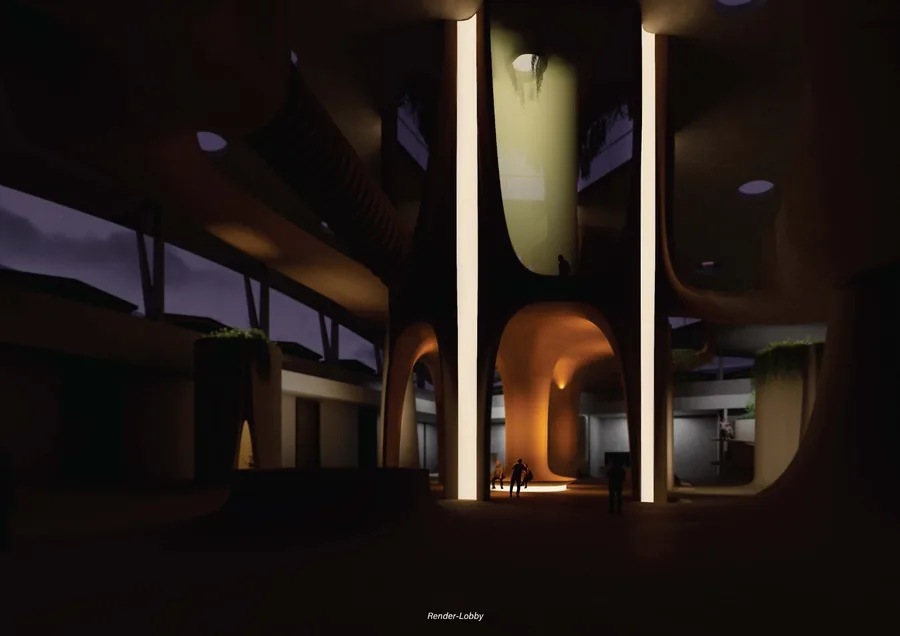 Yuxuan Sun The "Resonance" Center
  Zhiyun (Lucy) Wang From Biases to Access
 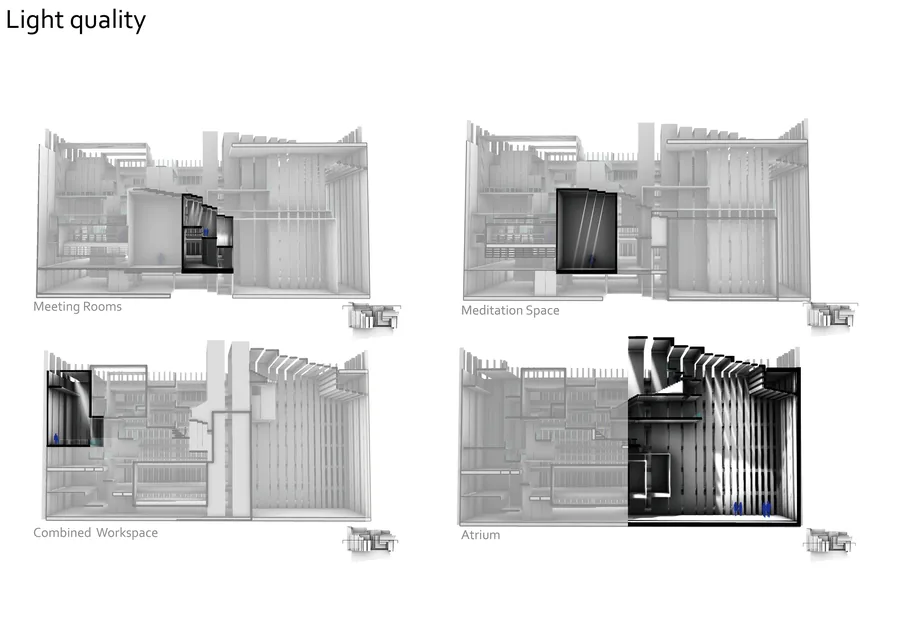 Yingying Zhu Reweaving the gap
 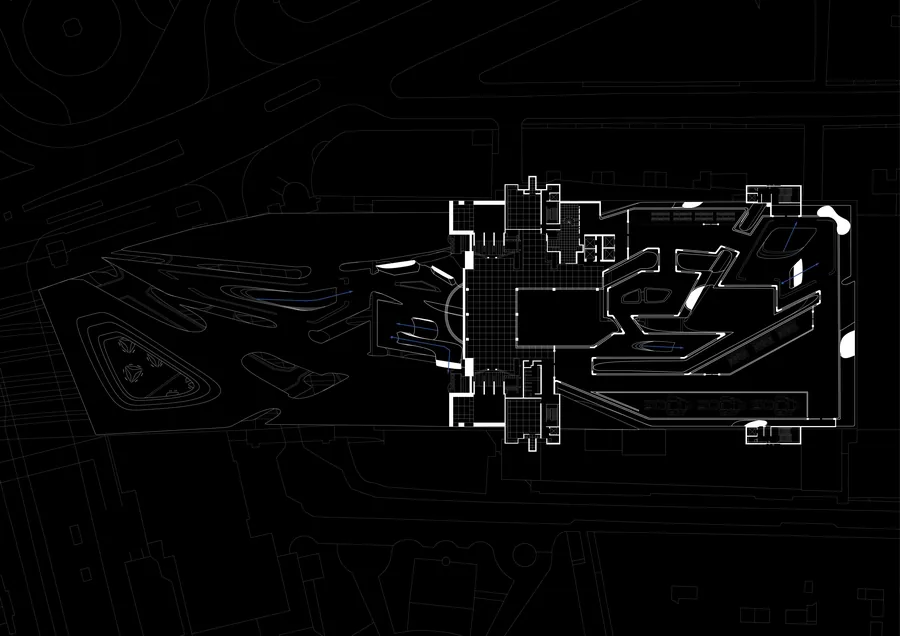 Zhencheng Cao Metacouture
 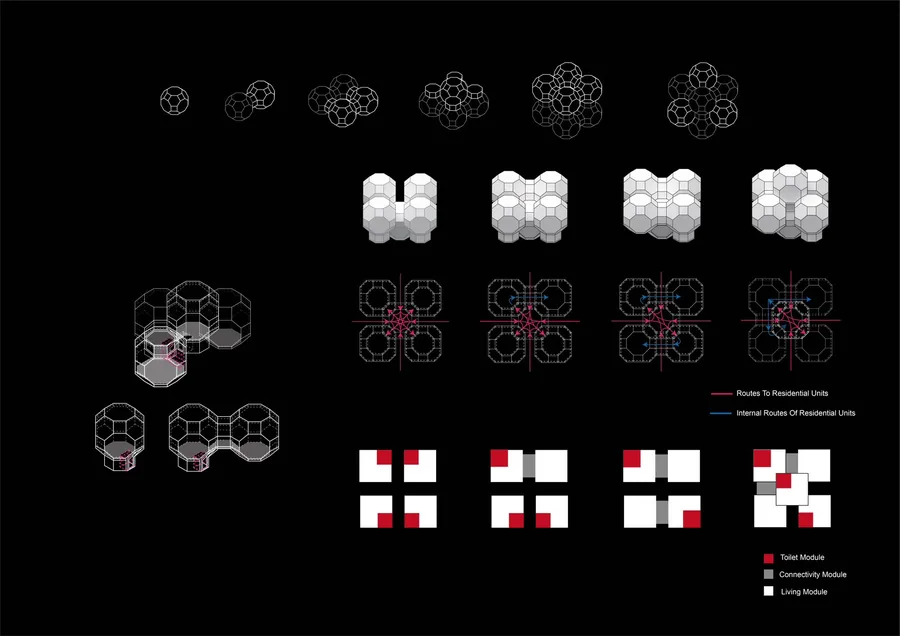 Ziji Zhang Woker Inn
 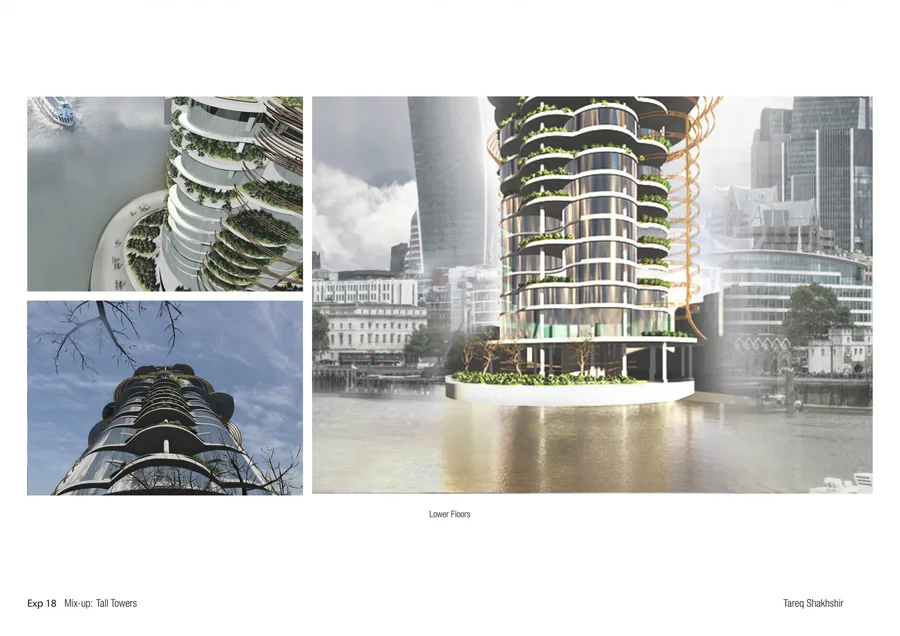 Tareq Shakhshir The Prophet & The Wizard
 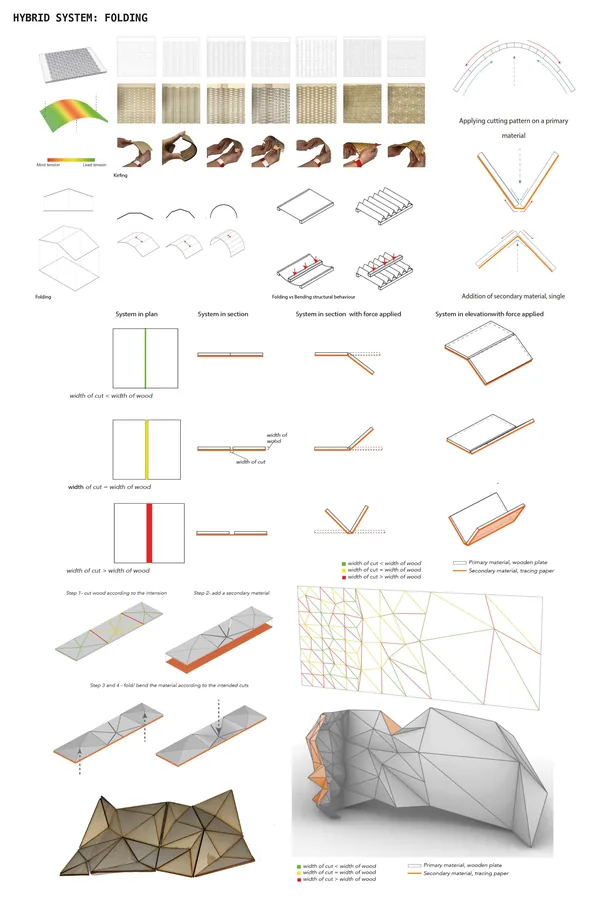 Arina Znamenskaya Unfolding Circulation
  Aryan Sarode Lost In Transition
  Caroline Chelouche TRANS-FORM
  Alexandra Popoiu SOUNDScale
  Berker Ozogul Epistemological Spaces
 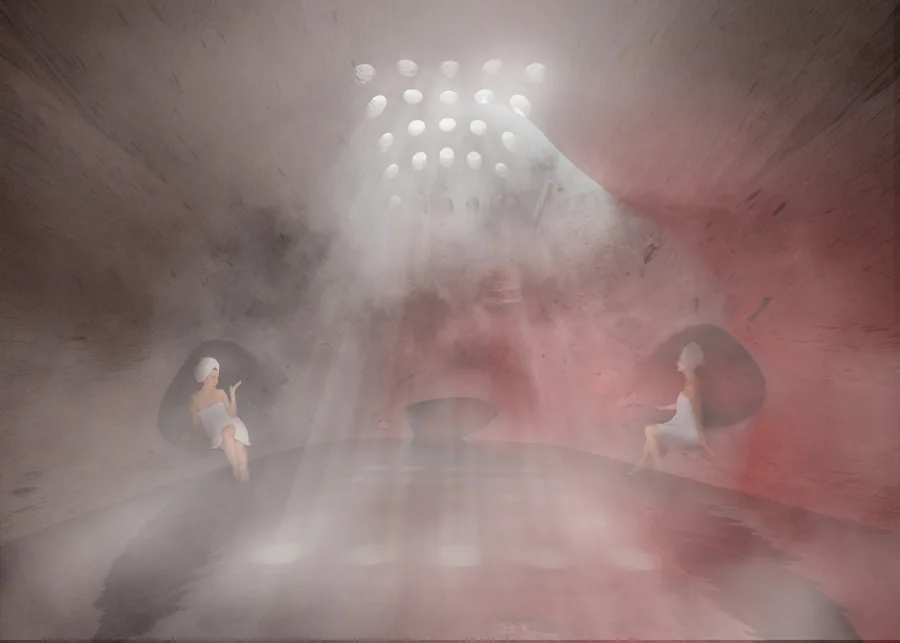 Varya Yakovleva Data Bath
 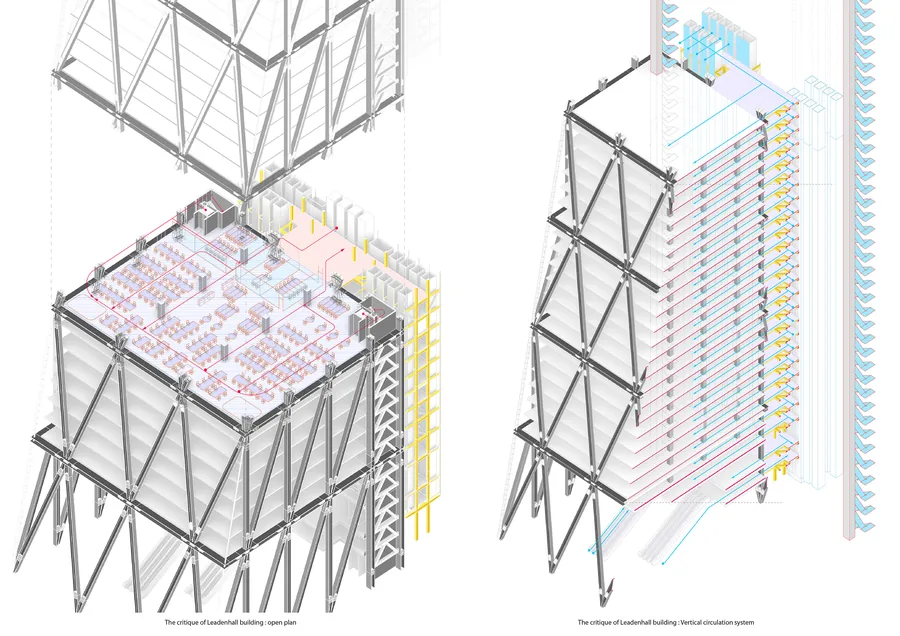 Bum-su Park Interfacing hyperbolic hub : re-organizing the office typology
 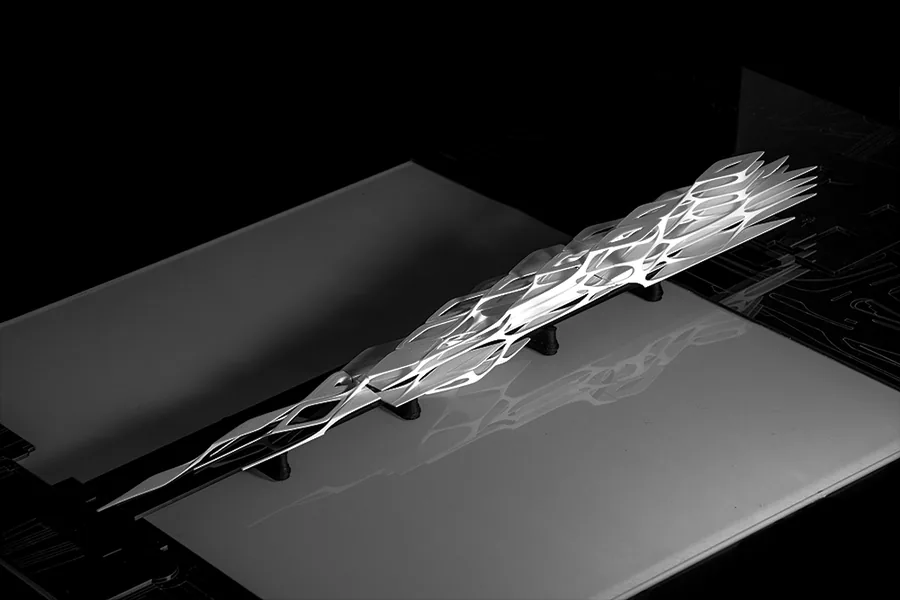 Chengkai Wu TENS-
 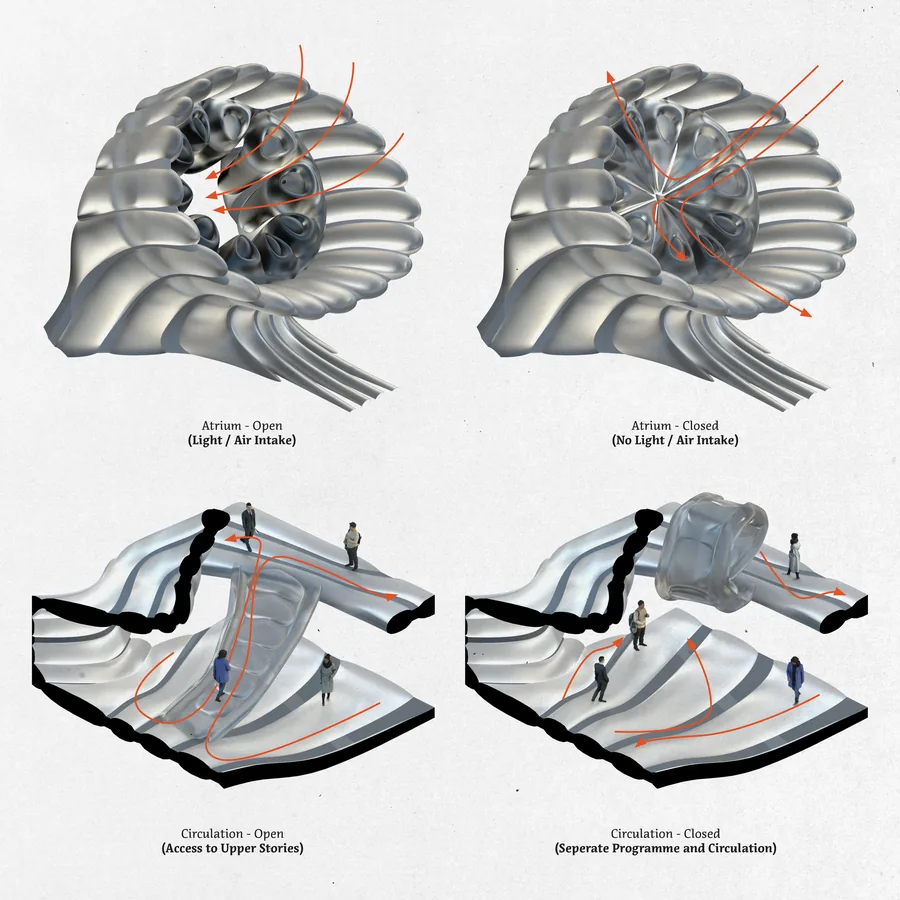 Cem Dilekci Pneu-Link
  Daniel Yu Syncopation Morphosis
 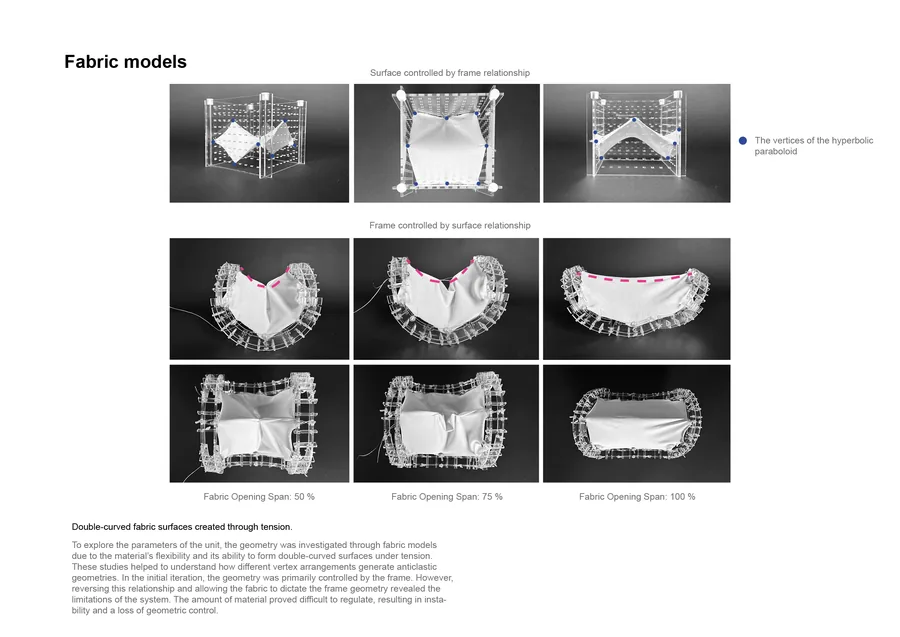 Ekaterina Soloveva Transparent Knowledge
 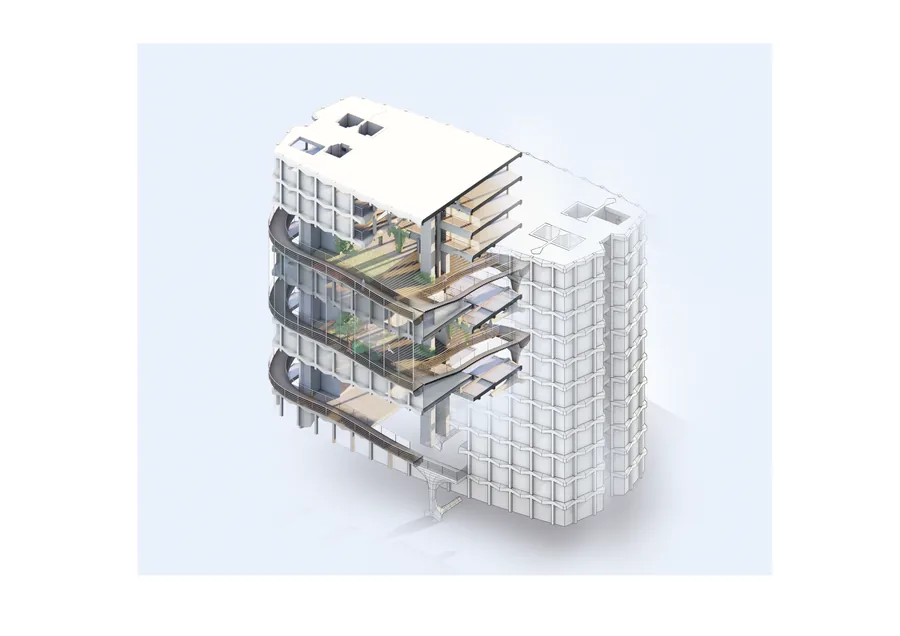 Charles Oscar Dib Metamorphosis - Tensegrity
 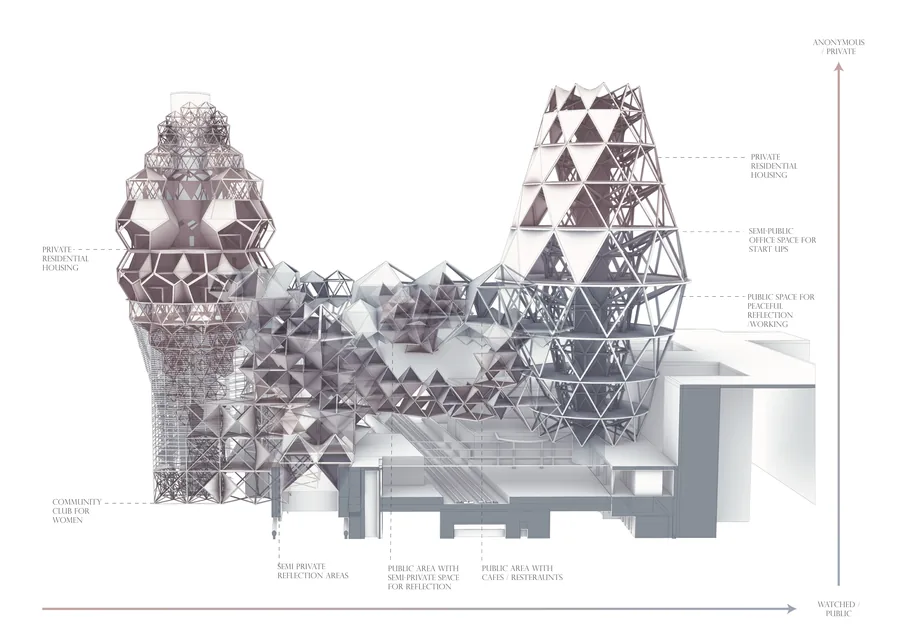 Edwina Marigliano Weaving Visibilities
 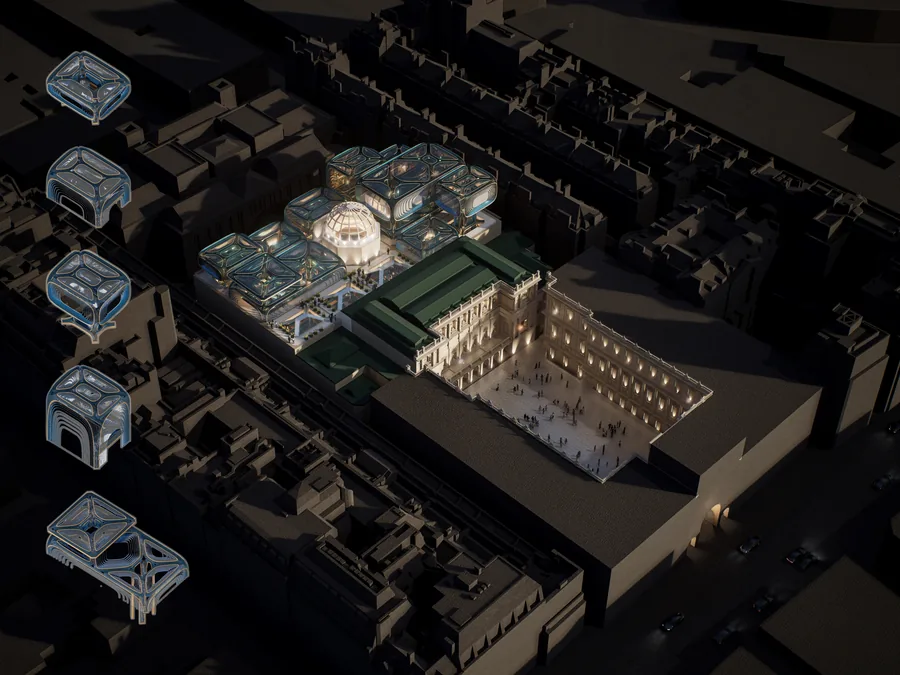 Hanqi Zhang New Summer
  Daria Saykina The Crevasse
 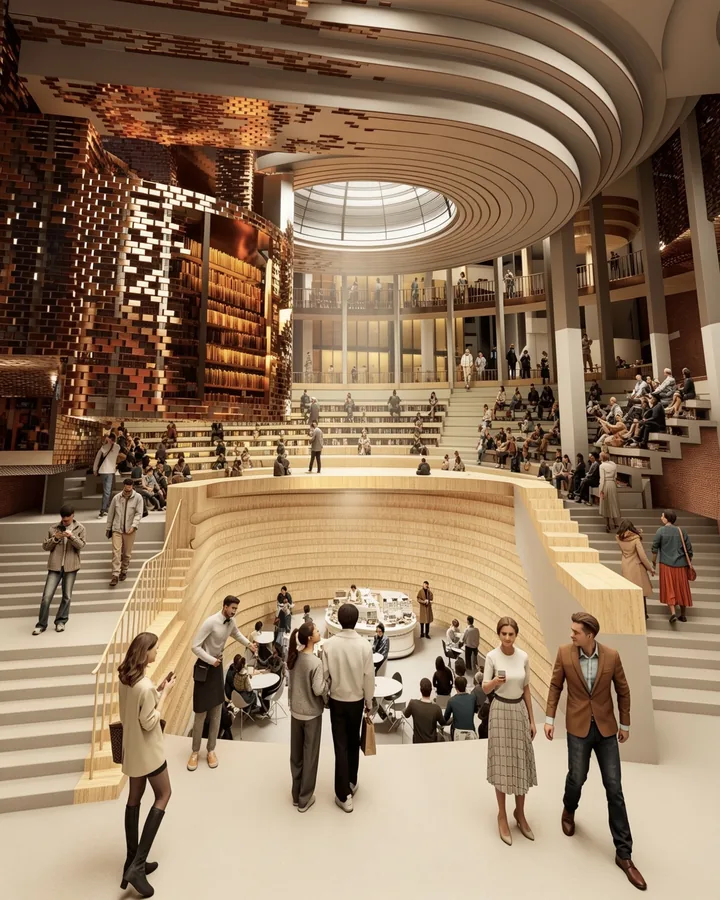 Elizaveta Gorenkova Expandable Hybrid System
 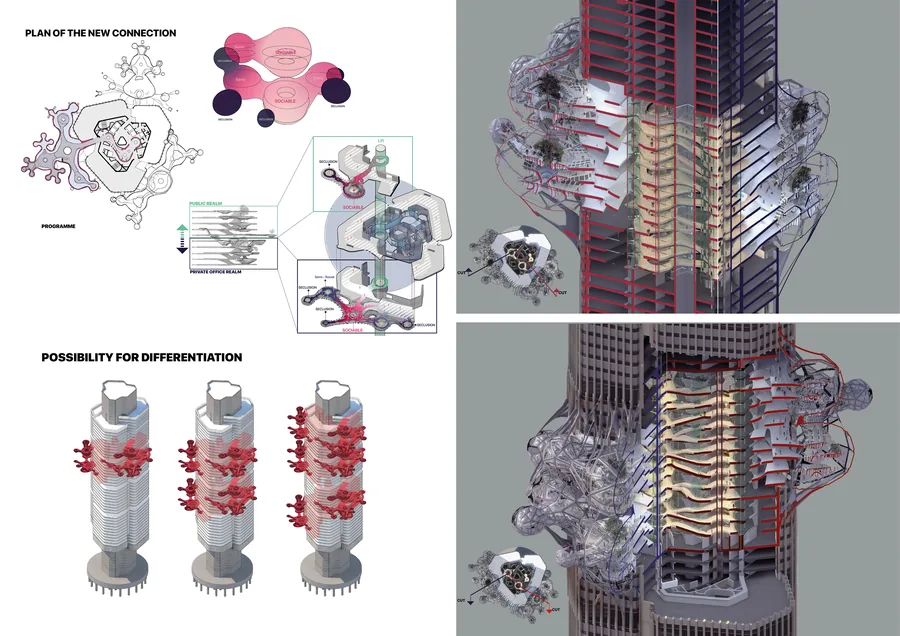 Delyan Georgiev Mindful office: An intervention for your reconnecting your mind, body and soul
 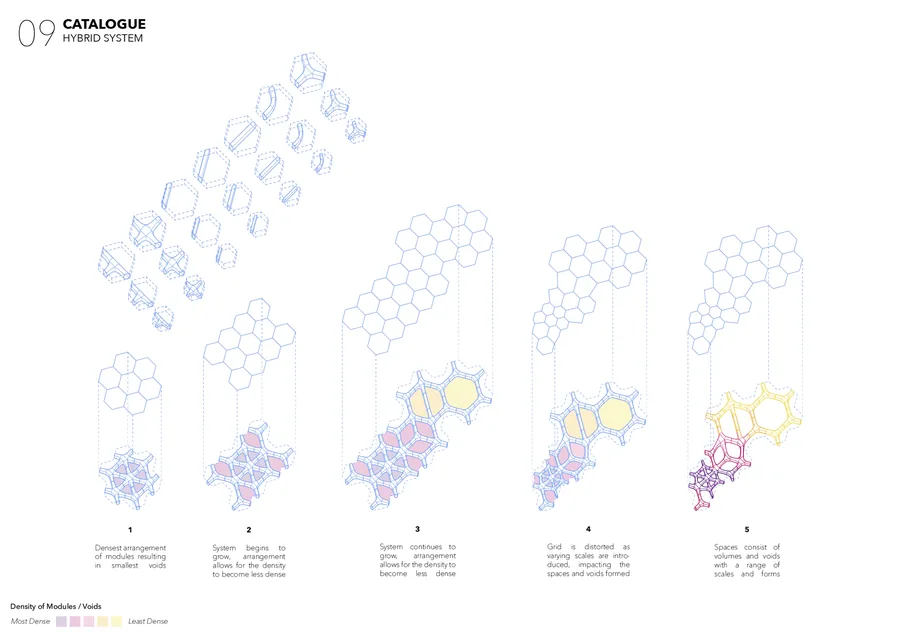 Eylül Ece Aksoy Urban Oasis
 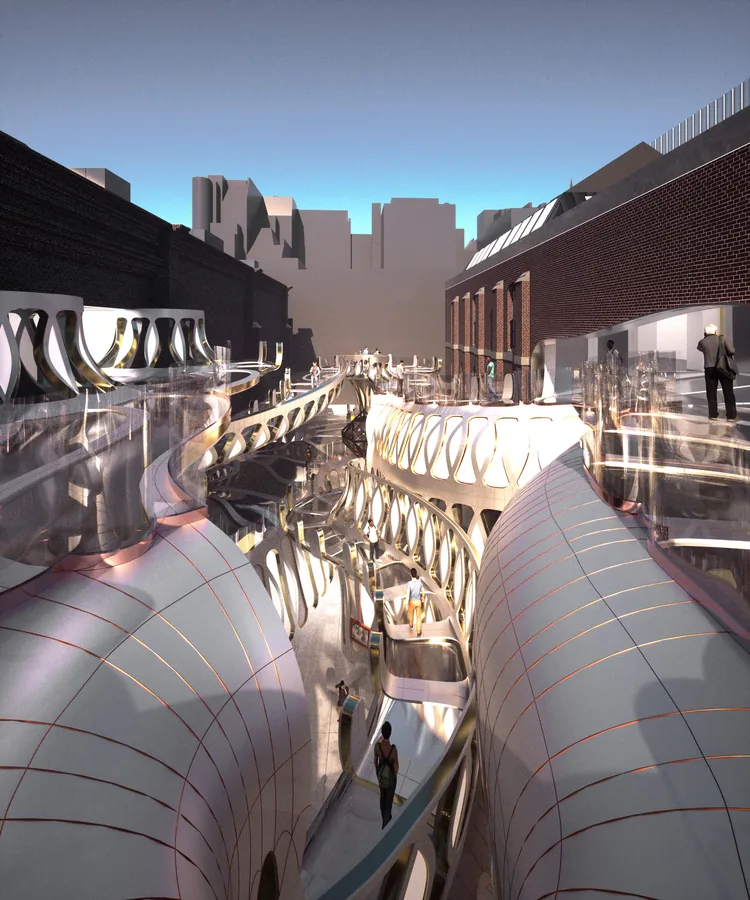 Hao Jiang STEREOSCOPIC "ART PLAZA"
 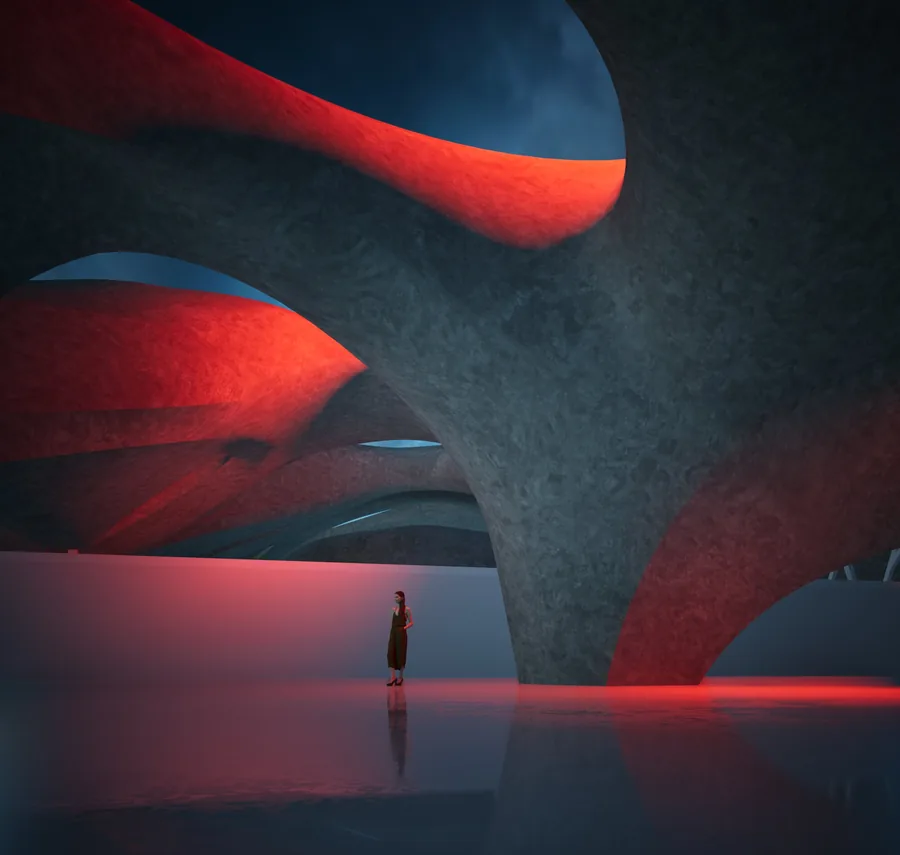 Elif Gulener Acoustic Fragments
 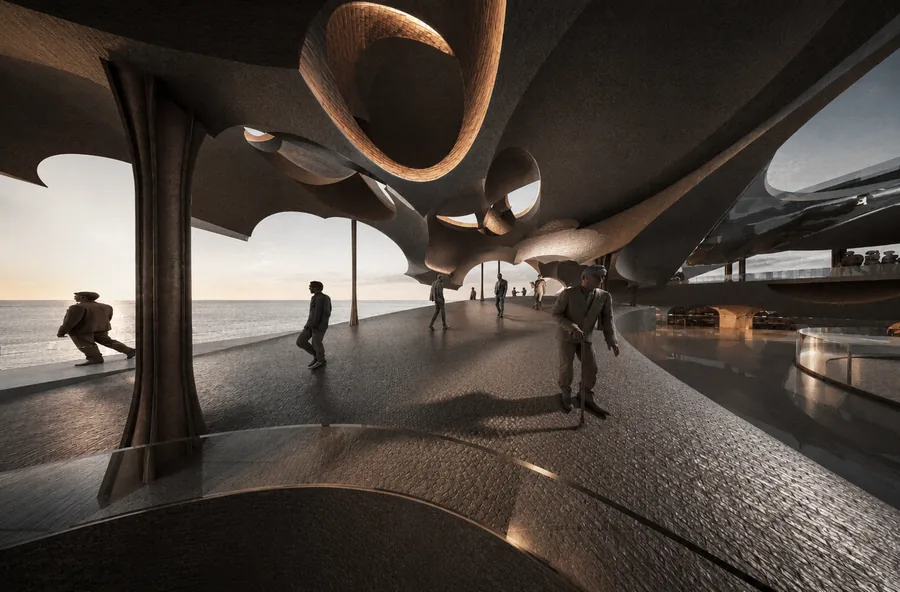 Enda Meng Ethereal Yet Present
 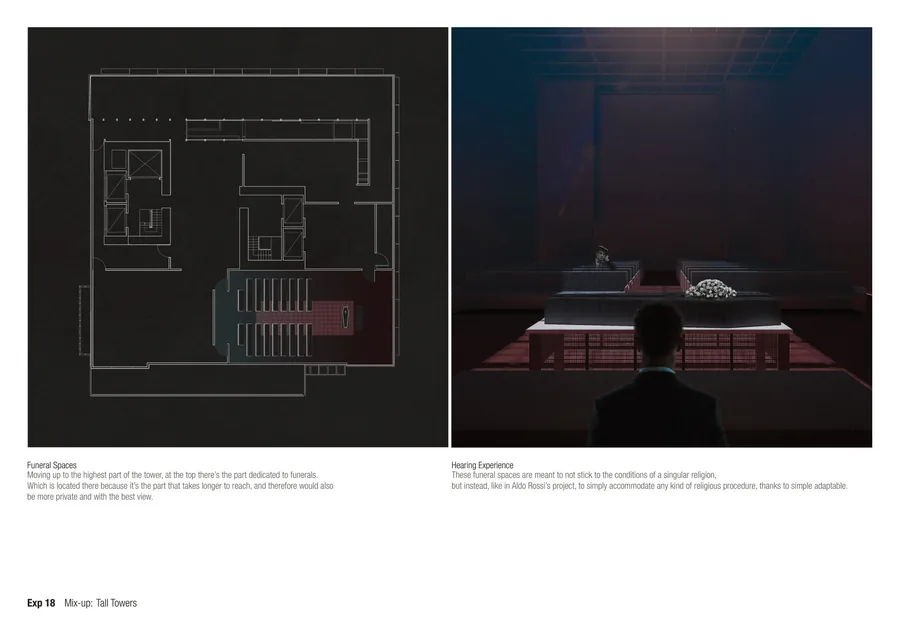 Vasco Giovannoni Memento-Vertical Cemetery
 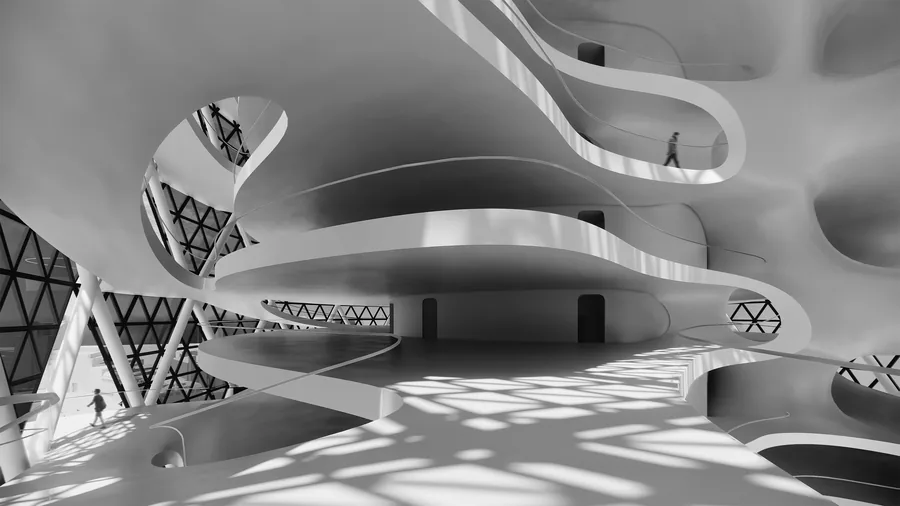 Esperanza Nelson Public Verticality
 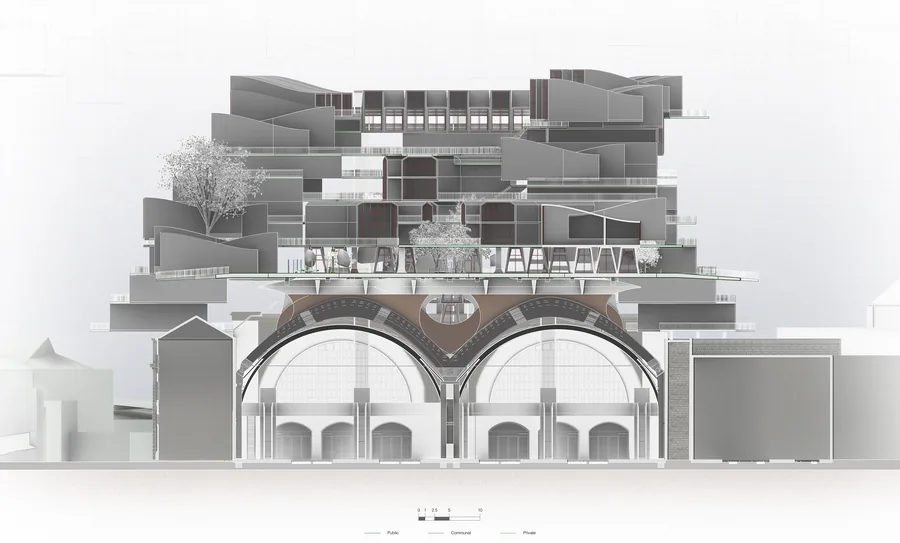 Luca Luporini Interblock
 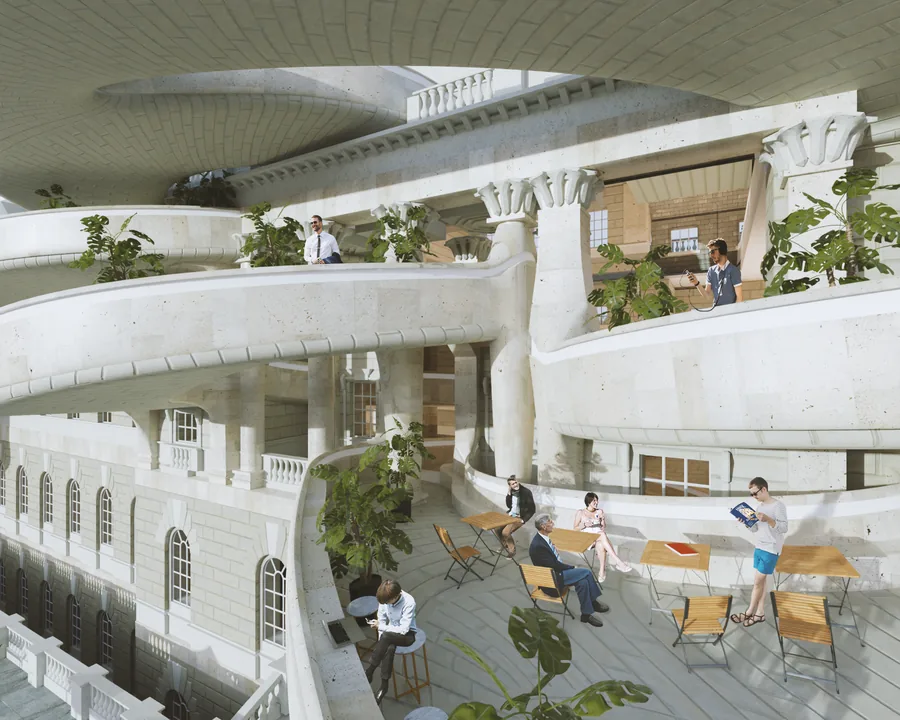 Jintatsu Asada The Spirals
 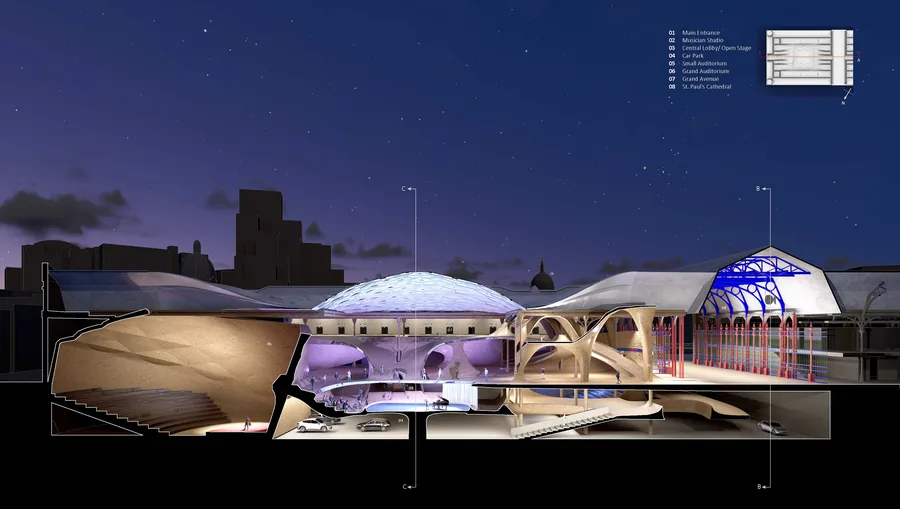 Jiahou Zhong The Grassroot Stage
 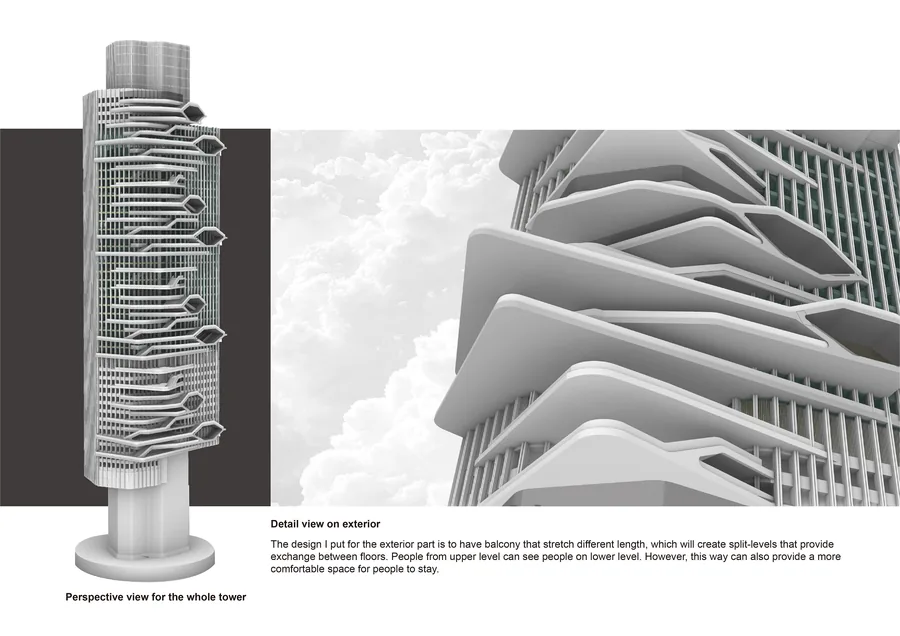 Guo Tian Growing root space
 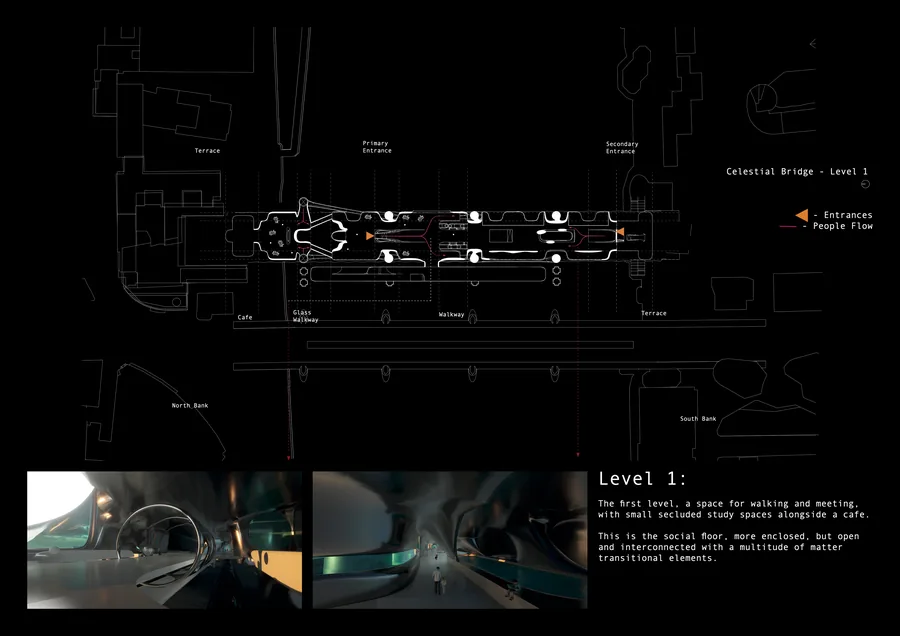 Luke Rhys-Williams A Tale of Two Bridges
 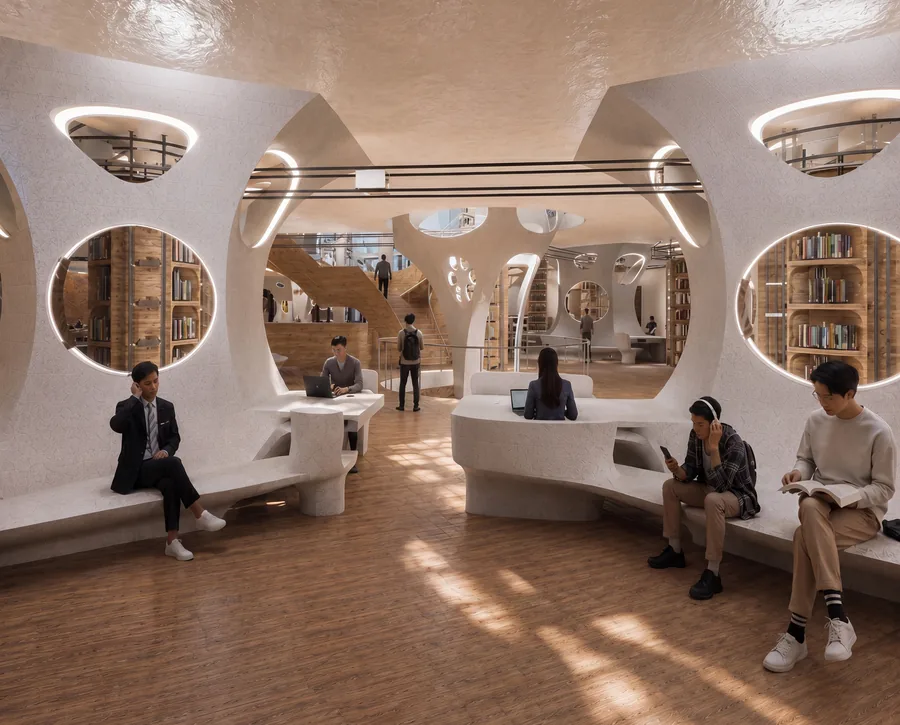 Hyung Kim The Paradigm Shift of Knowledge
 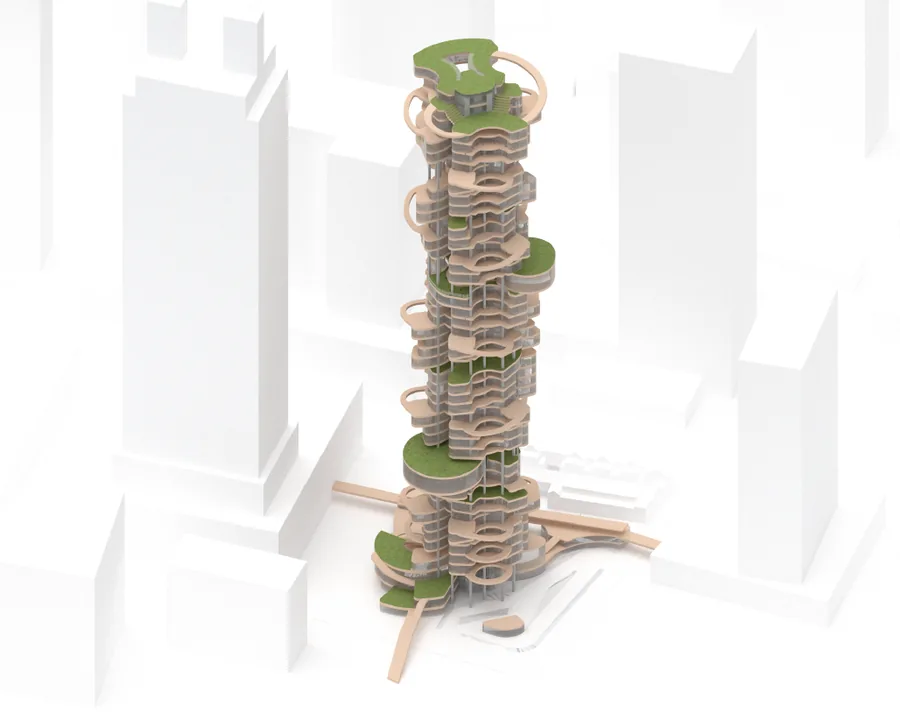 Julian Fok Cohabitation of Generations
 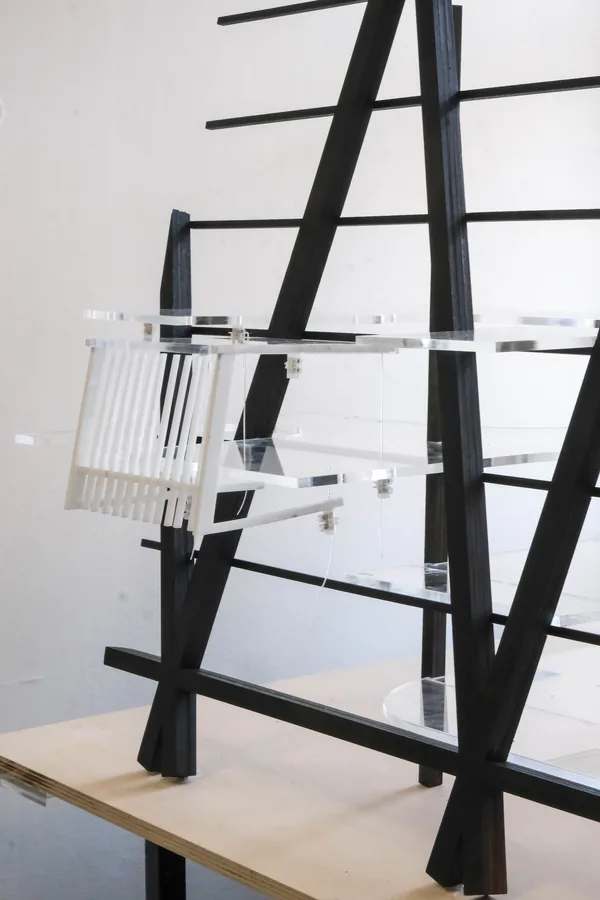 Ho Ching Cheung Vertical Vocational Campus
 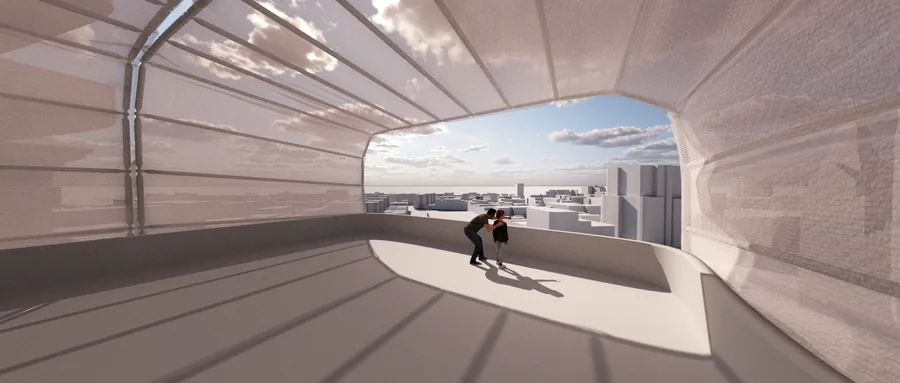 Riccardo Cozzi The Cloud of King's Cross
 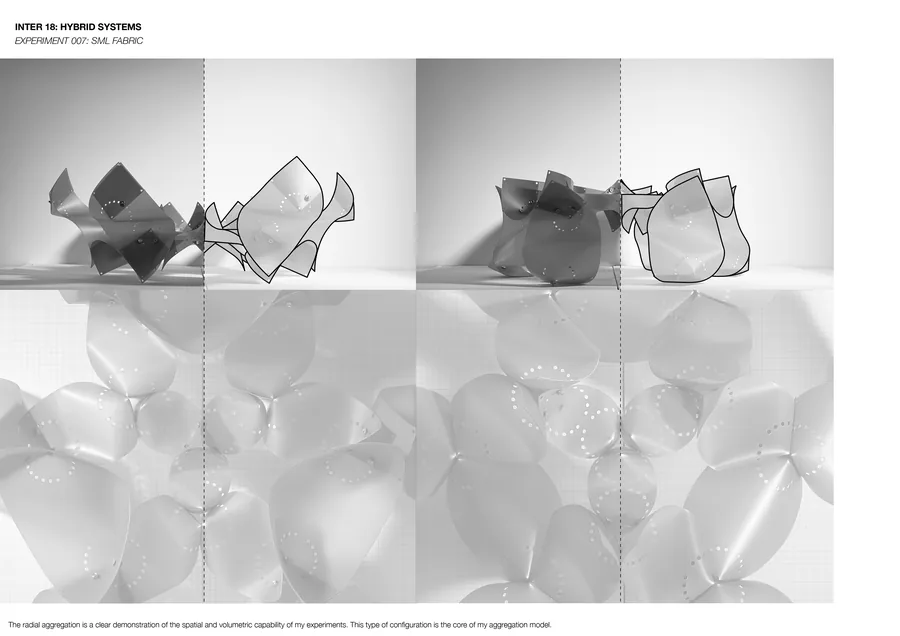 Leonardo Panella Nightlife Reconfiguration
 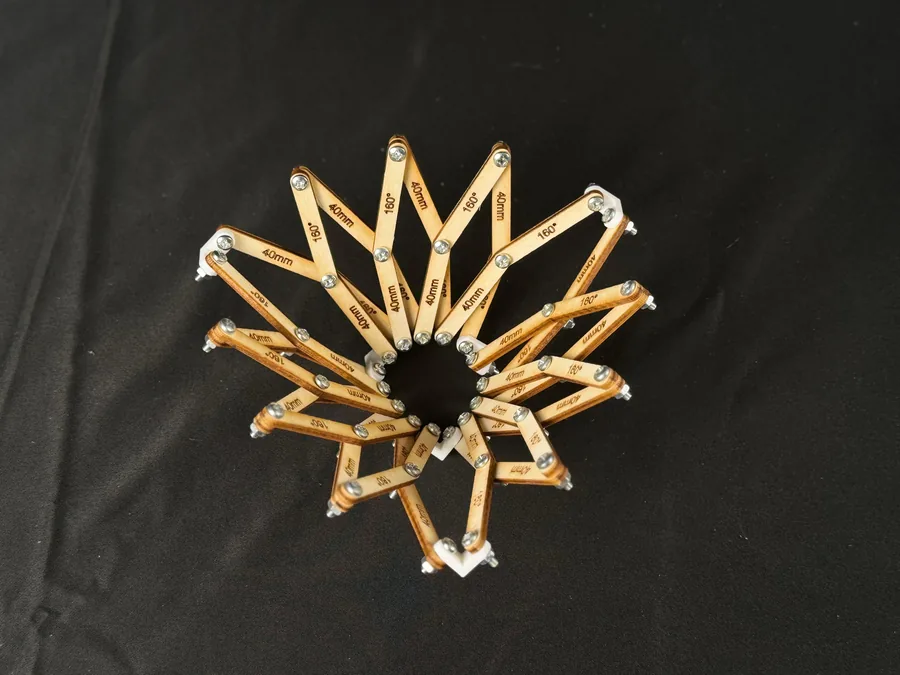 Mingyang Hu Understanding
 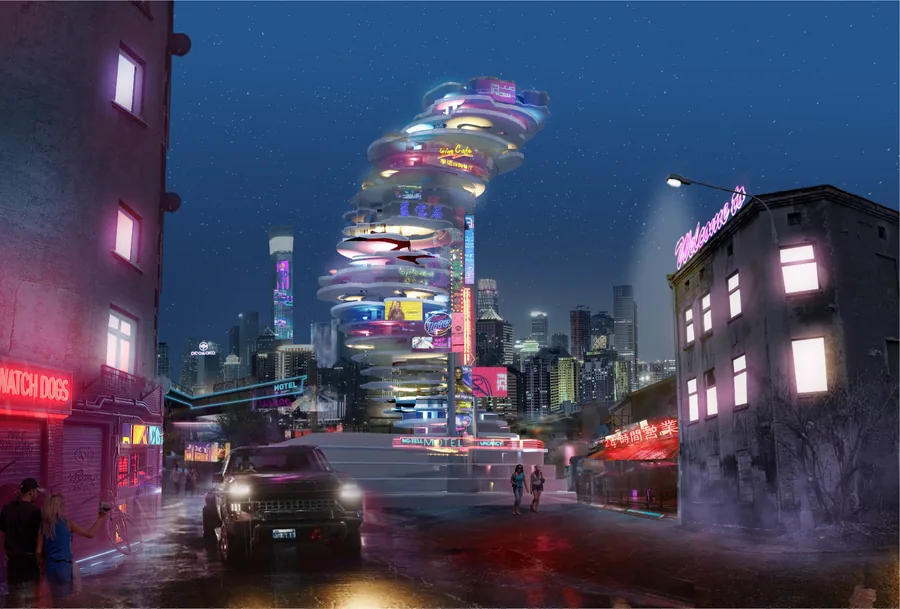 shuangyu xu Traditional industry revival with commercial retails and logistics complex
 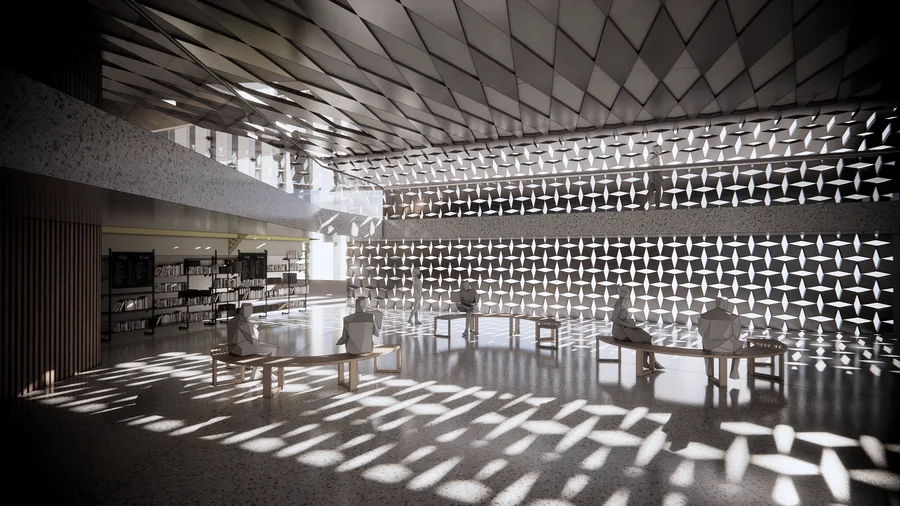 Isaac Penhos Harari Sustainability Research + Experimentation Centre
 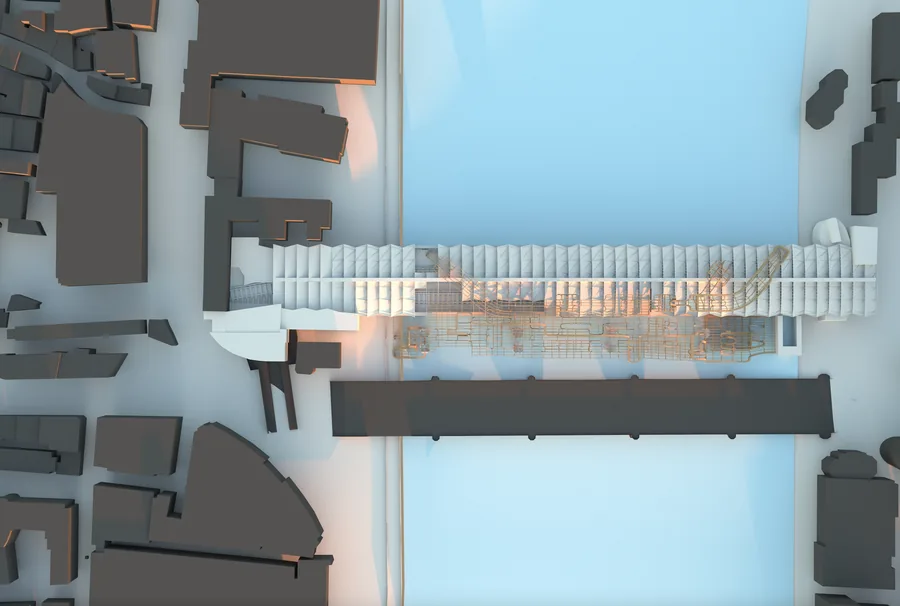 Rim Cherkaoui Knit-ecture : Playground in Transition
 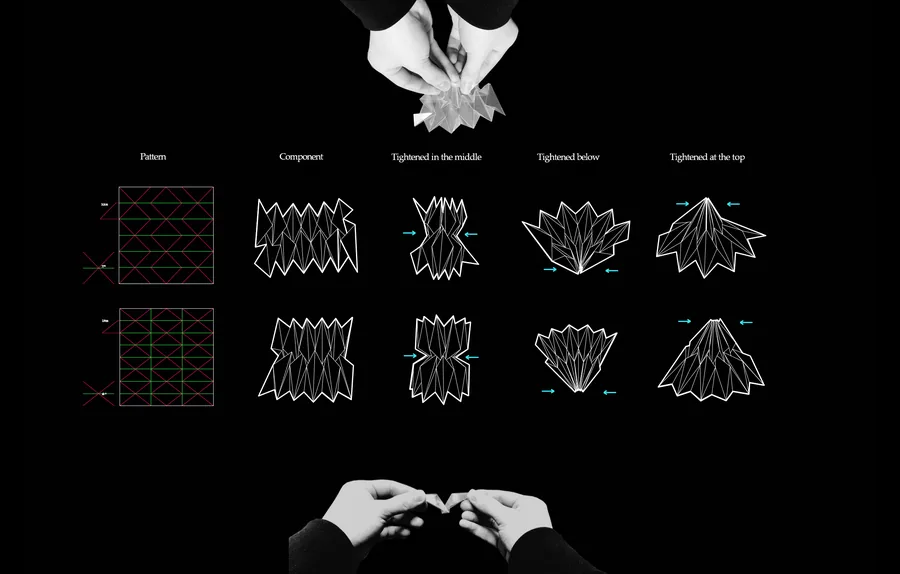 Longji Xie Fashion Furnace
 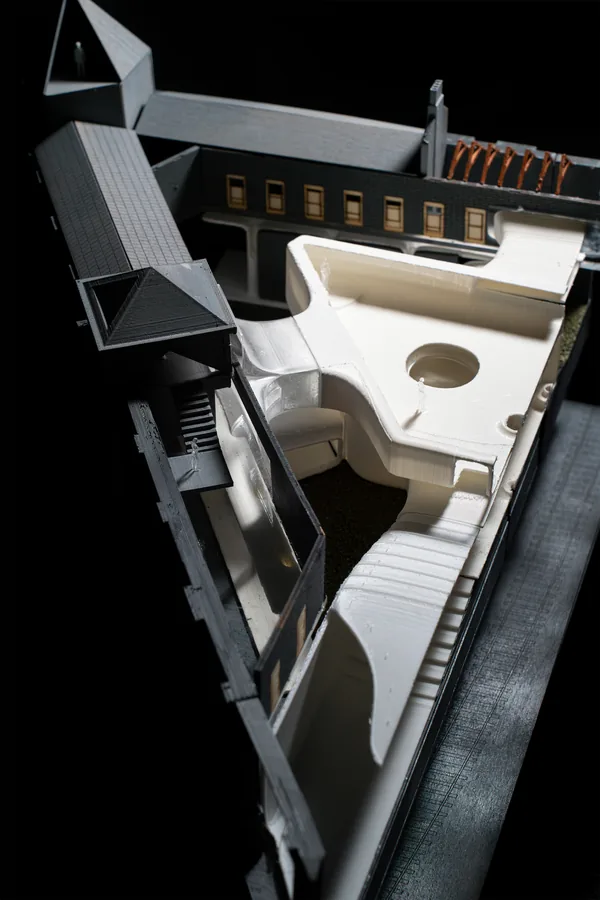 Kunyang Qin Urban Filter – A Dual Sonic Experience
 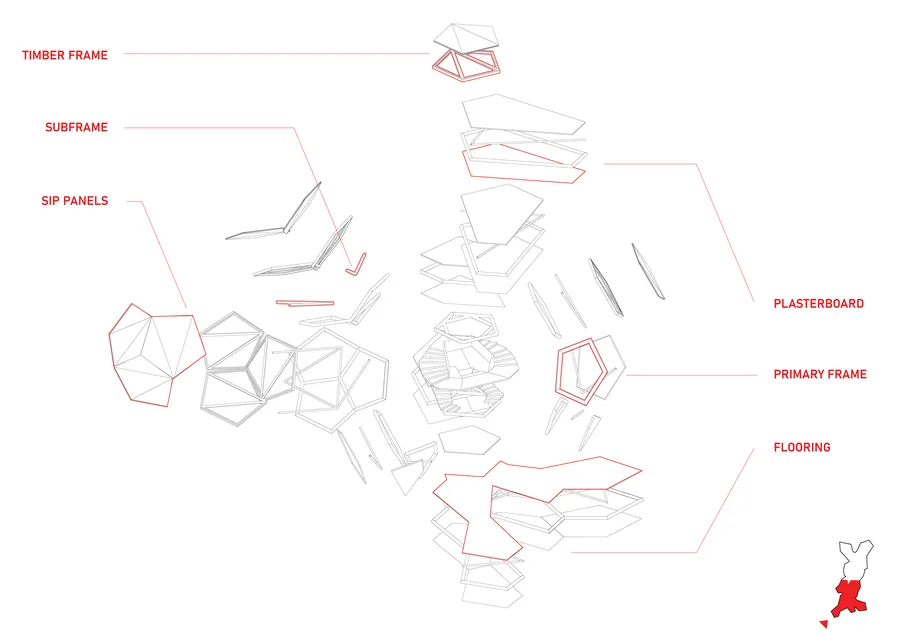 Sofia Zisopoulou Designing Biological Behaviours
 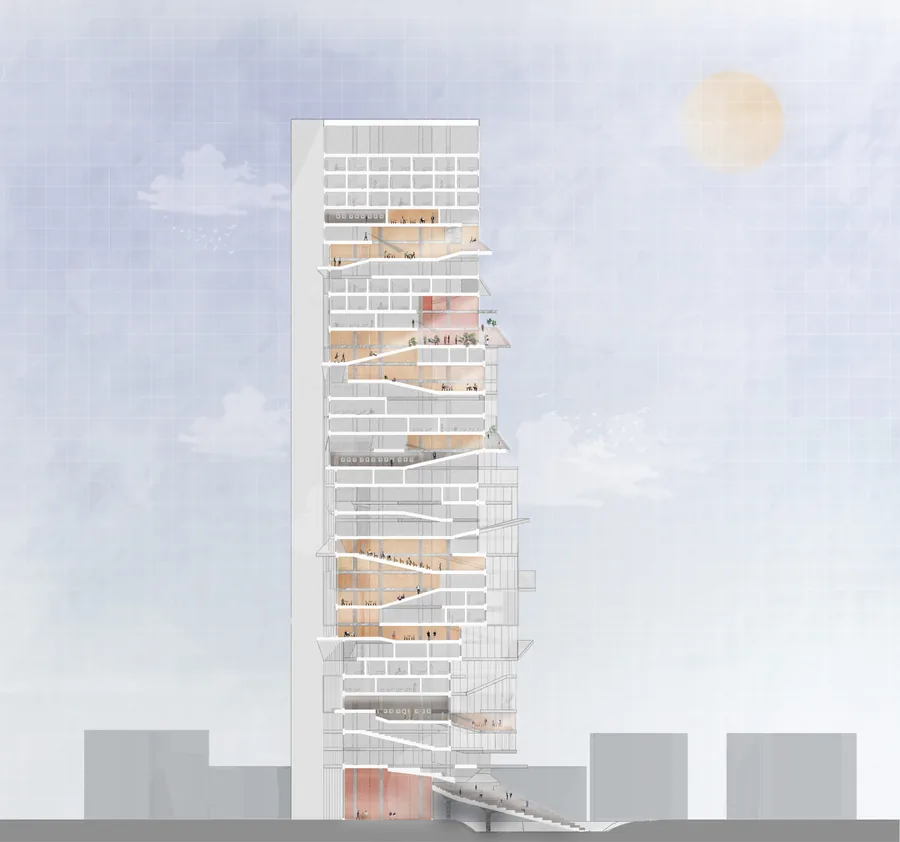 Teodora Boskovic The Learning Gallery
 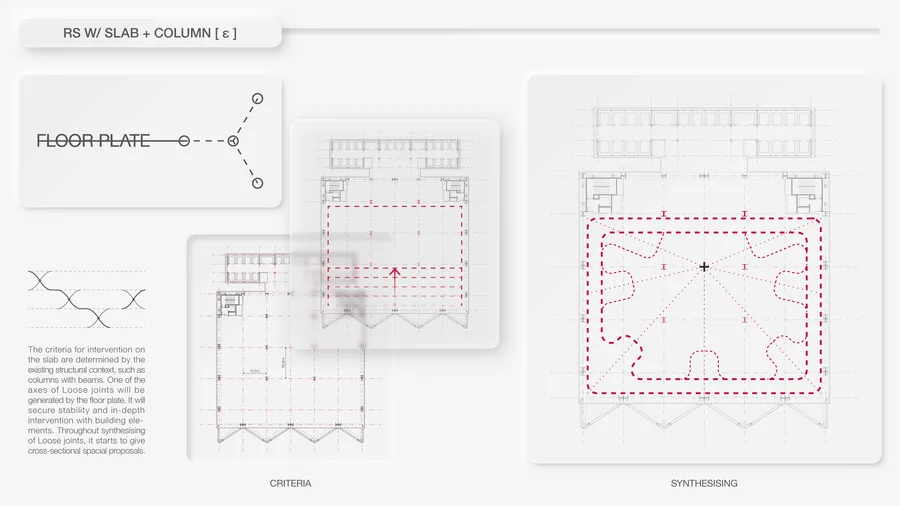 Kido Kyungdo Oh Vertical Agora
 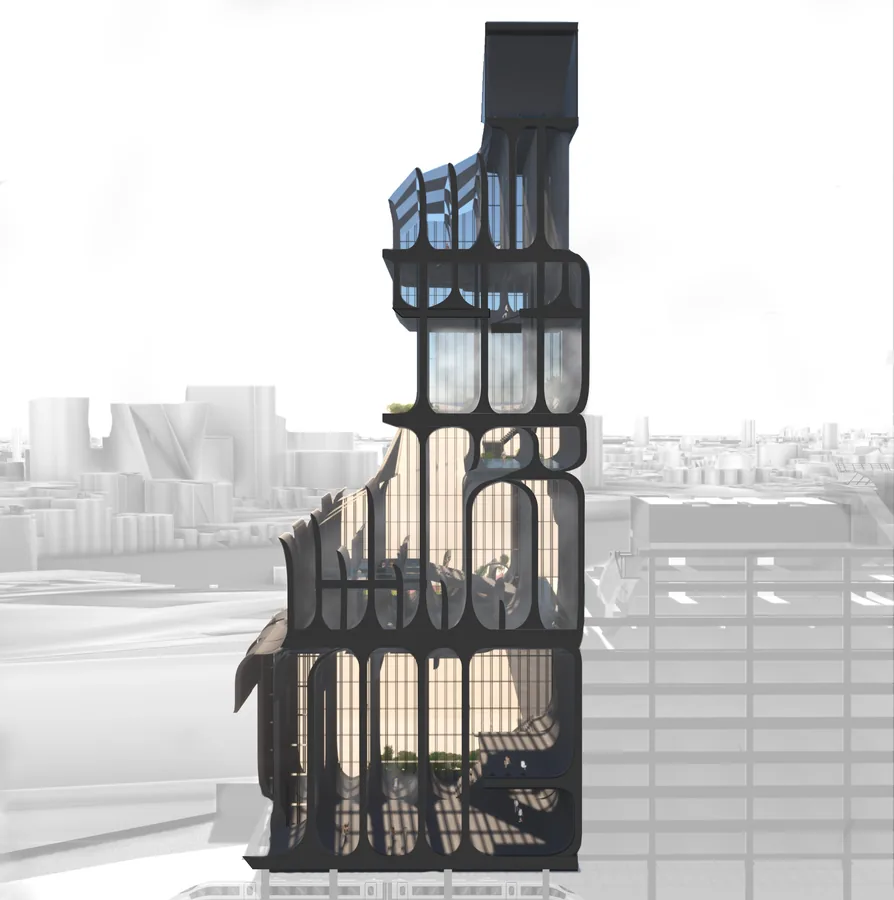 Saule Biguzaite The Way of the Bathhouse
 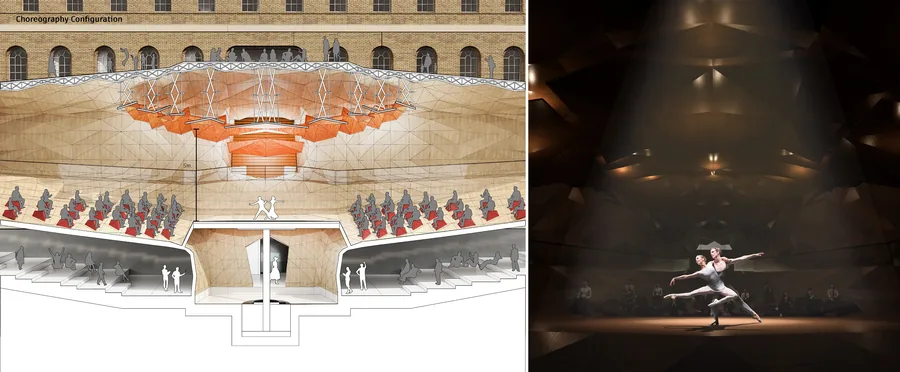 Piyapatara Leelachaipisit Performative Valley
 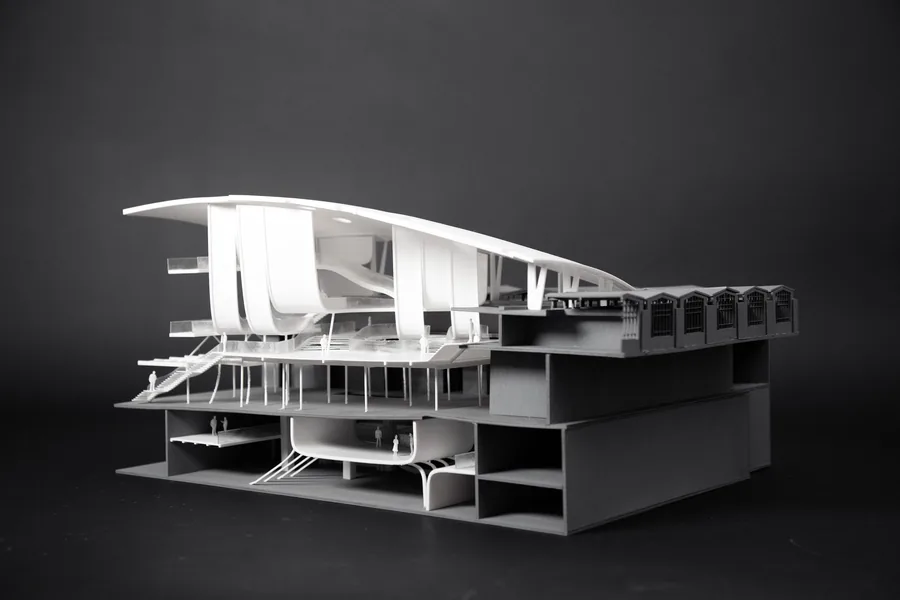 Nikita Siniukov Kinetica
 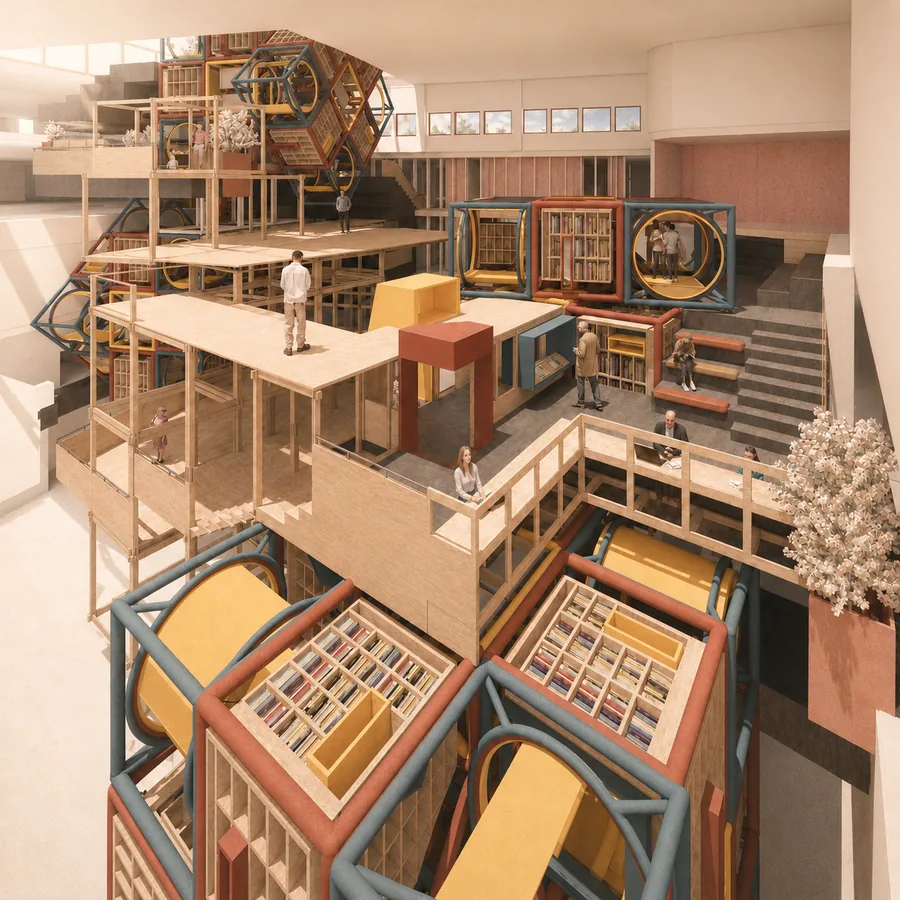 Wai Chan Maze of Encounter
 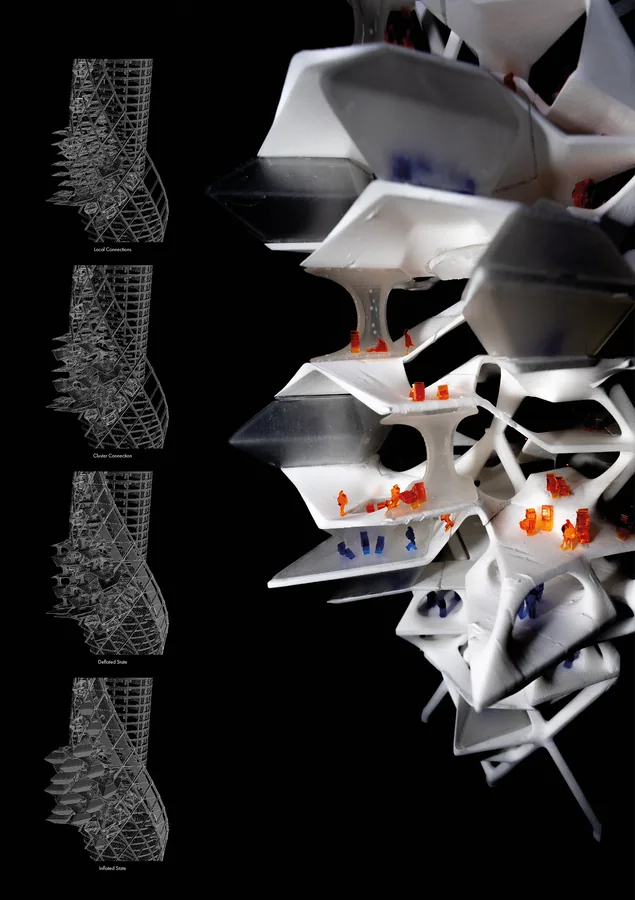 Shaomin Alex He Vertical Agora
 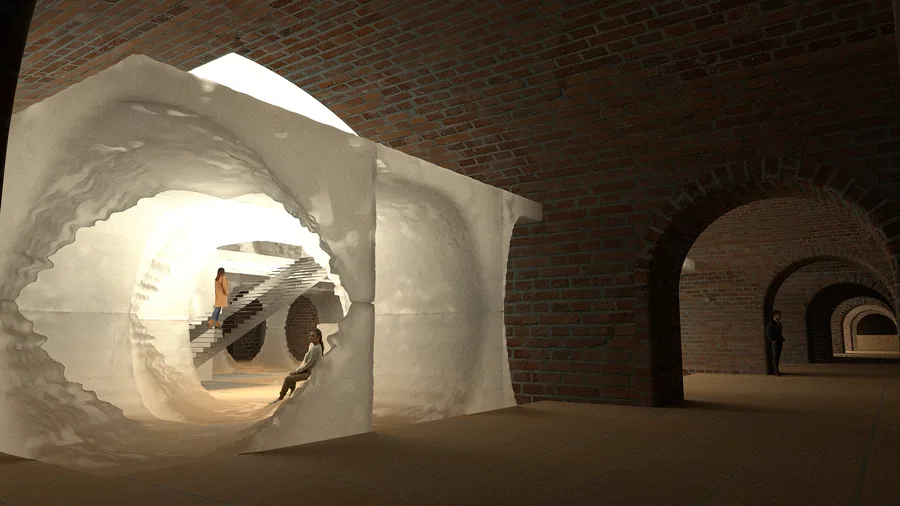 Steven Xia MELT
 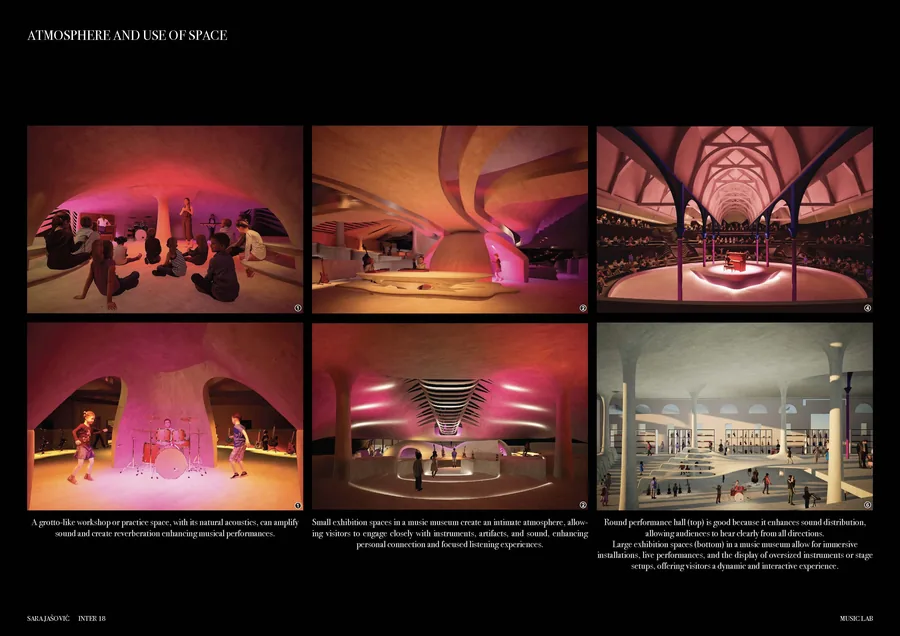 Sara Jasovic THE MUSIC LAB
 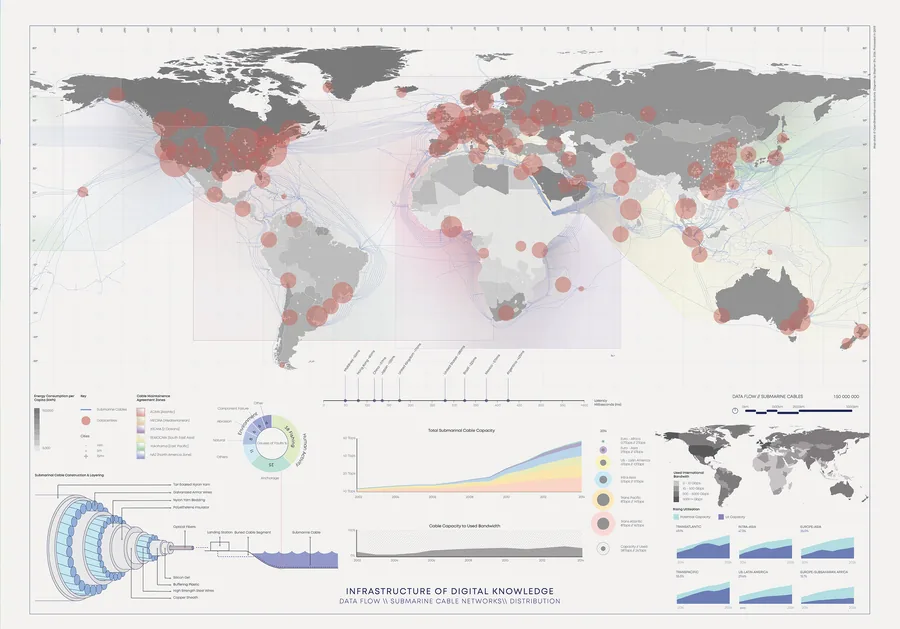 Xiaotian Shi MEMORY_MANAGEMENT
 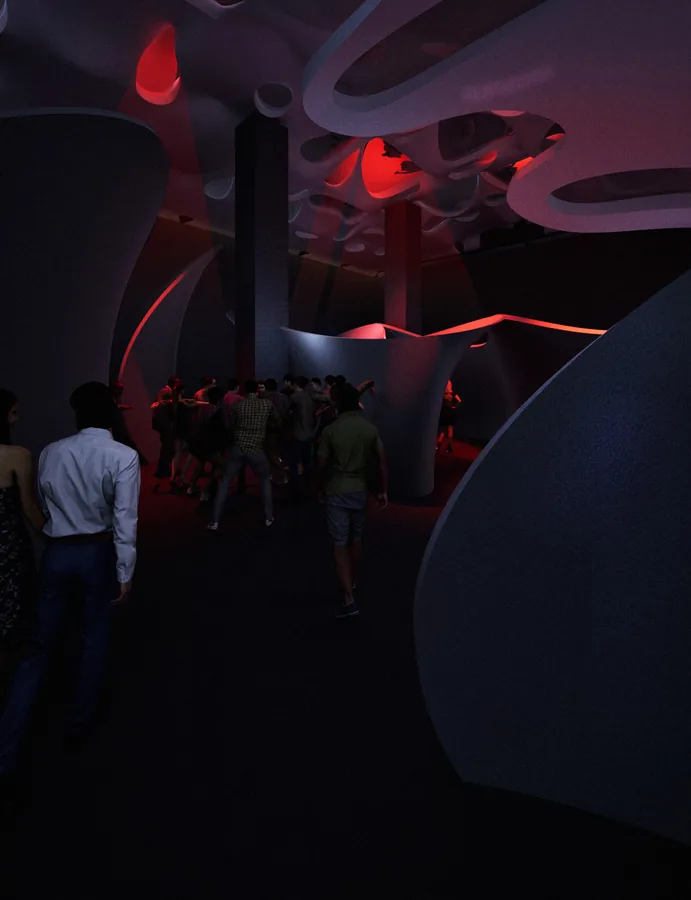 Sina Fackelmann ECHO
 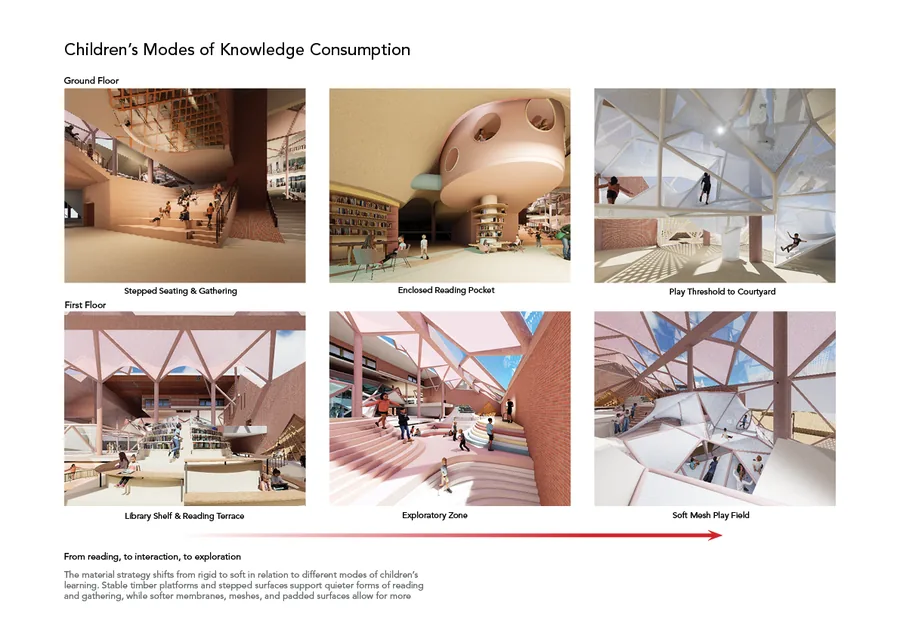 Yin Chan Adaptive Memory
 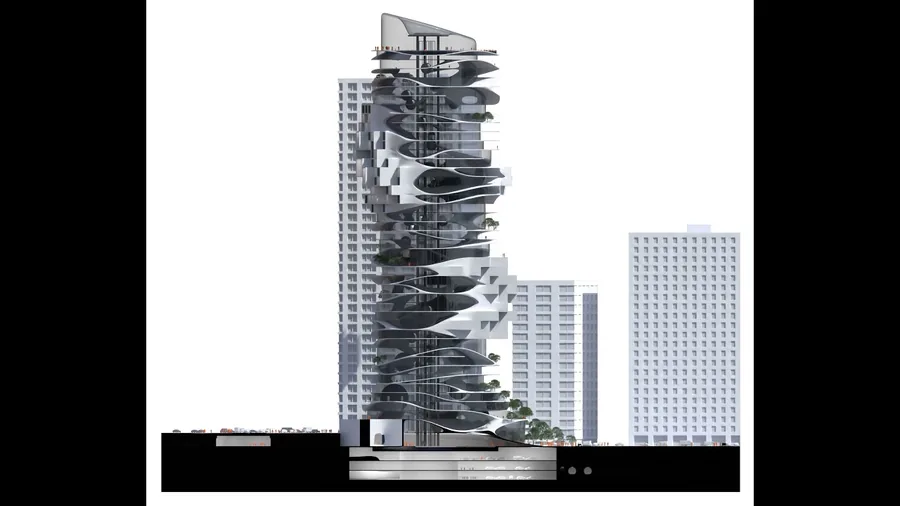 Lars Johann Kumpfert Learning Mound
  Sofia Raspopova The Hyperbolink
  Yuxuan Sun The "Resonance" Center
  Zhiyun (Lucy) Wang From Biases to Access
  Yingying Zhu Reweaving the gap
 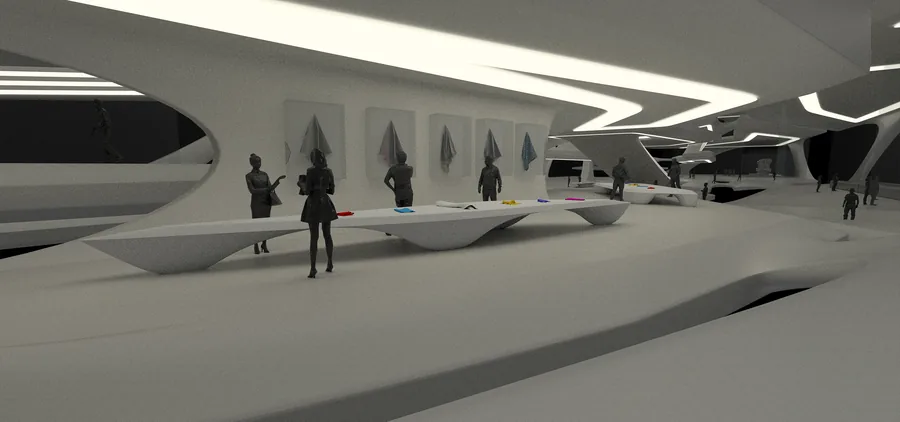 Zhencheng Cao Metacouture
 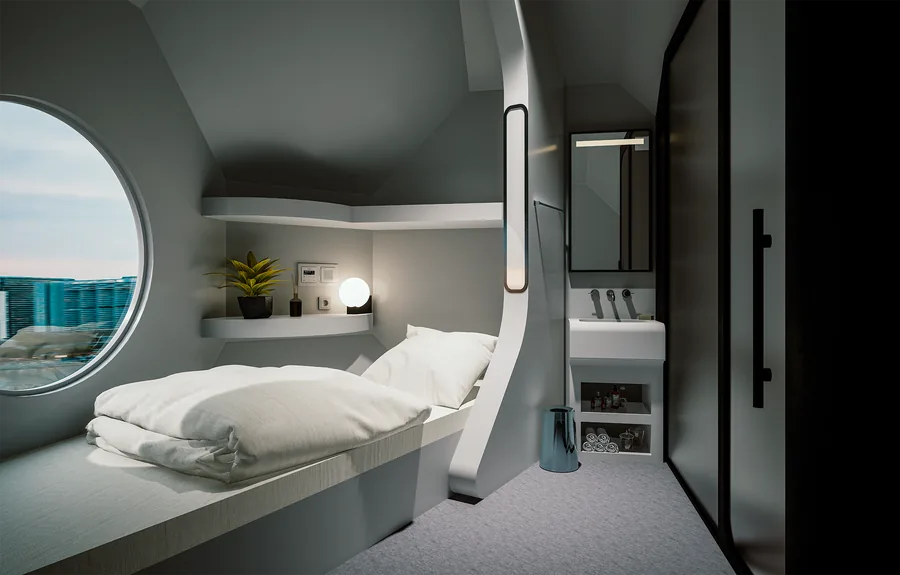 Ziji Zhang Woker Inn
 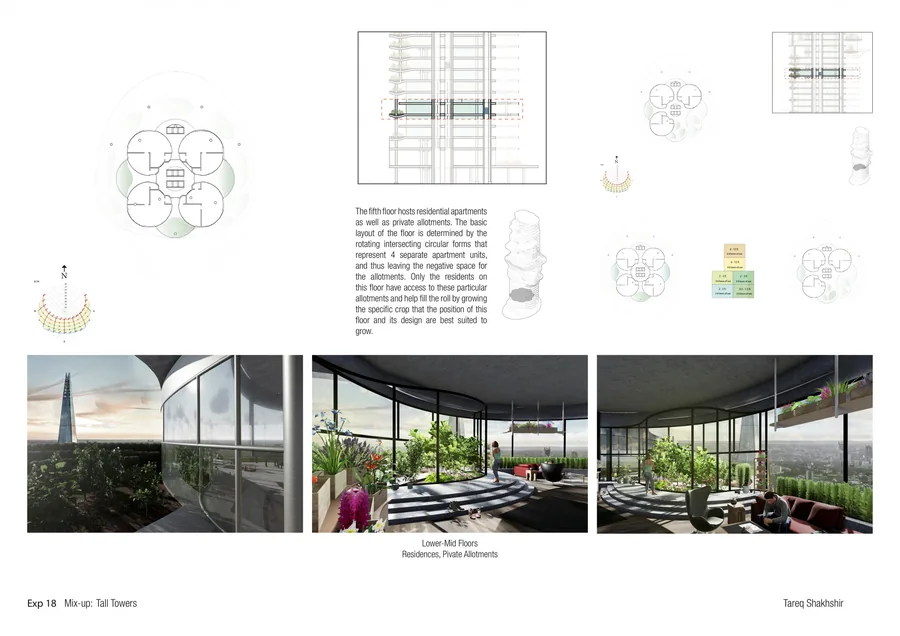 Tareq Shakhshir The Prophet & The Wizard
 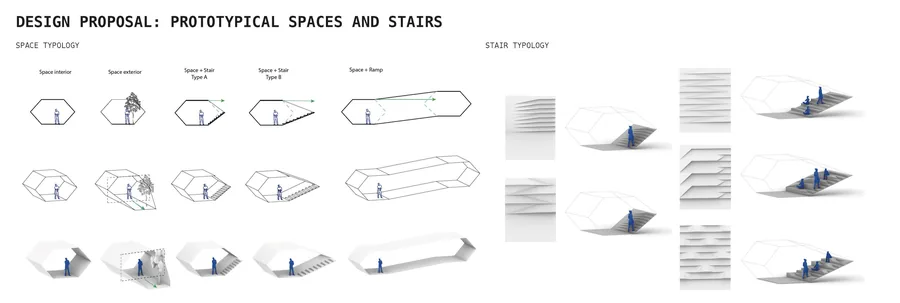 Arina Znamenskaya Unfolding Circulation
 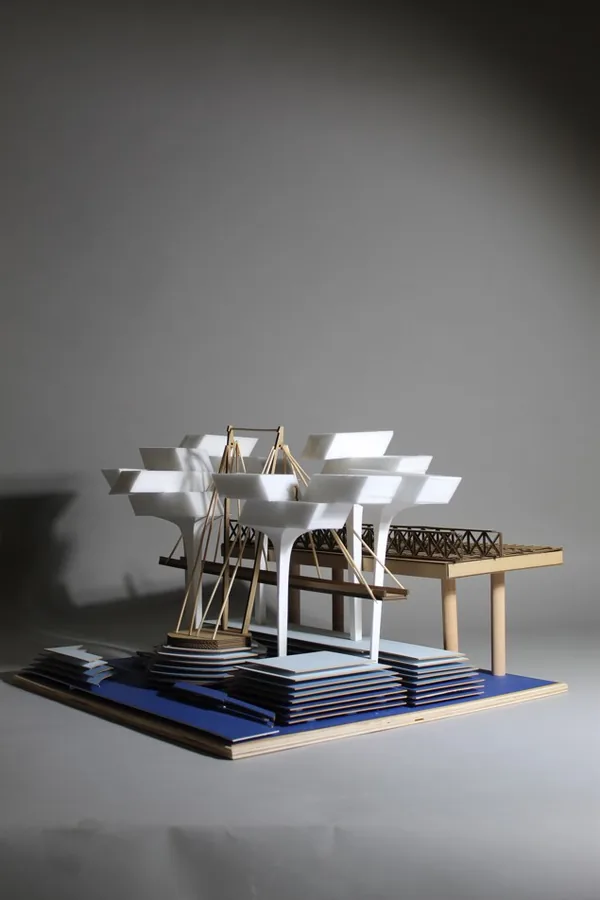 Aryan Sarode Lost In Transition
 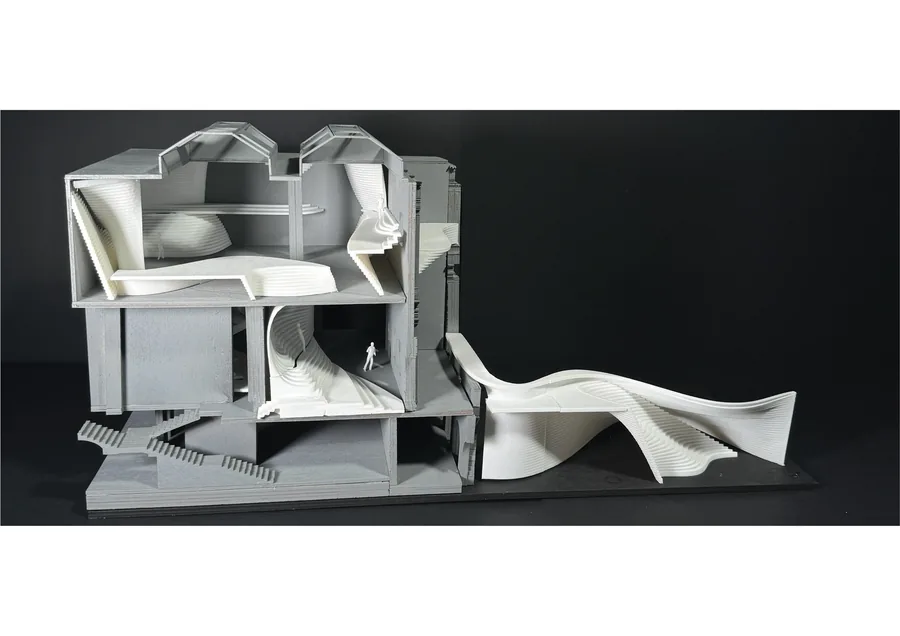 Caroline Chelouche TRANS-FORM
 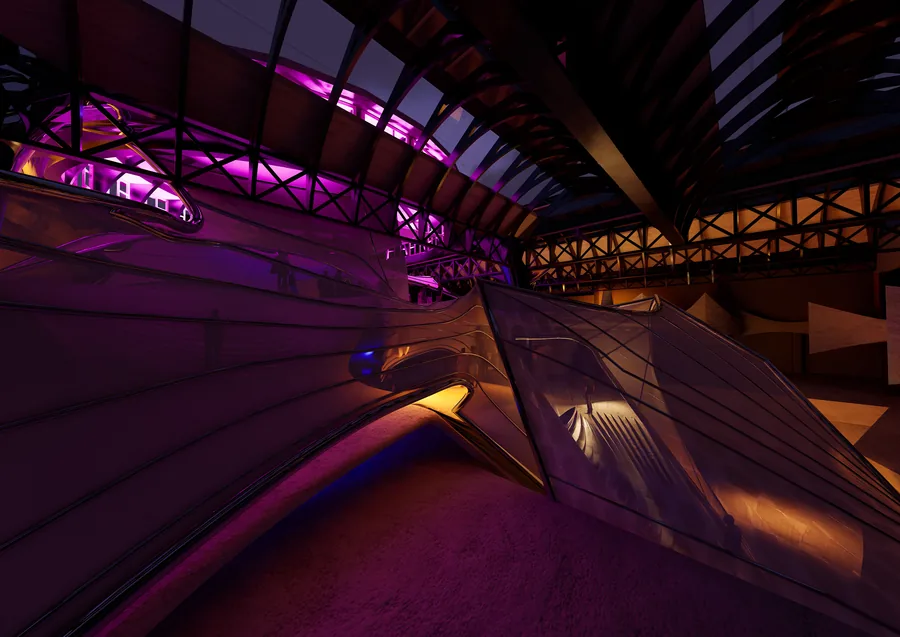 Alexandra Popoiu SOUNDScale
 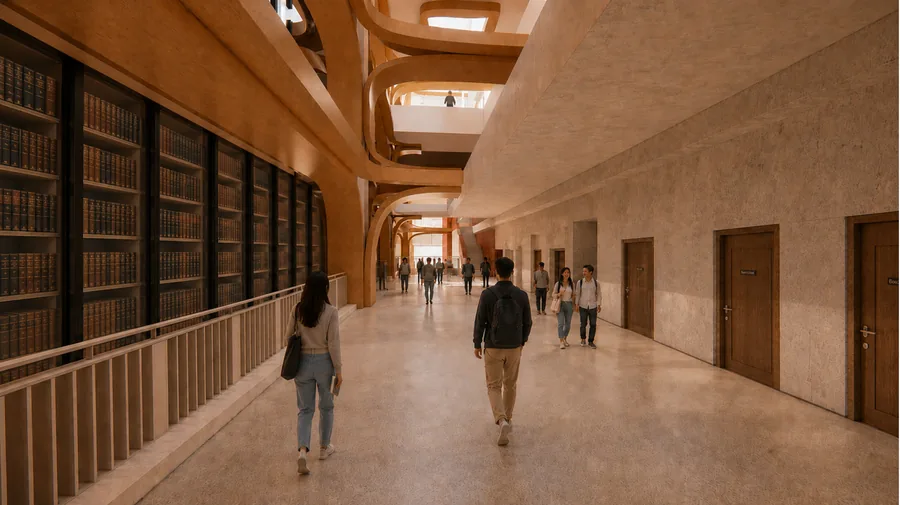 Berker Ozogul Epistemological Spaces
 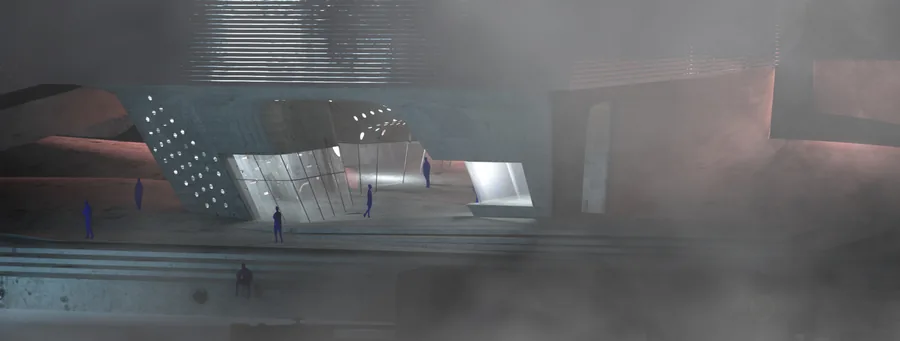 Varya Yakovleva Data Bath
 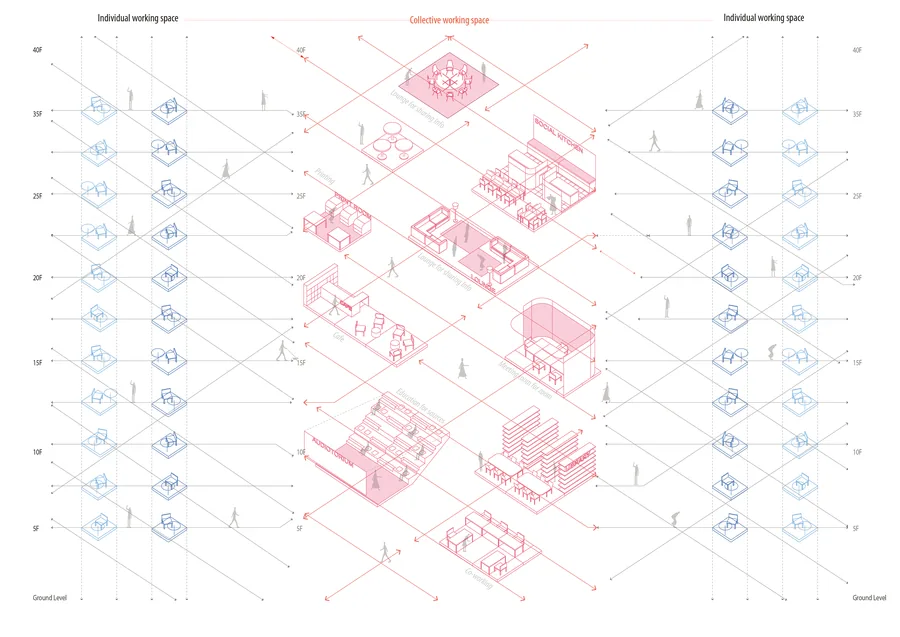 Bum-su Park Interfacing hyperbolic hub : re-organizing the office typology
 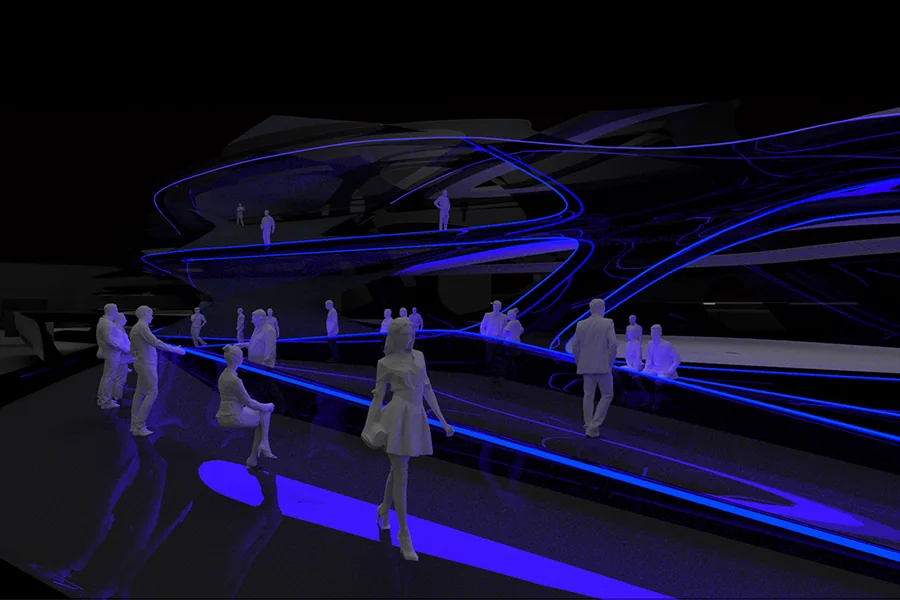 Chengkai Wu TENS-
 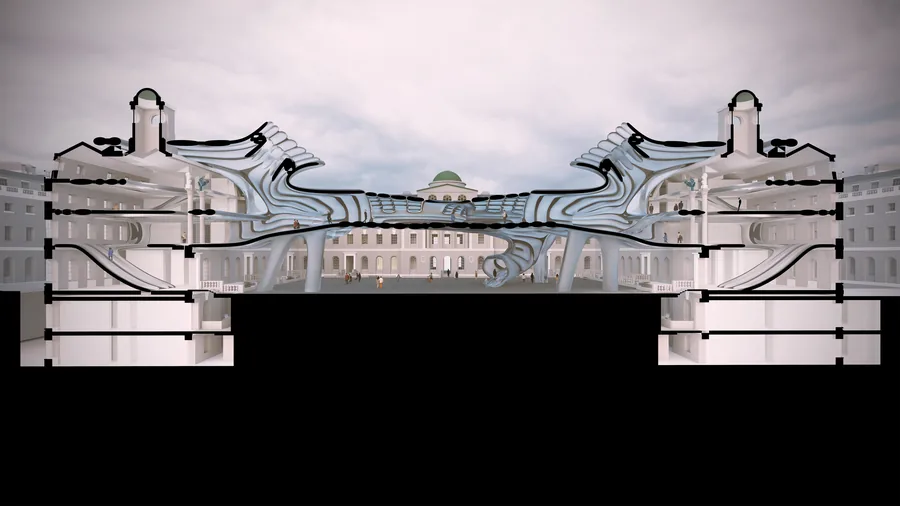 Cem Dilekci Pneu-Link
 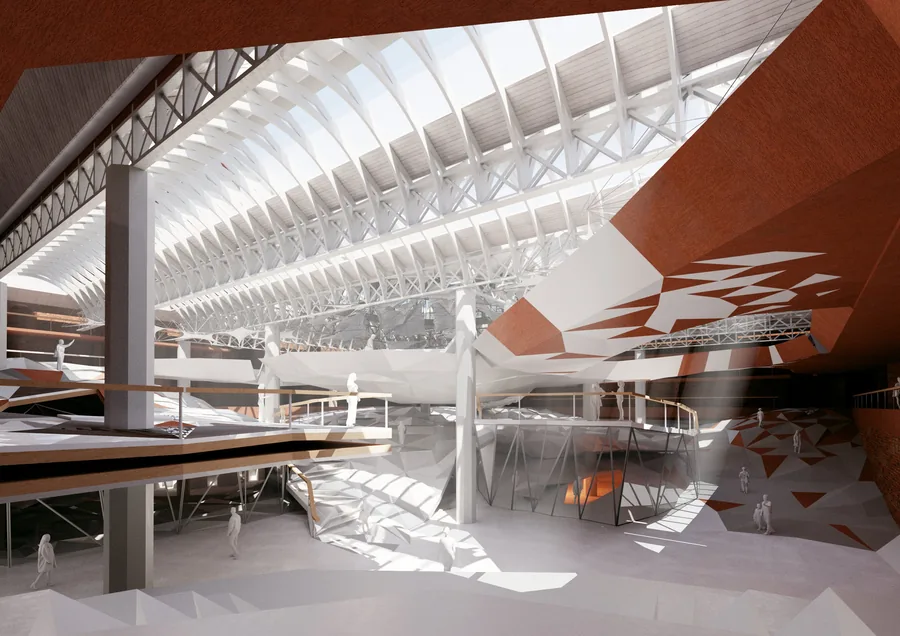 Daniel Yu Syncopation Morphosis
 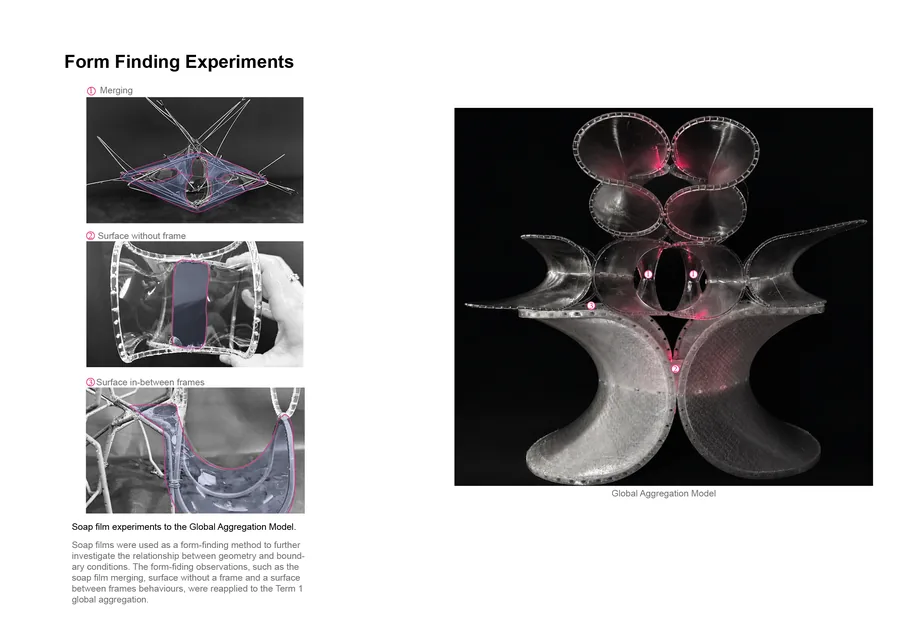 Ekaterina Soloveva Transparent Knowledge
 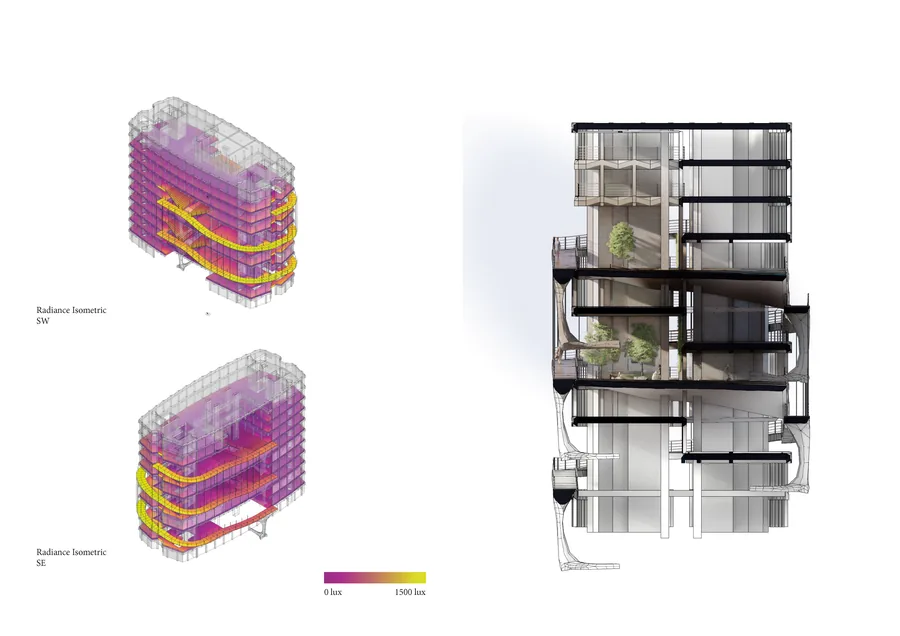 Charles Oscar Dib Metamorphosis - Tensegrity
 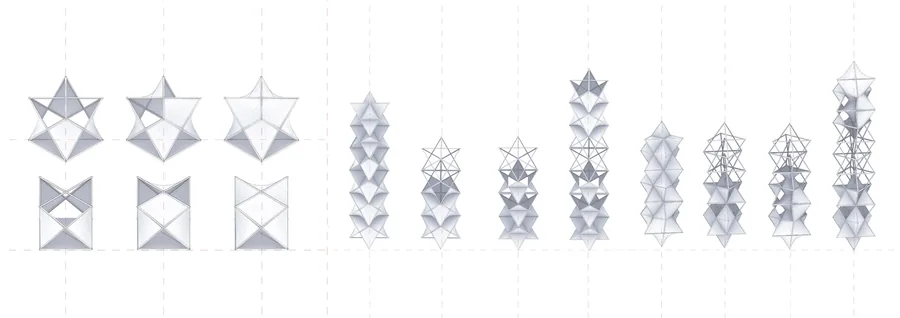 Edwina Marigliano Weaving Visibilities
 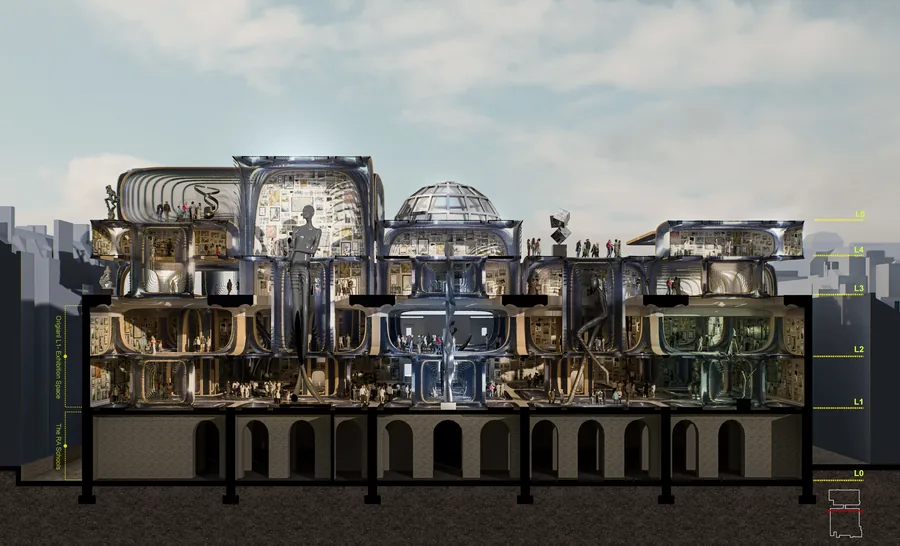 Hanqi Zhang New Summer
 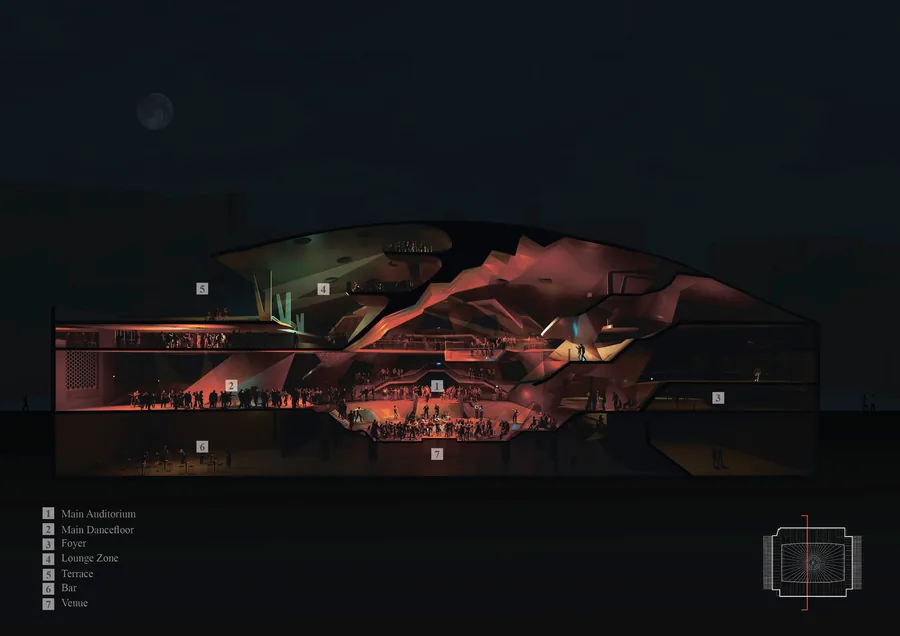 Daria Saykina The Crevasse
 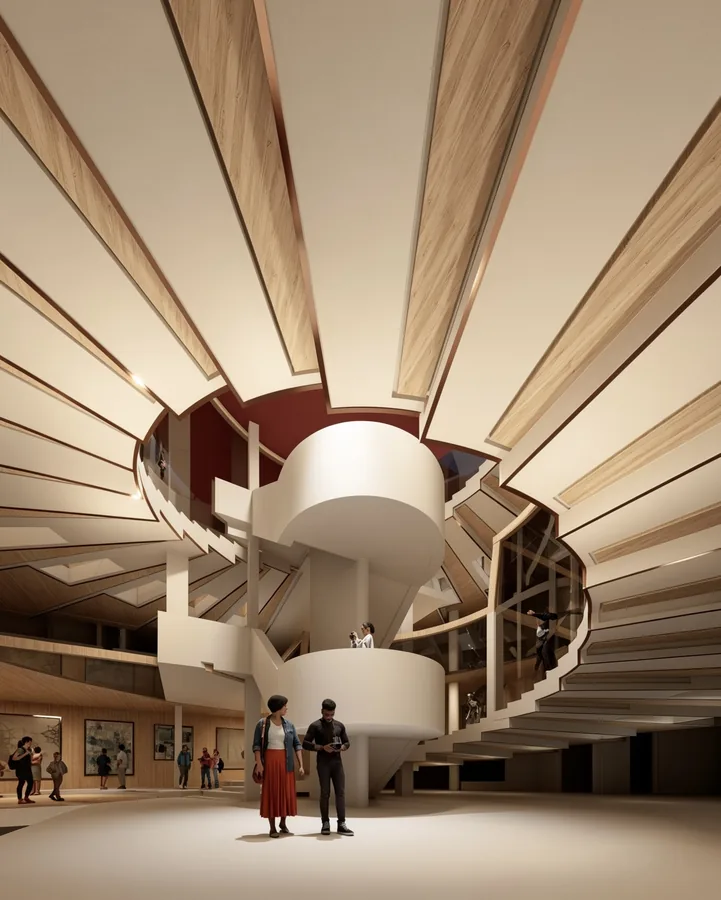 Elizaveta Gorenkova Expandable Hybrid System
 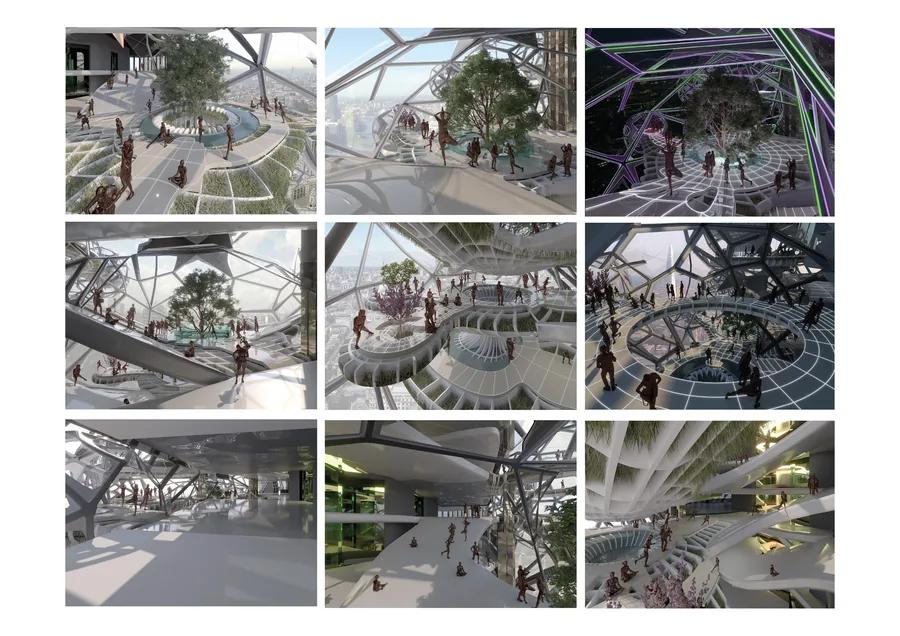 Delyan Georgiev Mindful office: An intervention for your reconnecting your mind, body and soul
 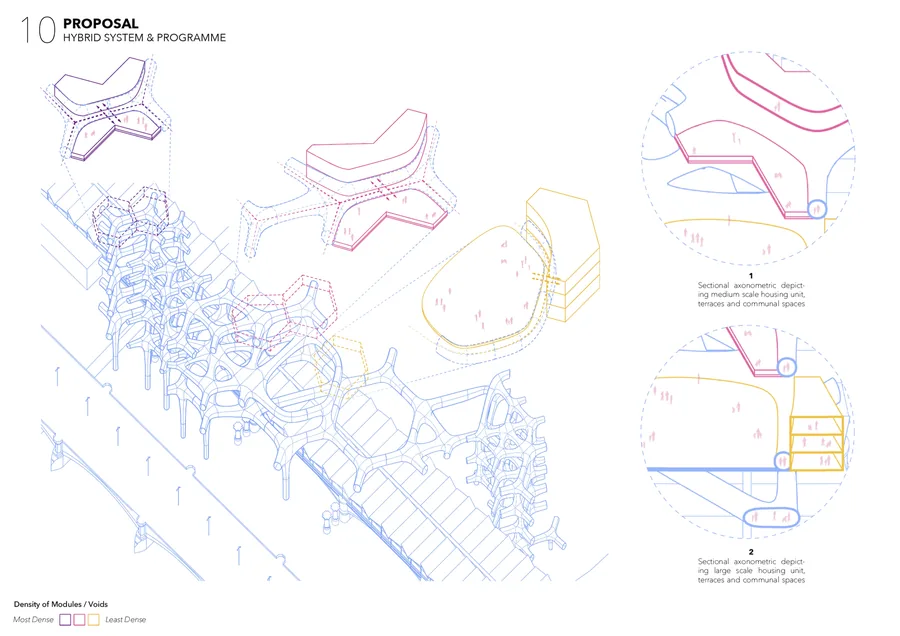 Eylül Ece Aksoy Urban Oasis
 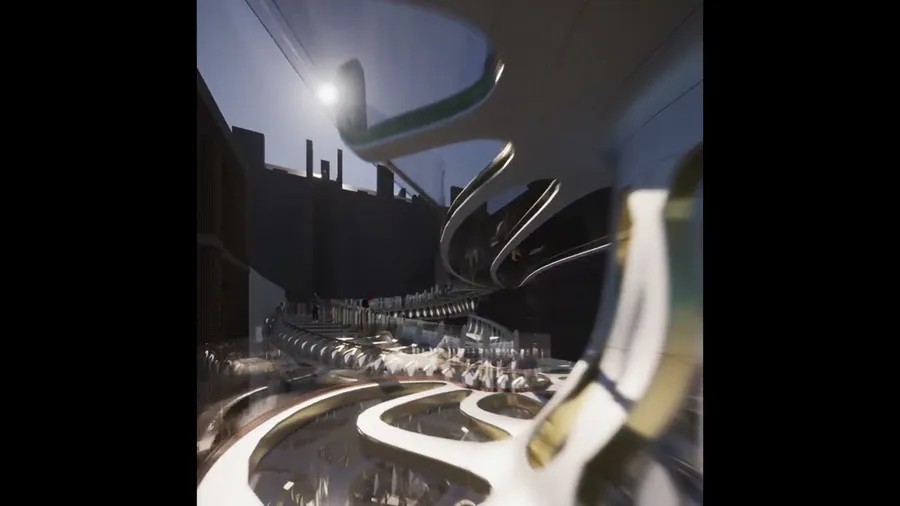 Hao Jiang STEREOSCOPIC "ART PLAZA"
 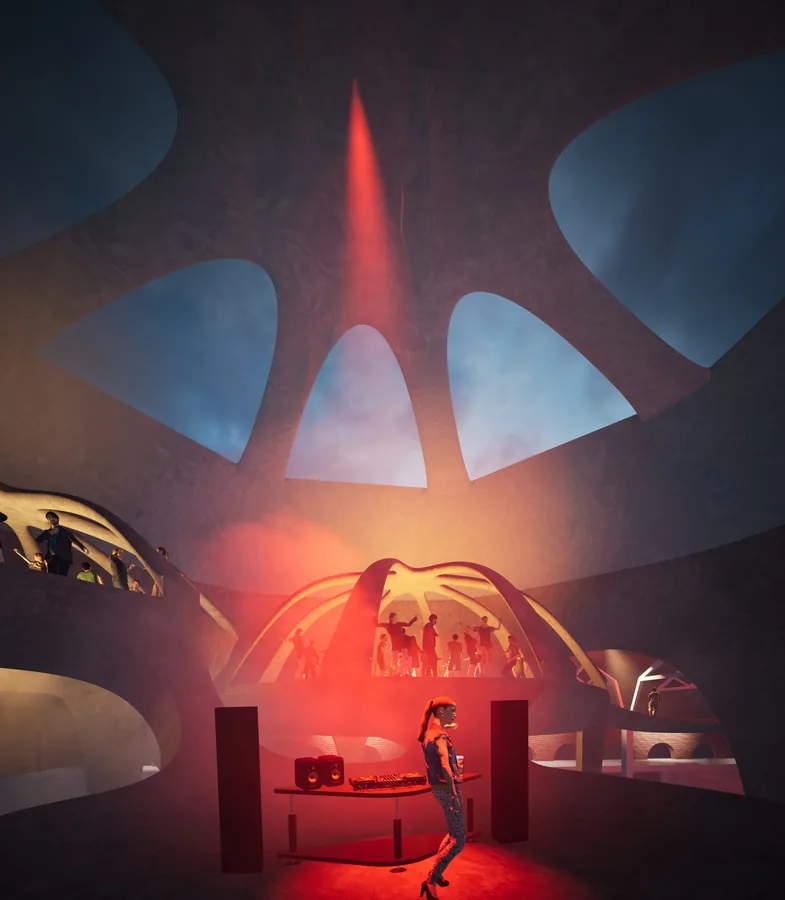 Elif Gulener Acoustic Fragments
 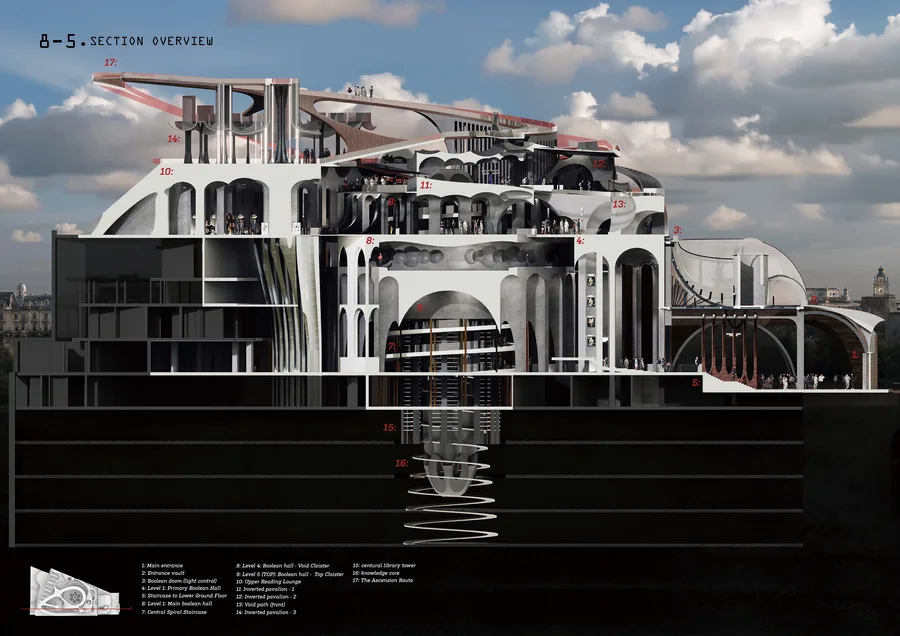 Enda Meng Ethereal Yet Present
 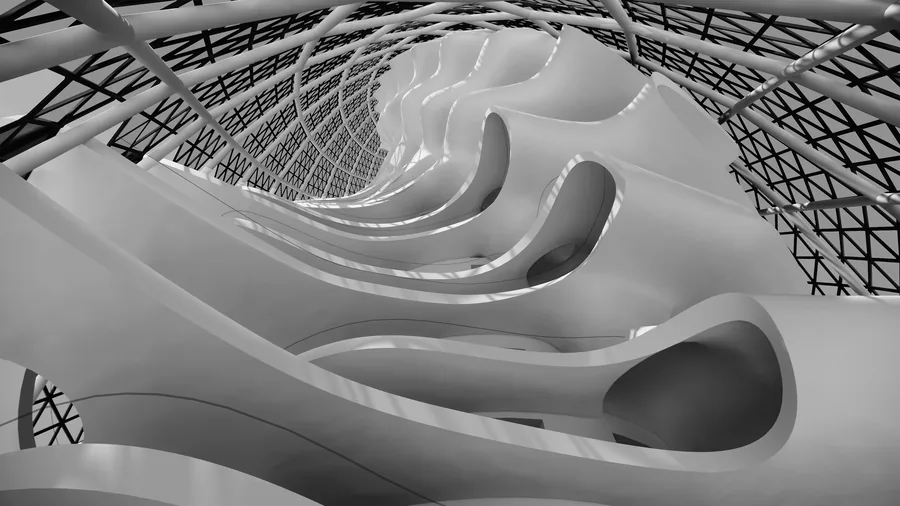 Esperanza Nelson Public Verticality
 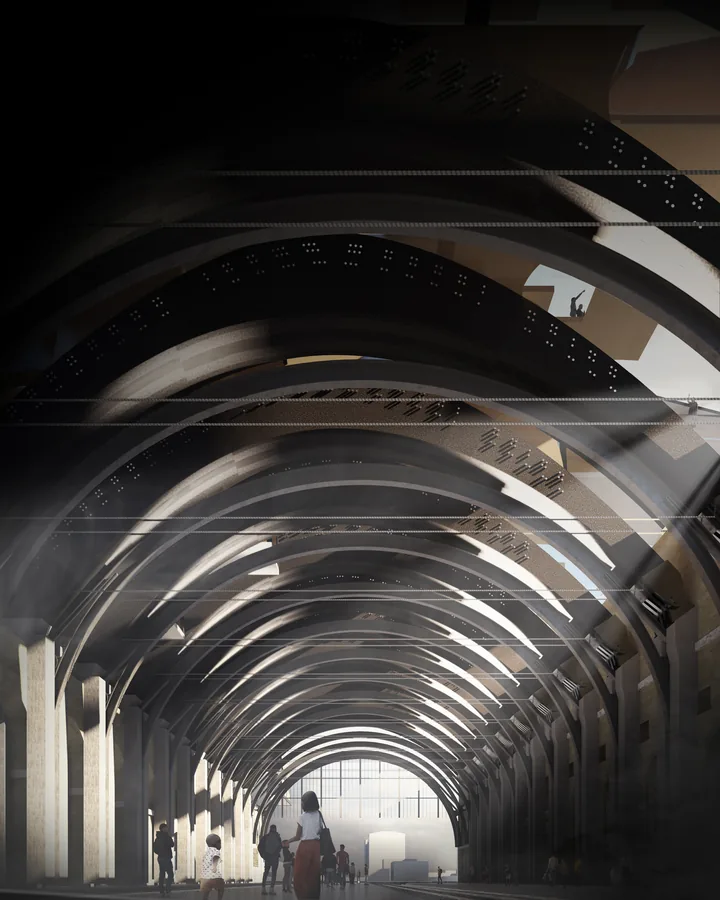 Luca Luporini Interblock
 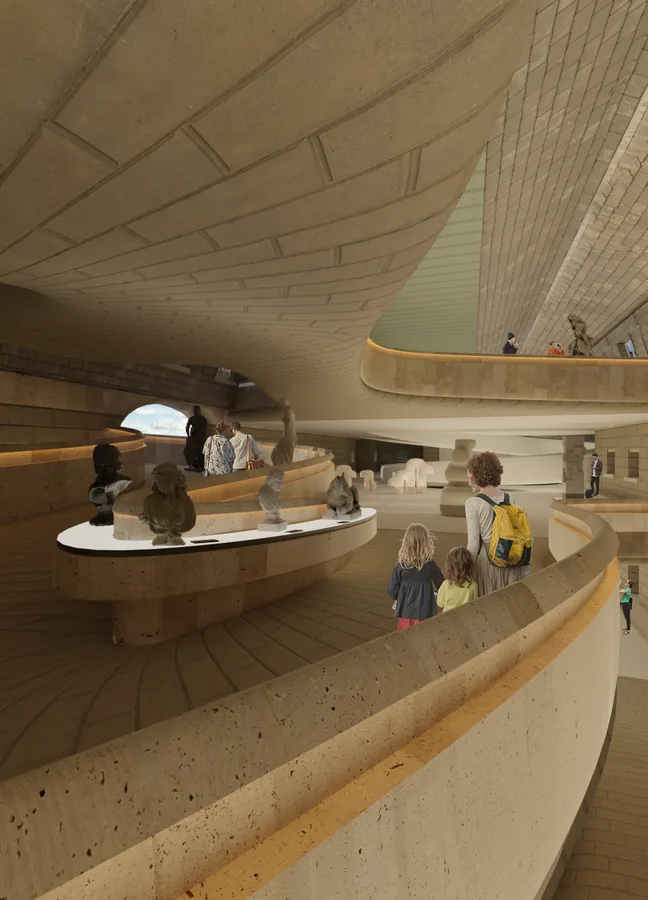 Jintatsu Asada The Spirals
 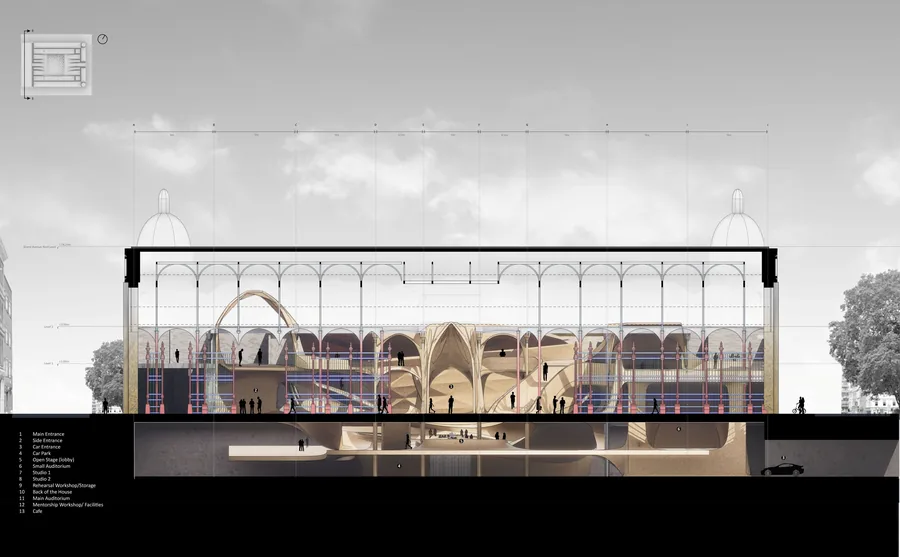 Jiahou Zhong The Grassroot Stage
 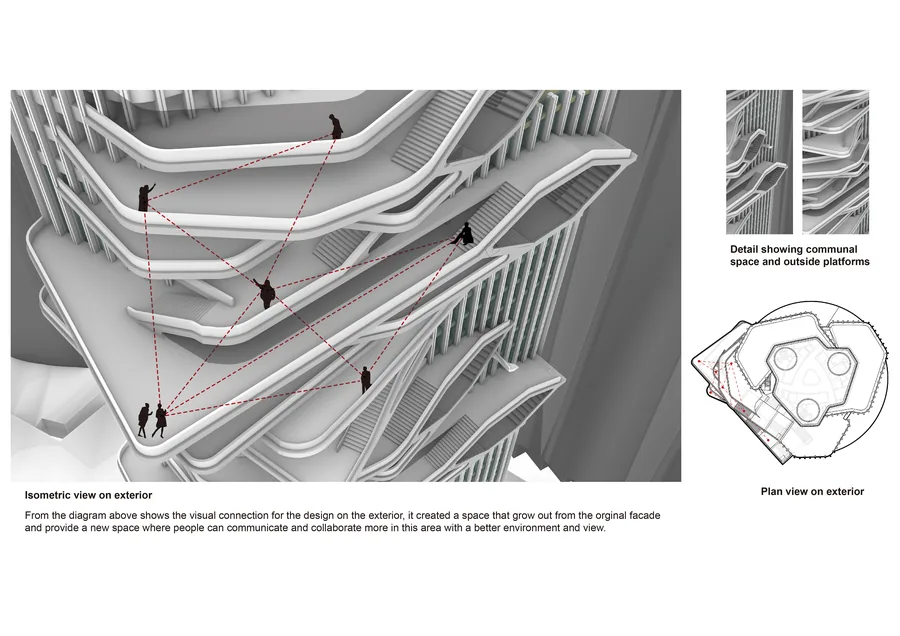 Guo Tian Growing root space
 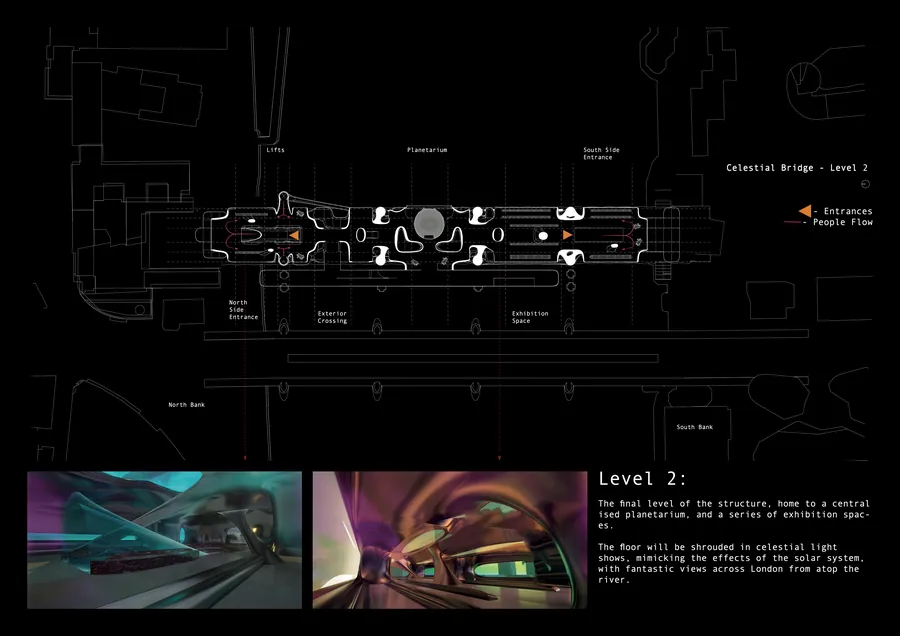 Luke Rhys-Williams A Tale of Two Bridges
 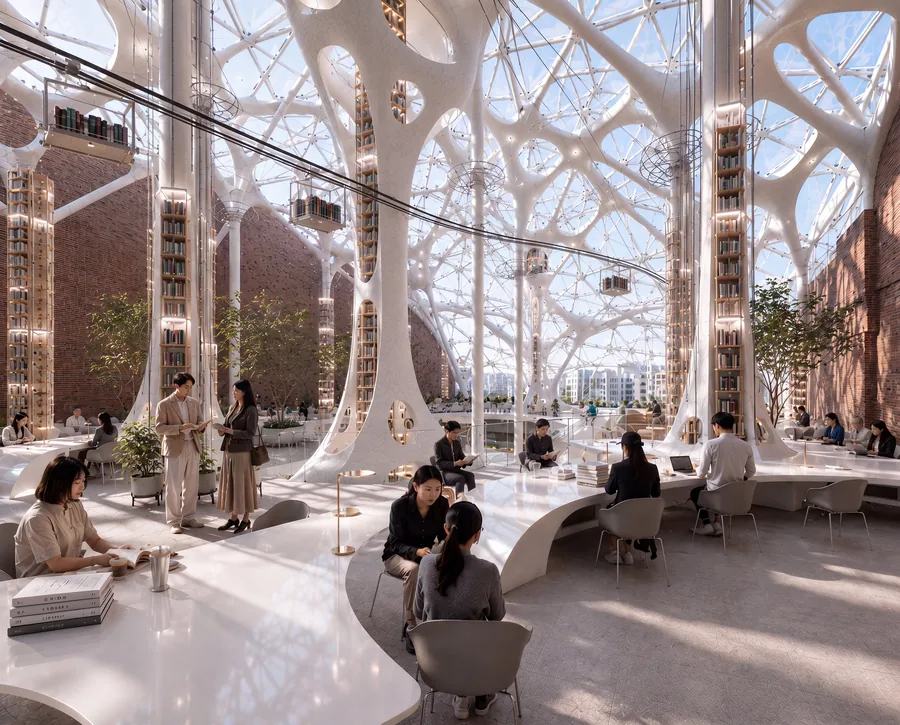 Hyung Kim The Paradigm Shift of Knowledge
 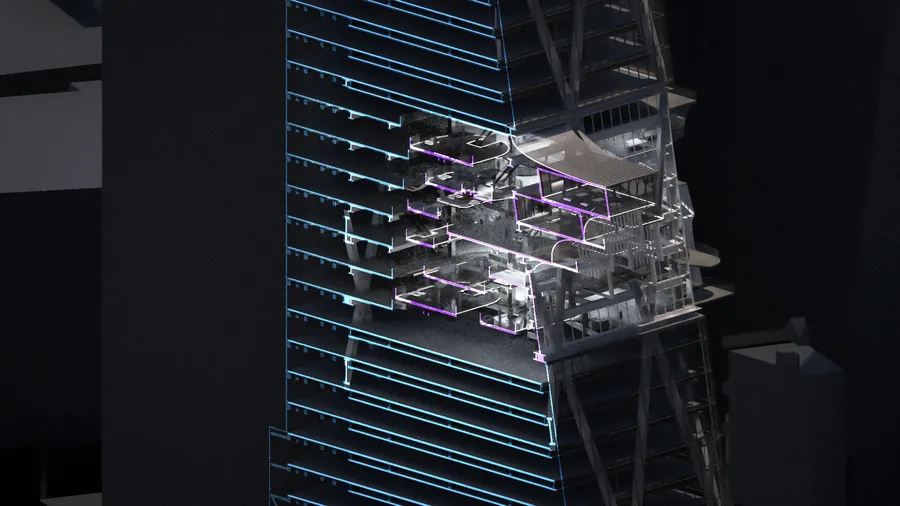 Ho Ching Cheung Vertical Vocational Campus
 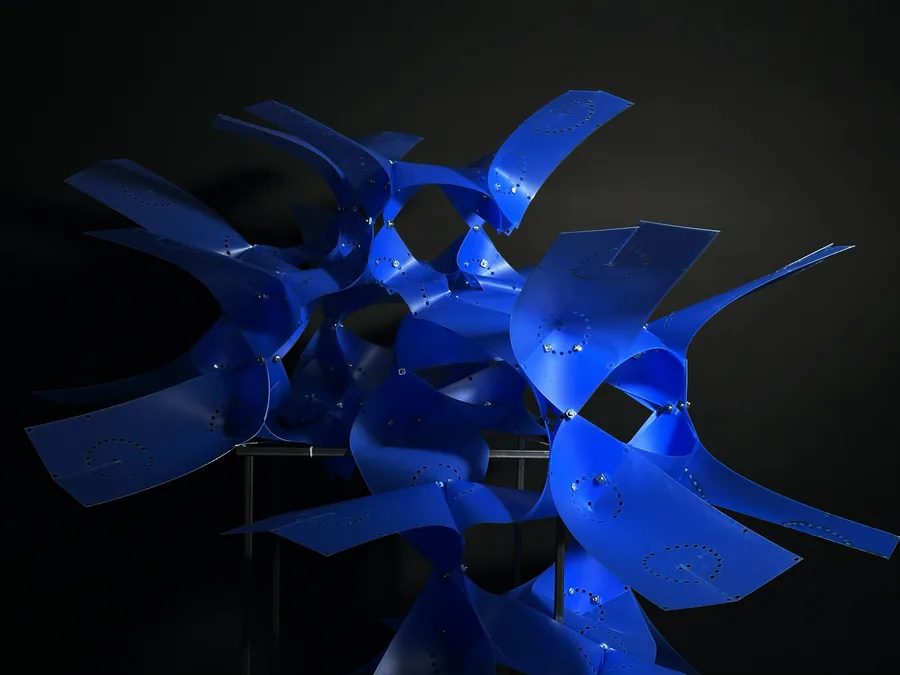 Leonardo Panella Nightlife Reconfiguration
 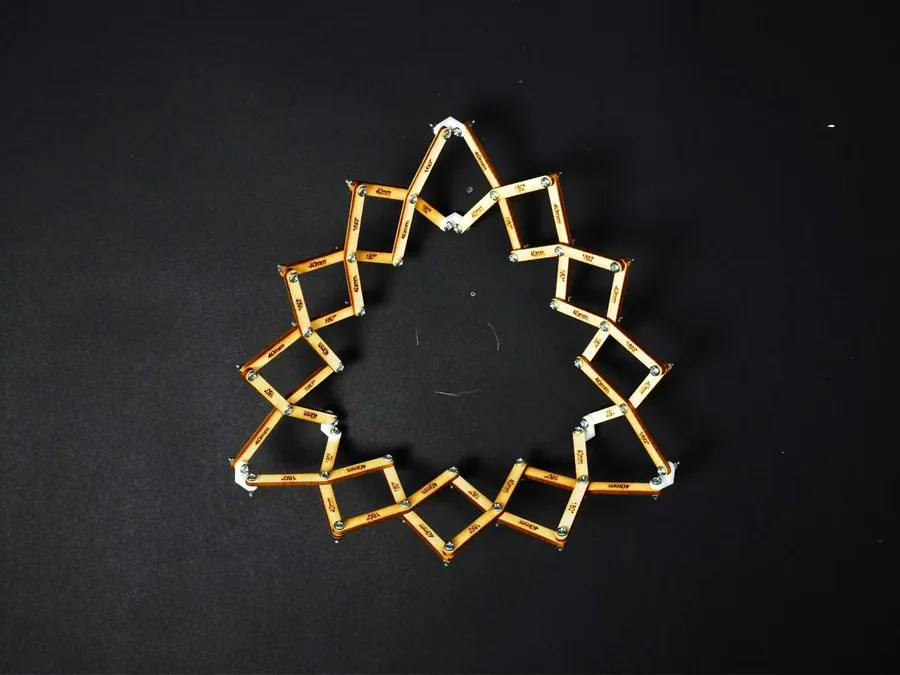 Mingyang Hu Understanding
 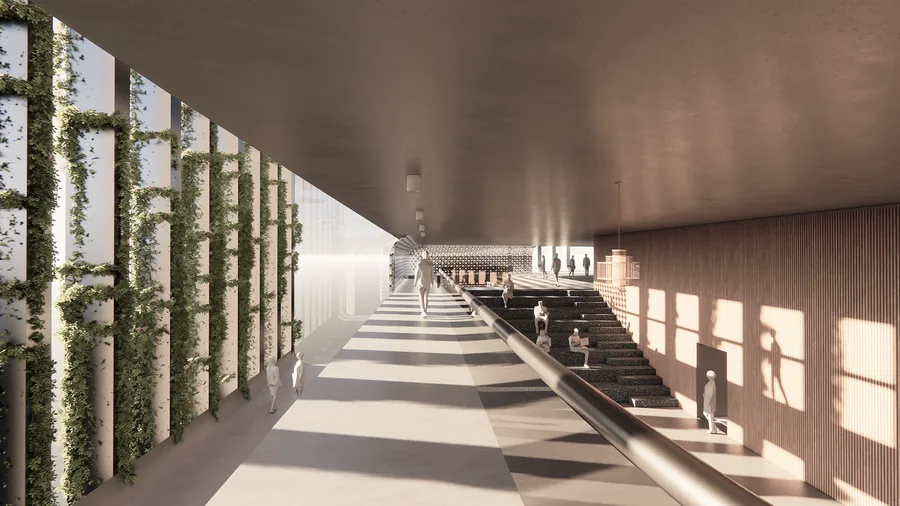 Isaac Penhos Harari Sustainability Research + Experimentation Centre
 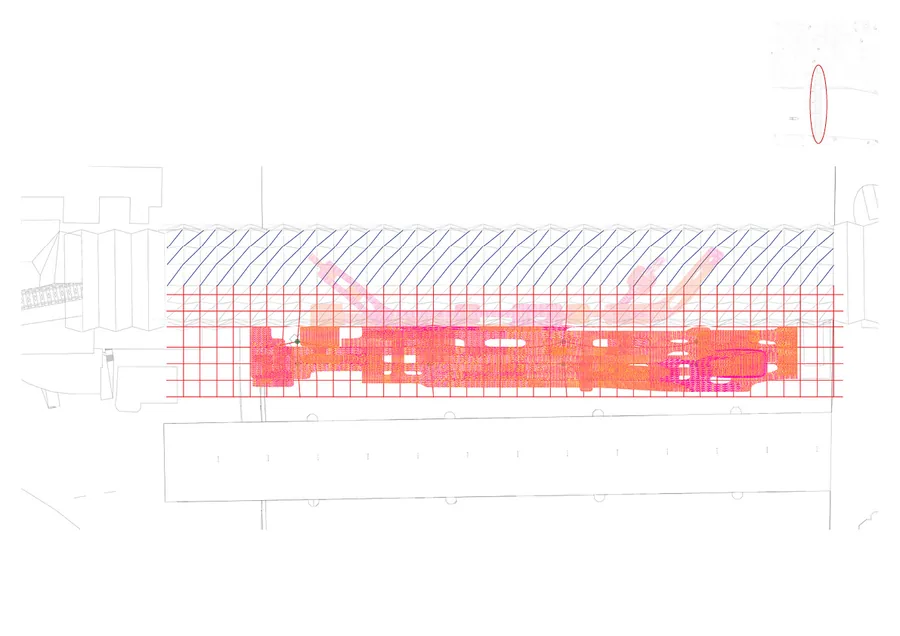 Rim Cherkaoui Knit-ecture : Playground in Transition
 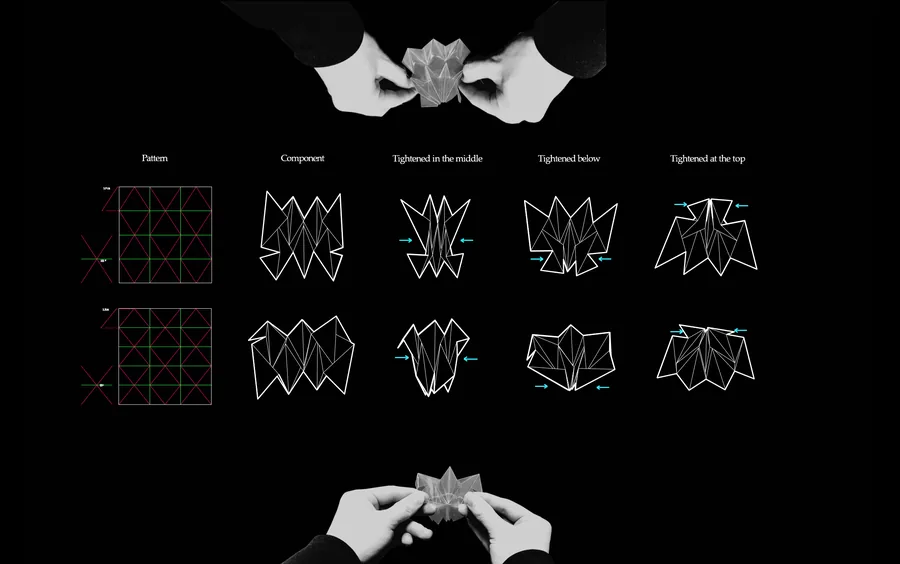 Longji Xie Fashion Furnace
 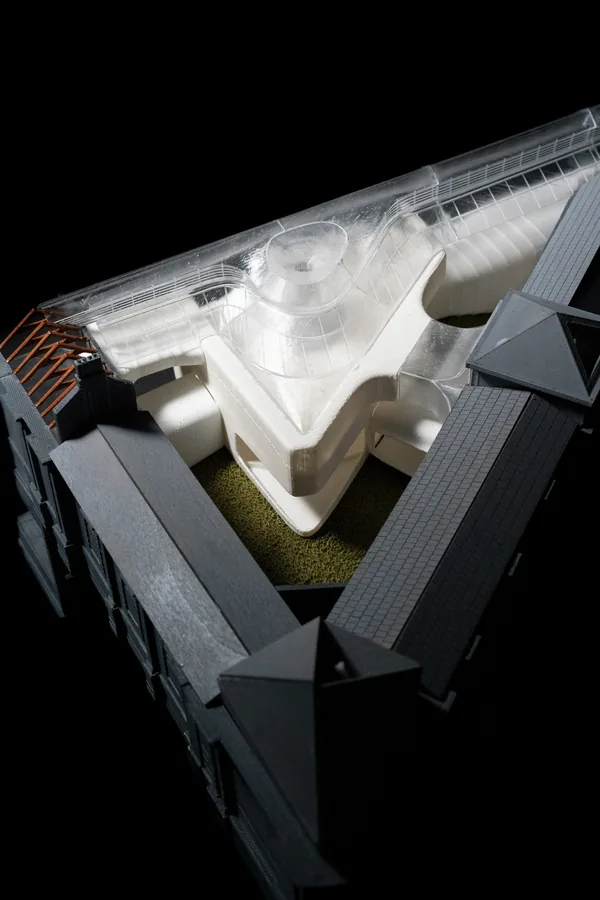 Kunyang Qin Urban Filter – A Dual Sonic Experience
 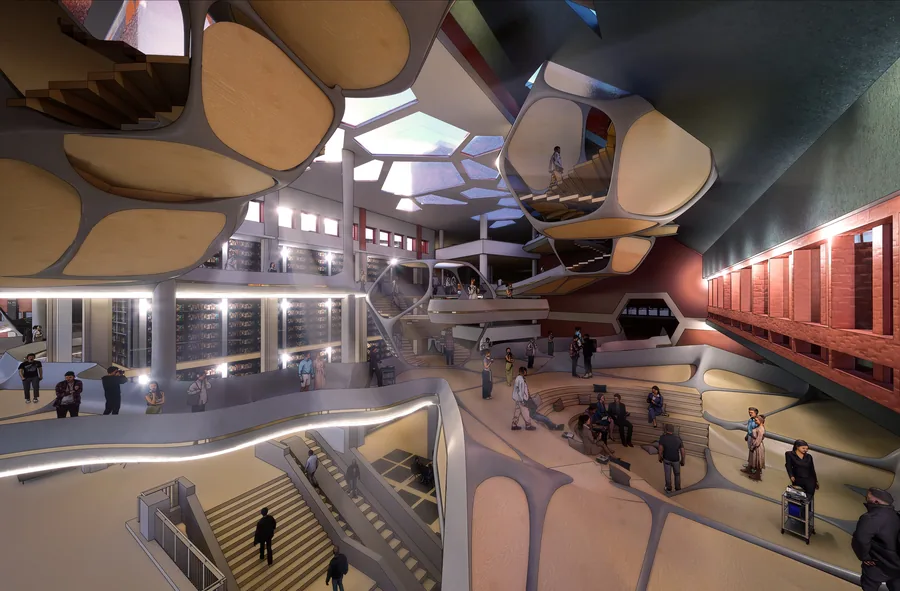 Sofia Zisopoulou Designing Biological Behaviours
 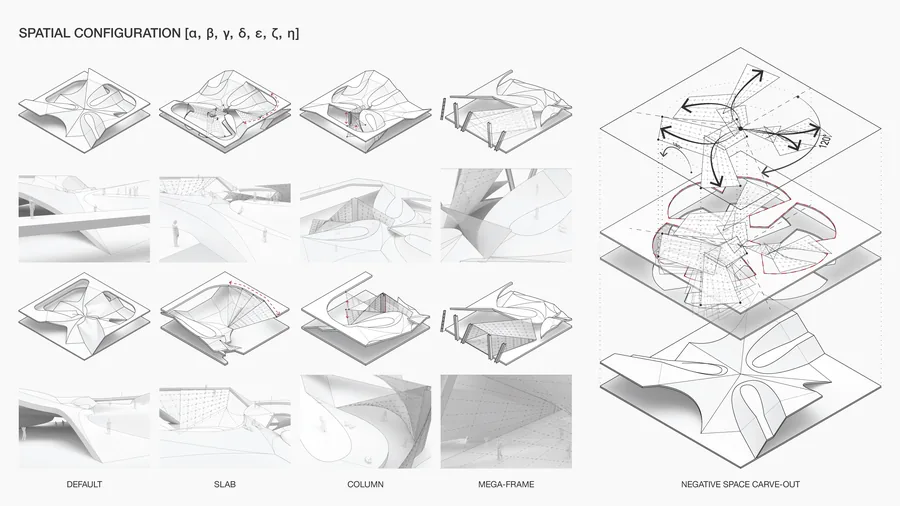 Kido Kyungdo Oh Vertical Agora
 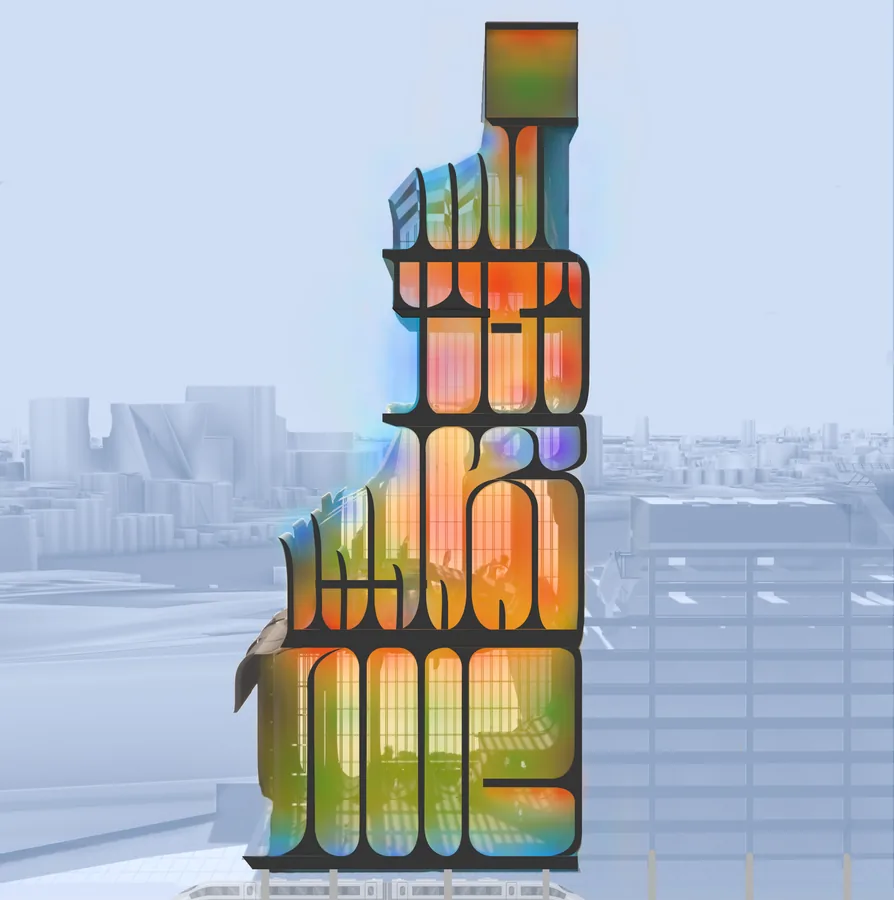 Saule Biguzaite The Way of the Bathhouse
 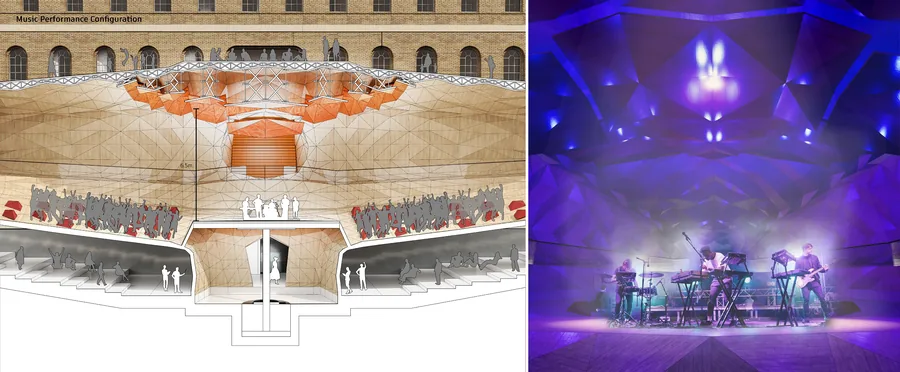 Piyapatara Leelachaipisit Performative Valley
  Nikita Siniukov Kinetica
 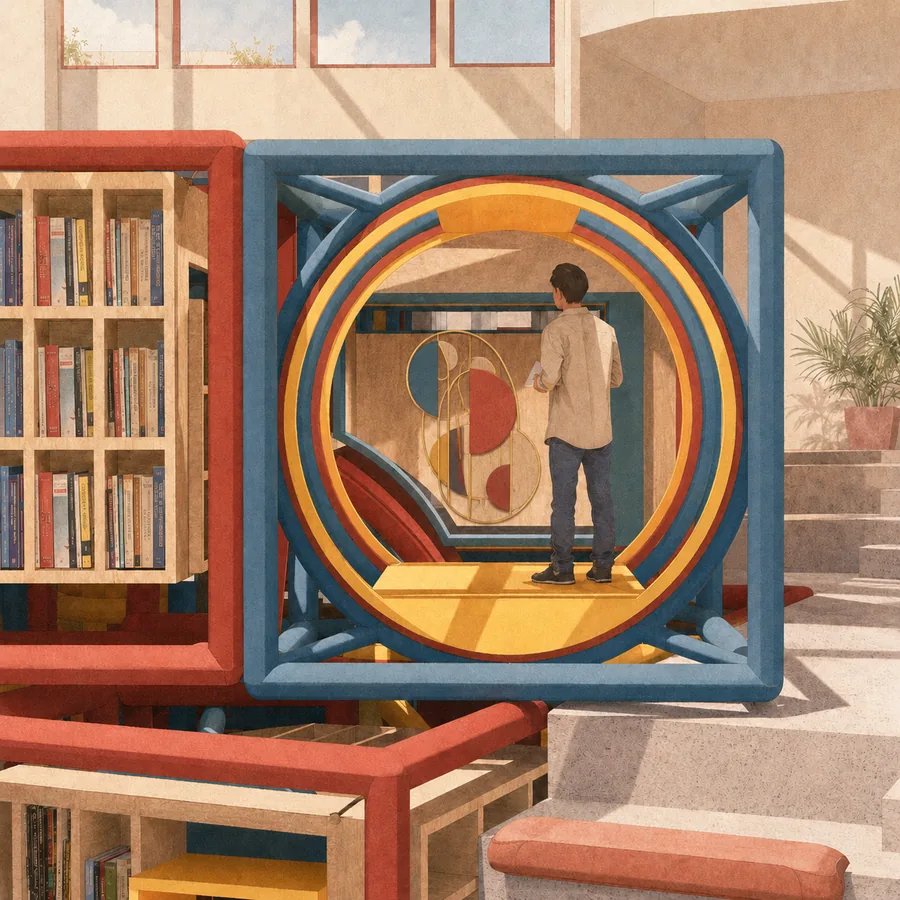 Wai Chan Maze of Encounter
 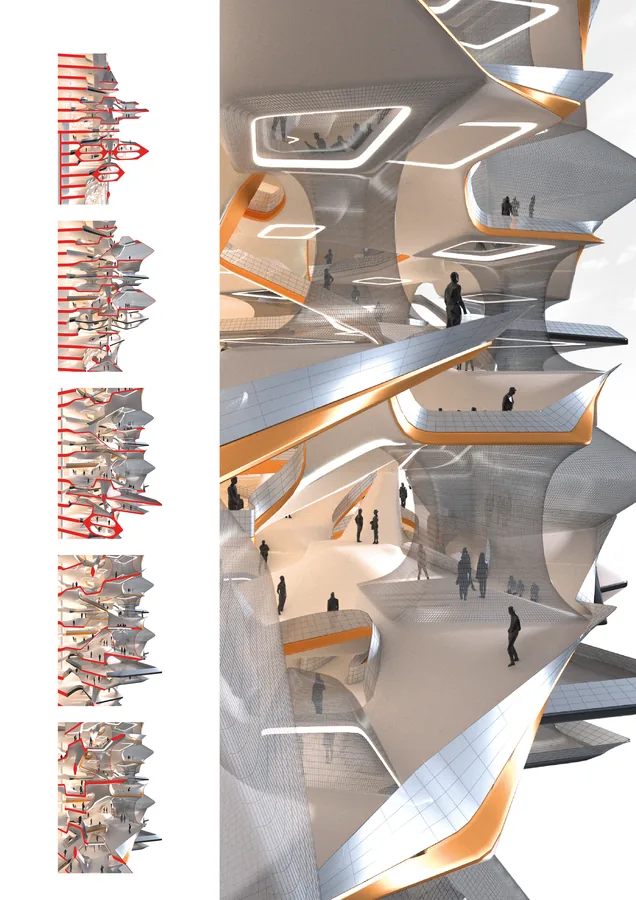 Shaomin Alex He Vertical Agora
 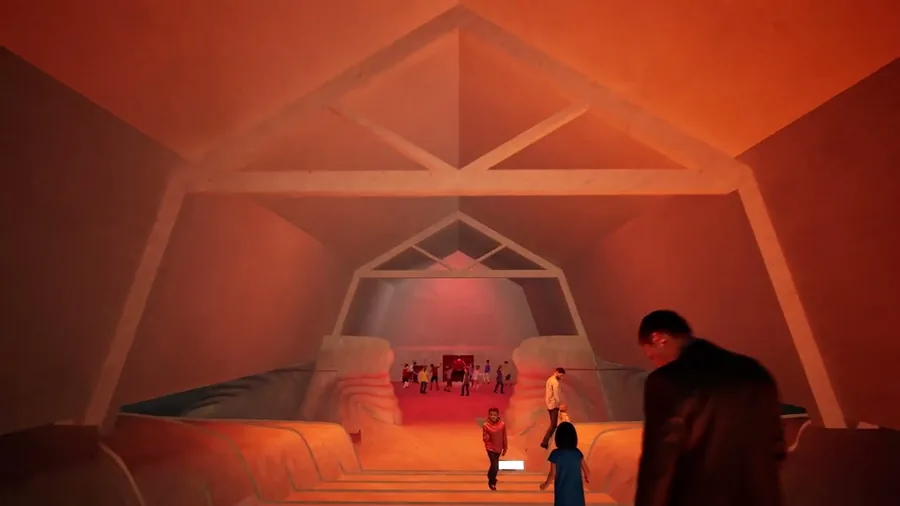 Sara Jasovic THE MUSIC LAB
 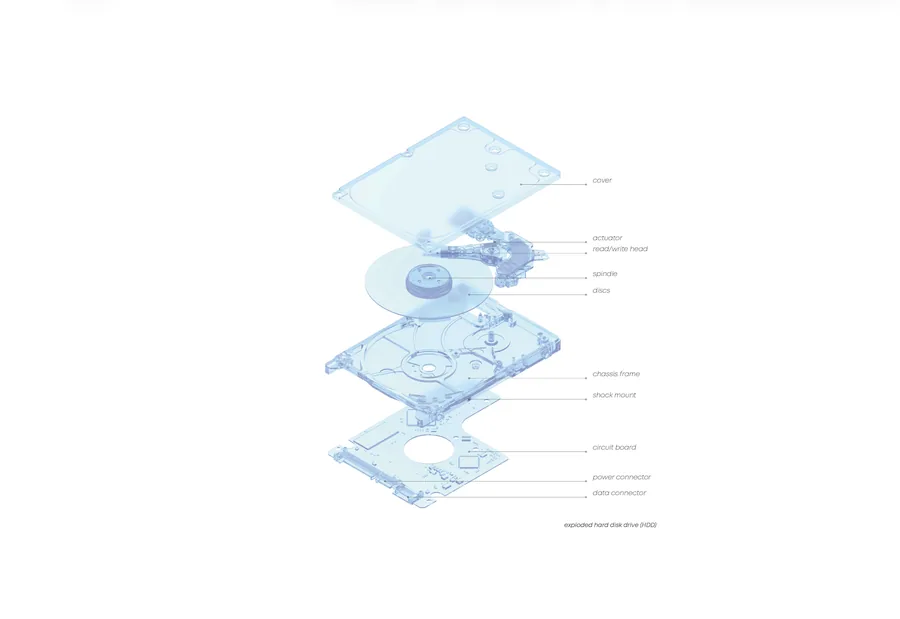 Xiaotian Shi MEMORY_MANAGEMENT
 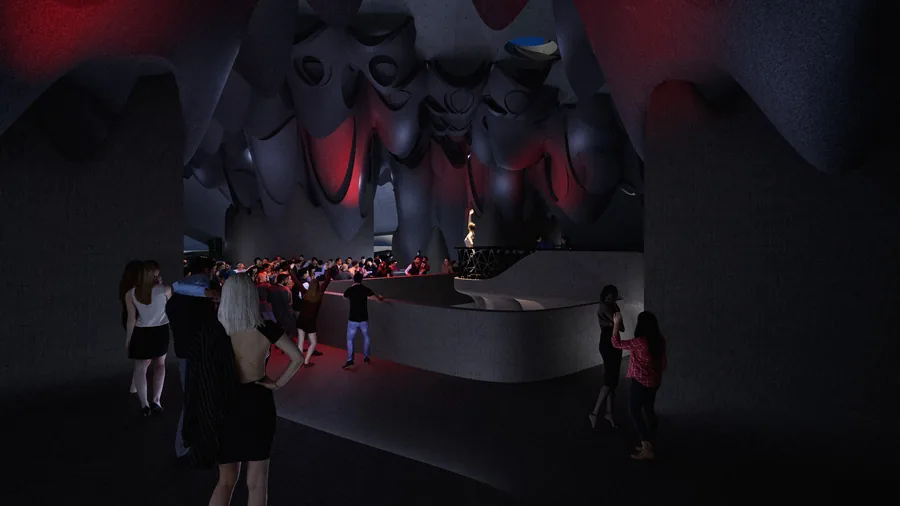 Sina Fackelmann ECHO
 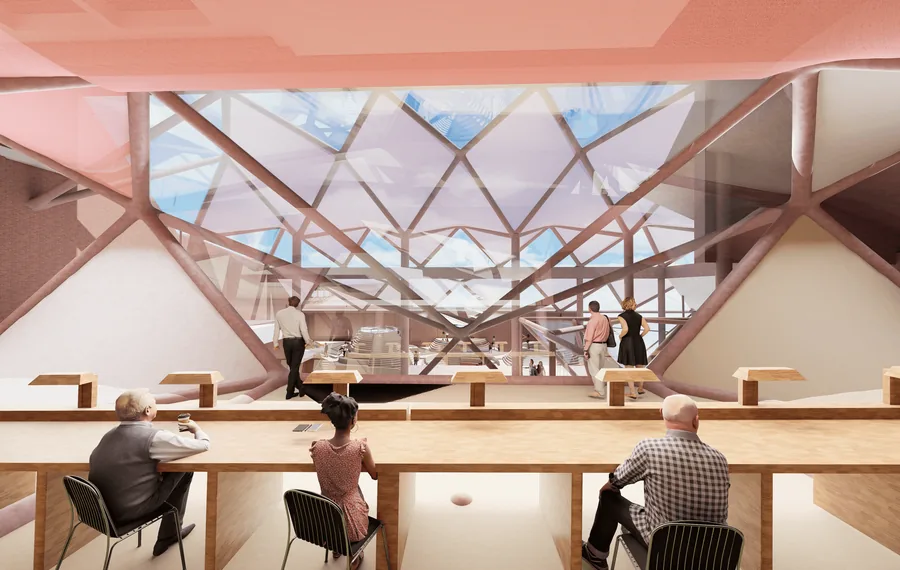 Yin Chan Adaptive Memory
 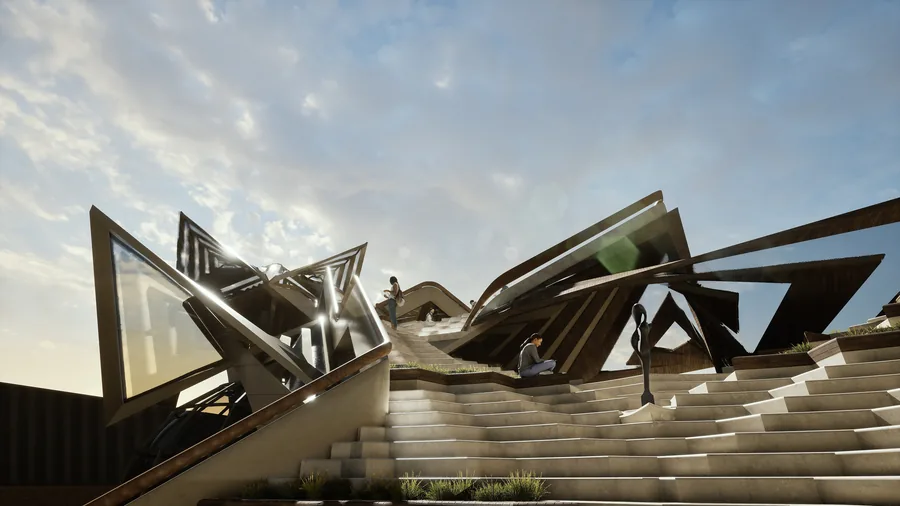 Sofia Raspopova The Hyperbolink
 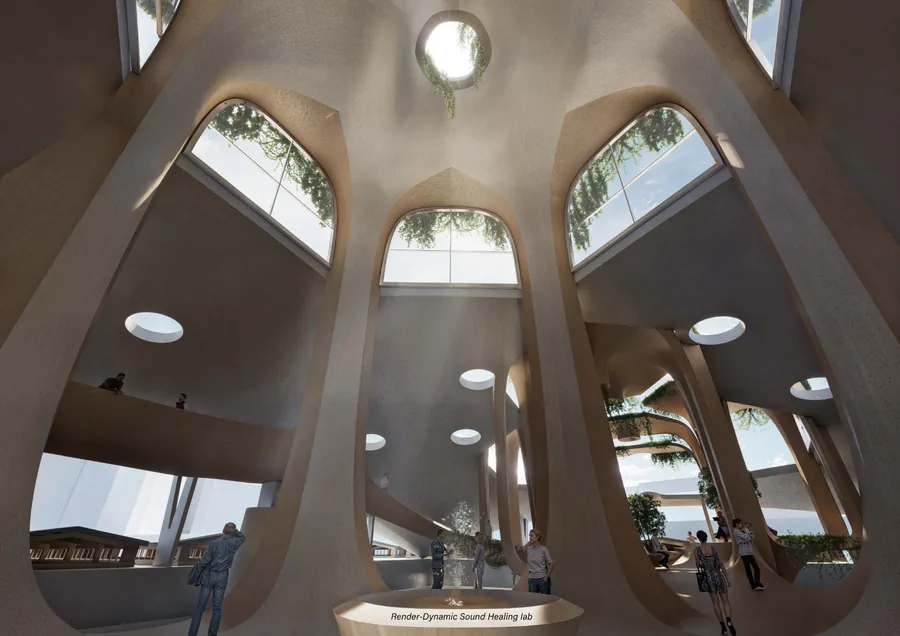 Yuxuan Sun The "Resonance" Center
 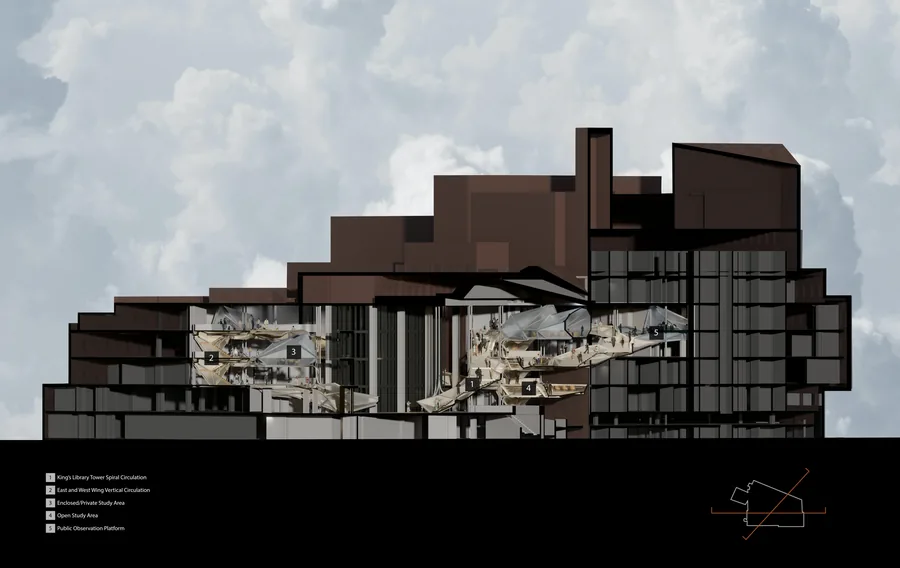 Zhiyun (Lucy) Wang From Biases to Access
  Yingying Zhu Reweaving the gap
  Zhencheng Cao Metacouture
  Ziji Zhang Woker Inn
 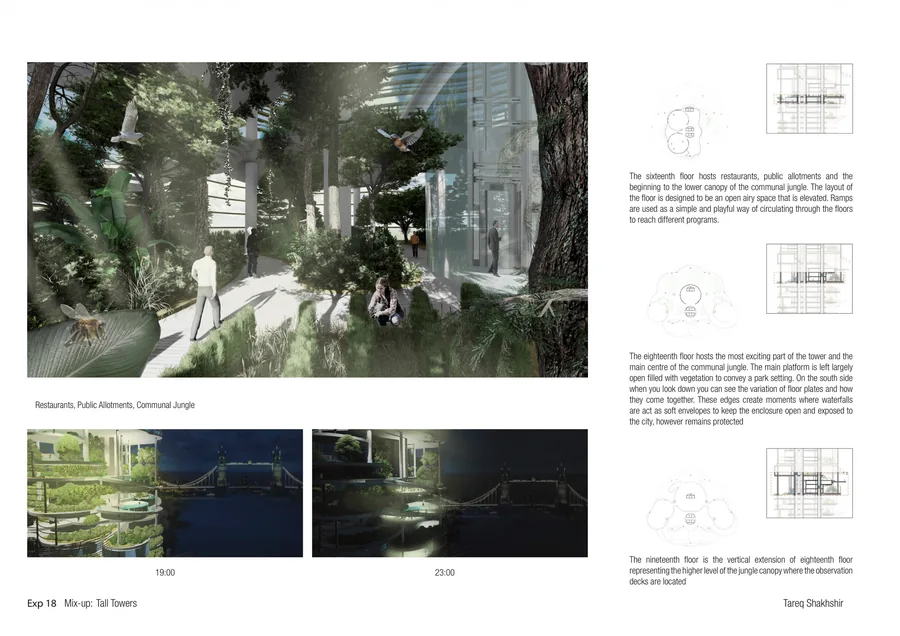 Tareq Shakhshir The Prophet & The Wizard
 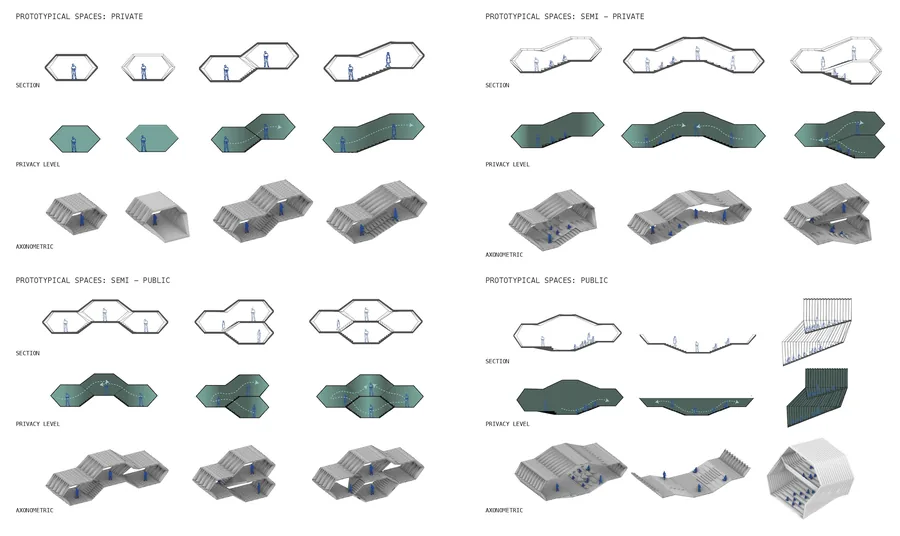 Arina Znamenskaya Unfolding Circulation
 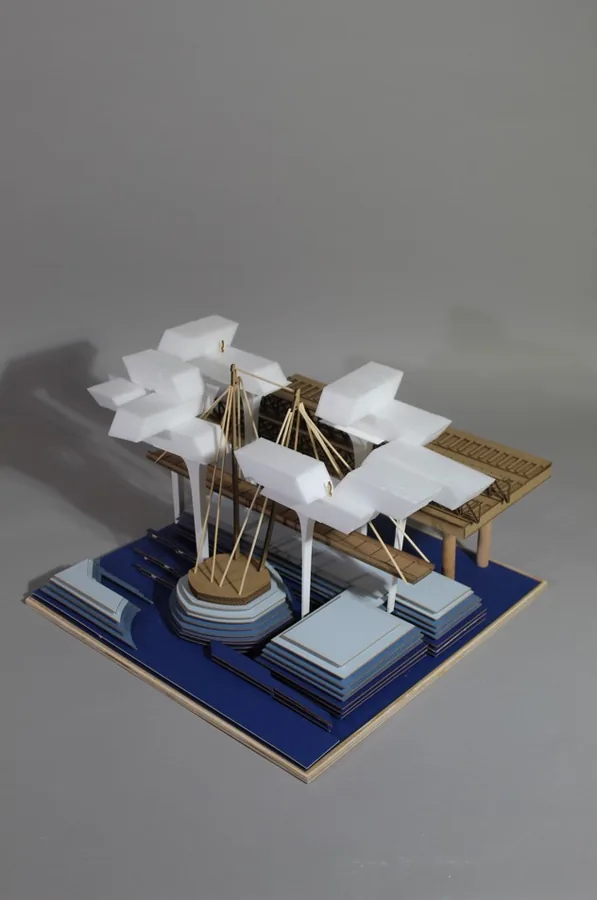 Aryan Sarode Lost In Transition
 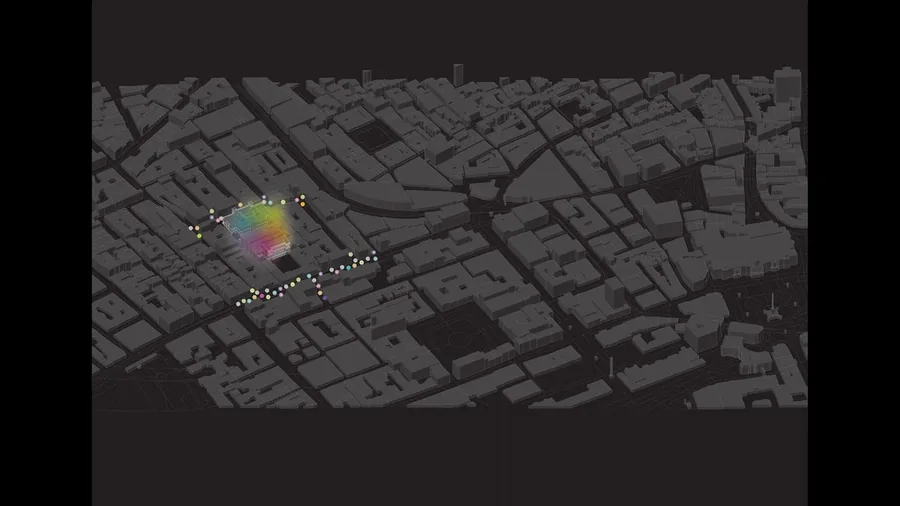 Caroline Chelouche TRANS-FORM
 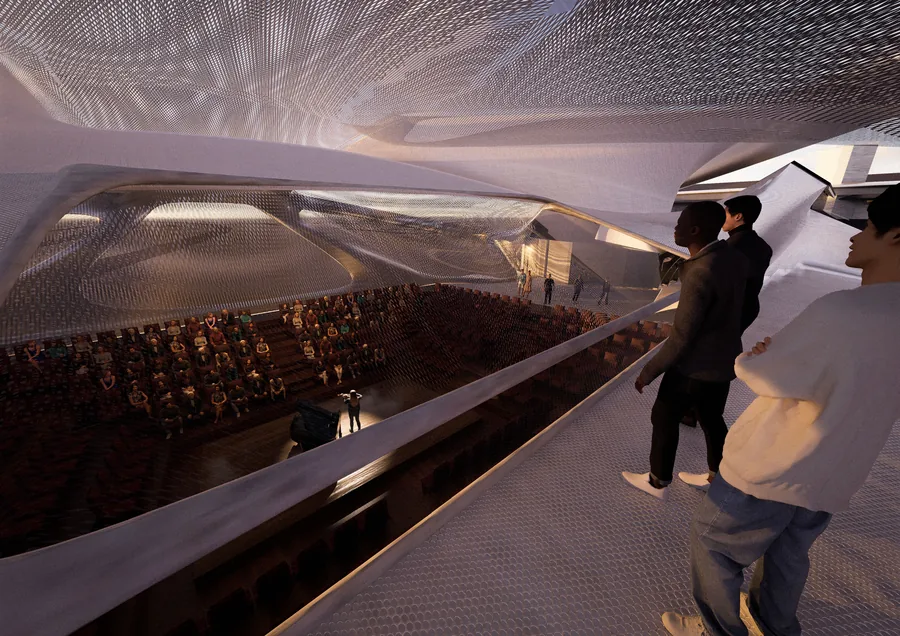 Alexandra Popoiu SOUNDScale
 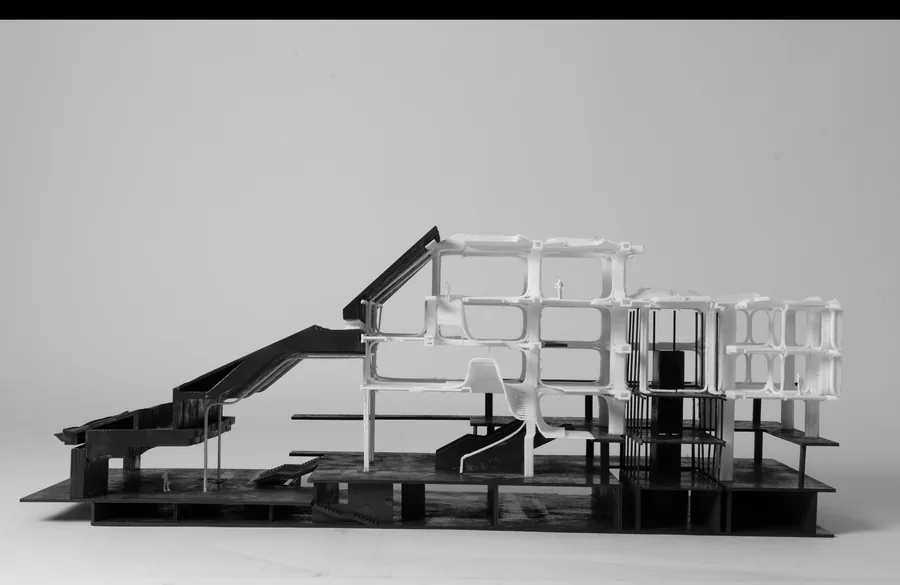 Berker Ozogul Epistemological Spaces
  Varya Yakovleva Data Bath
 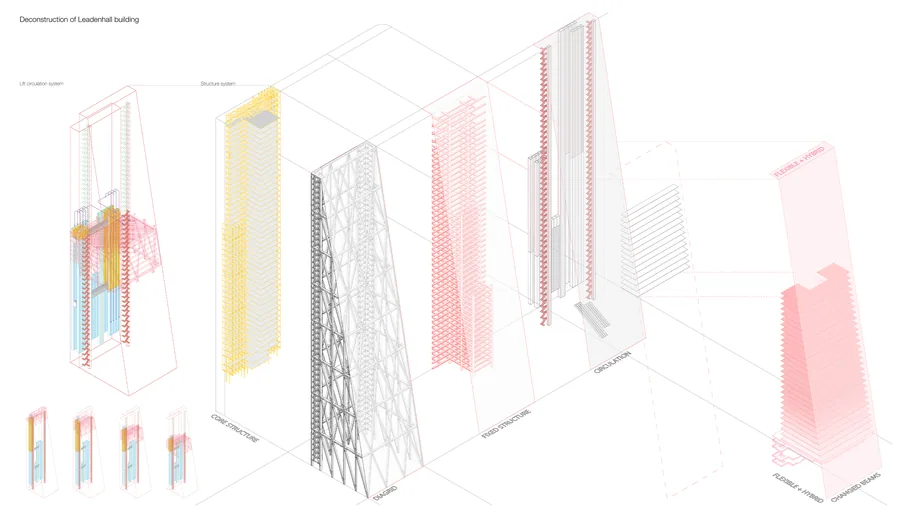 Bum-su Park Interfacing hyperbolic hub : re-organizing the office typology
 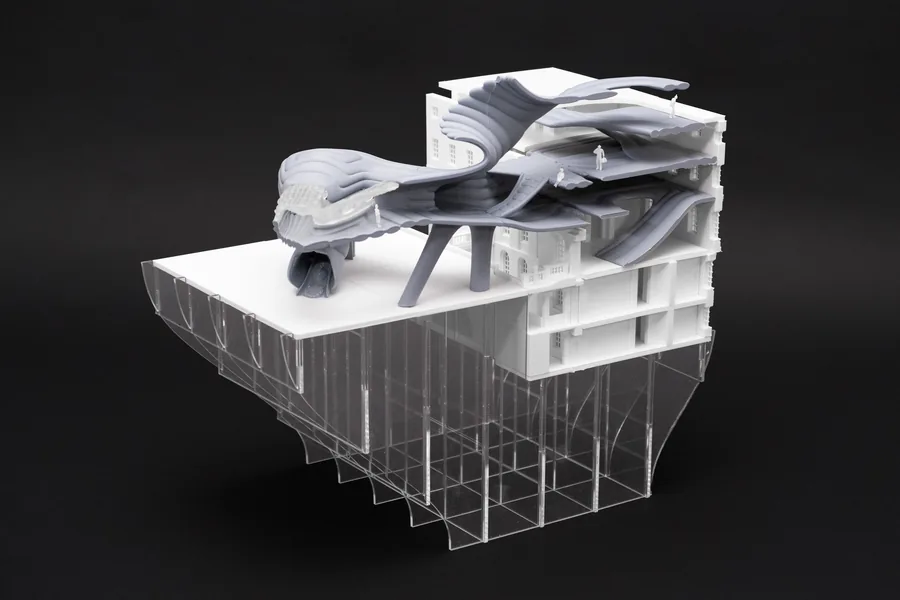 Cem Dilekci Pneu-Link
 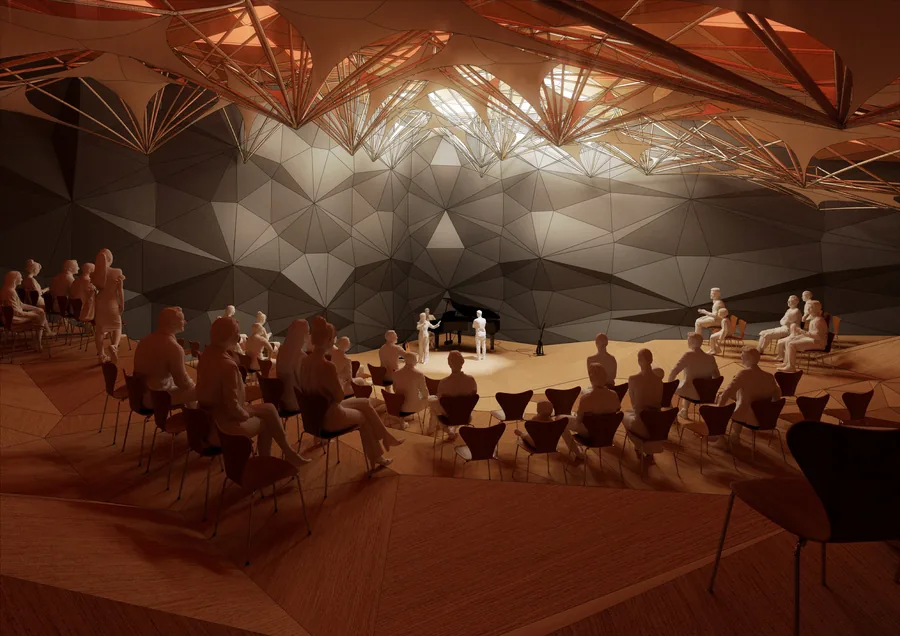 Daniel Yu Syncopation Morphosis
 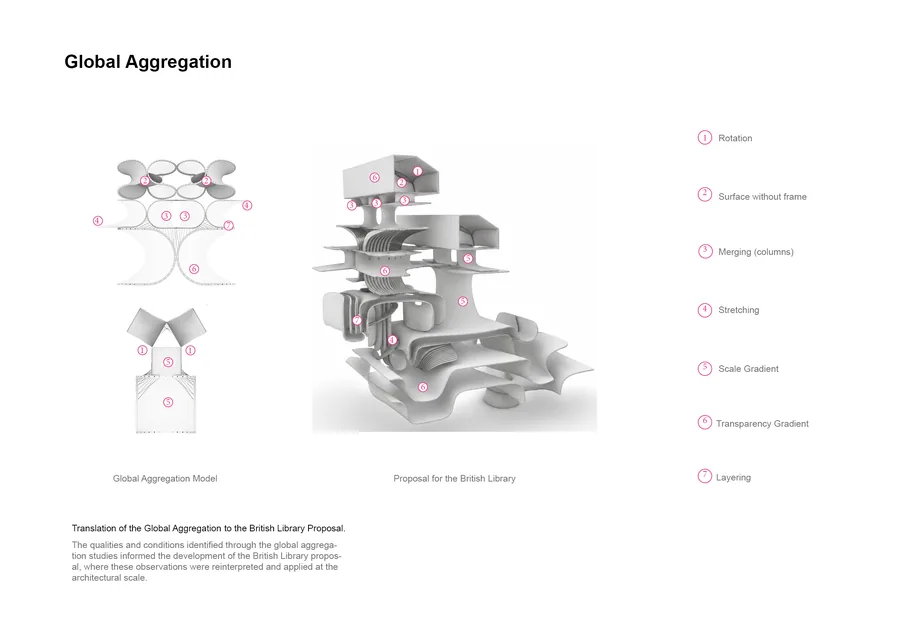 Ekaterina Soloveva Transparent Knowledge
 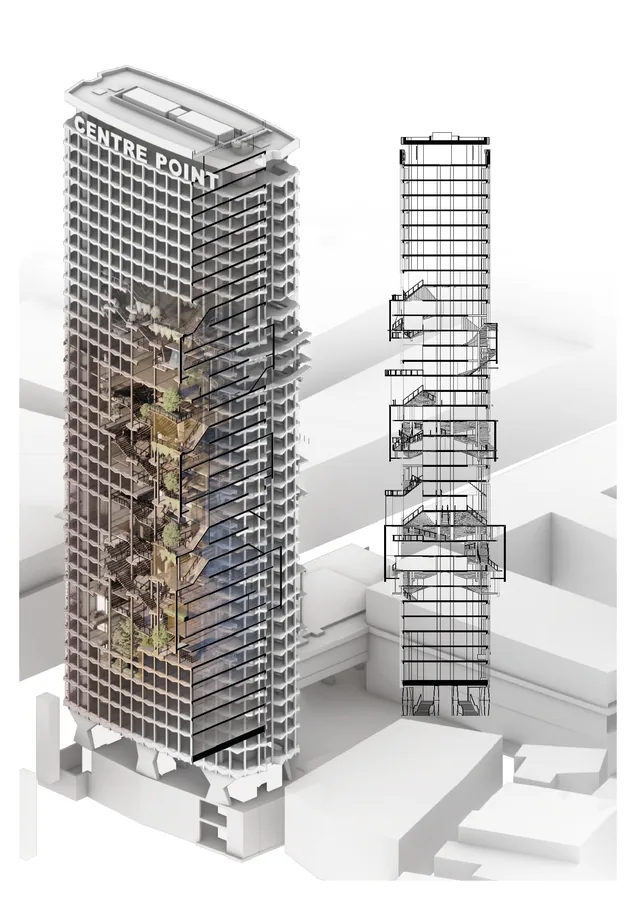 Charles Oscar Dib Metamorphosis - Tensegrity
 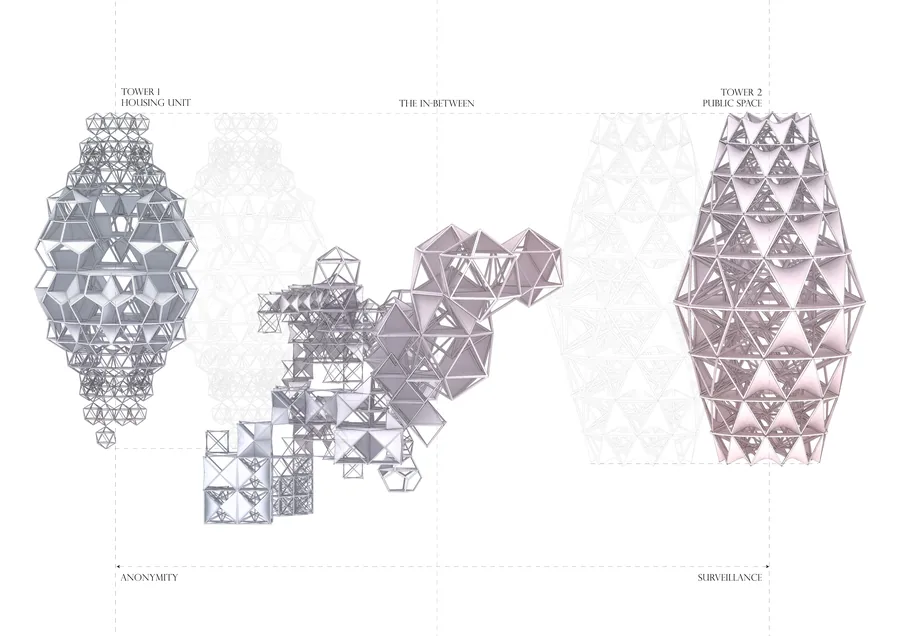 Edwina Marigliano Weaving Visibilities
 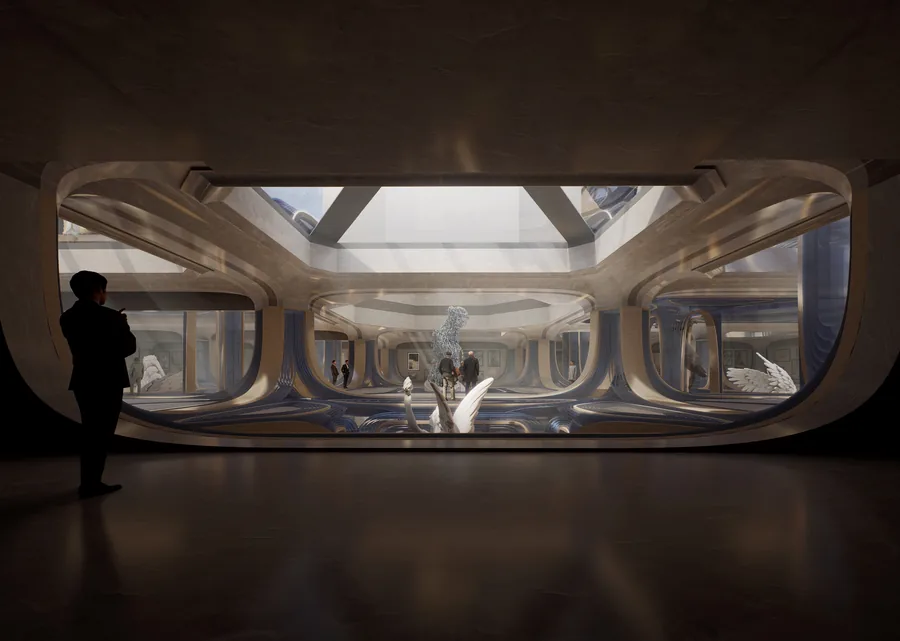 Hanqi Zhang New Summer
 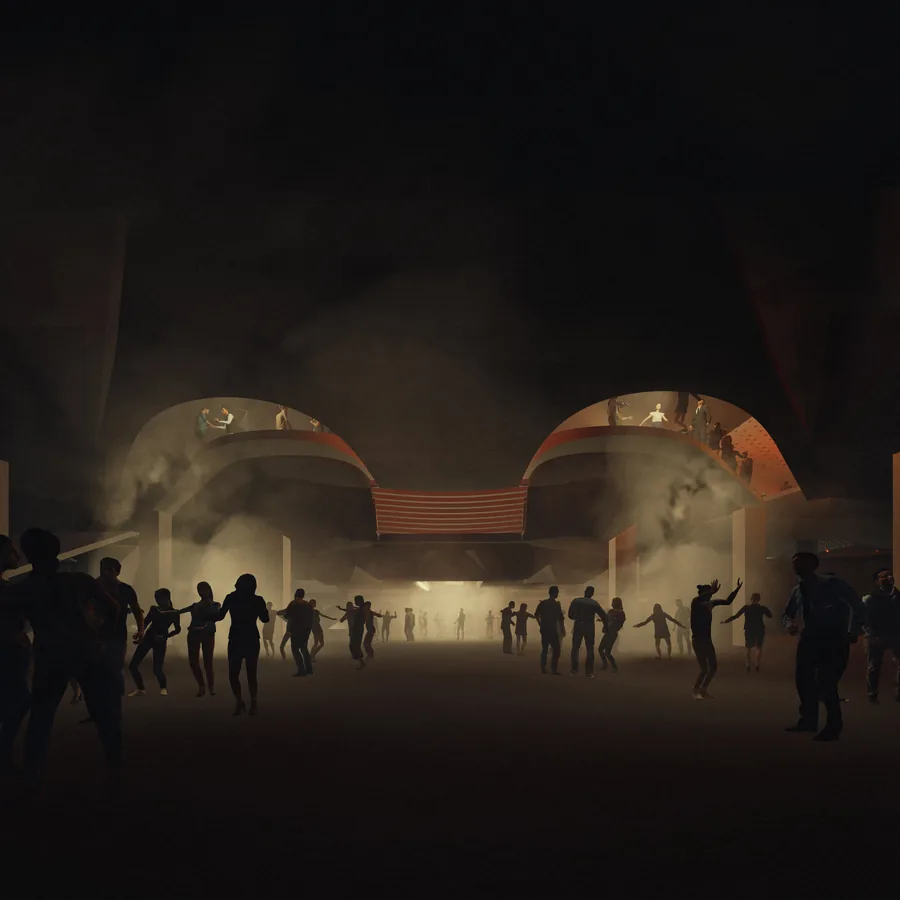 Daria Saykina The Crevasse
 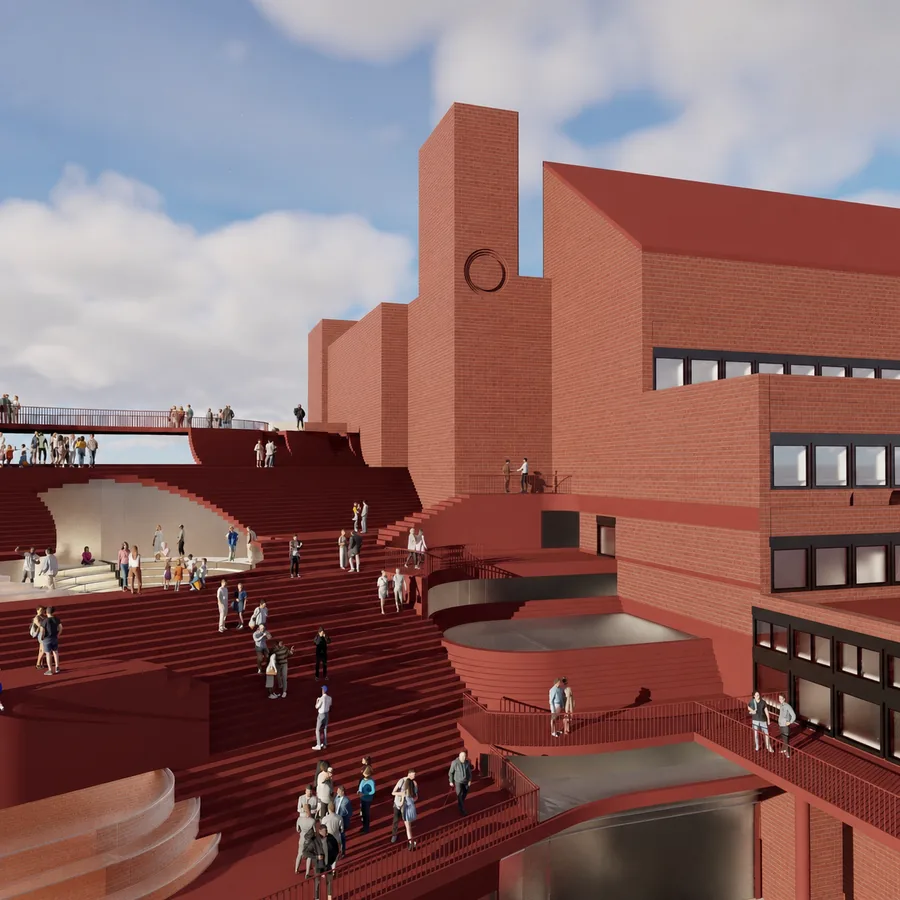 Elizaveta Gorenkova Expandable Hybrid System
 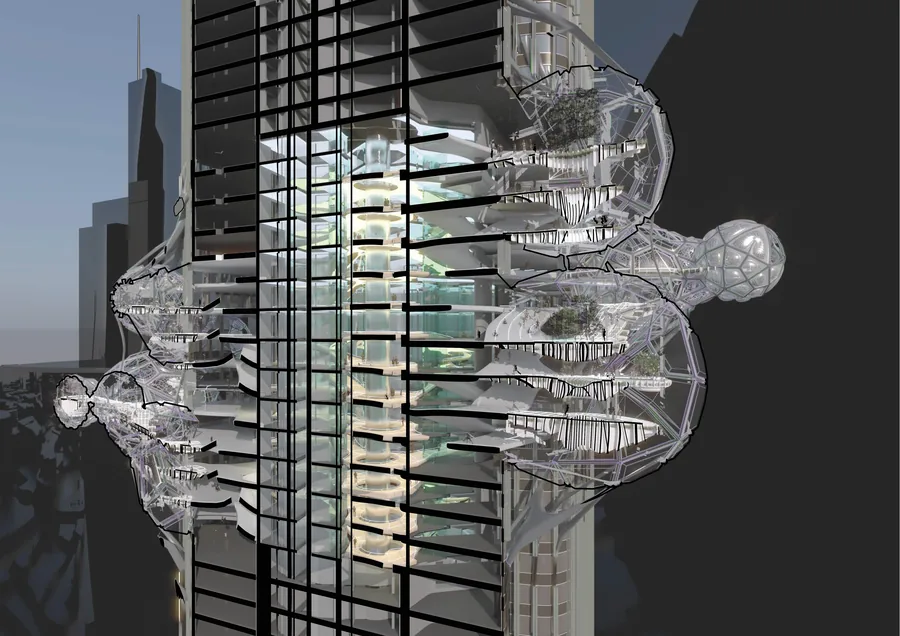 Delyan Georgiev Mindful office: An intervention for your reconnecting your mind, body and soul
 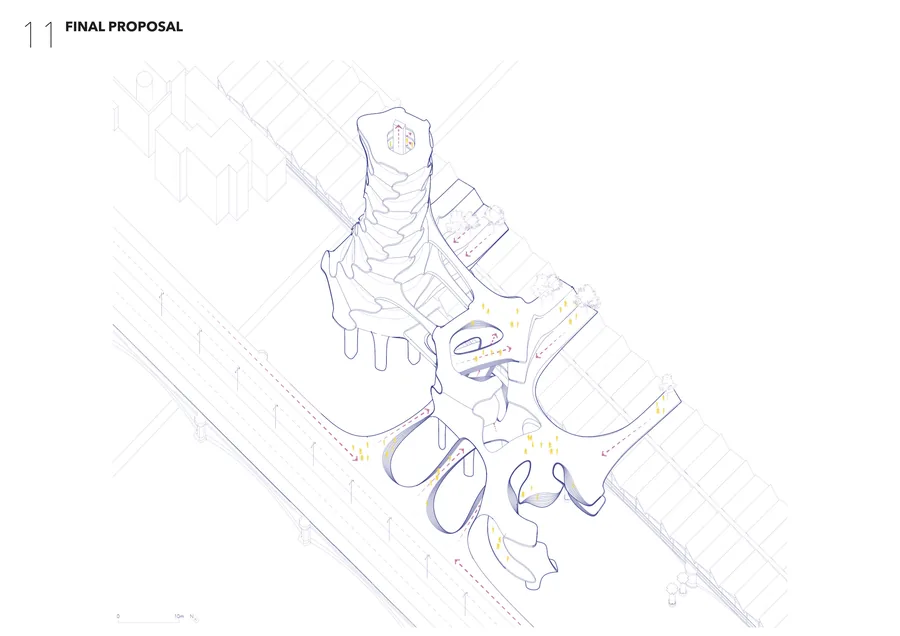 Eylül Ece Aksoy Urban Oasis
 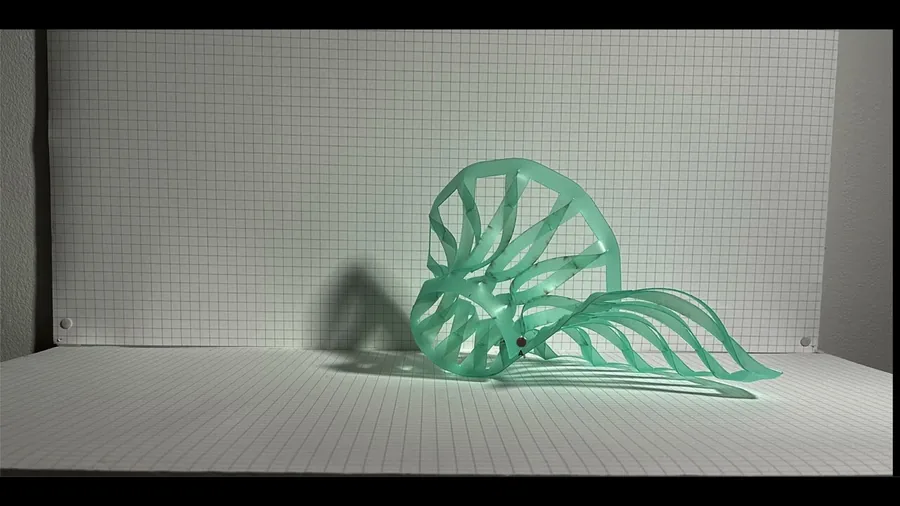 Hao Jiang STEREOSCOPIC "ART PLAZA"
 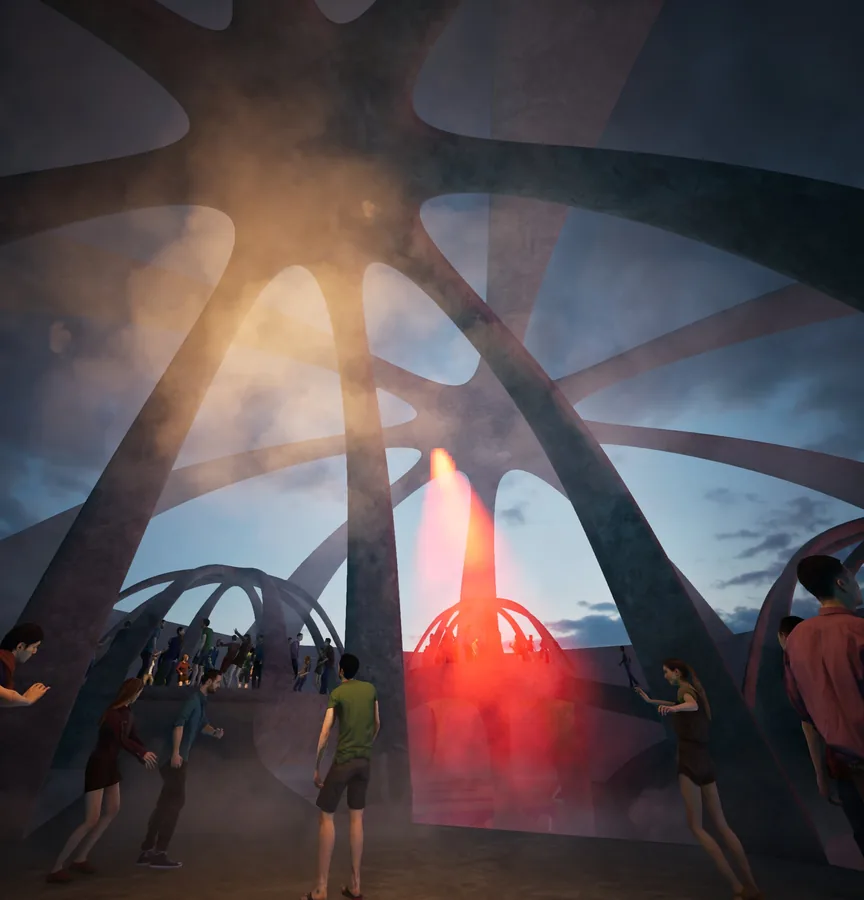 Elif Gulener Acoustic Fragments
 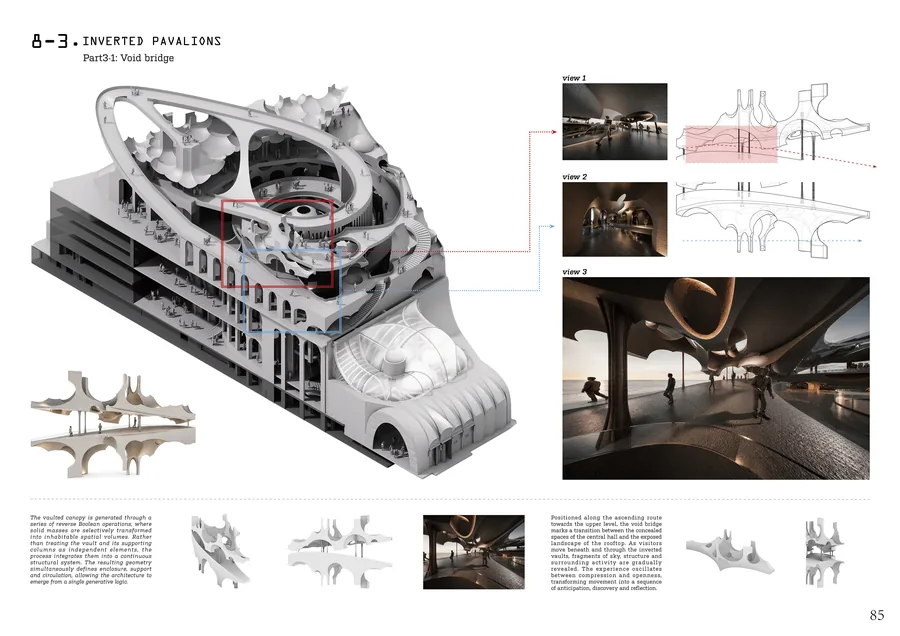 Enda Meng Ethereal Yet Present
 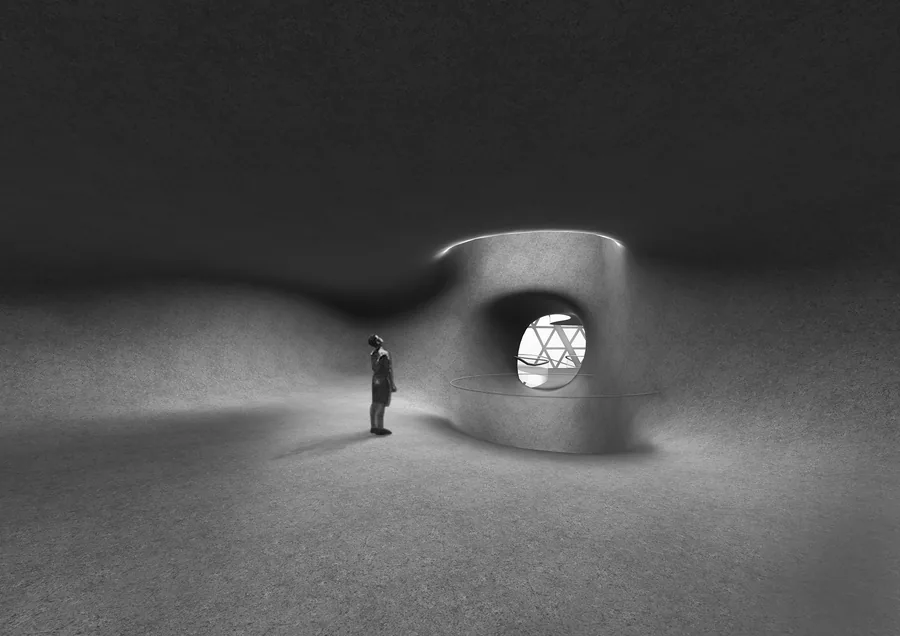 Esperanza Nelson Public Verticality
 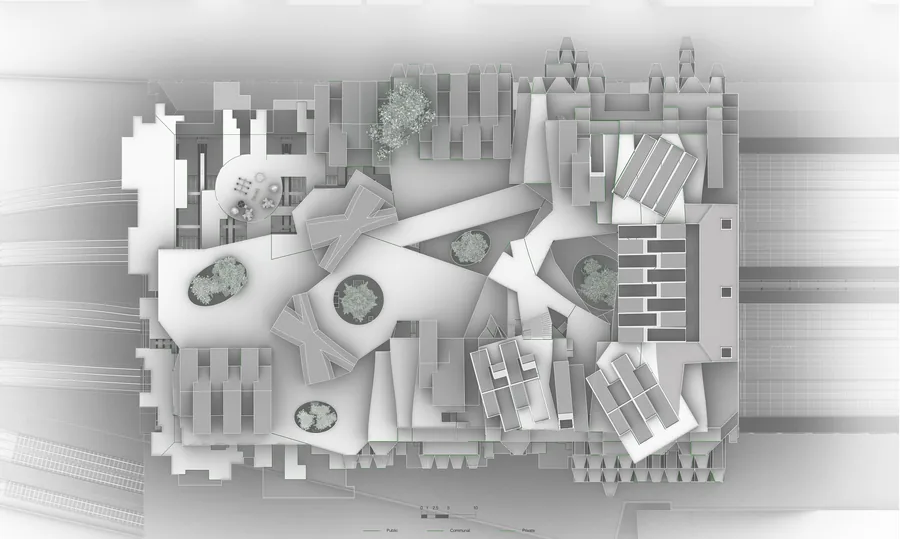 Luca Luporini Interblock
 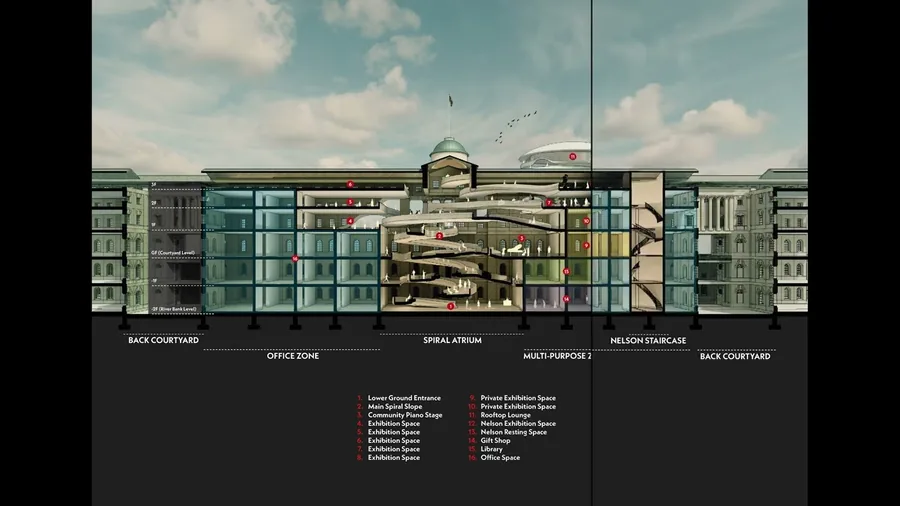 Jintatsu Asada The Spirals
 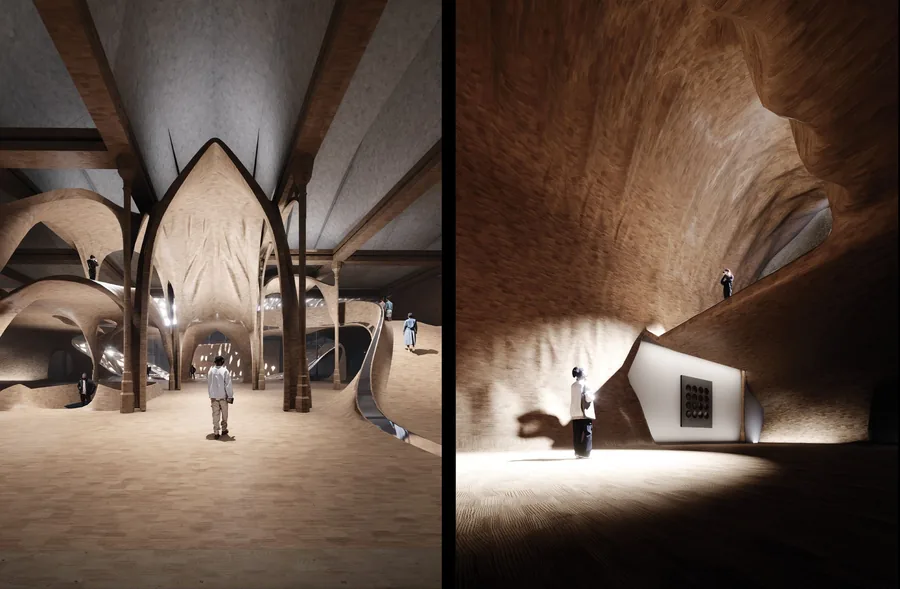 Jiahou Zhong The Grassroot Stage
 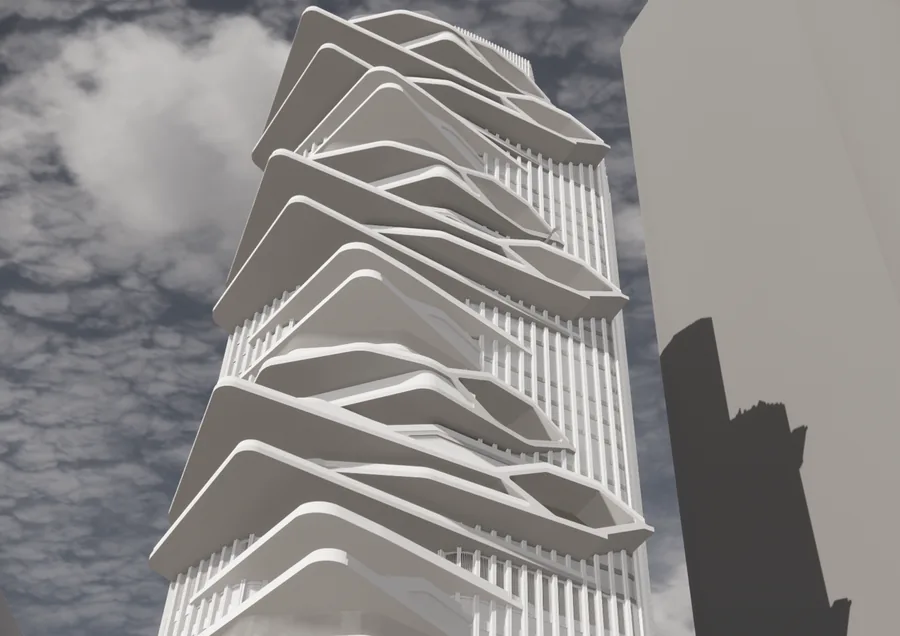 Guo Tian Growing root space
 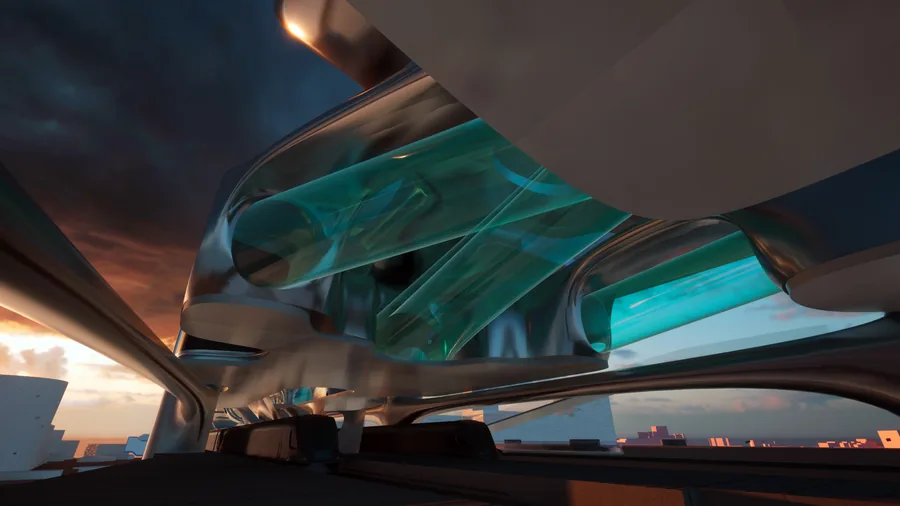 Luke Rhys-Williams A Tale of Two Bridges
 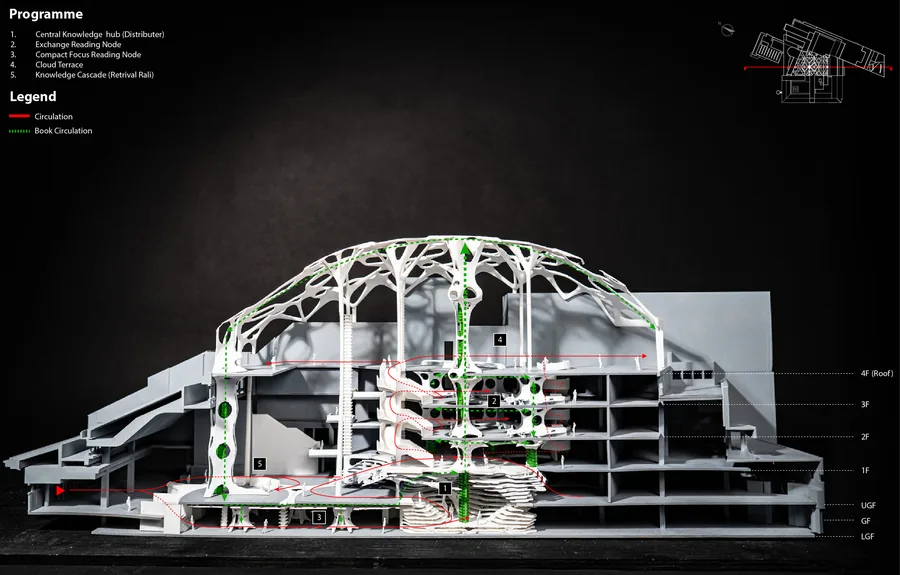 Hyung Kim The Paradigm Shift of Knowledge
 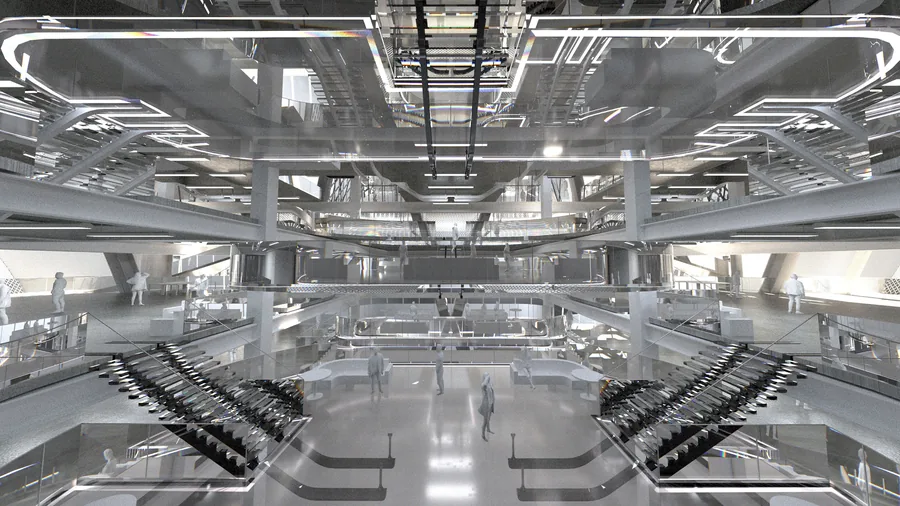 Ho Ching Cheung Vertical Vocational Campus
 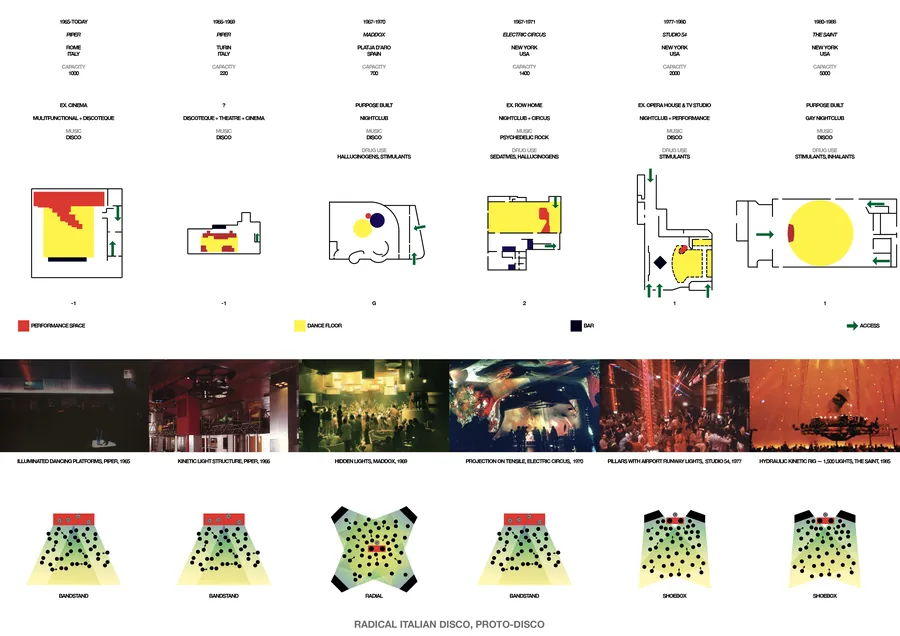 Leonardo Panella Nightlife Reconfiguration
 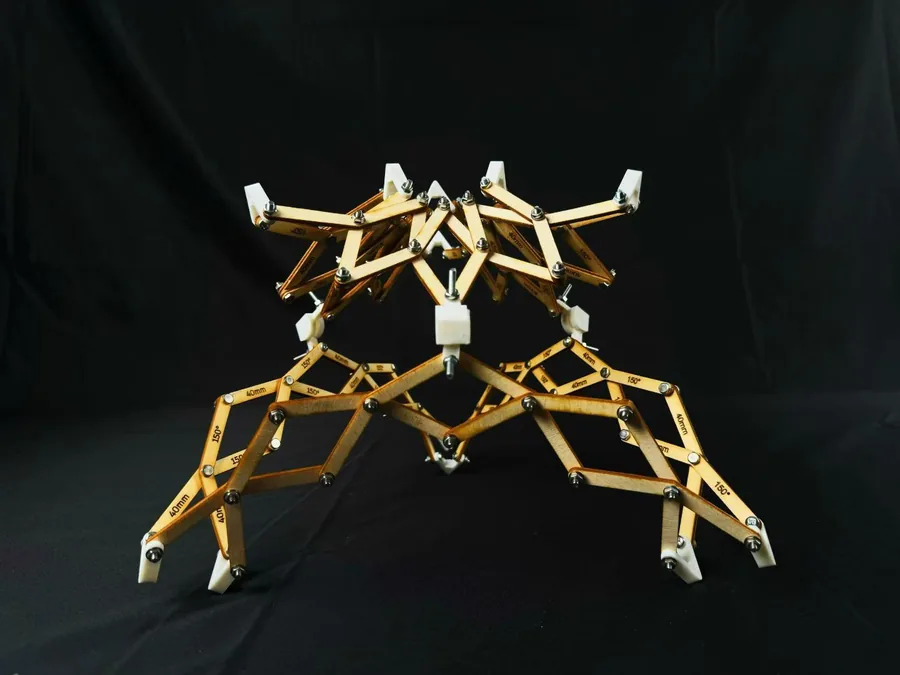 Mingyang Hu Understanding
 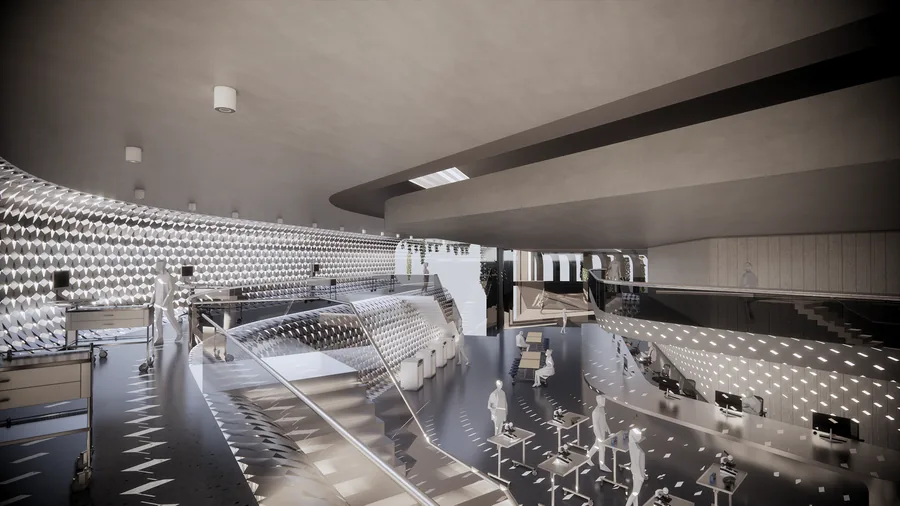 Isaac Penhos Harari Sustainability Research + Experimentation Centre
 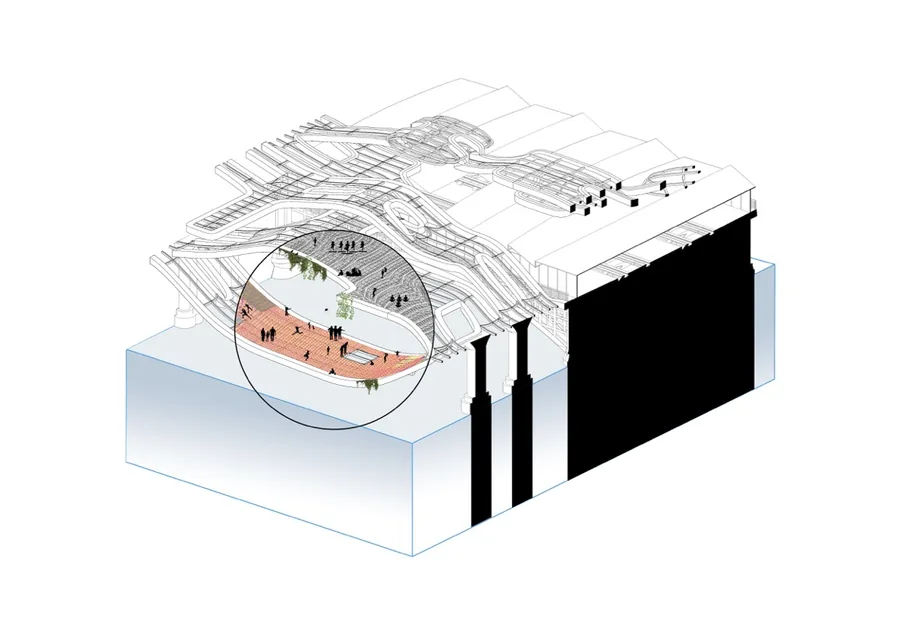 Rim Cherkaoui Knit-ecture : Playground in Transition
 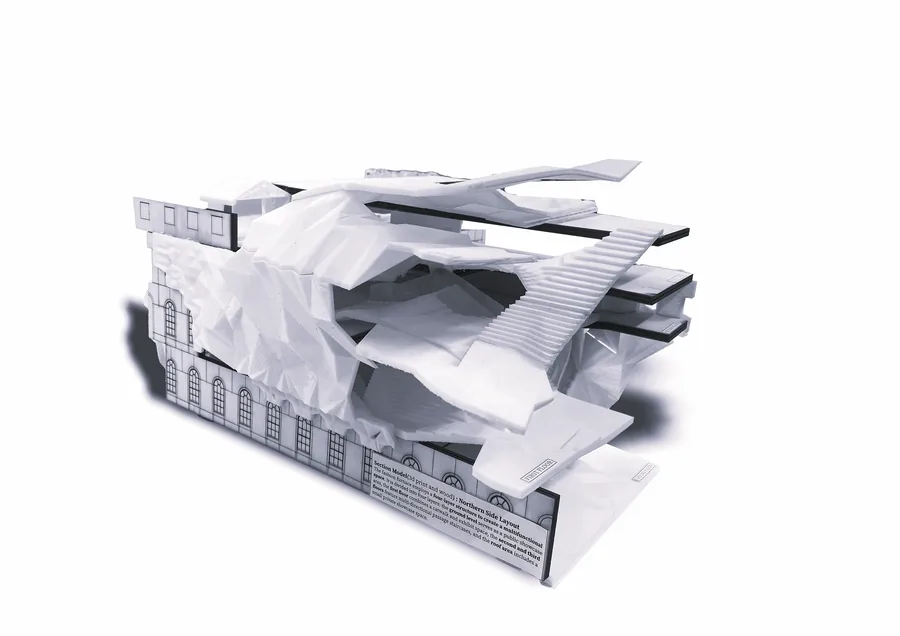 Longji Xie Fashion Furnace
 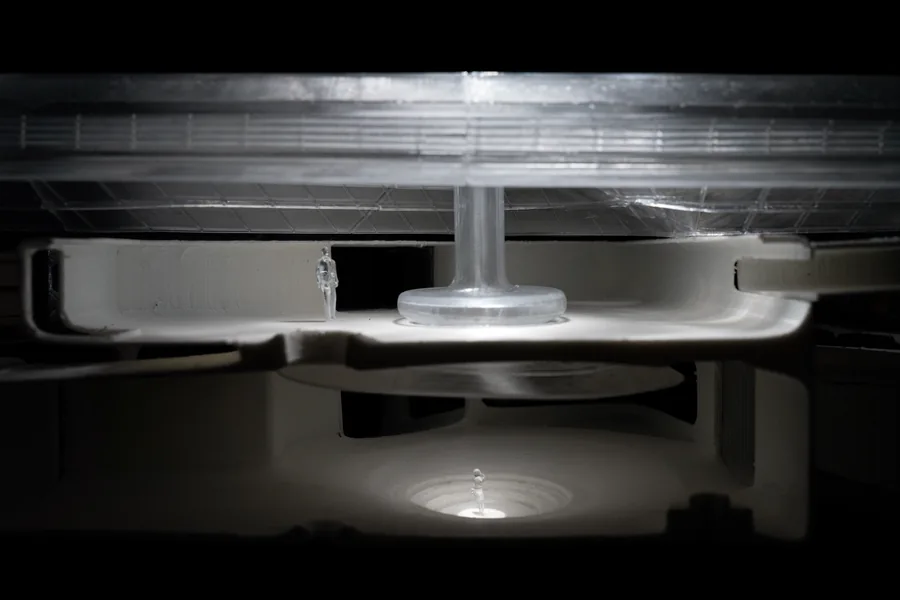 Kunyang Qin Urban Filter – A Dual Sonic Experience
 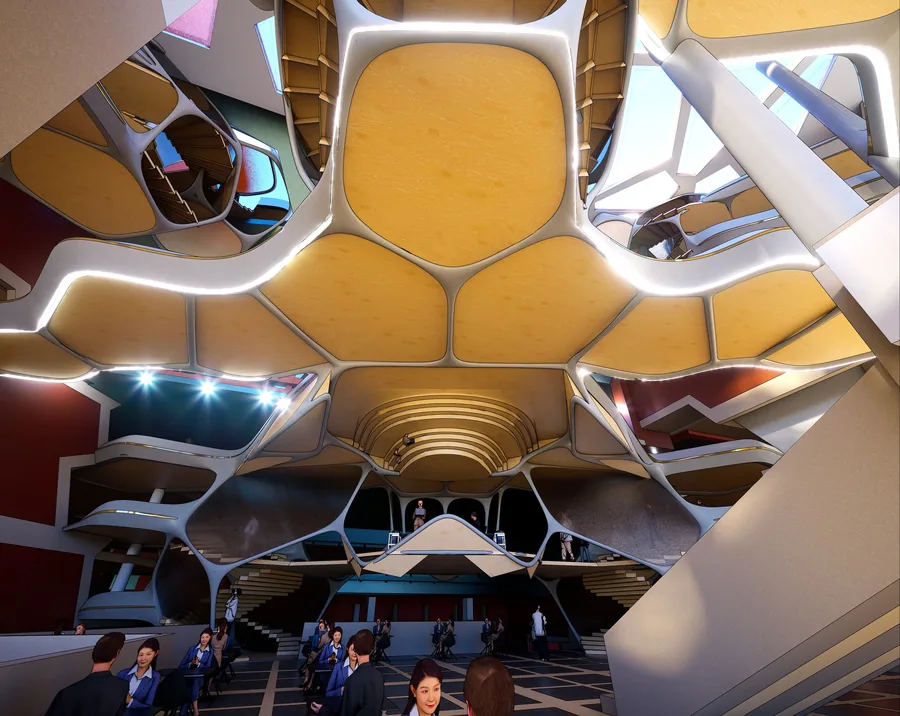 Sofia Zisopoulou Designing Biological Behaviours
 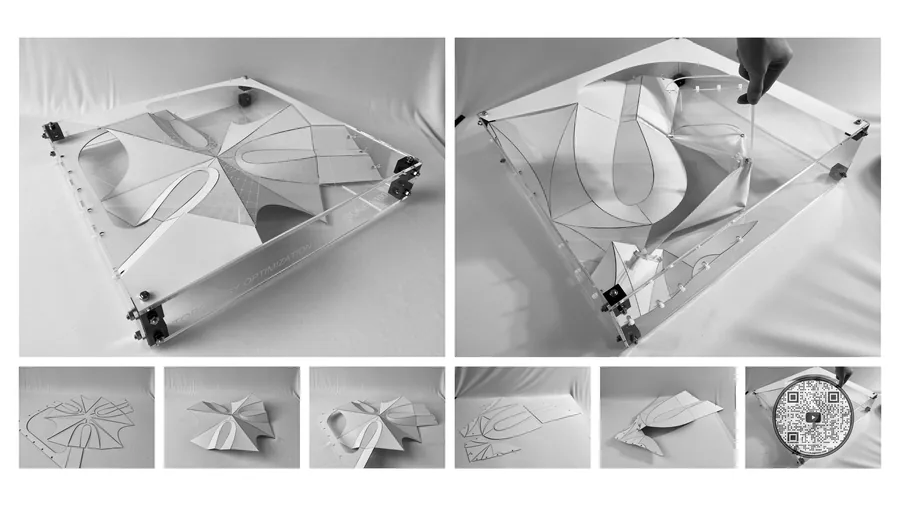 Kido Kyungdo Oh Vertical Agora
 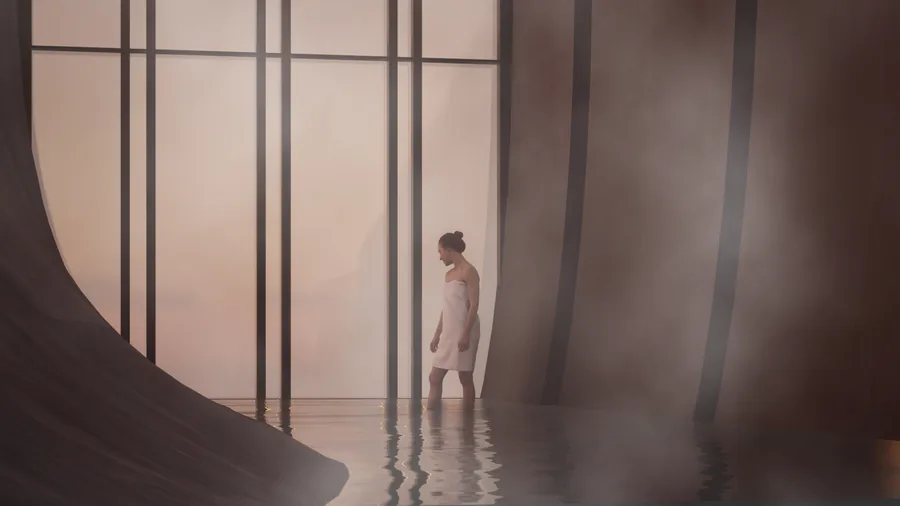 Saule Biguzaite The Way of the Bathhouse
 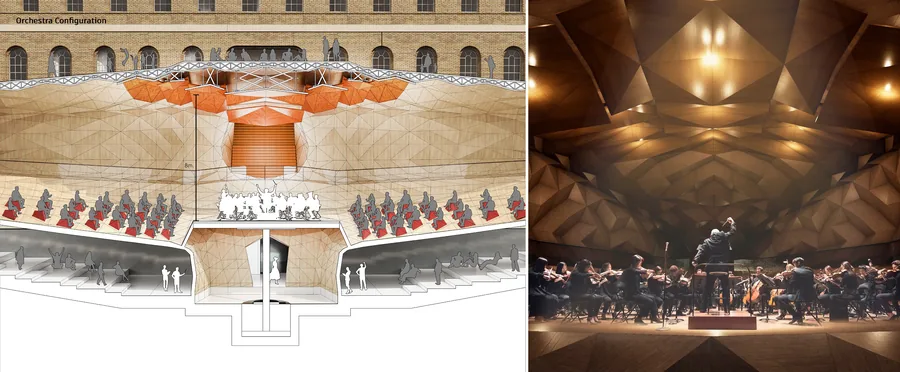 Piyapatara Leelachaipisit Performative Valley
  Nikita Siniukov Kinetica
 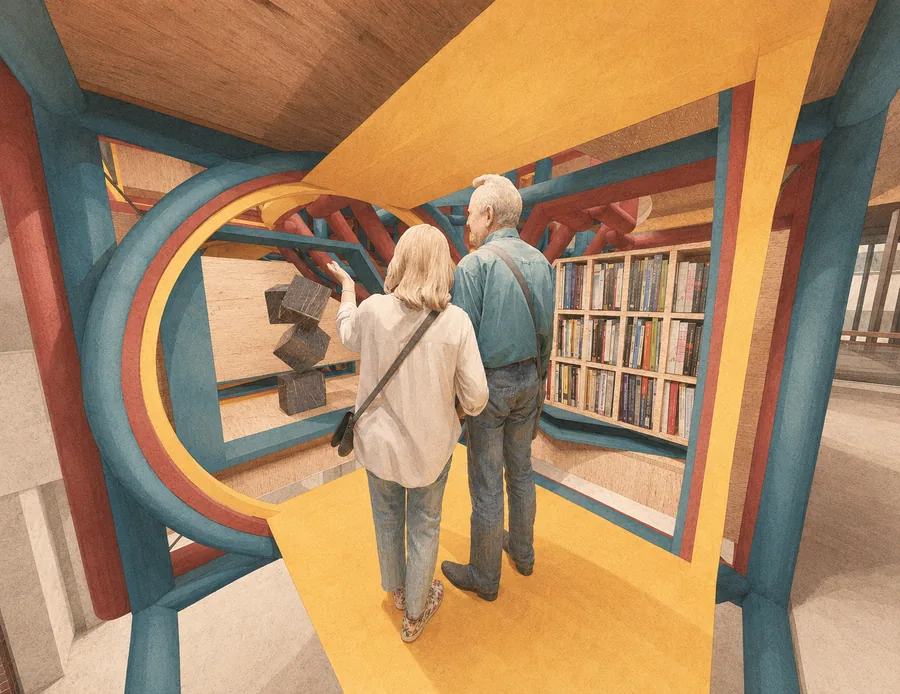 Wai Chan Maze of Encounter
 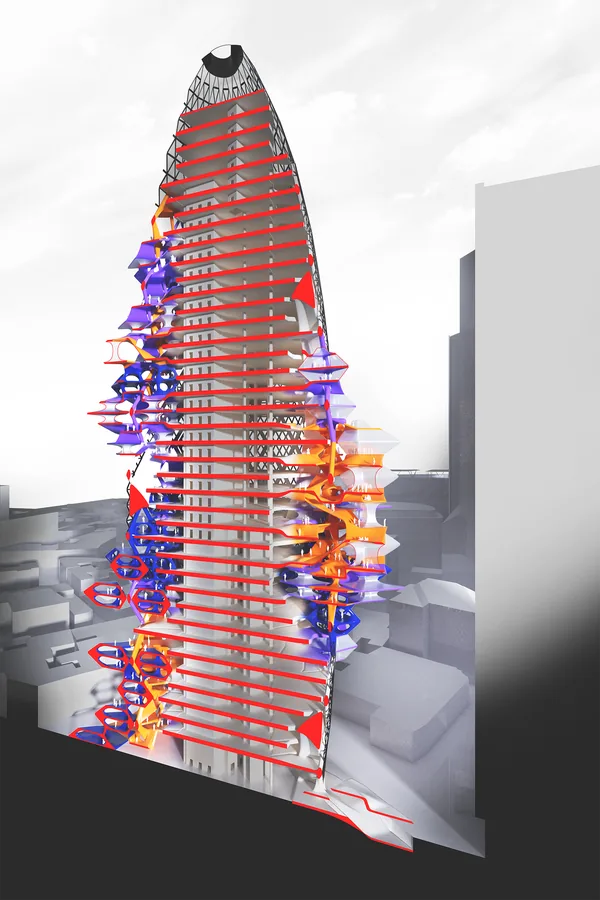 Shaomin Alex He Vertical Agora
 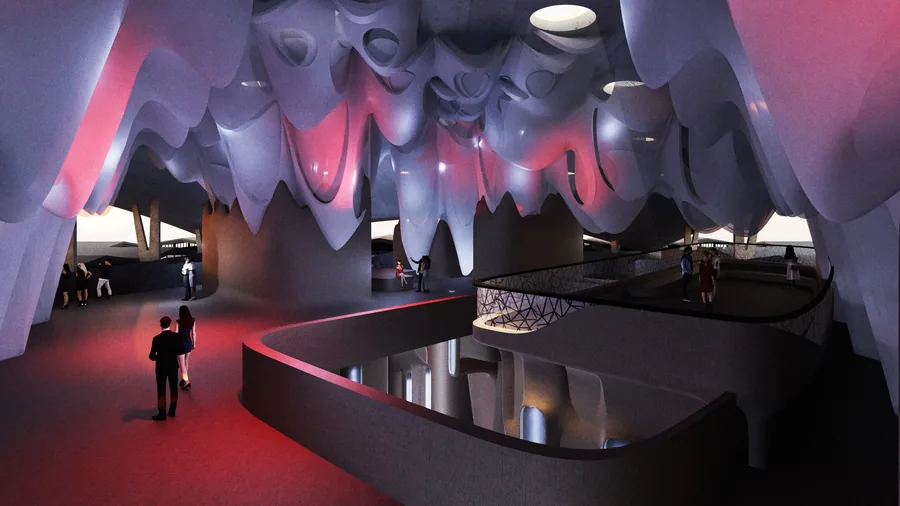 Sina Fackelmann ECHO
 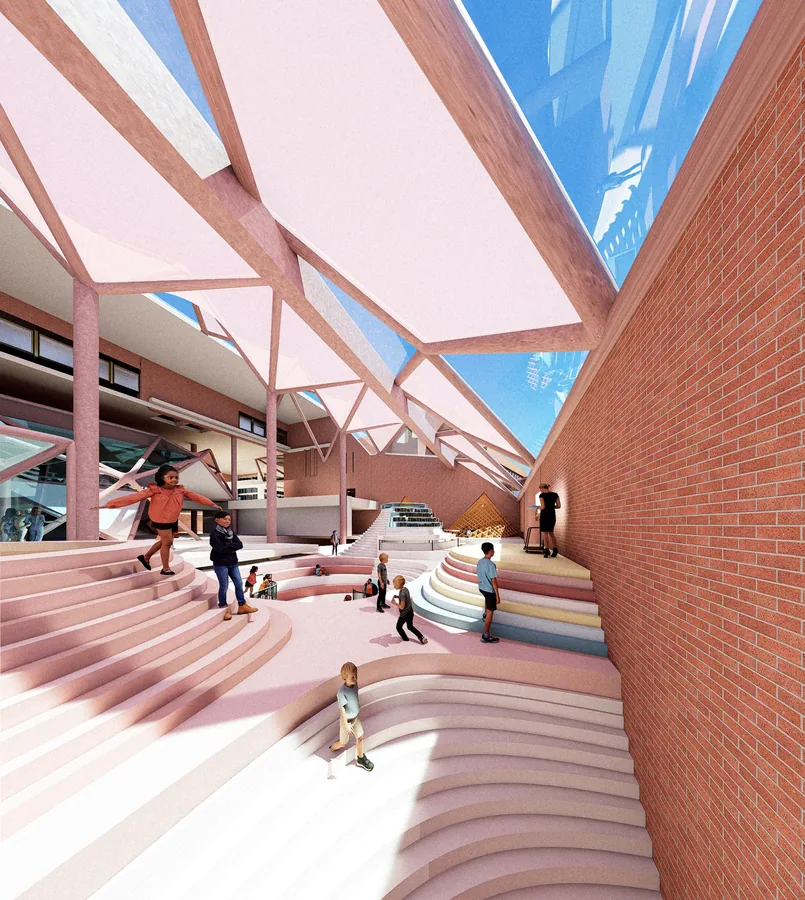 Yin Chan Adaptive Memory
 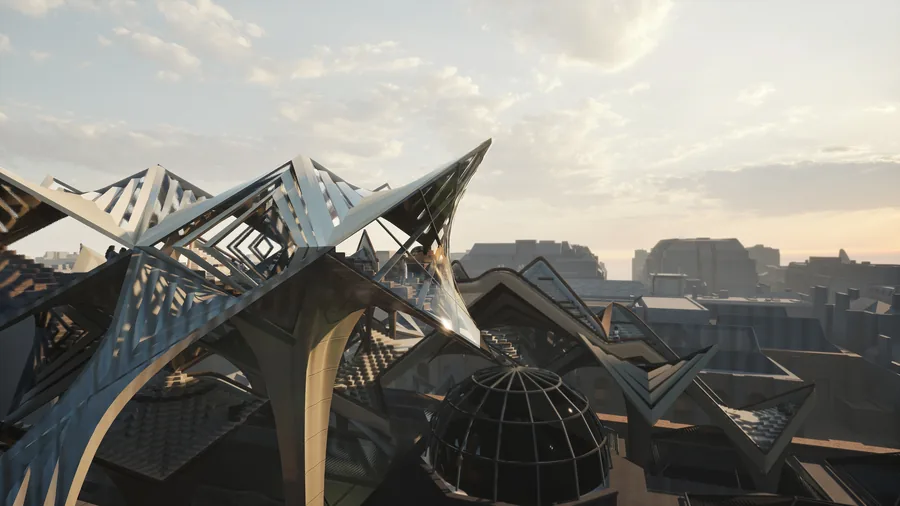 Sofia Raspopova The Hyperbolink
 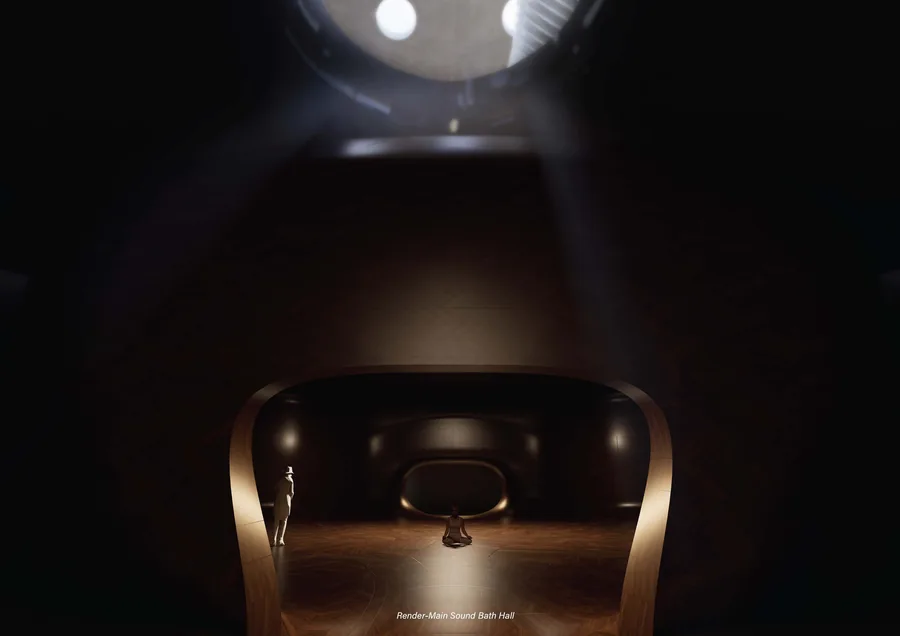 Yuxuan Sun The "Resonance" Center
 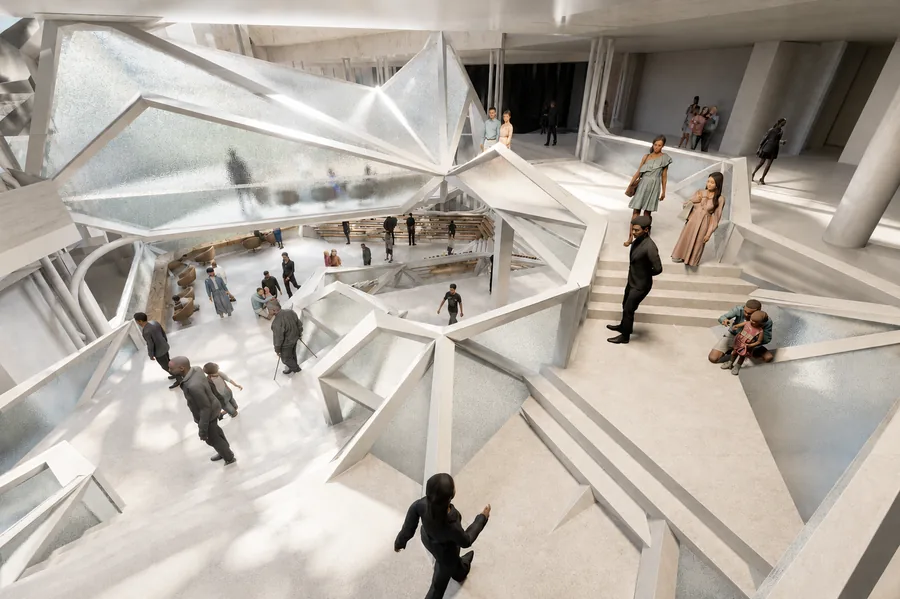 Zhiyun (Lucy) Wang From Biases to Access
 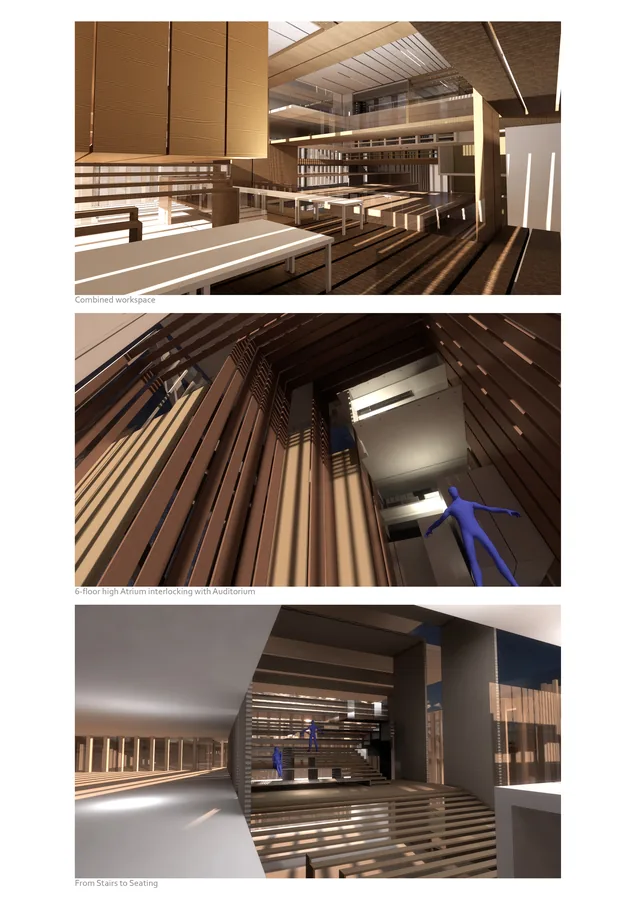 Yingying Zhu Reweaving the gap
 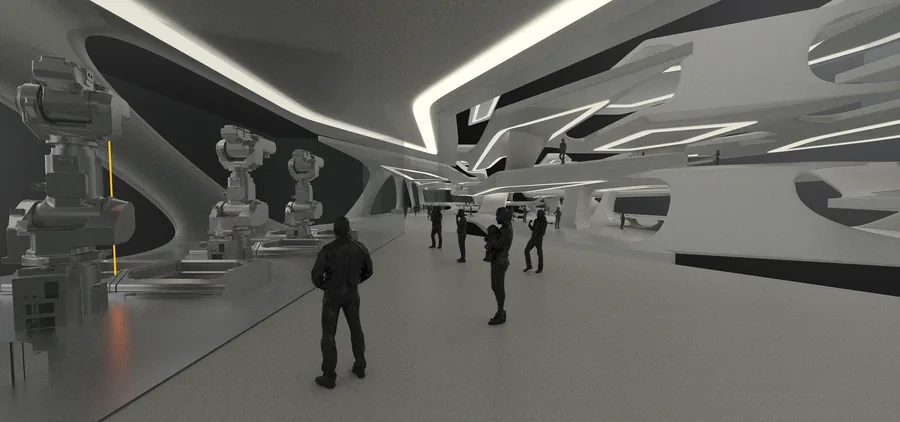 Zhencheng Cao Metacouture
 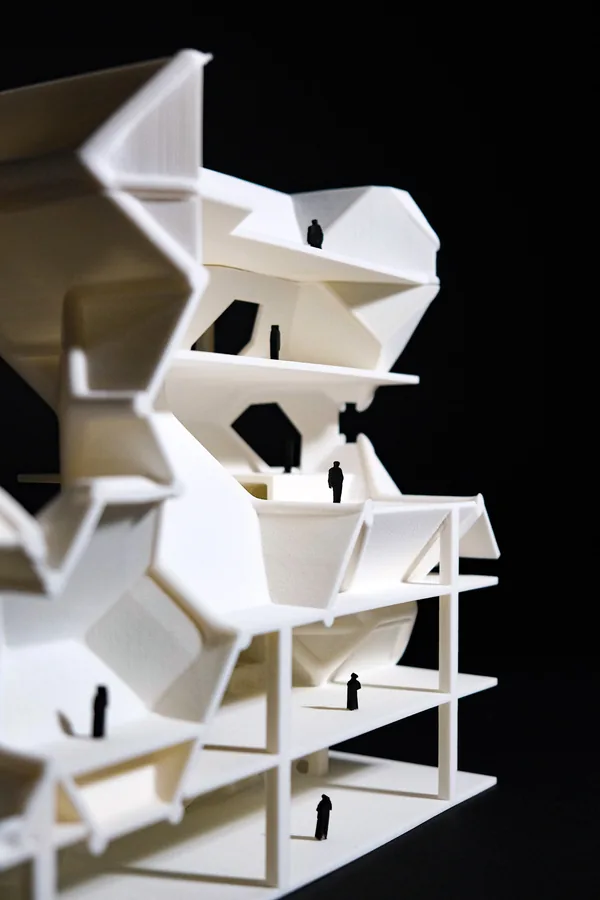 Ziji Zhang Woker Inn
 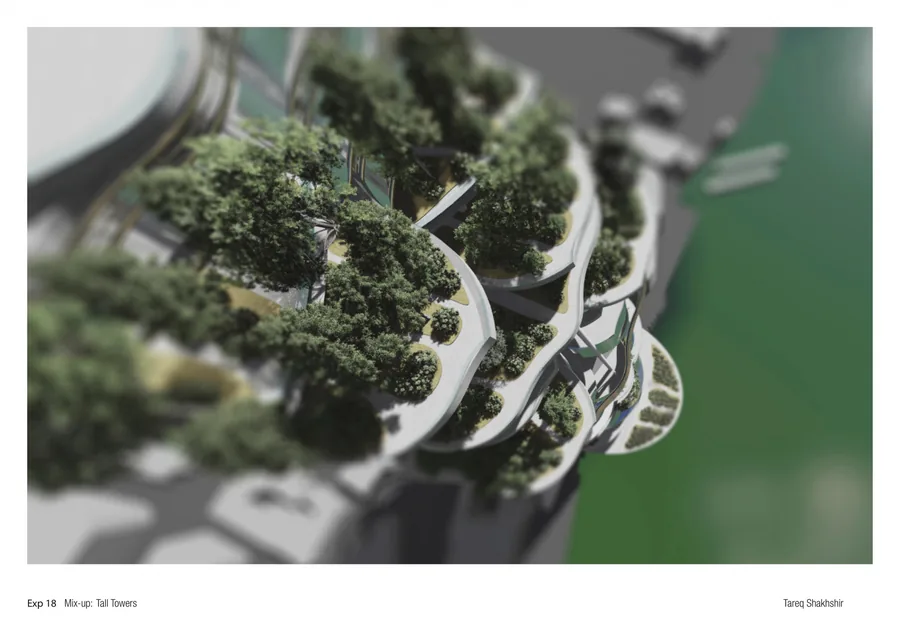 Tareq Shakhshir The Prophet & The Wizard
 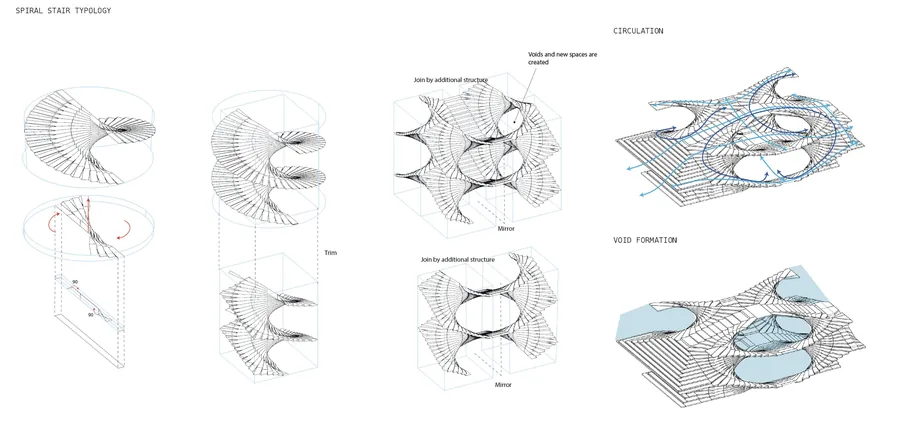 Arina Znamenskaya Unfolding Circulation
 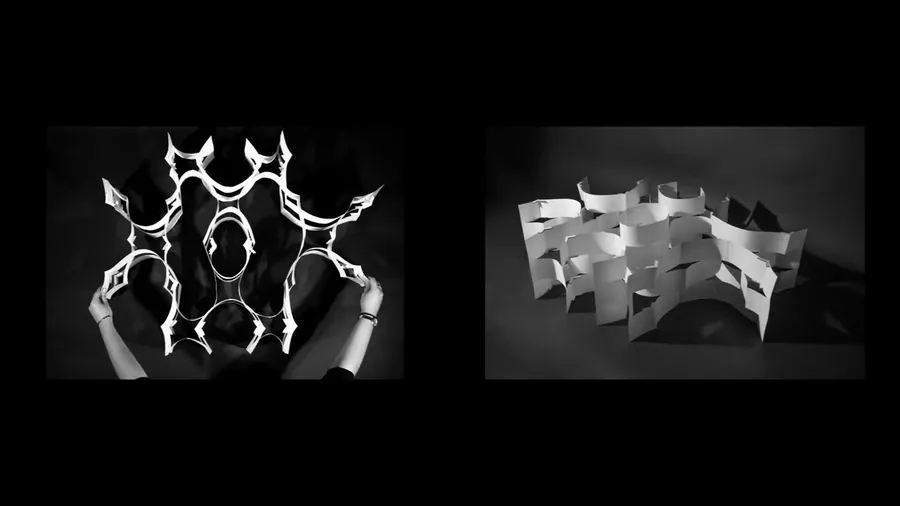 Caroline Chelouche TRANS-FORM
 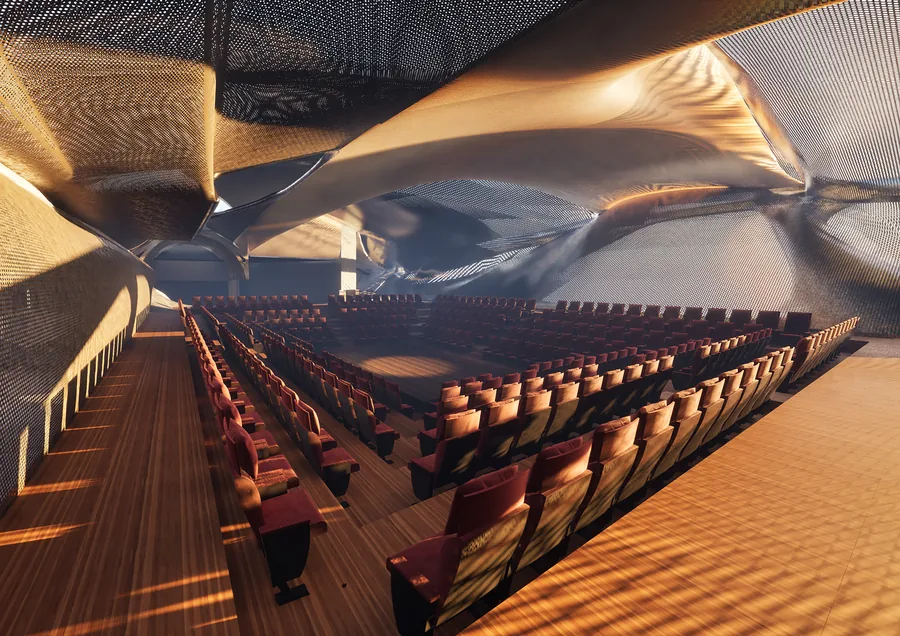 Alexandra Popoiu SOUNDScale
 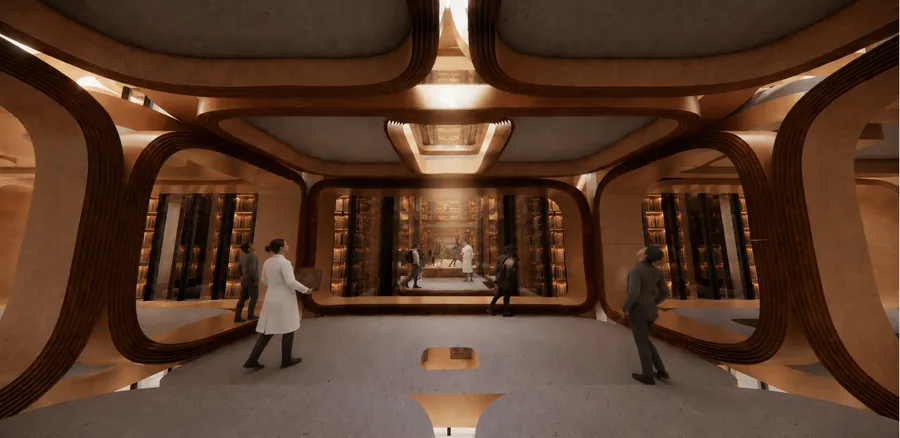 Berker Ozogul Epistemological Spaces
 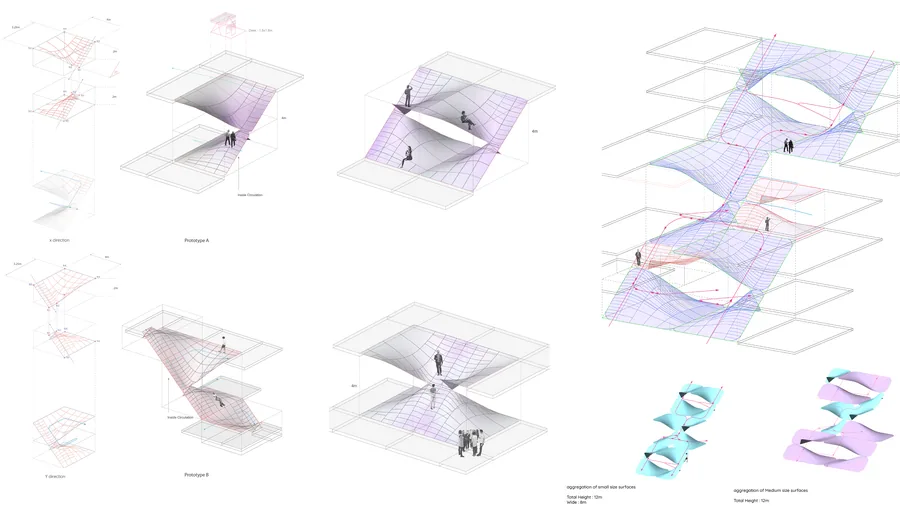 Bum-su Park Interfacing hyperbolic hub : re-organizing the office typology
 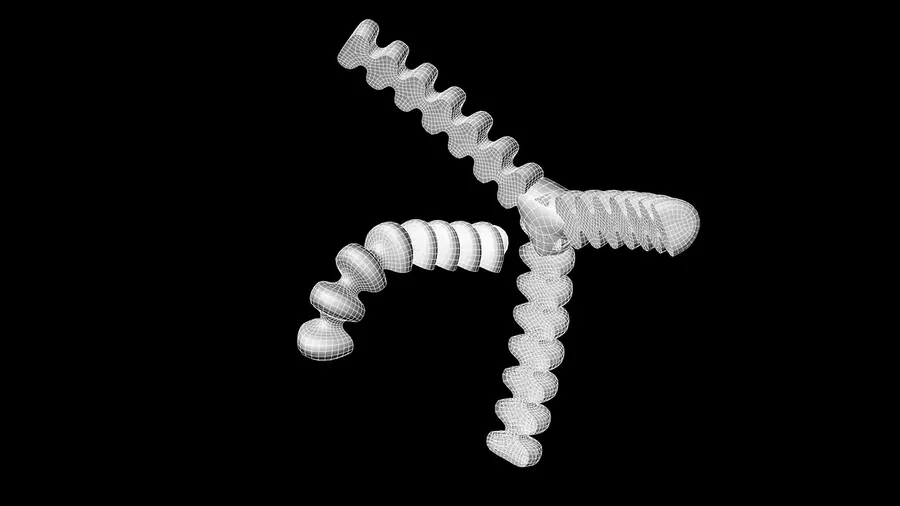 Cem Dilekci Pneu-Link
  Daniel Yu Syncopation Morphosis
  Ekaterina Soloveva Transparent Knowledge
  Charles Oscar Dib Metamorphosis - Tensegrity
  Edwina Marigliano Weaving Visibilities
 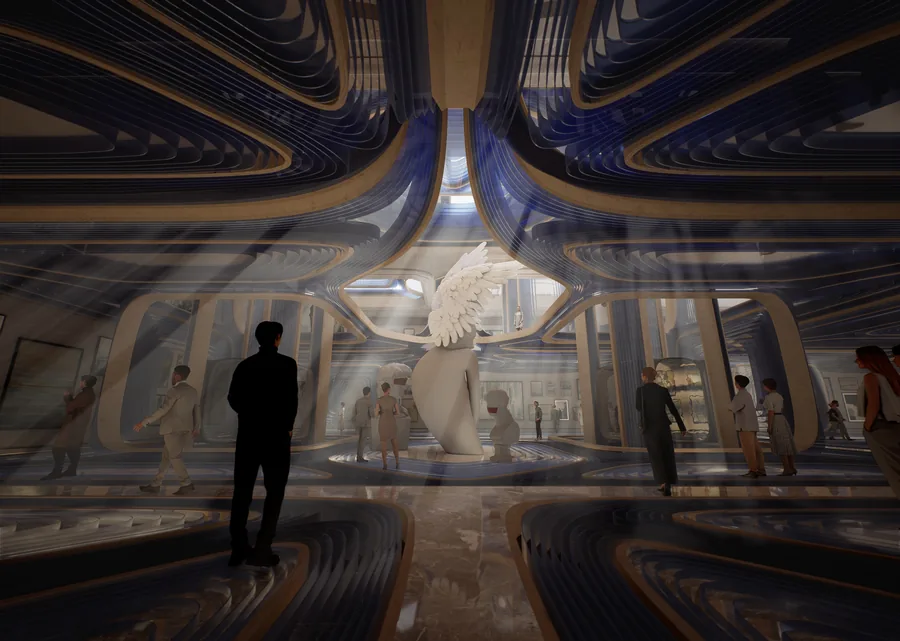 Hanqi Zhang New Summer
 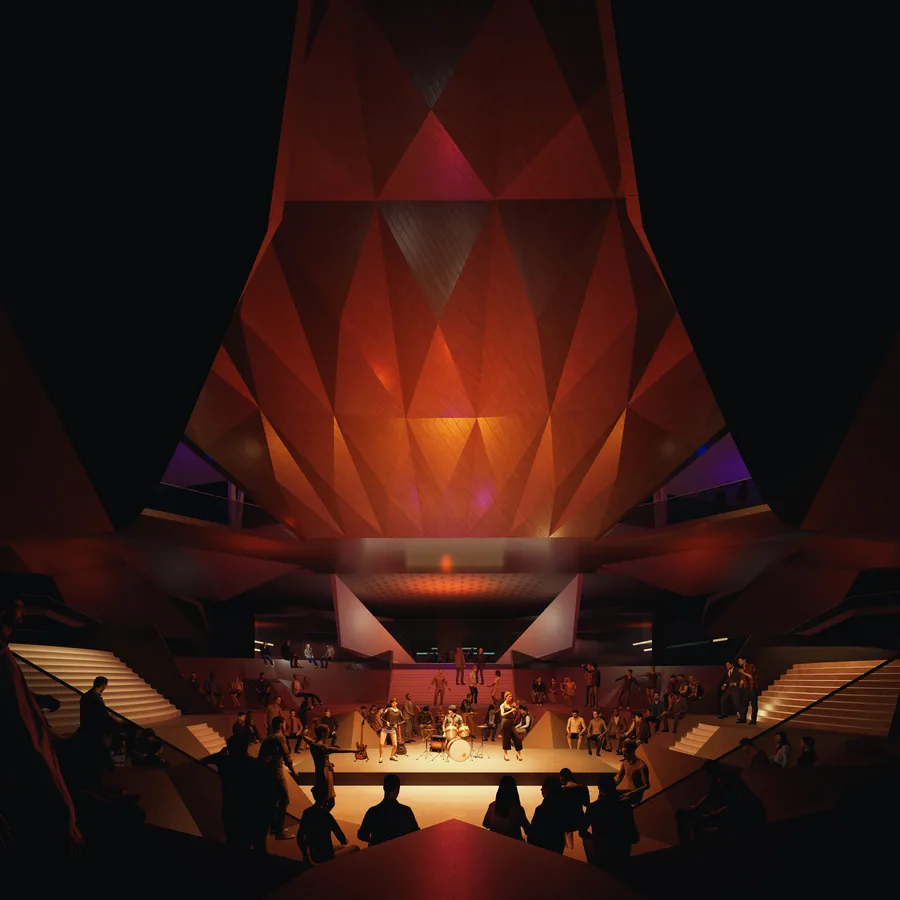 Daria Saykina The Crevasse
  Elizaveta Gorenkova Expandable Hybrid System
 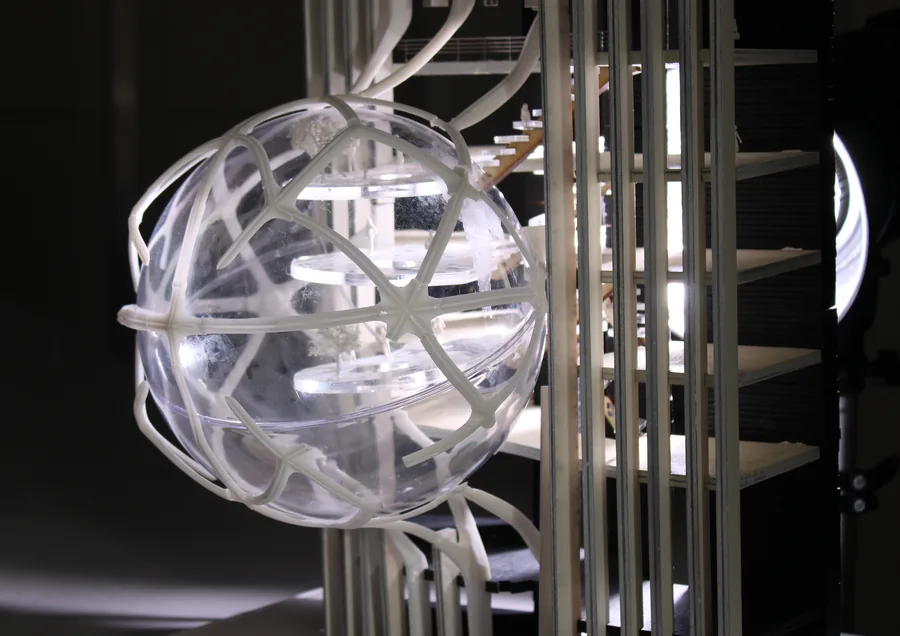 Delyan Georgiev Mindful office: An intervention for your reconnecting your mind, body and soul
  Eylül Ece Aksoy Urban Oasis
  Hao Jiang STEREOSCOPIC "ART PLAZA"
  Elif Gulener Acoustic Fragments
  Enda Meng Ethereal Yet Present
 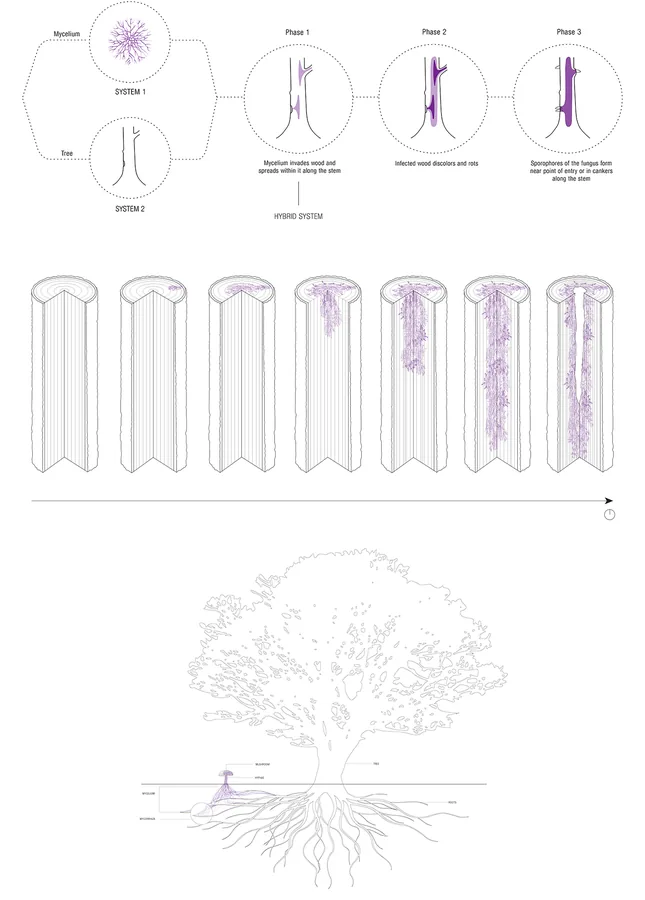 Esperanza Nelson Public Verticality
 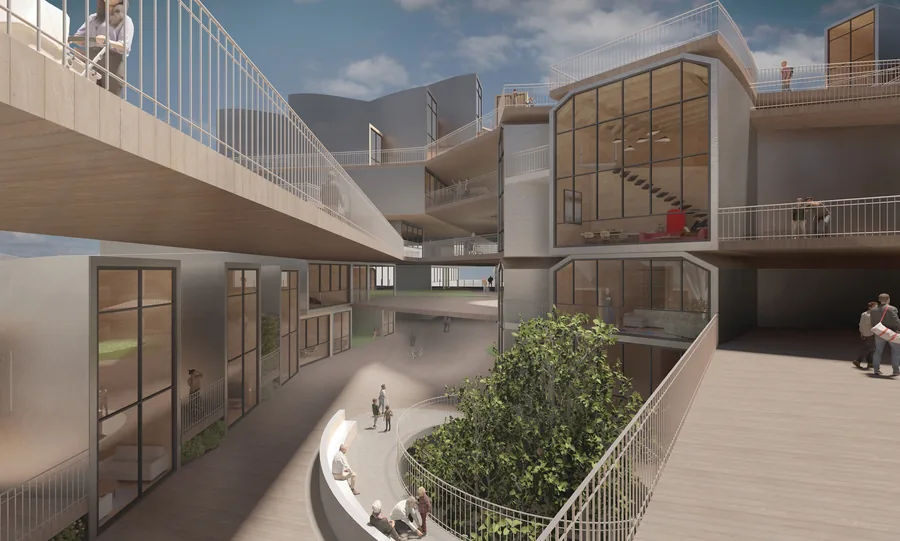 Luca Luporini Interblock
 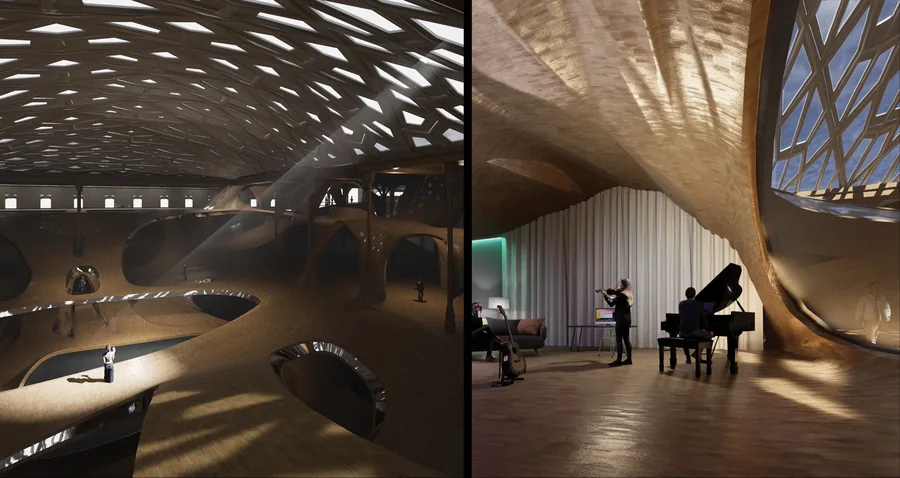 Jiahou Zhong The Grassroot Stage
 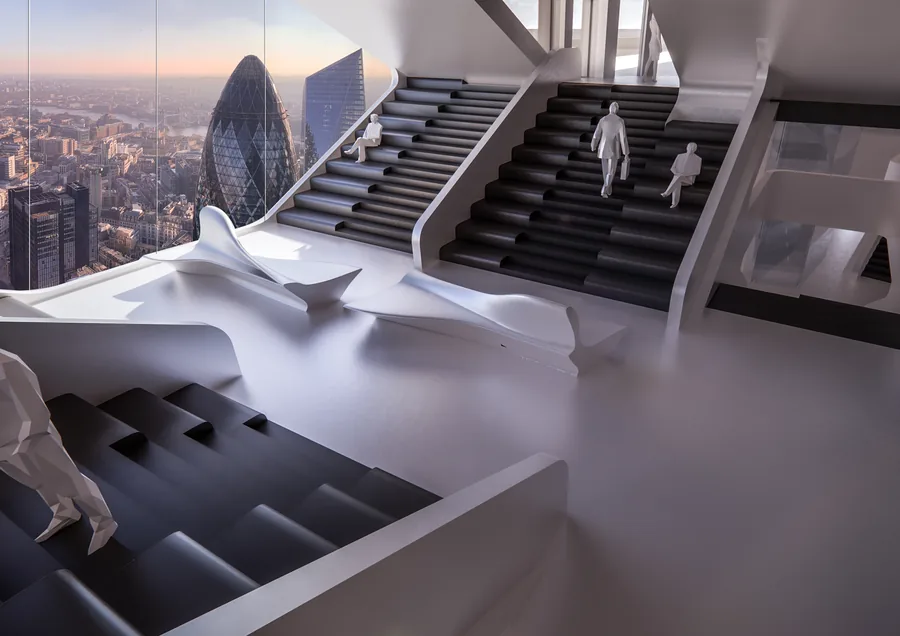 Guo Tian Growing root space
 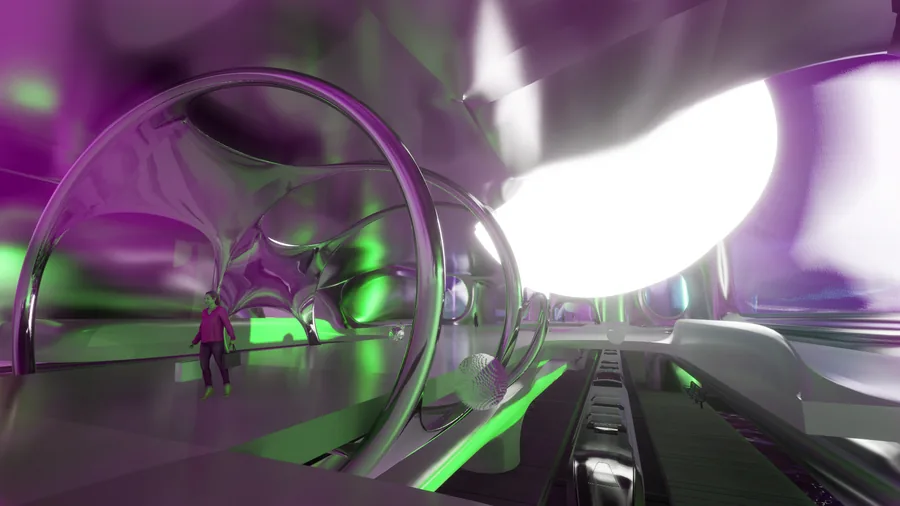 Luke Rhys-Williams A Tale of Two Bridges
 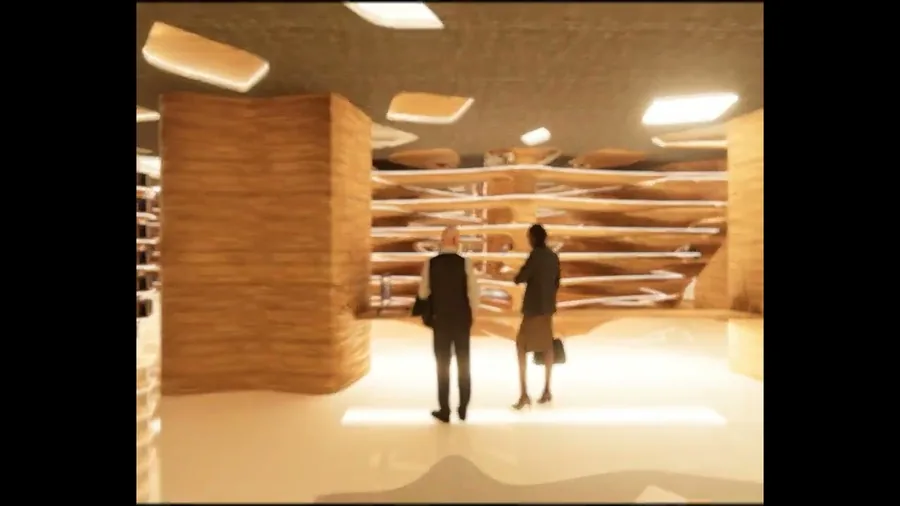 Hyung Kim The Paradigm Shift of Knowledge
 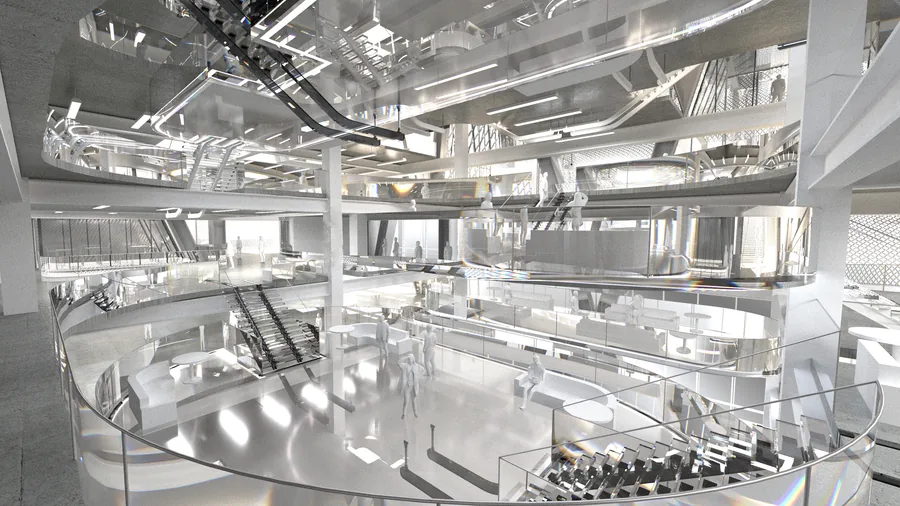 Ho Ching Cheung Vertical Vocational Campus
 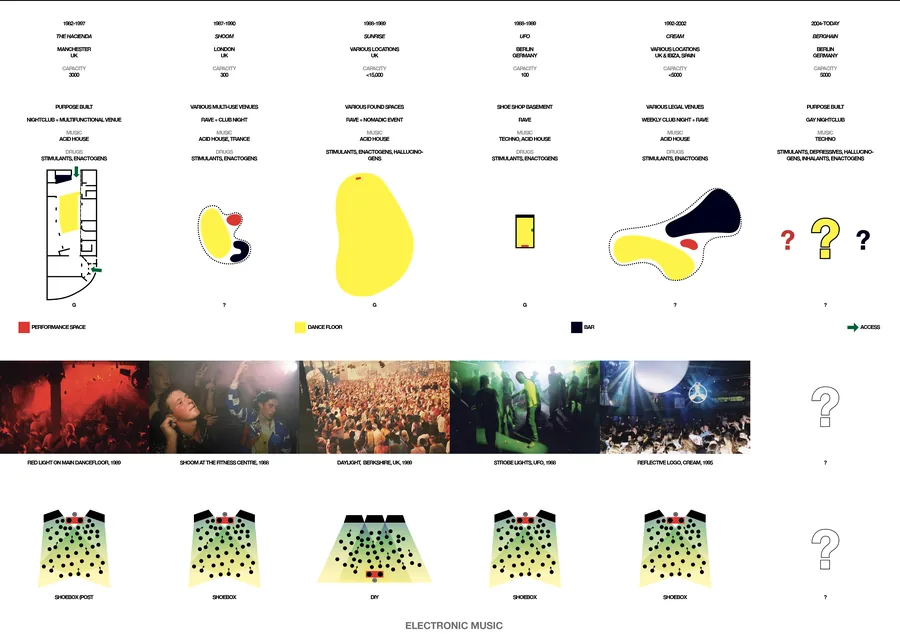 Leonardo Panella Nightlife Reconfiguration
 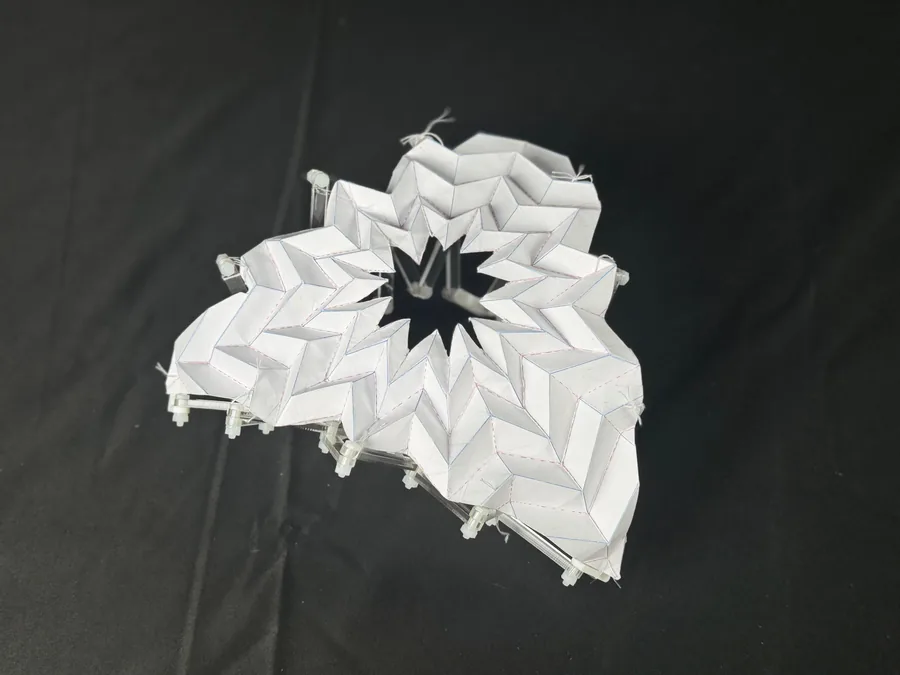 Mingyang Hu Understanding
 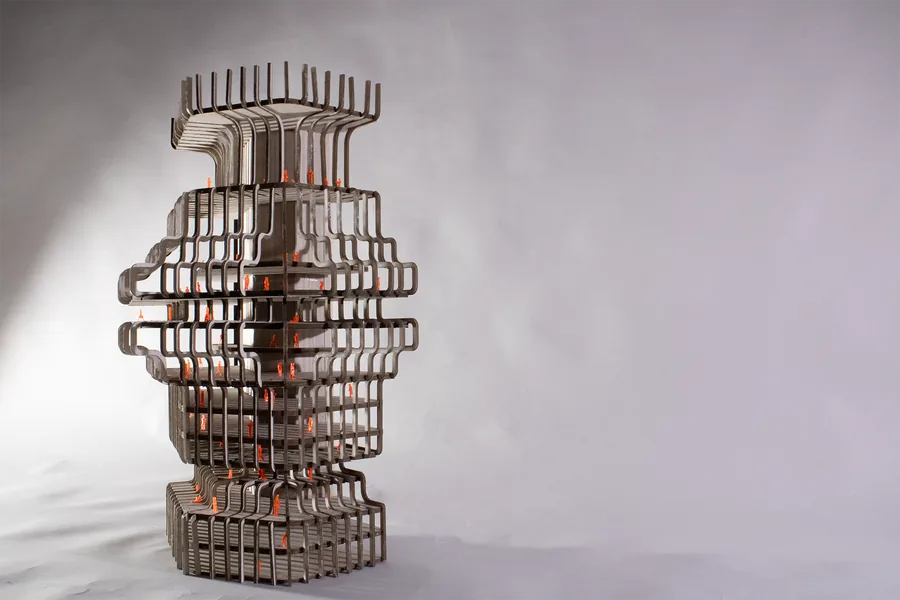 Isaac Penhos Harari Sustainability Research + Experimentation Centre
 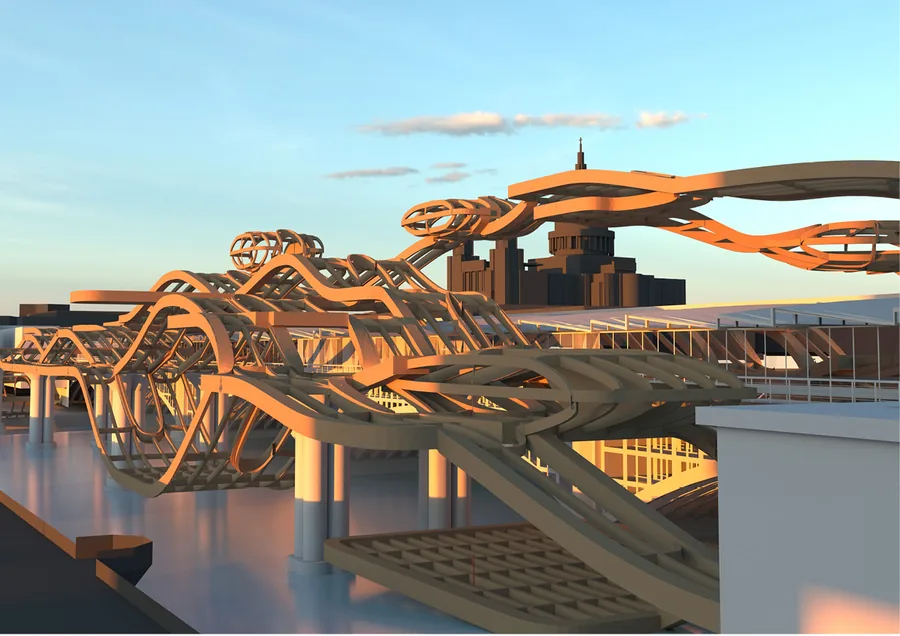 Rim Cherkaoui Knit-ecture : Playground in Transition
 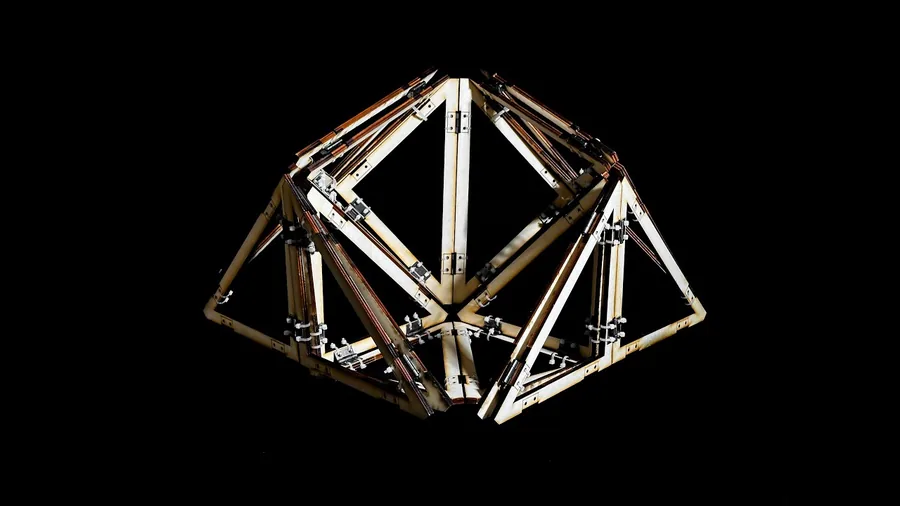 Kunyang Qin Urban Filter – A Dual Sonic Experience
 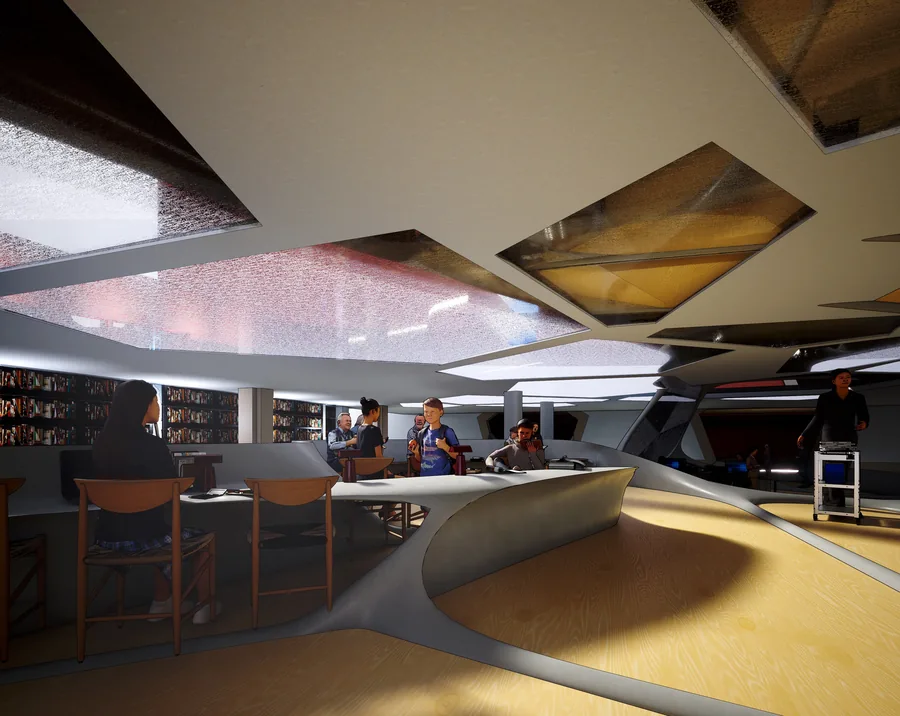 Sofia Zisopoulou Designing Biological Behaviours
 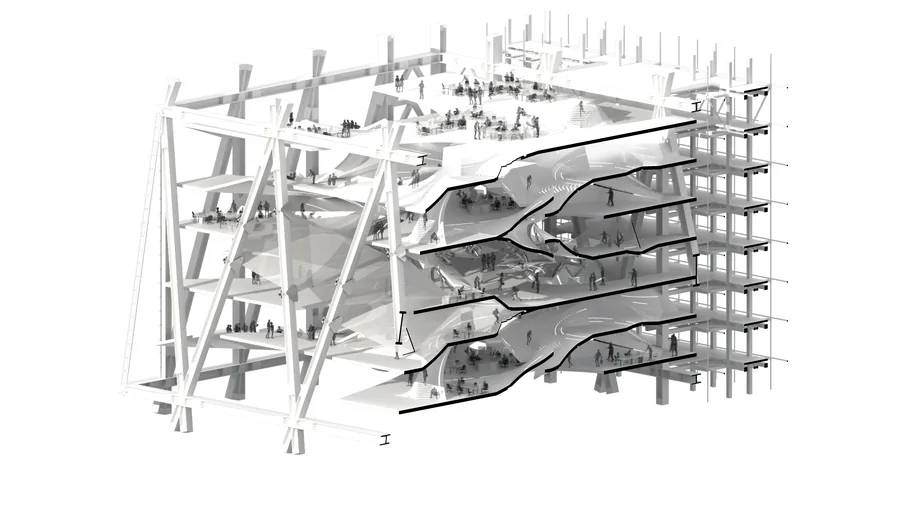 Kido Kyungdo Oh Vertical Agora
 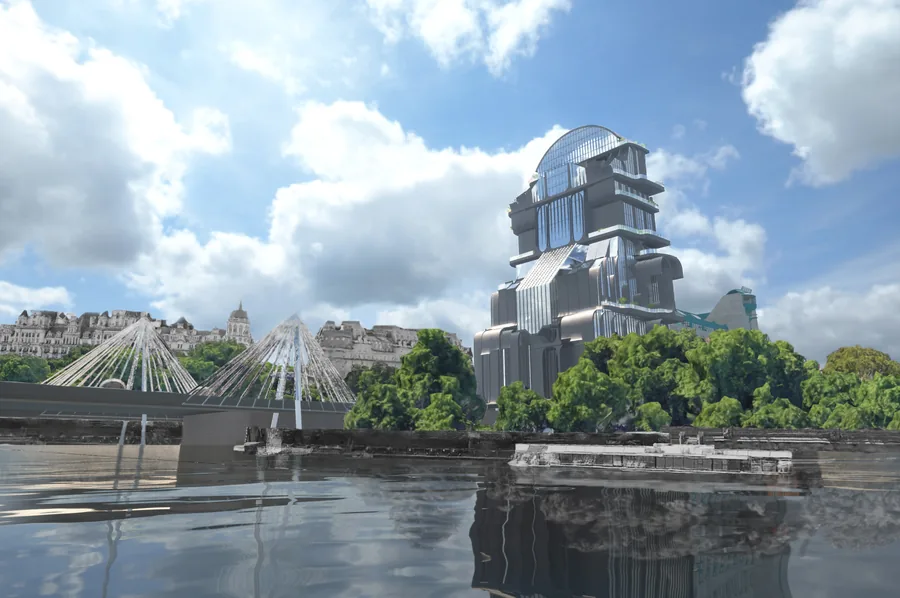 Saule Biguzaite The Way of the Bathhouse
 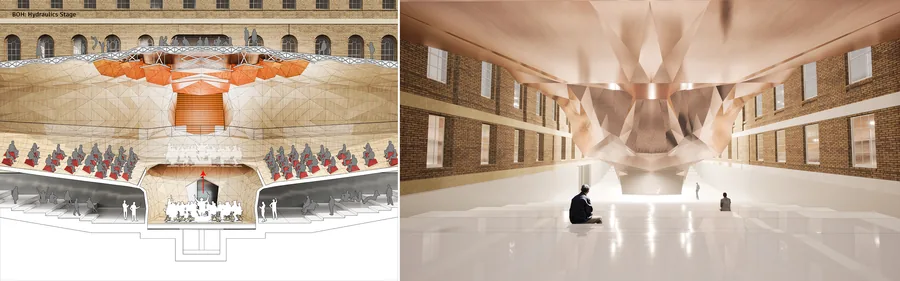 Piyapatara Leelachaipisit Performative Valley
 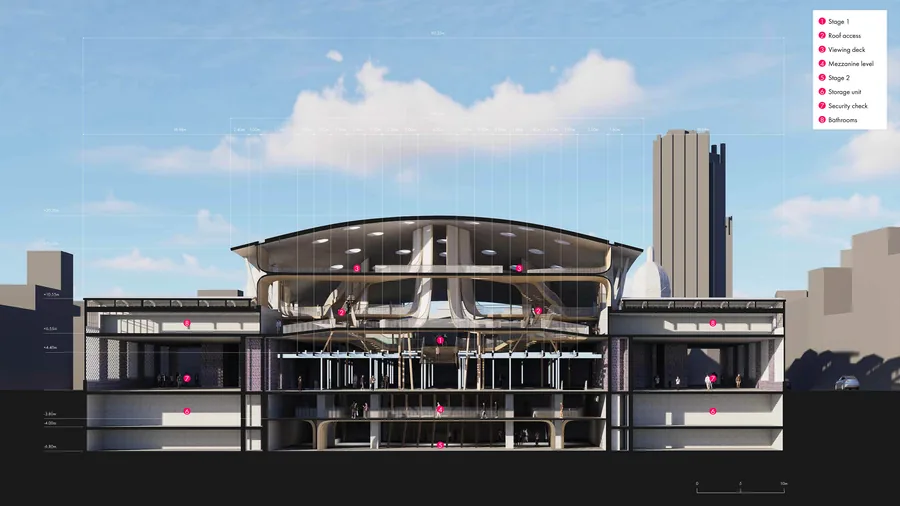 Nikita Siniukov Kinetica
 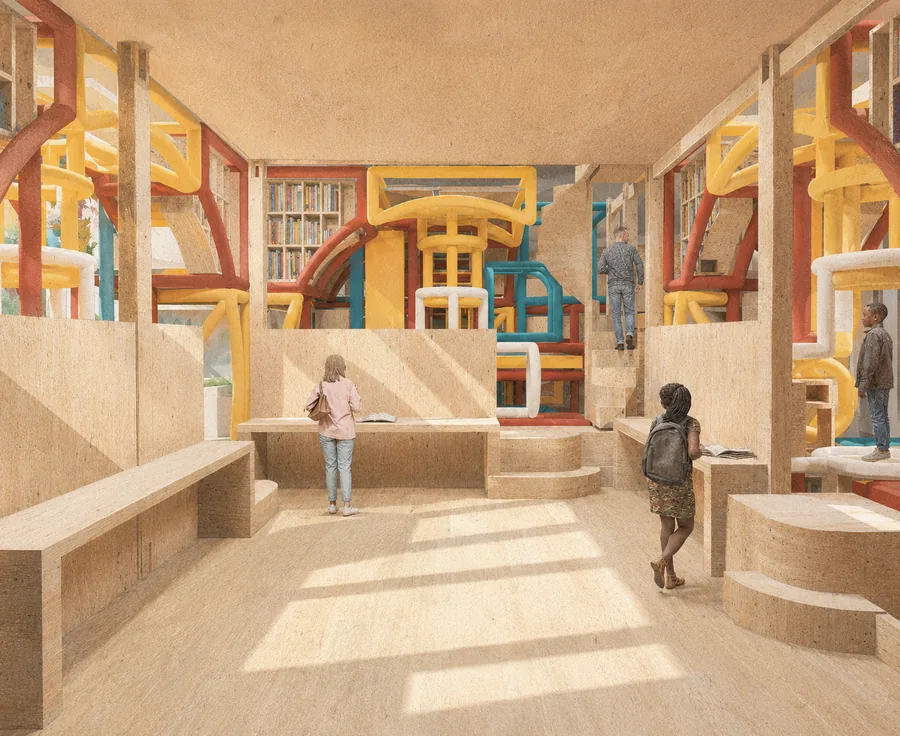 Wai Chan Maze of Encounter
 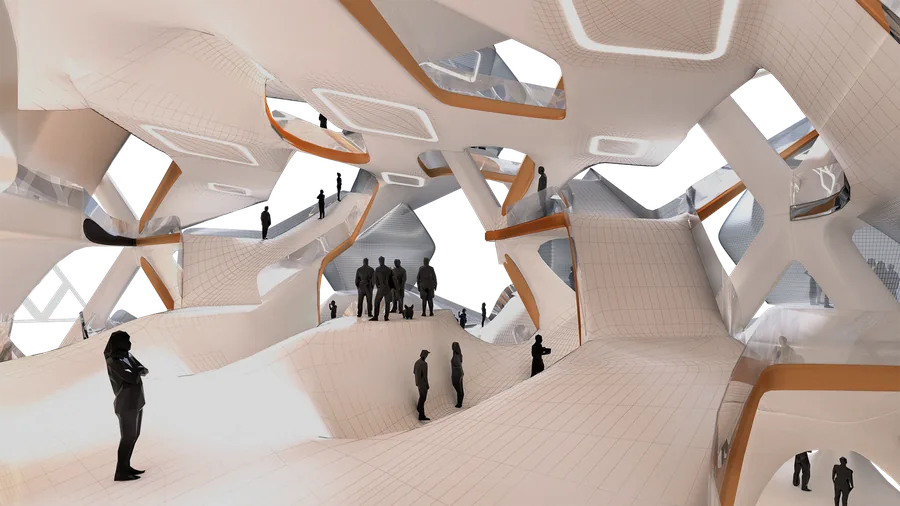 Shaomin Alex He Vertical Agora
 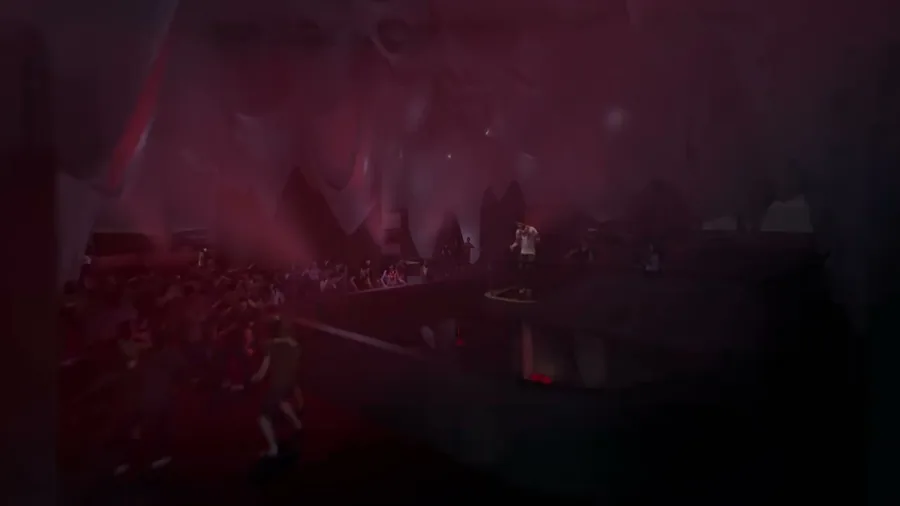 Sina Fackelmann ECHO
 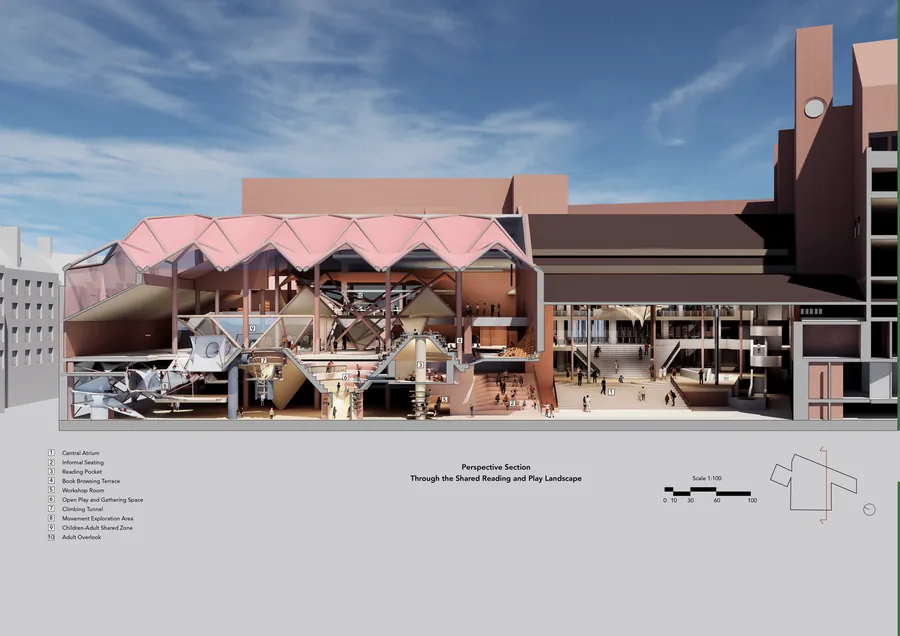 Yin Chan Adaptive Memory
 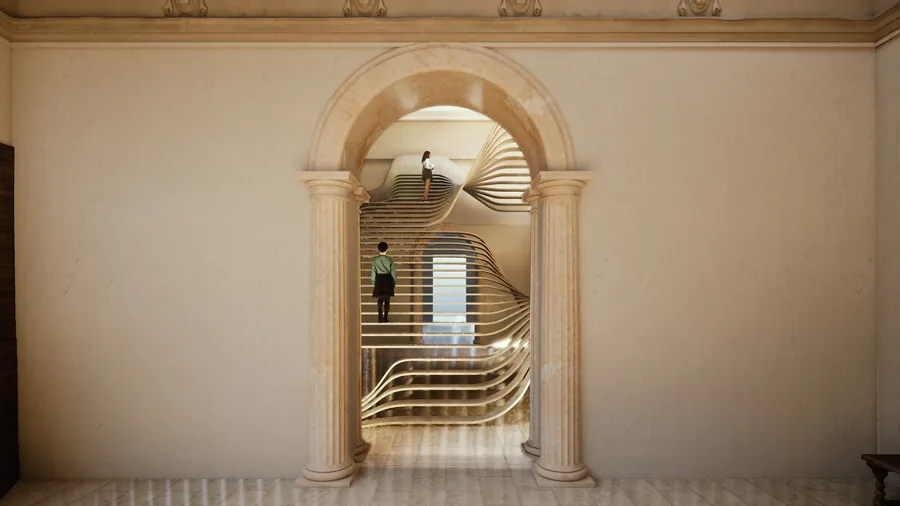 Sofia Raspopova The Hyperbolink
 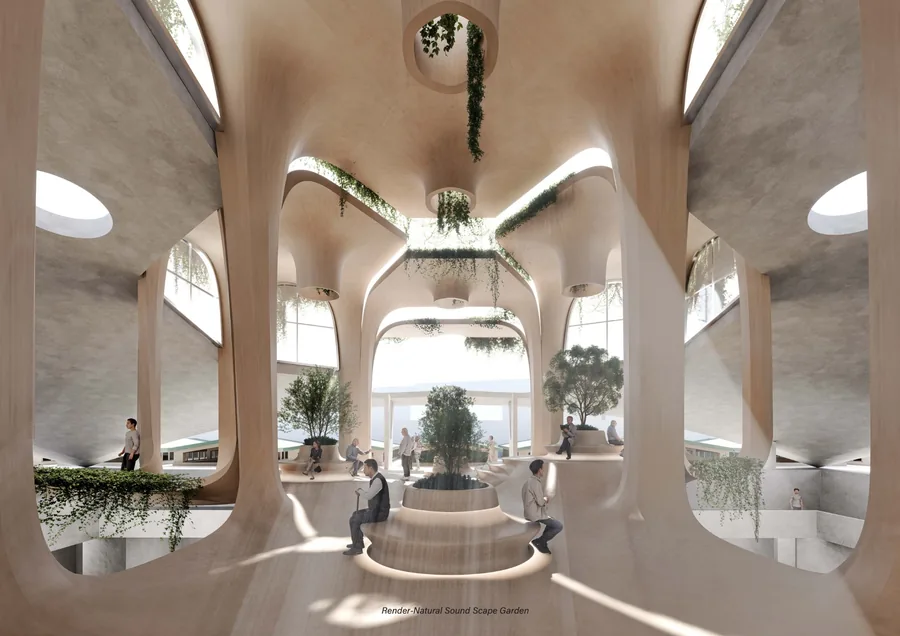 Yuxuan Sun The "Resonance" Center
 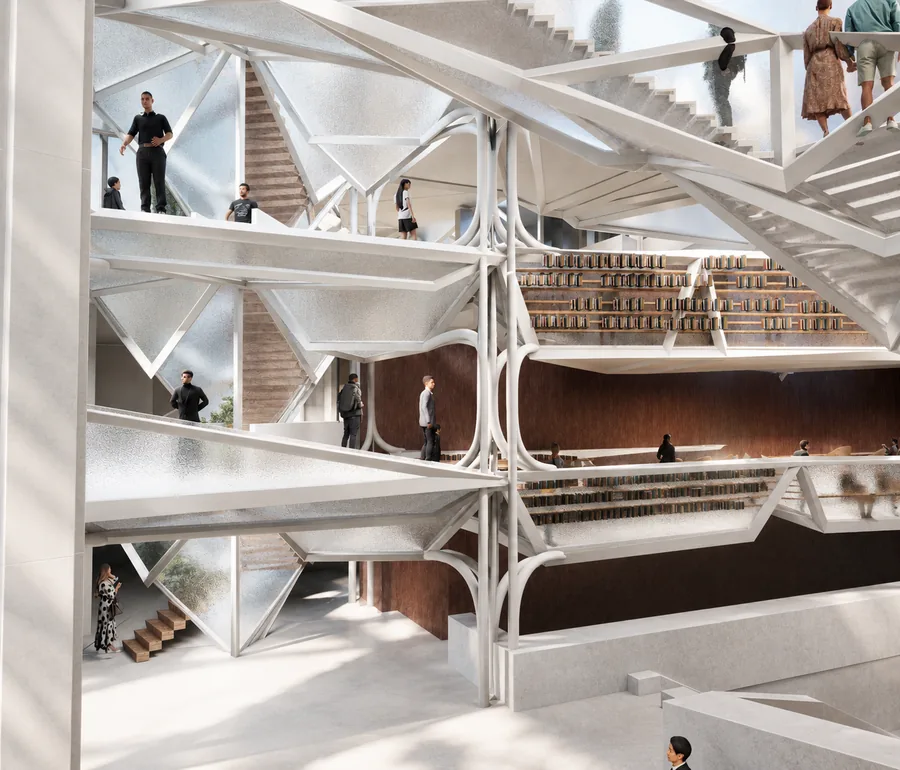 Zhiyun (Lucy) Wang From Biases to Access
 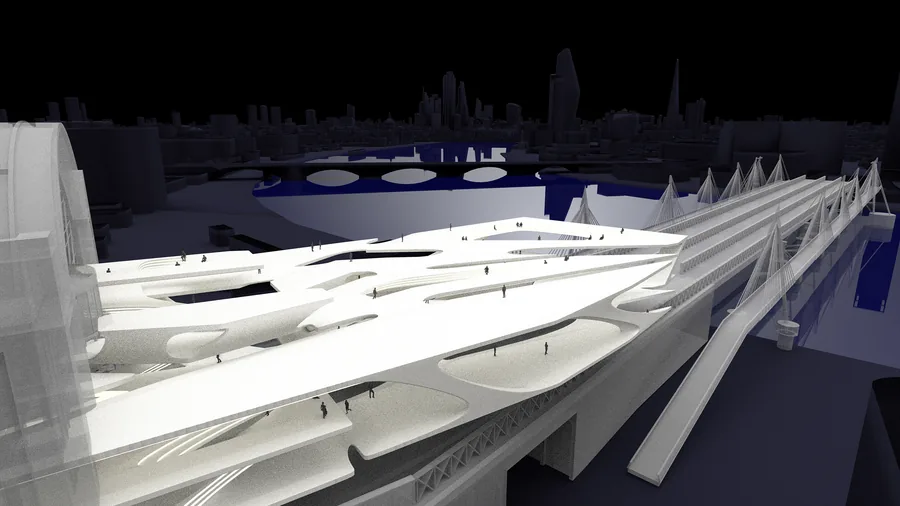 Zhencheng Cao Metacouture
 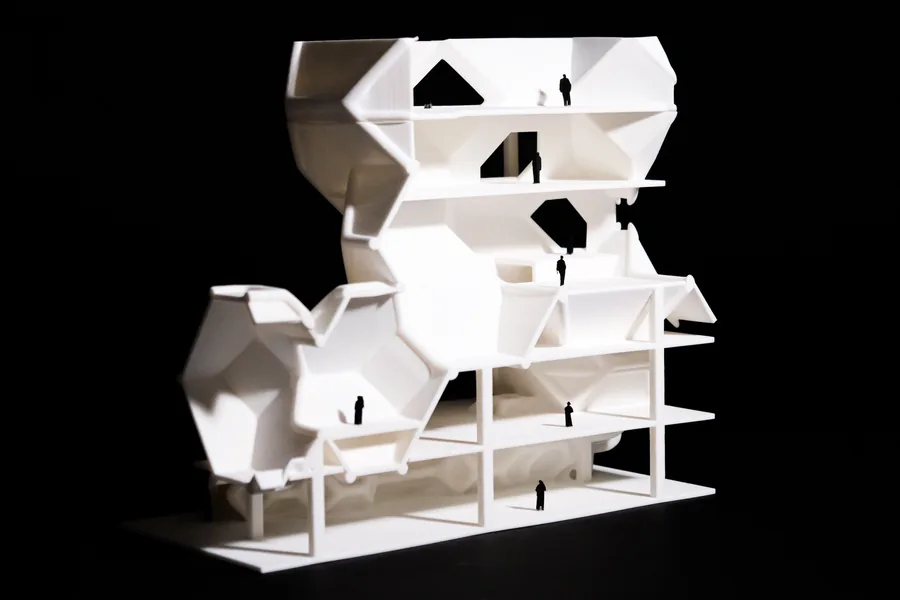 Ziji Zhang Woker Inn
 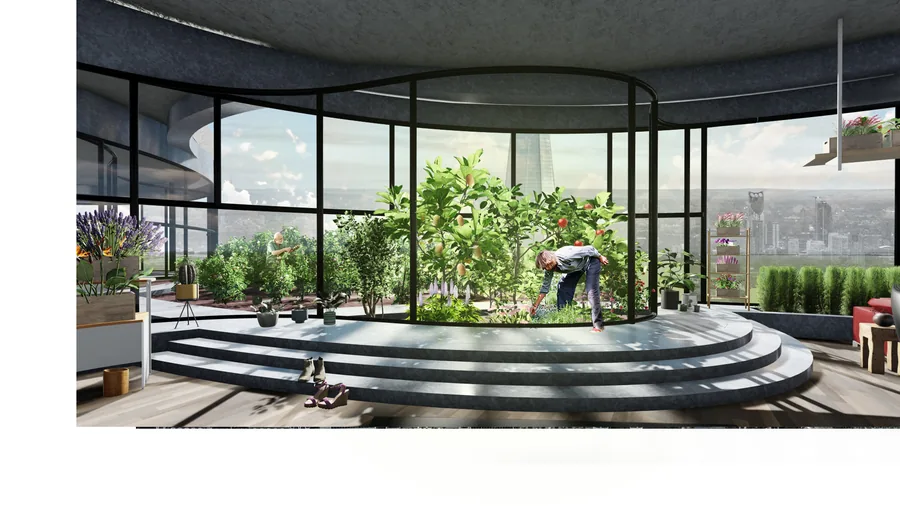 Tareq Shakhshir The Prophet & The Wizard
 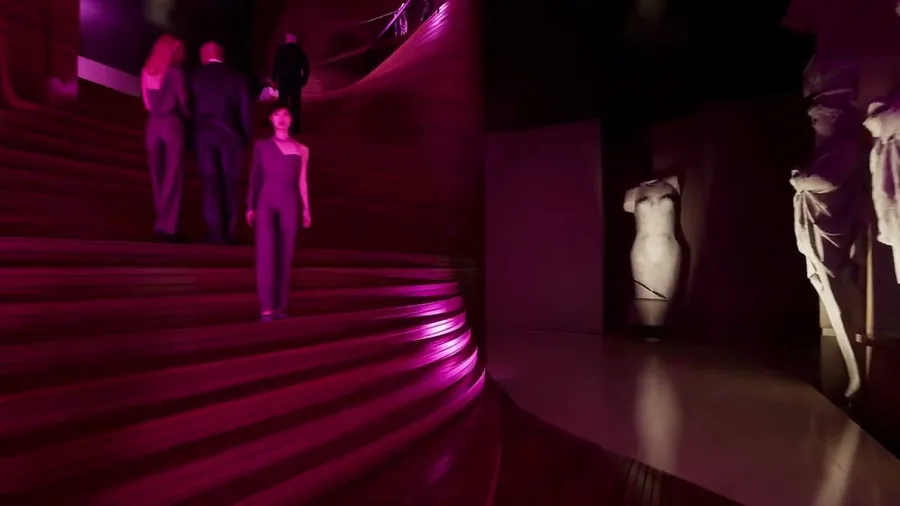 Caroline Chelouche TRANS-FORM
 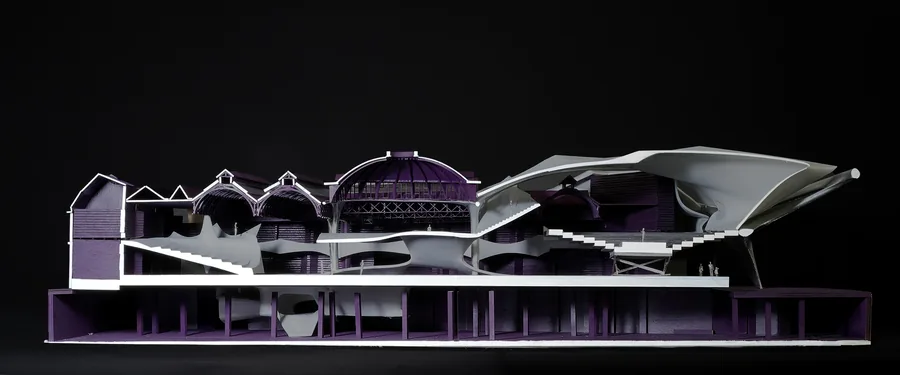 Alexandra Popoiu SOUNDScale
 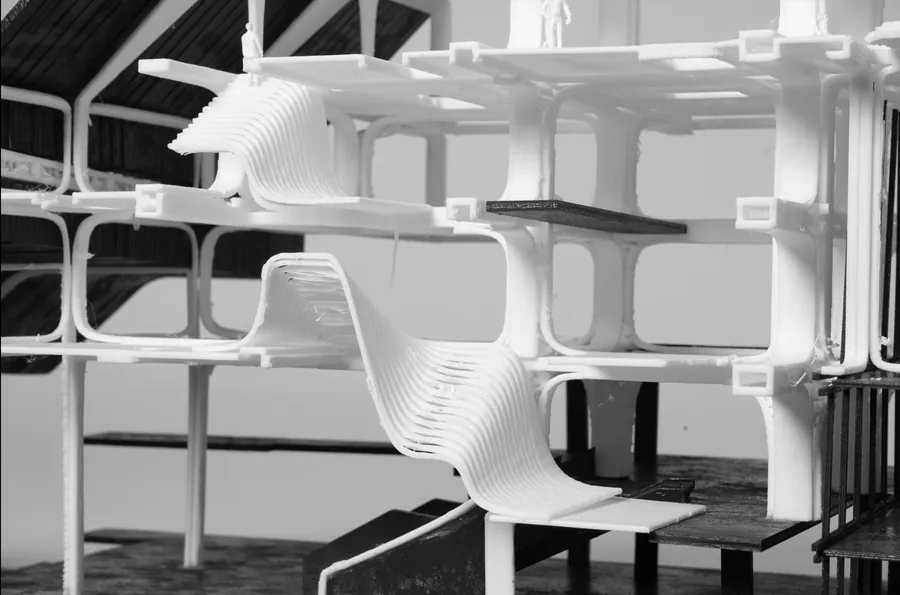 Berker Ozogul Epistemological Spaces
 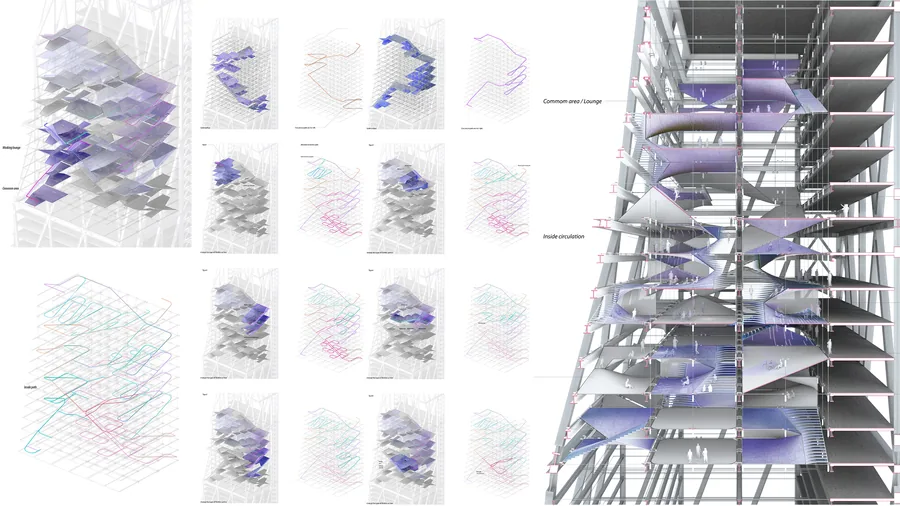 Bum-su Park Interfacing hyperbolic hub : re-organizing the office typology
 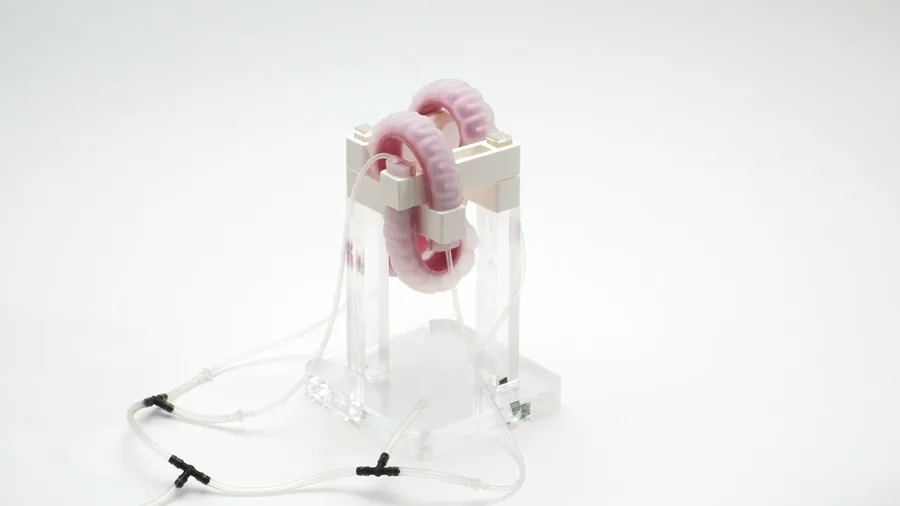 Cem Dilekci Pneu-Link
 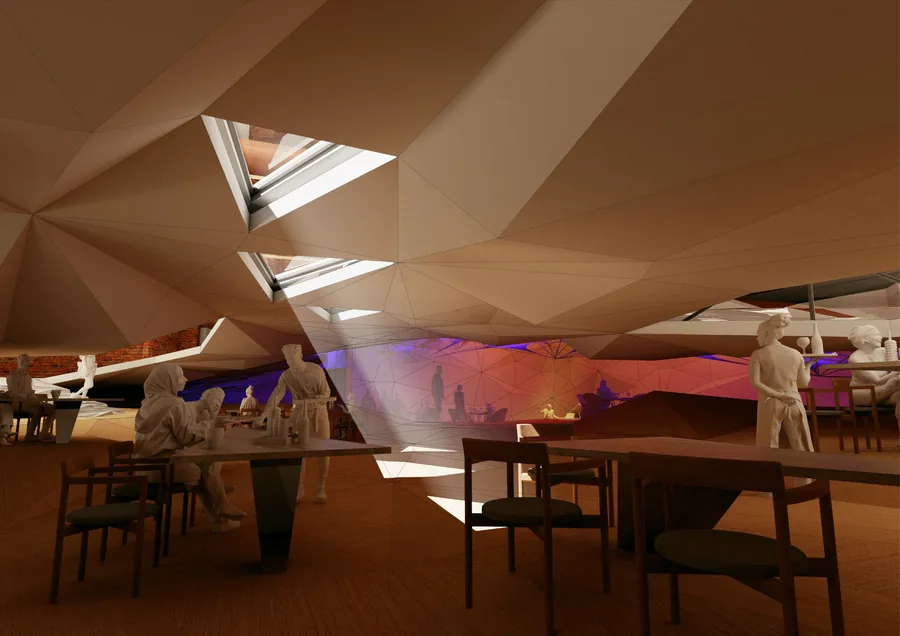 Daniel Yu Syncopation Morphosis
 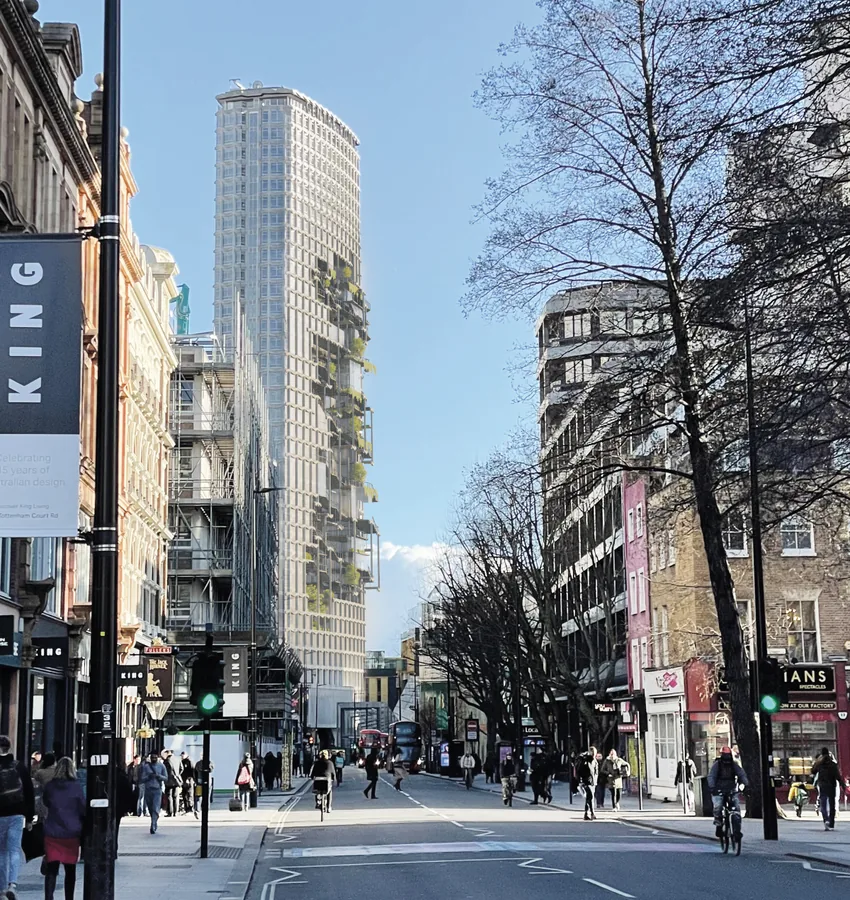 Charles Oscar Dib Metamorphosis - Tensegrity
 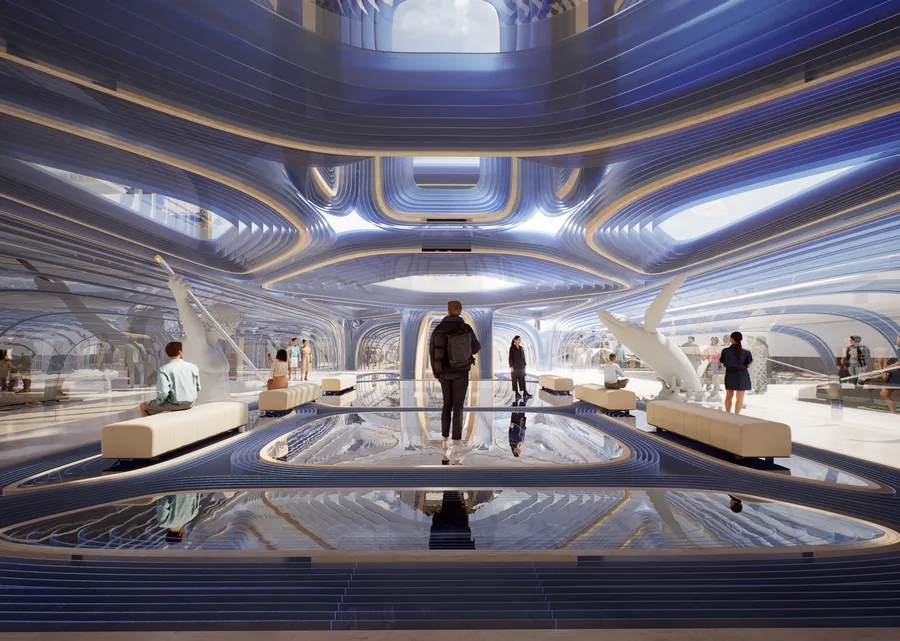 Hanqi Zhang New Summer
 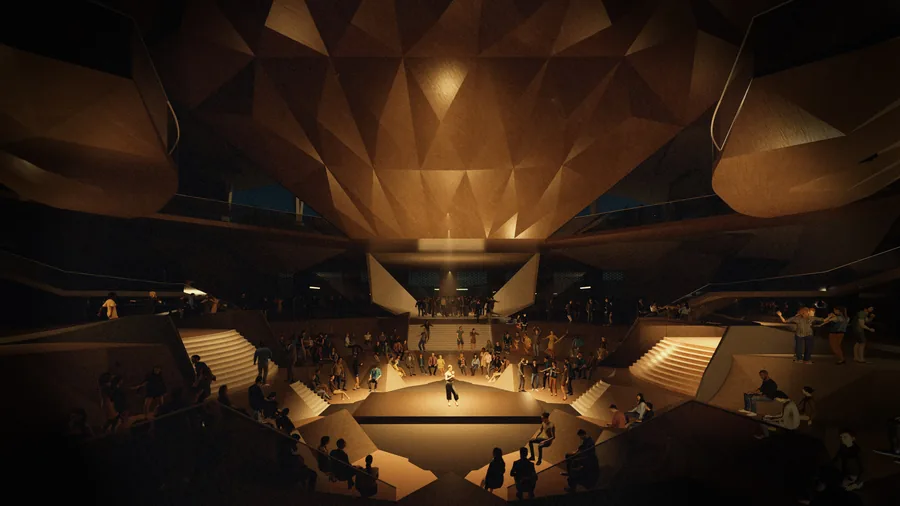 Daria Saykina The Crevasse
 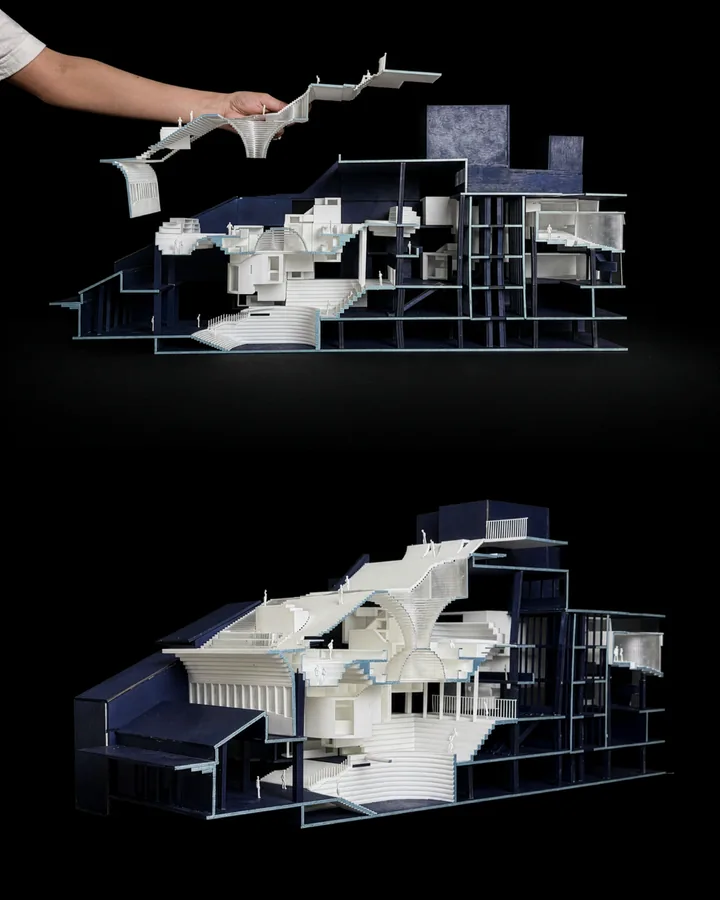 Elizaveta Gorenkova Expandable Hybrid System
 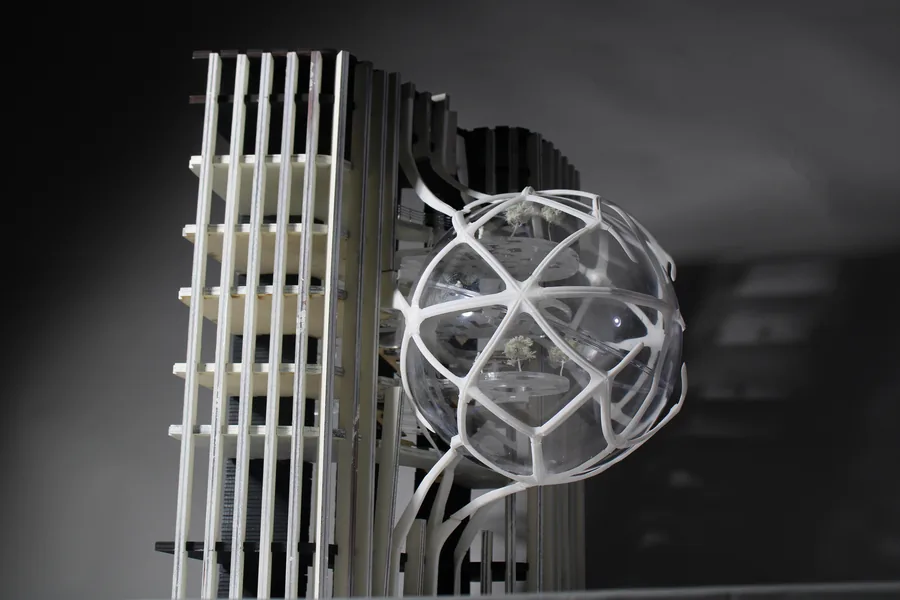 Delyan Georgiev Mindful office: An intervention for your reconnecting your mind, body and soul
 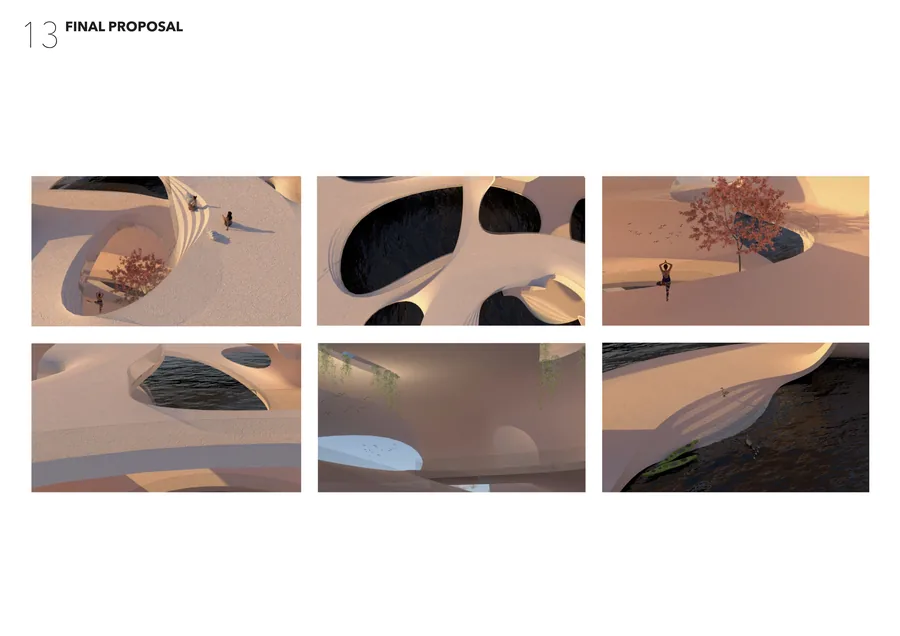 Eylül Ece Aksoy Urban Oasis
 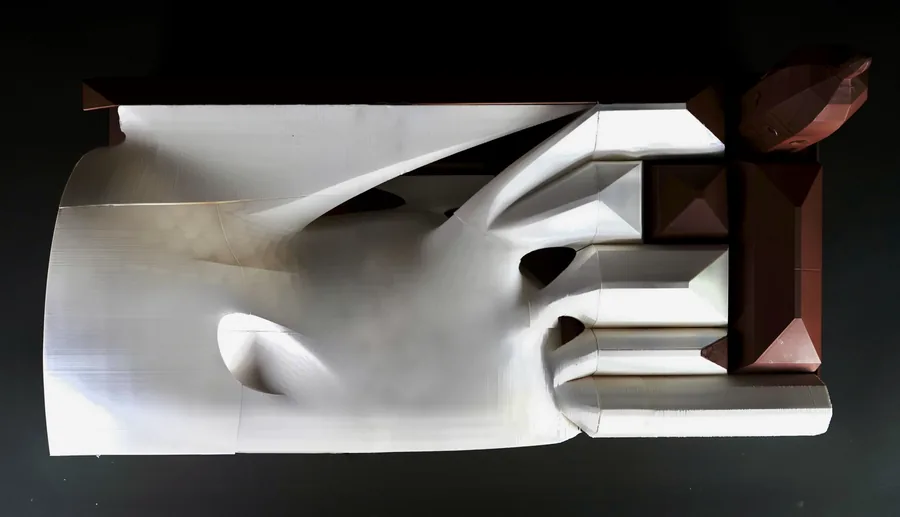 Elif Gulener Acoustic Fragments
 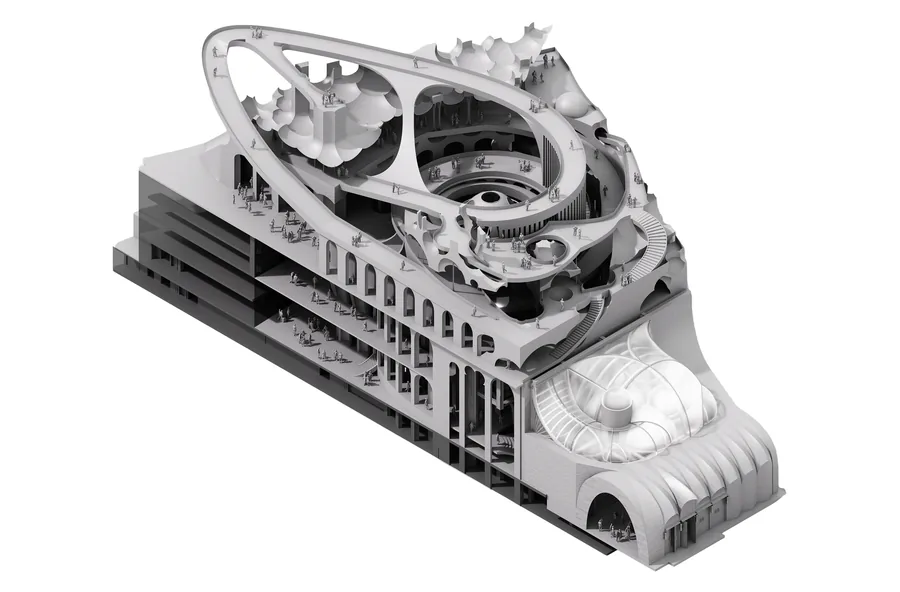 Enda Meng Ethereal Yet Present
 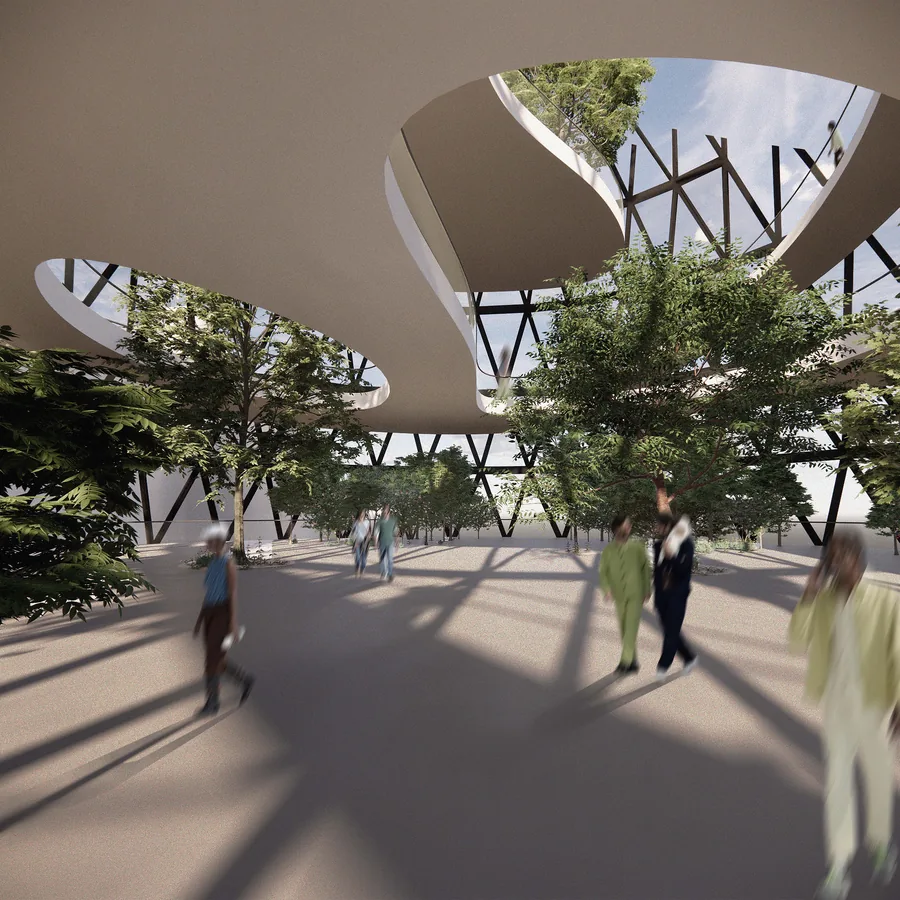 Esperanza Nelson Public Verticality
 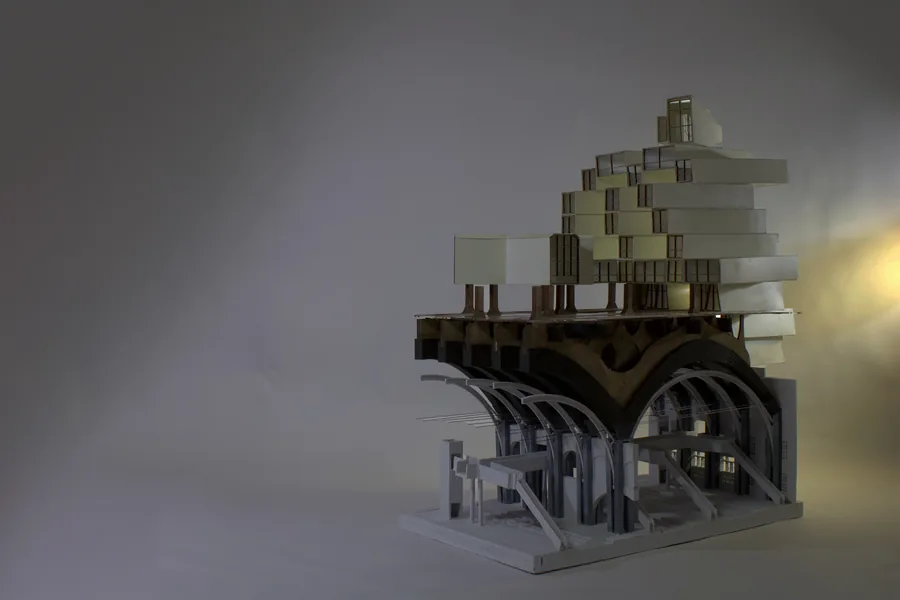 Luca Luporini Interblock
 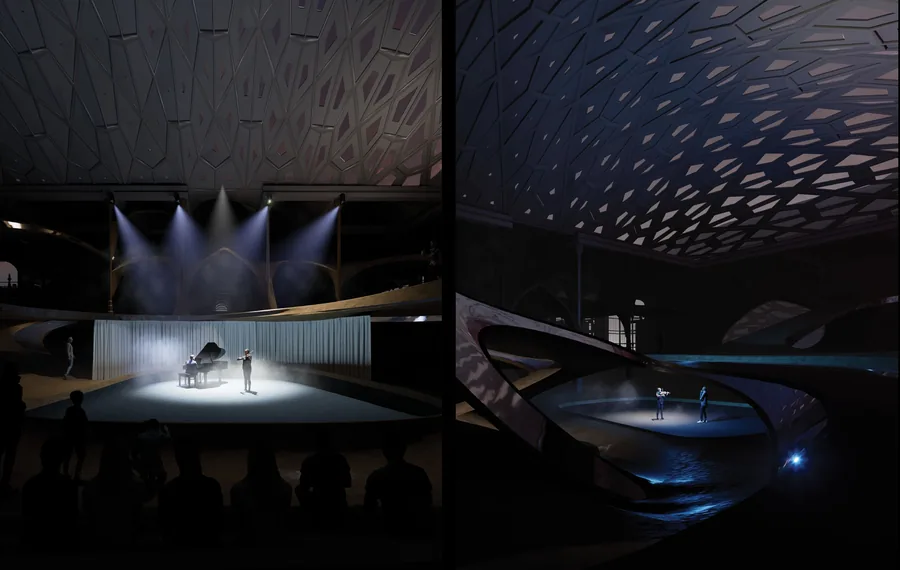 Jiahou Zhong The Grassroot Stage
 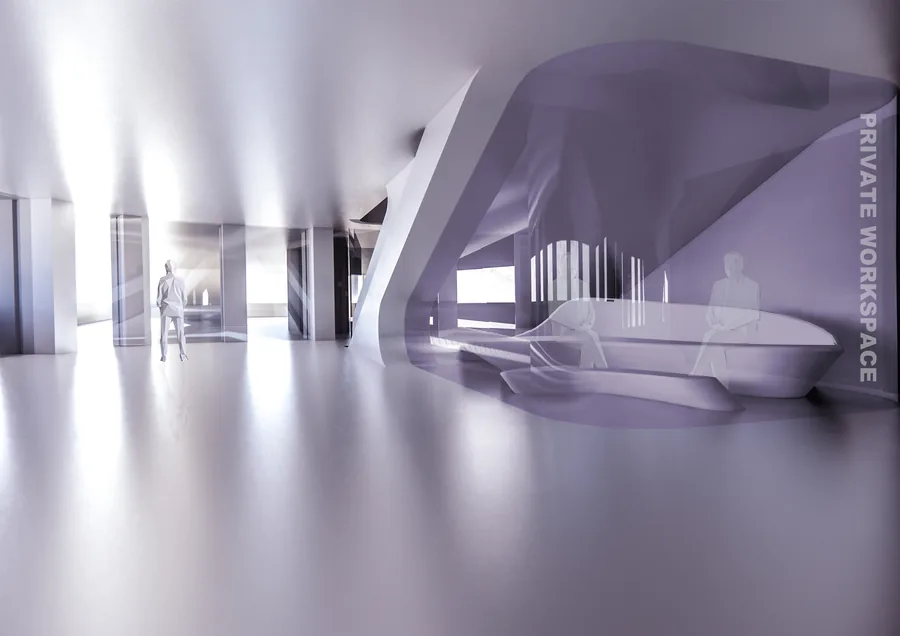 Guo Tian Growing root space
 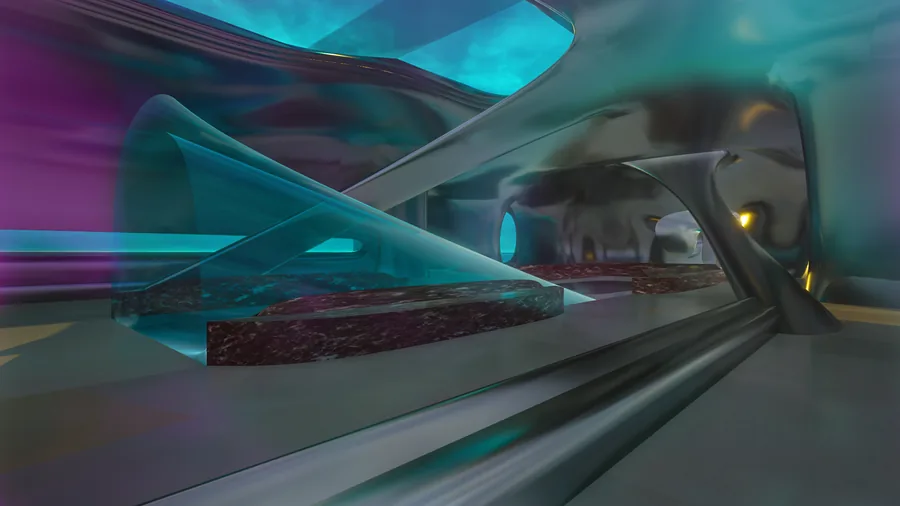 Luke Rhys-Williams A Tale of Two Bridges
 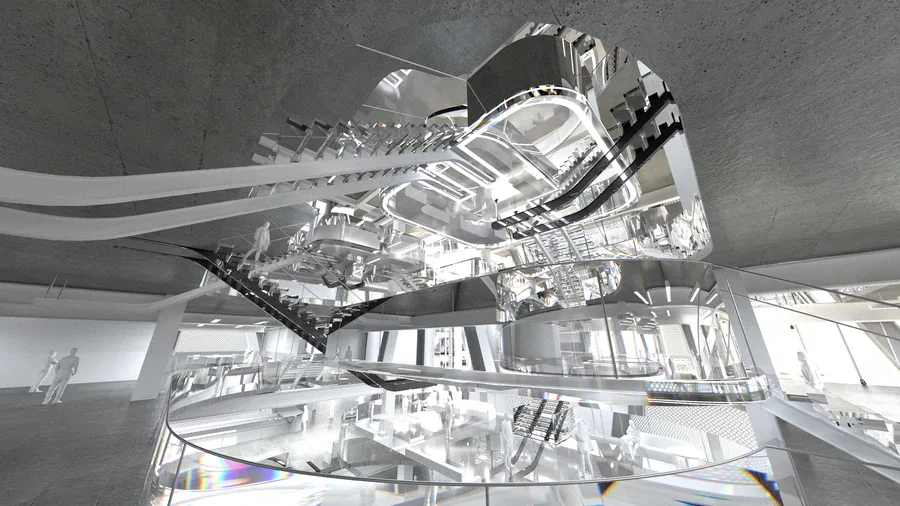 Ho Ching Cheung Vertical Vocational Campus
 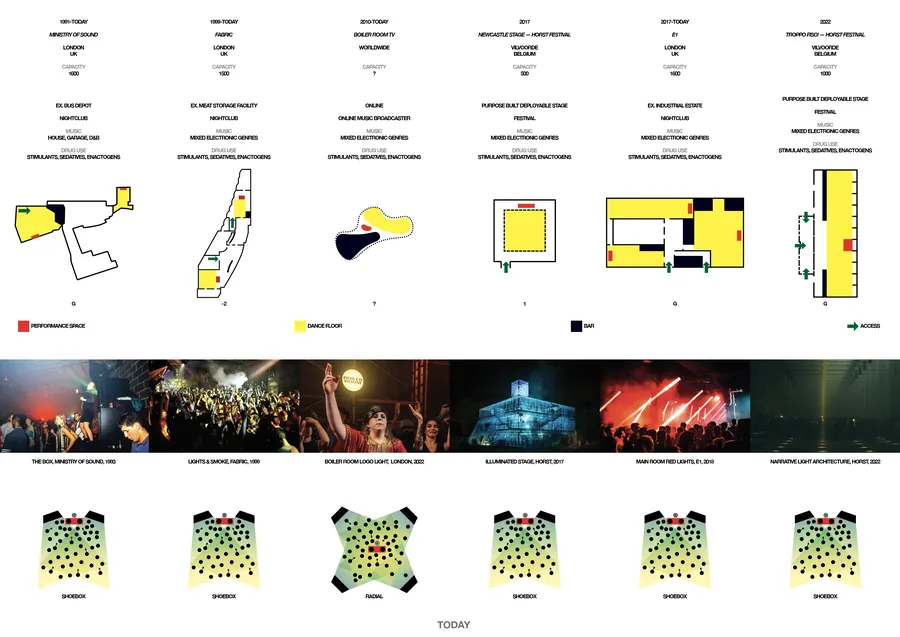 Leonardo Panella Nightlife Reconfiguration
 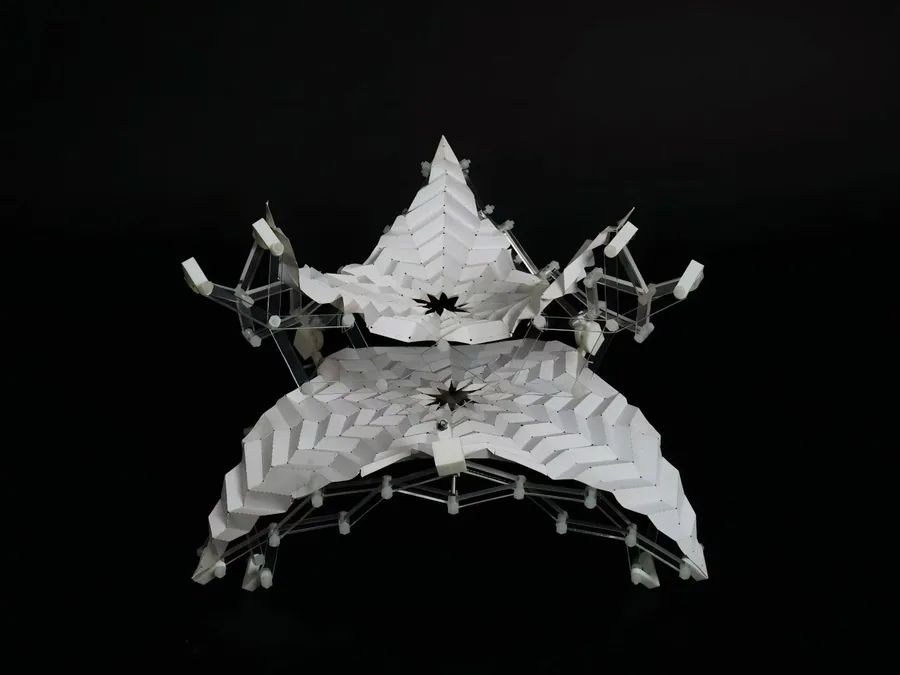 Mingyang Hu Understanding
 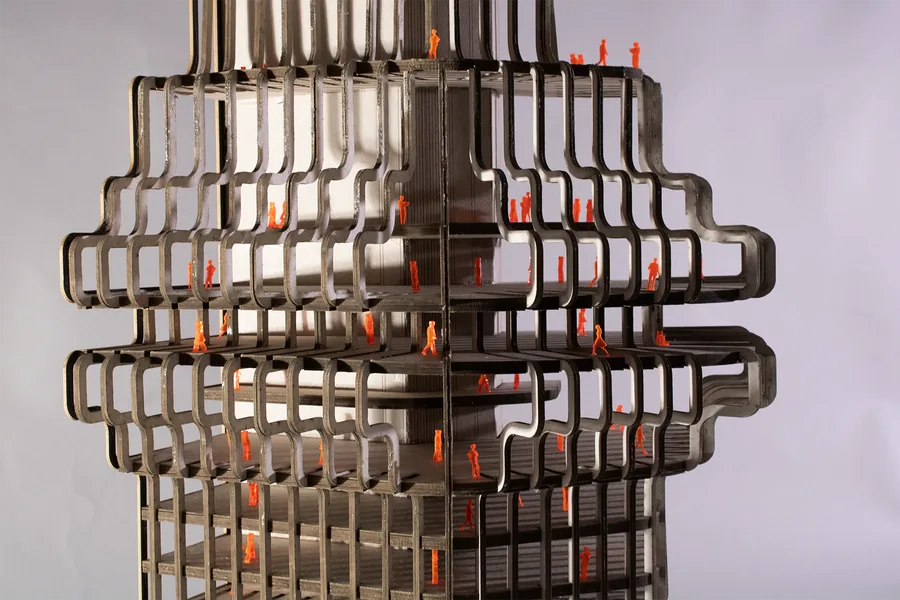 Isaac Penhos Harari Sustainability Research + Experimentation Centre
 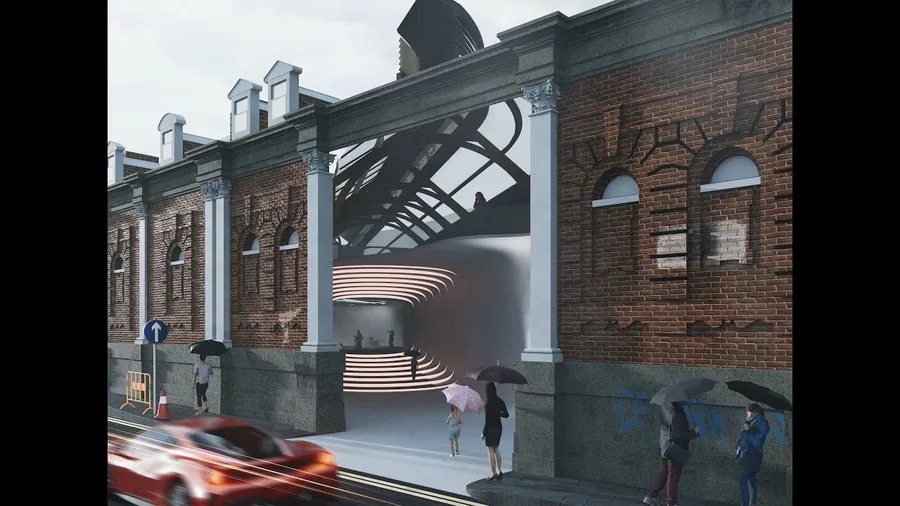 Kunyang Qin Urban Filter – A Dual Sonic Experience
 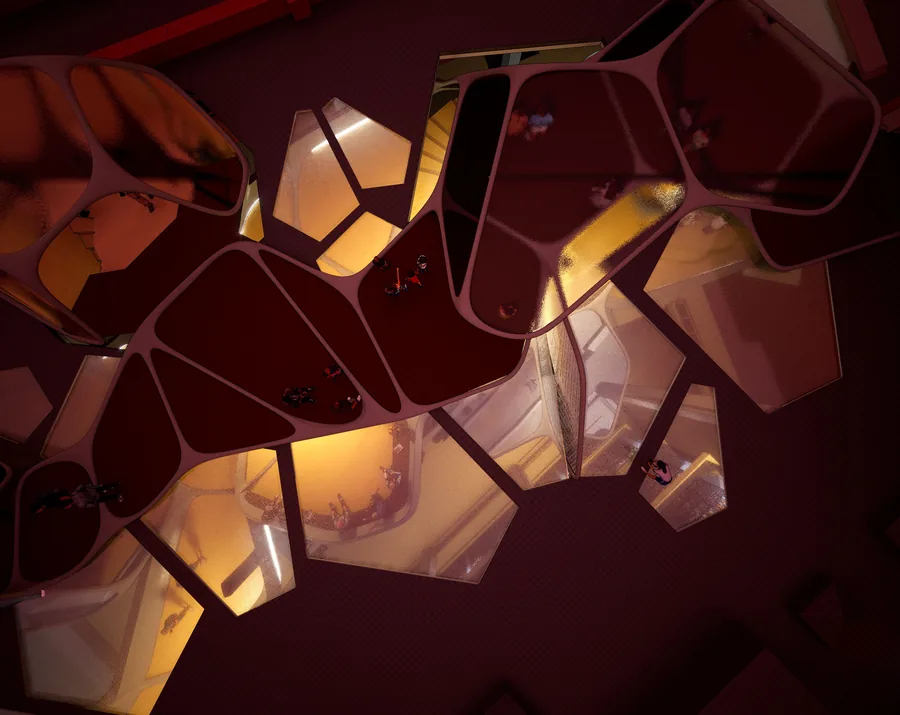 Sofia Zisopoulou Designing Biological Behaviours
 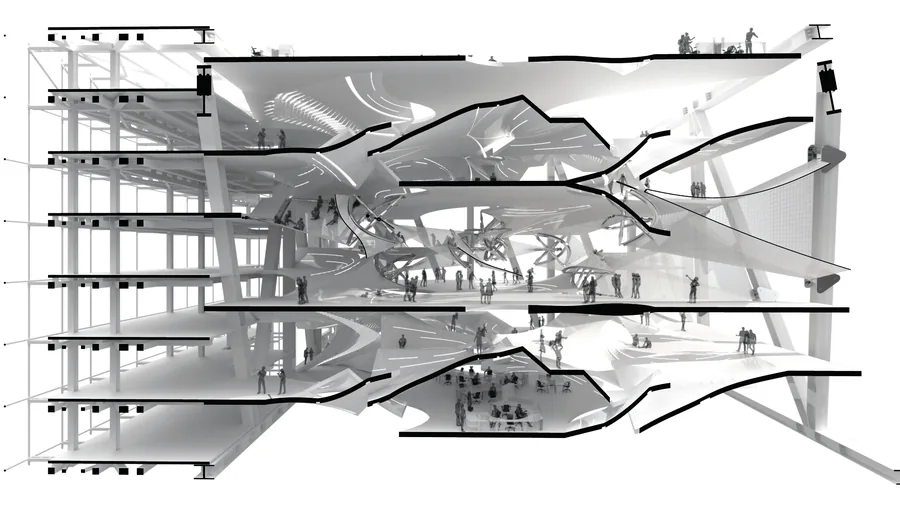 Kido Kyungdo Oh Vertical Agora
 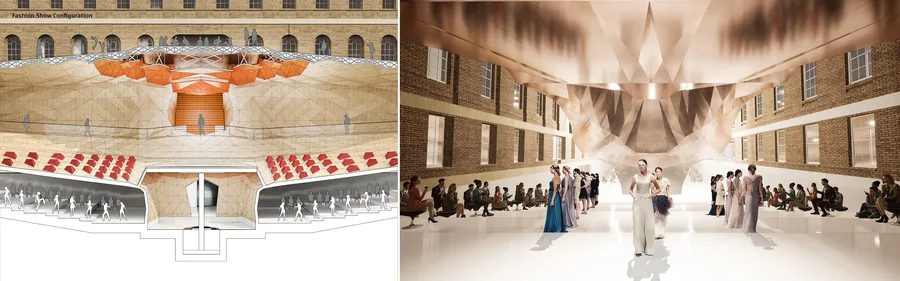 Piyapatara Leelachaipisit Performative Valley
 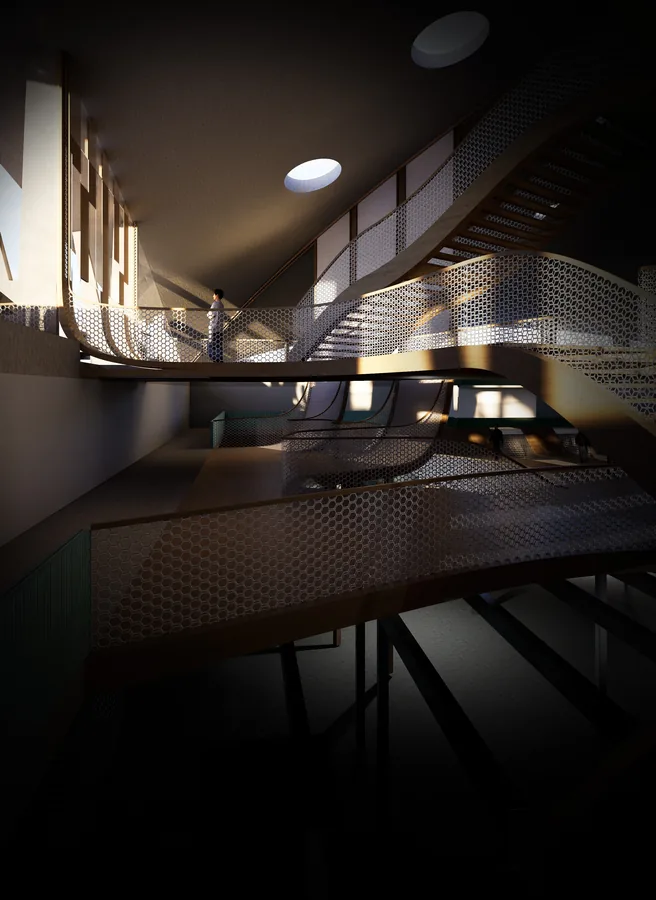 Nikita Siniukov Kinetica
 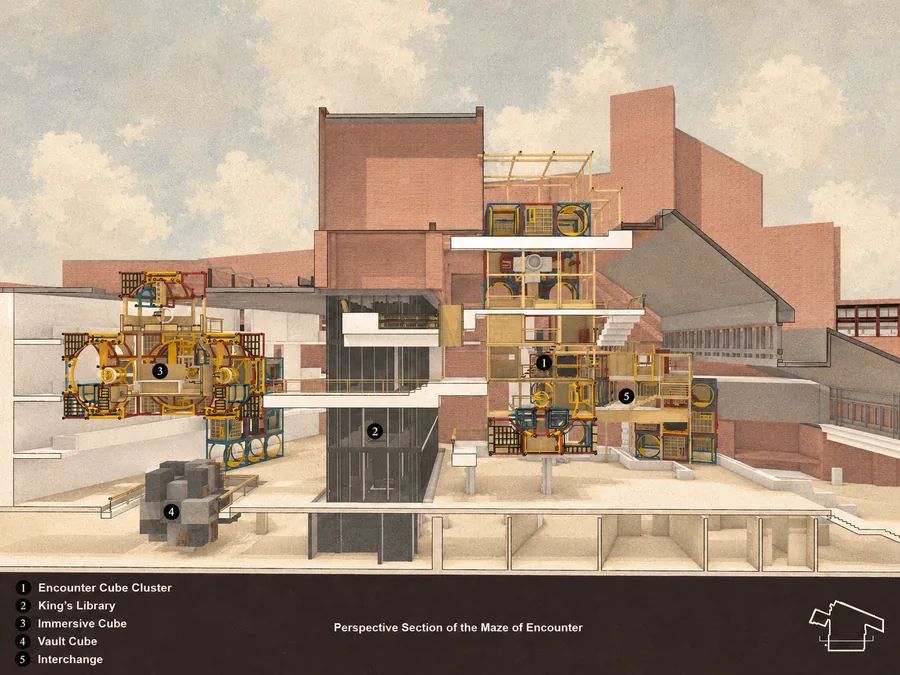 Wai Chan Maze of Encounter
 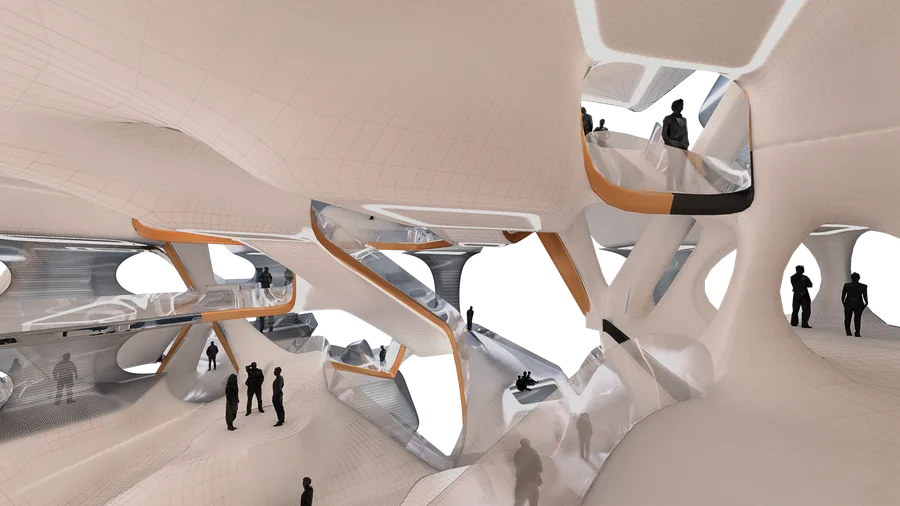 Shaomin Alex He Vertical Agora
 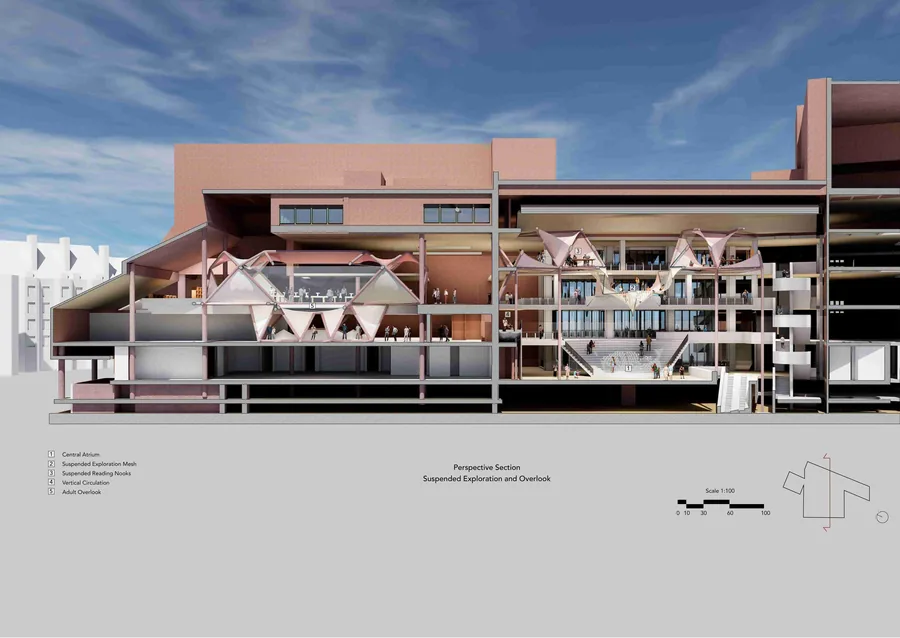 Yin Chan Adaptive Memory
 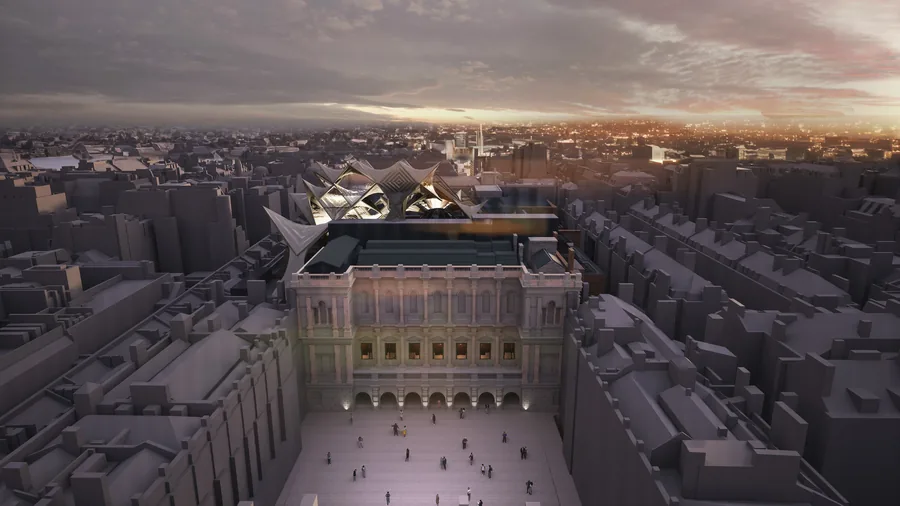 Sofia Raspopova The Hyperbolink
  Yuxuan Sun The "Resonance" Center
 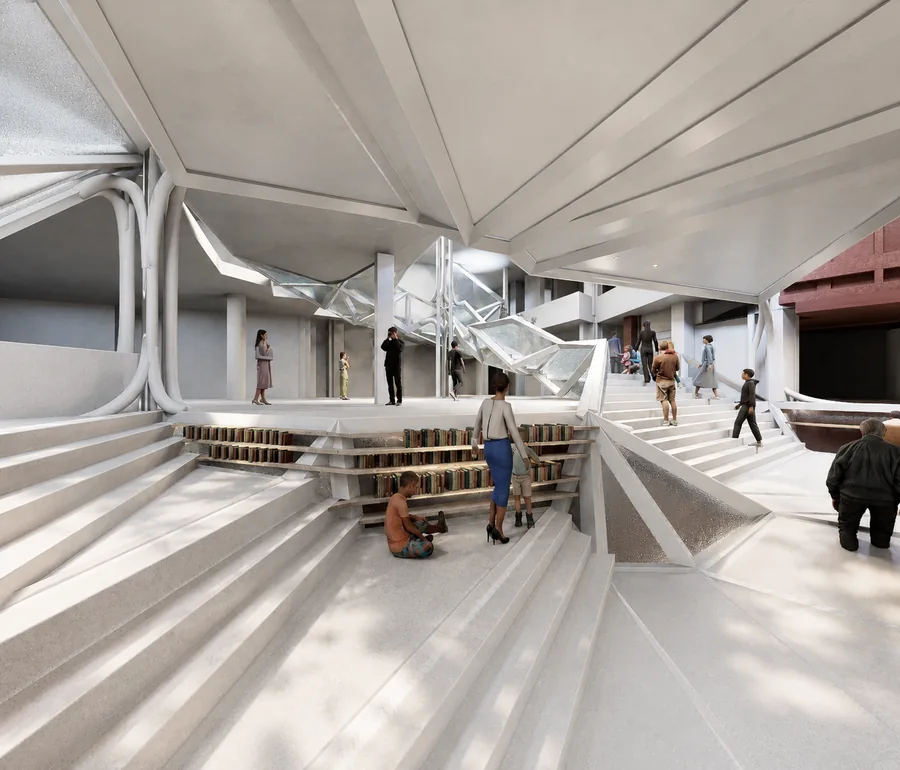 Zhiyun (Lucy) Wang From Biases to Access
 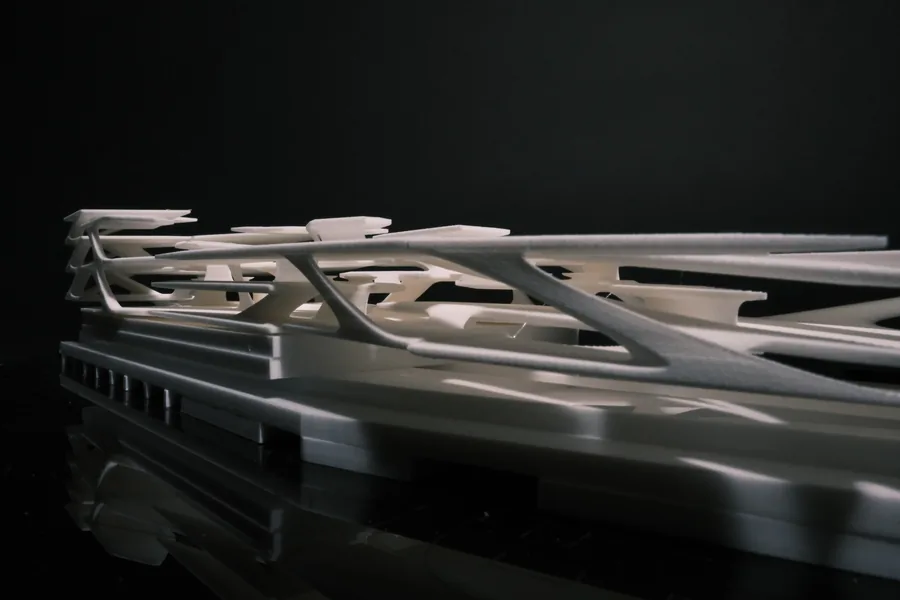 Zhencheng Cao Metacouture
 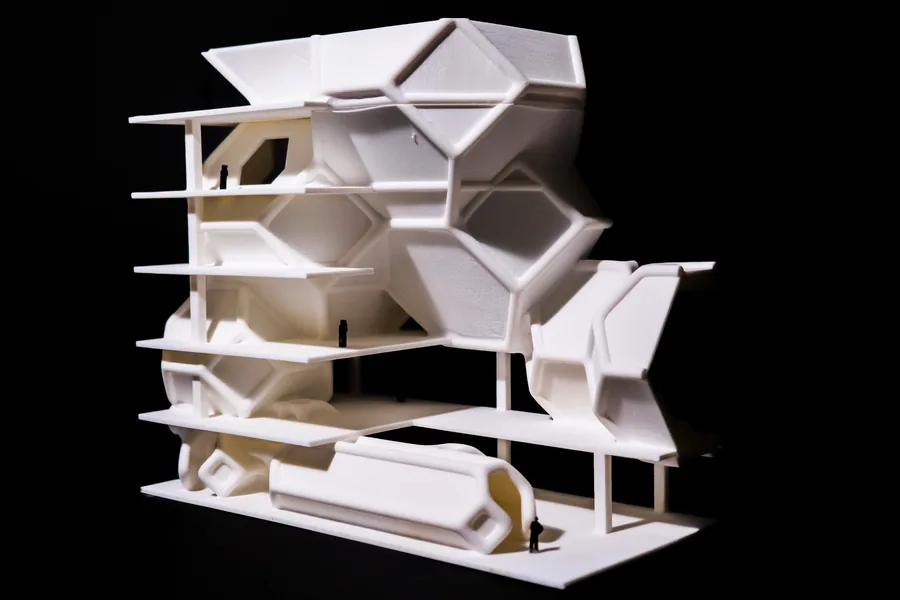 Ziji Zhang Woker Inn
 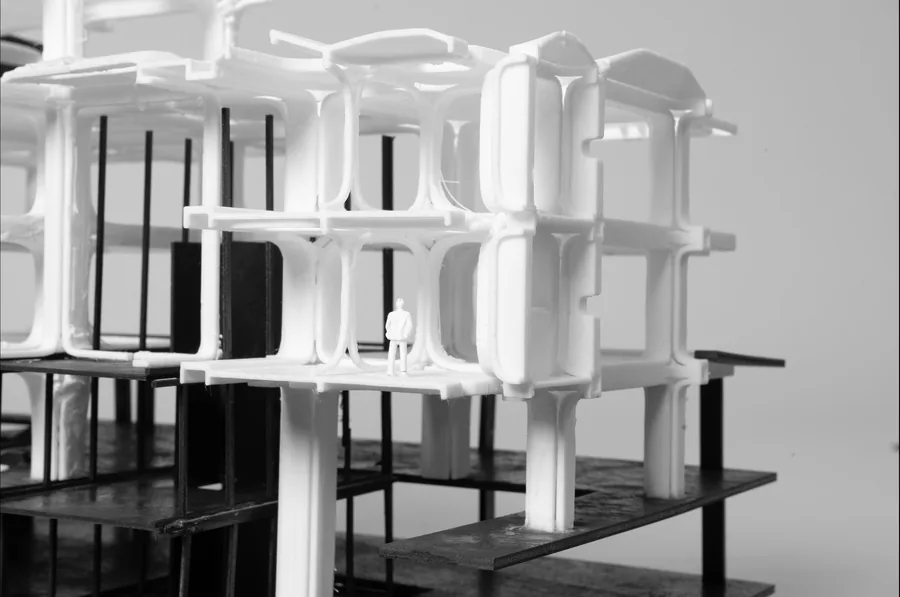 Berker Ozogul Epistemological Spaces
 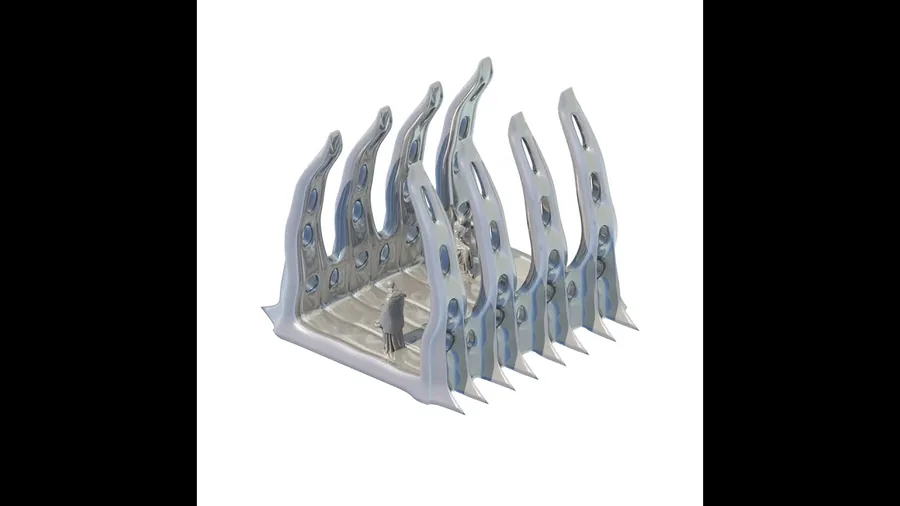 Cem Dilekci Pneu-Link
 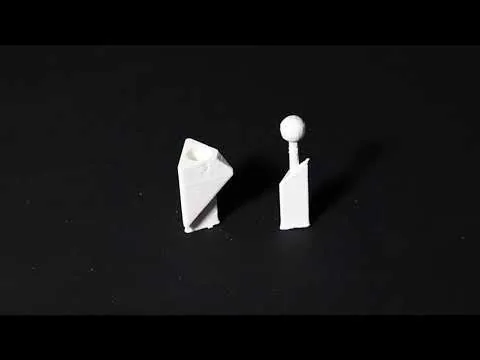 Daniel Yu Syncopation Morphosis
 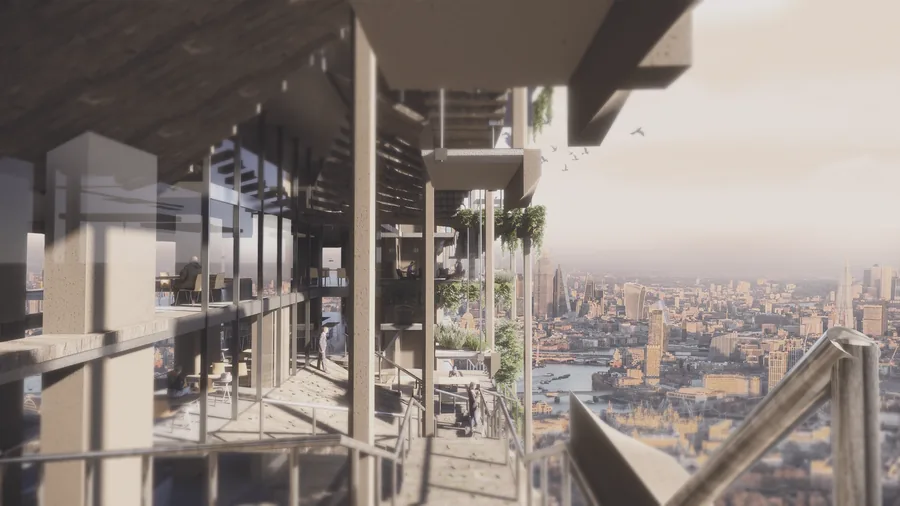 Charles Oscar Dib Metamorphosis - Tensegrity
 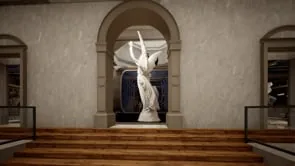 Hanqi Zhang New Summer
 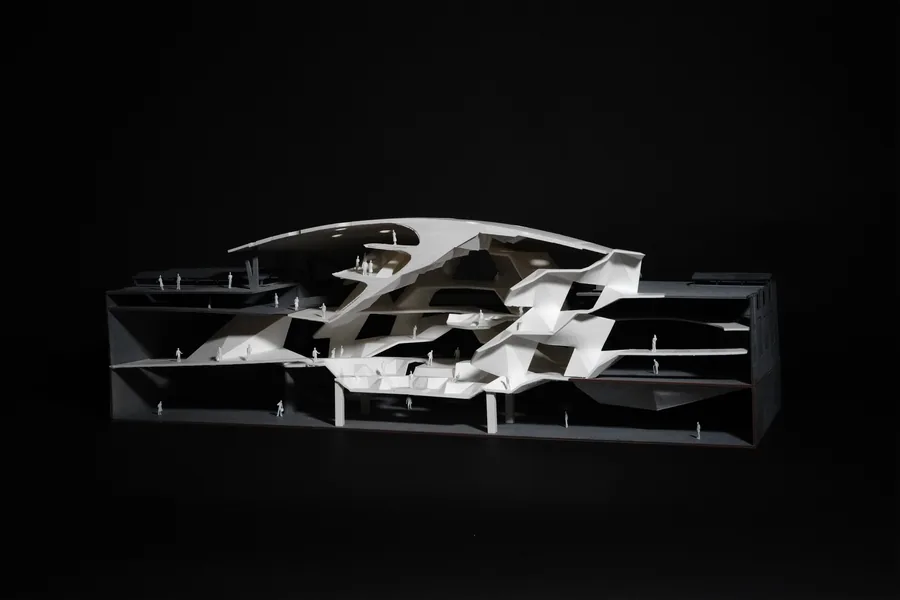 Daria Saykina The Crevasse
 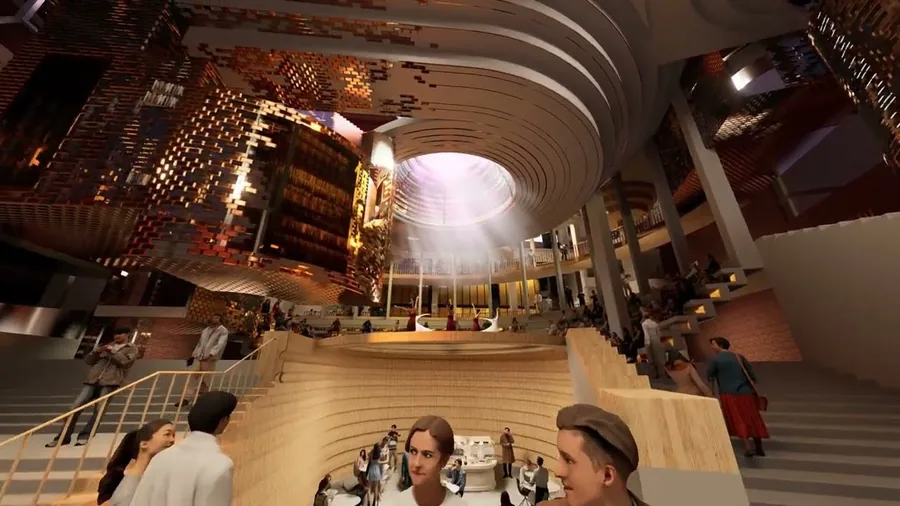 Elizaveta Gorenkova Expandable Hybrid System
 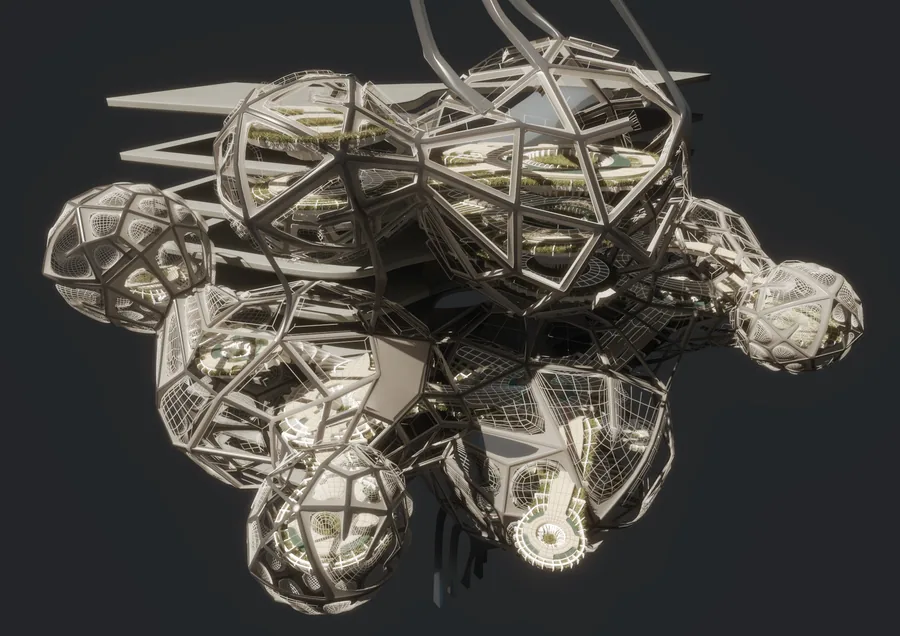 Delyan Georgiev Mindful office: An intervention for your reconnecting your mind, body and soul
 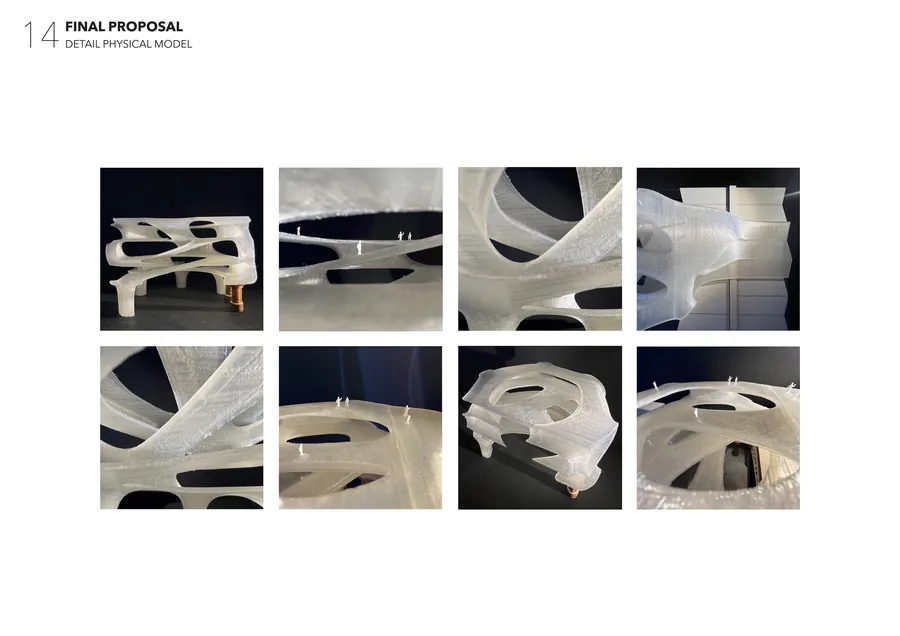 Eylül Ece Aksoy Urban Oasis
 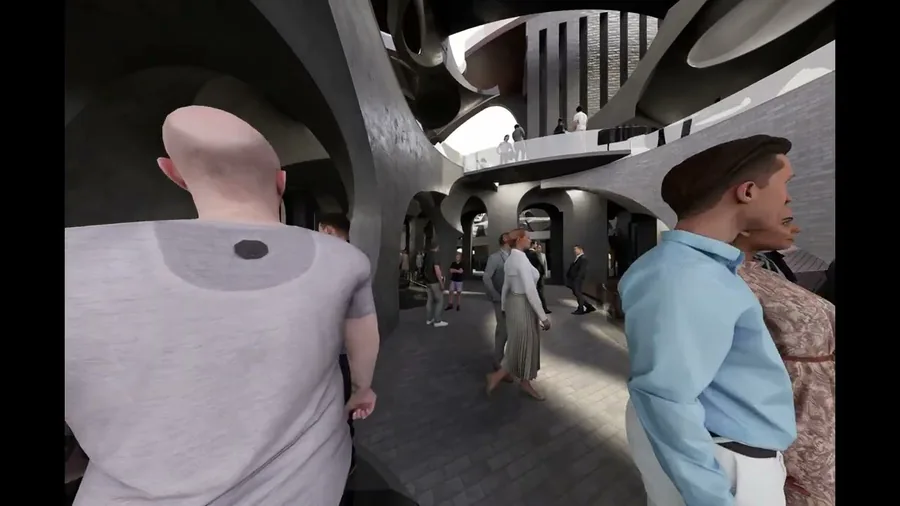 Enda Meng Ethereal Yet Present
 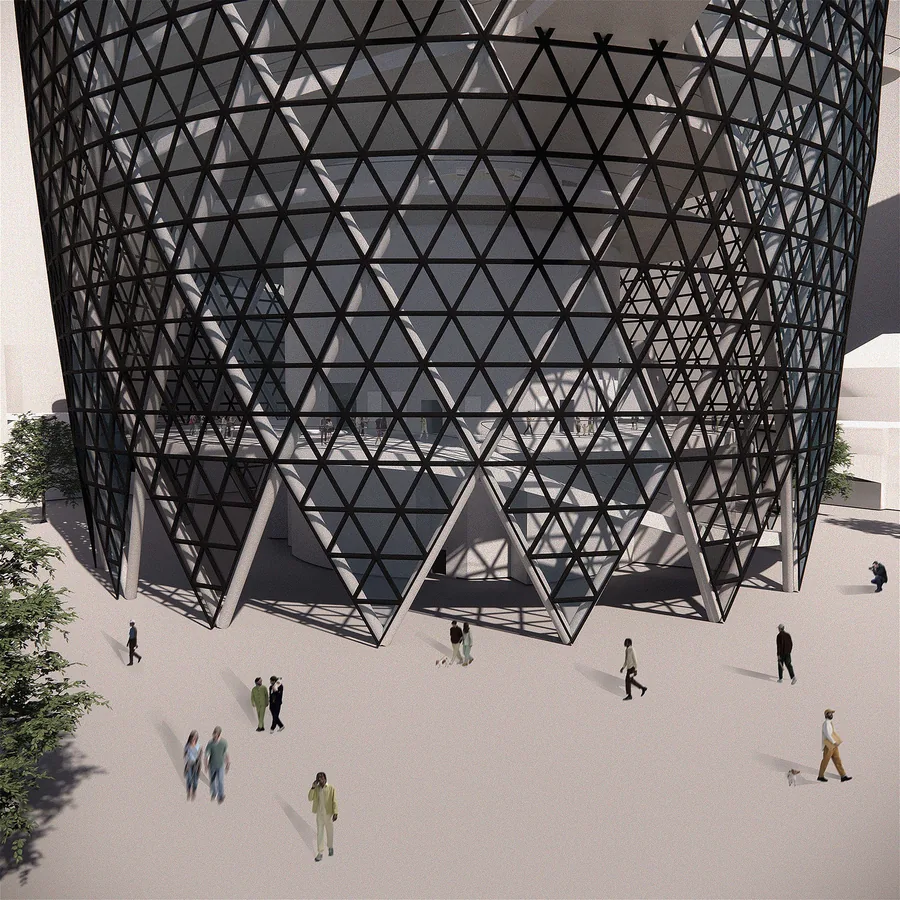 Esperanza Nelson Public Verticality
 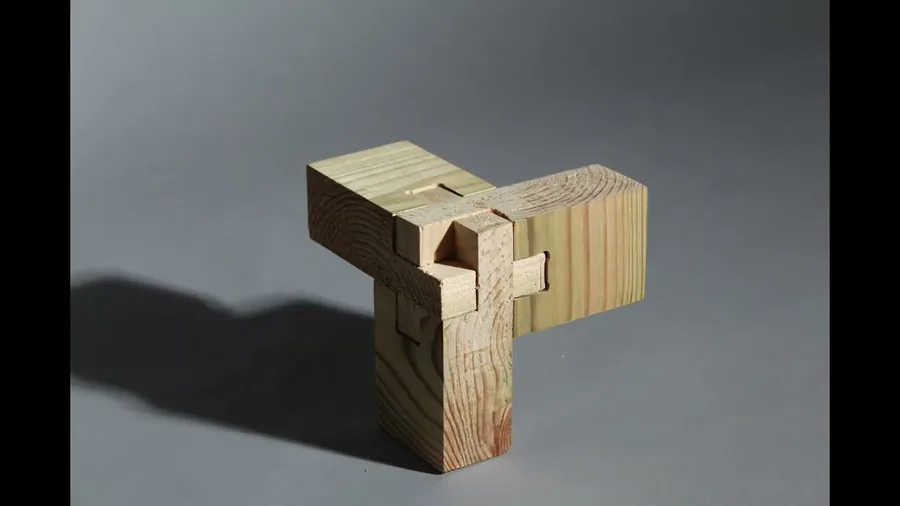 Luca Luporini Interblock
 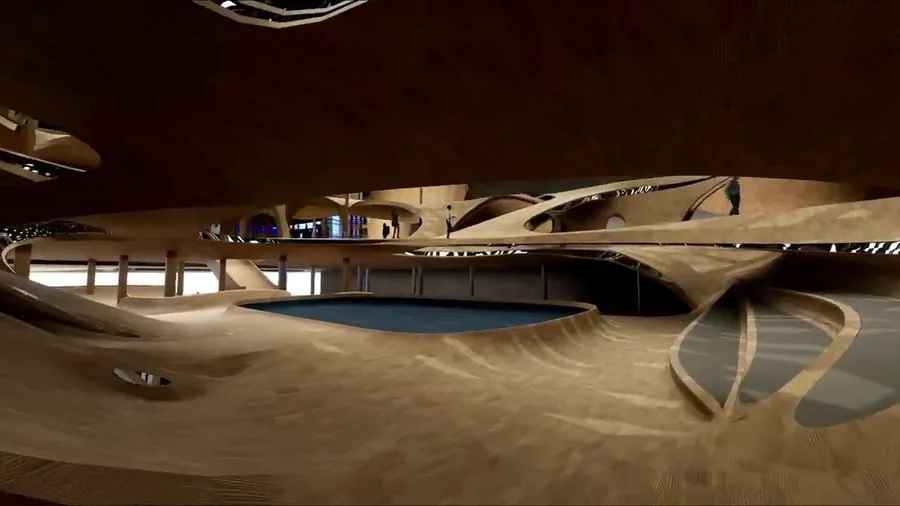 Jiahou Zhong The Grassroot Stage
 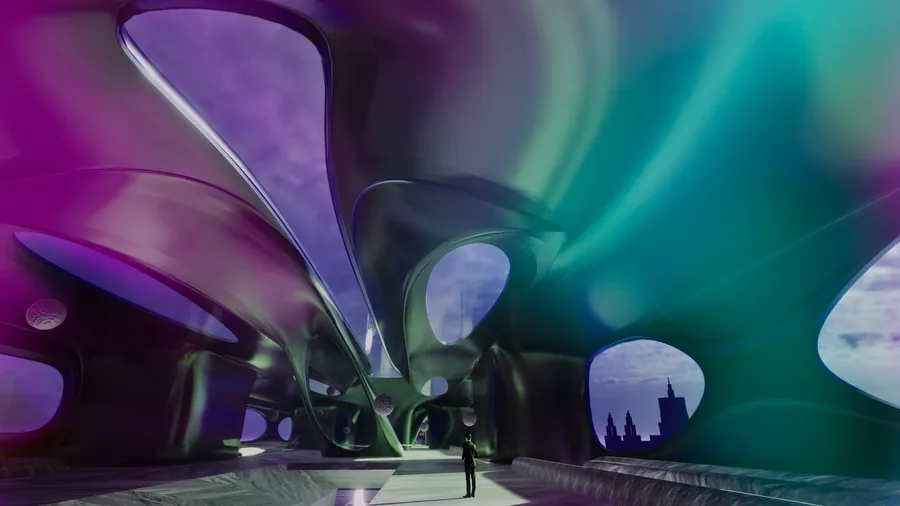 Luke Rhys-Williams A Tale of Two Bridges
 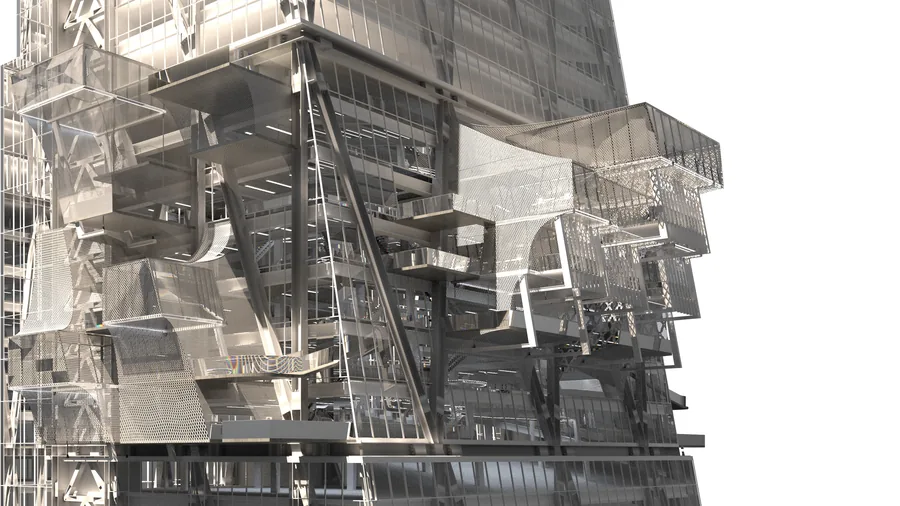 Ho Ching Cheung Vertical Vocational Campus
 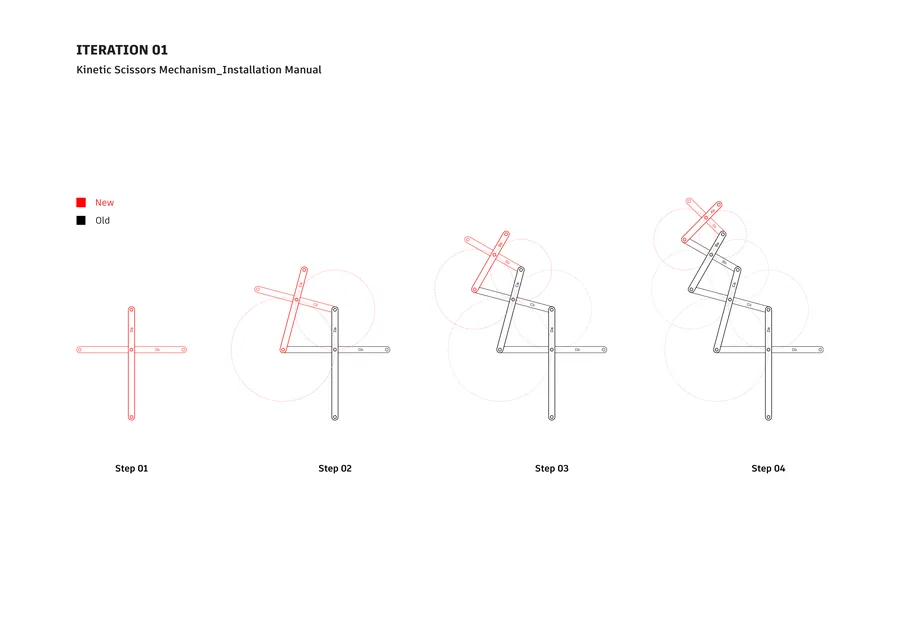 Mingyang Hu Understanding
 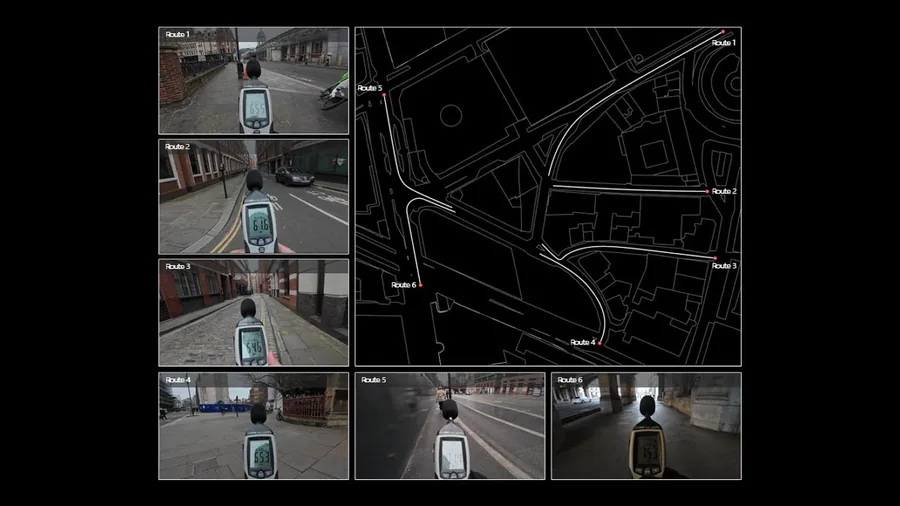 Kunyang Qin Urban Filter – A Dual Sonic Experience
 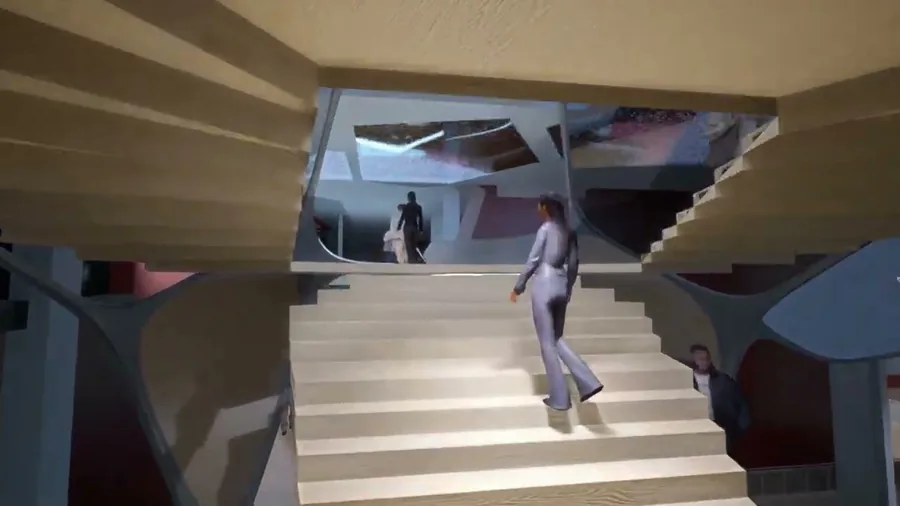 Sofia Zisopoulou Designing Biological Behaviours
 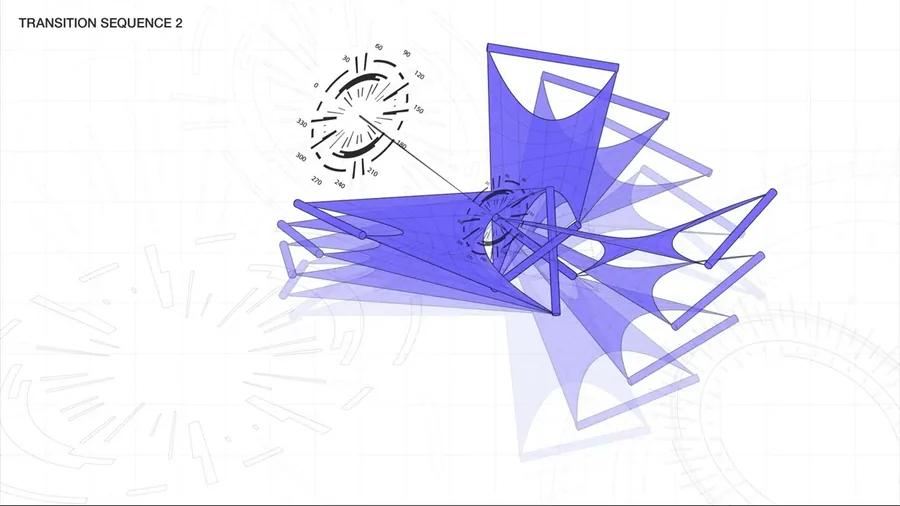 Kido Kyungdo Oh Vertical Agora
 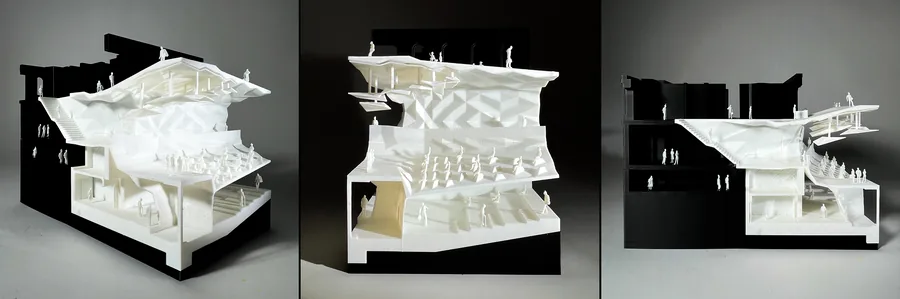 Piyapatara Leelachaipisit Performative Valley
 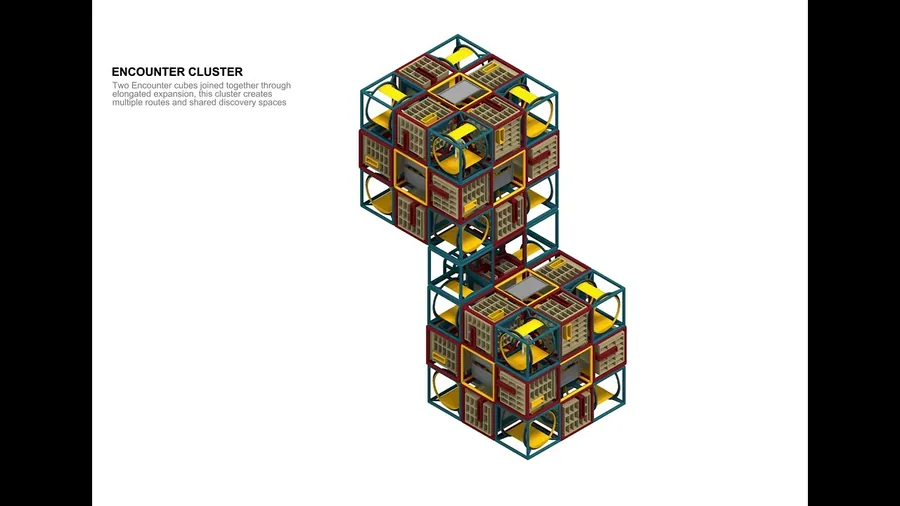 Wai Chan Maze of Encounter
 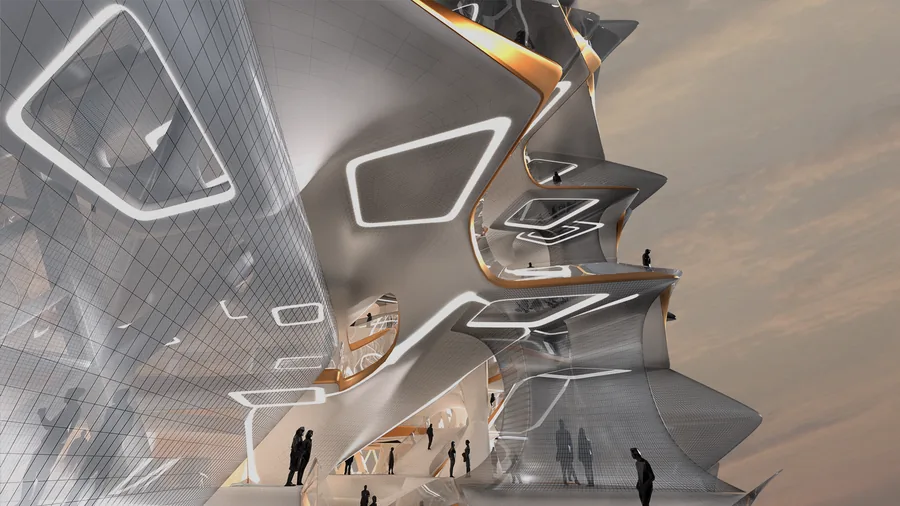 Shaomin Alex He Vertical Agora
 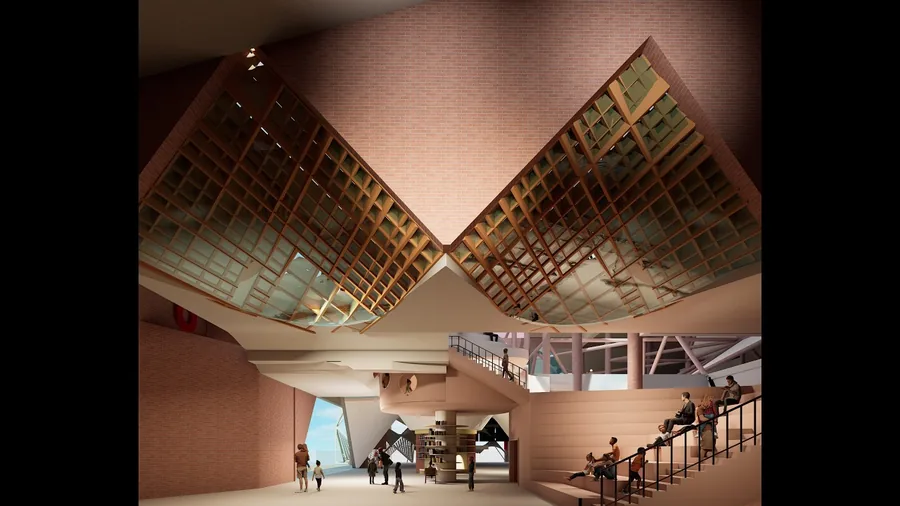 Yin Chan Adaptive Memory
  Sofia Raspopova The Hyperbolink
 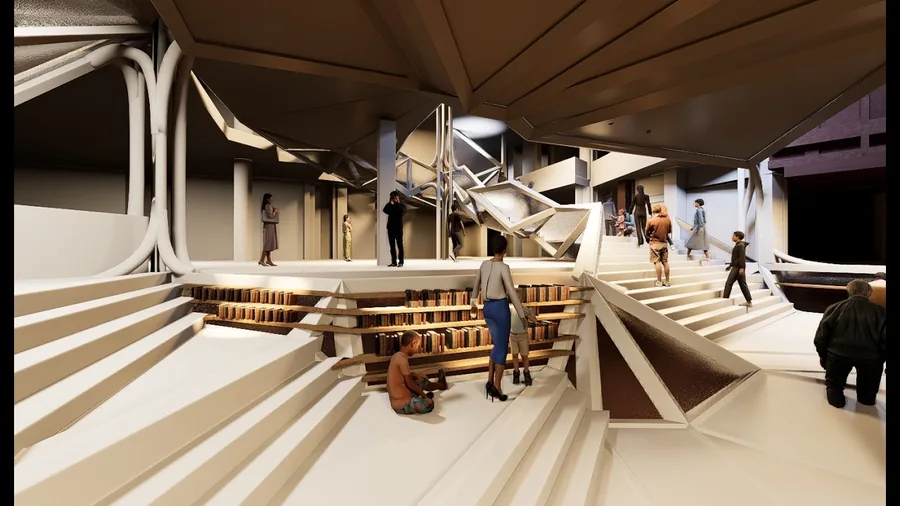 Zhiyun (Lucy) Wang From Biases to Access
 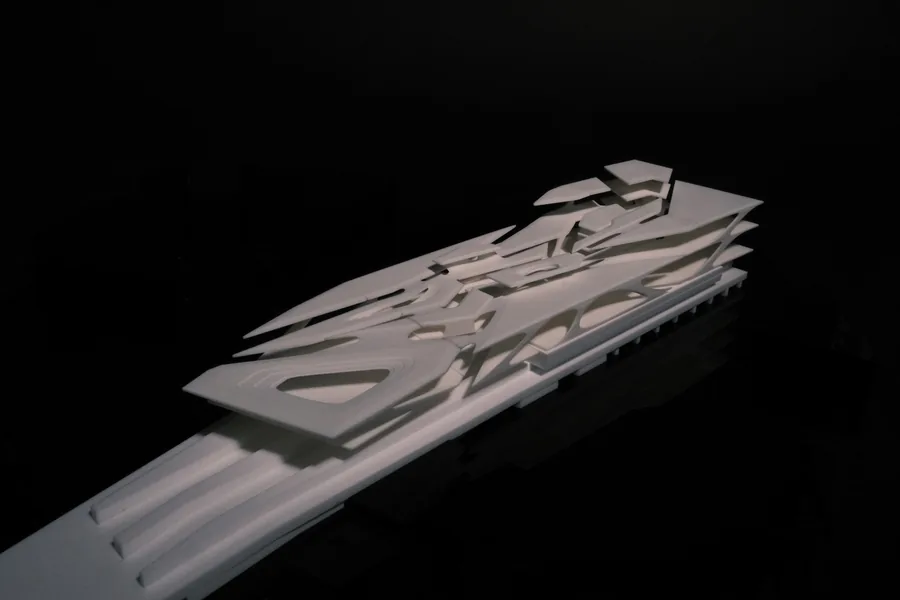 Zhencheng Cao Metacouture
 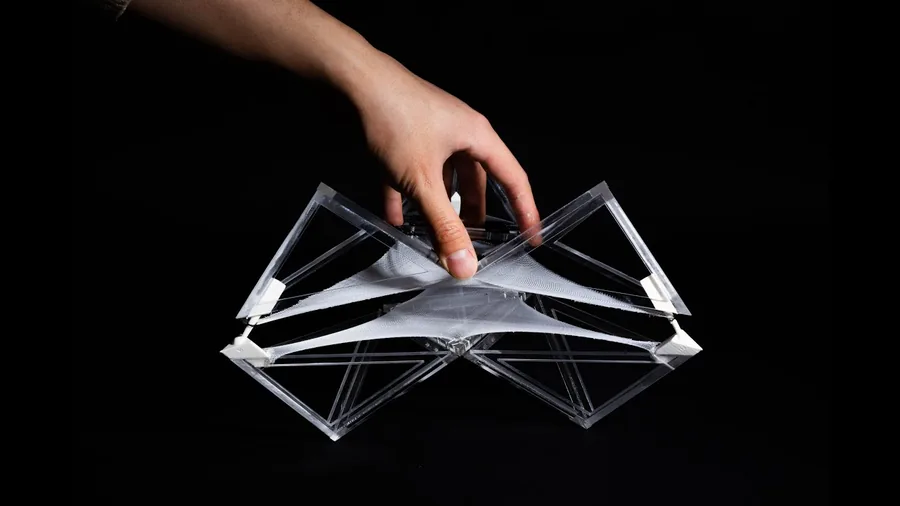 Daniel Yu Syncopation Morphosis
 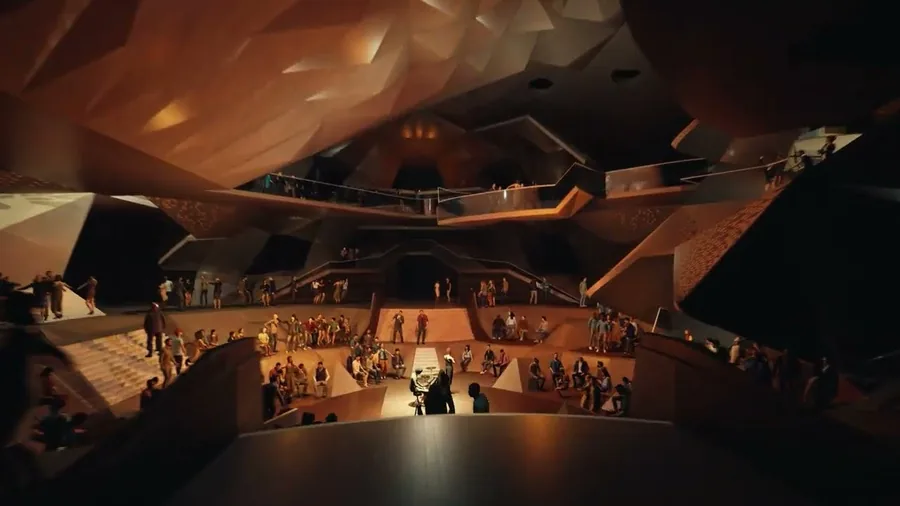 Daria Saykina The Crevasse
  Delyan Georgiev Mindful office: An intervention for your reconnecting your mind, body and soul
 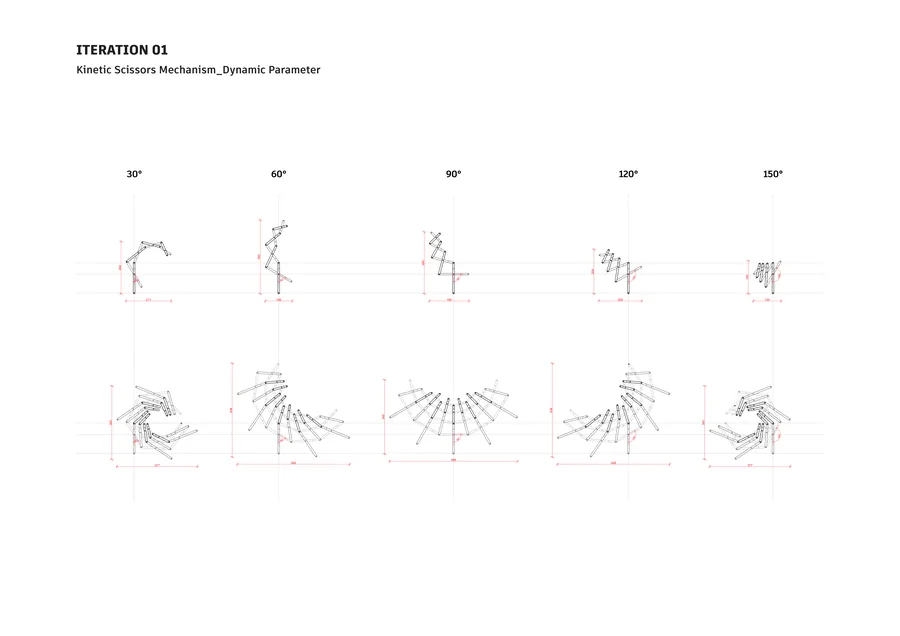 Mingyang Hu Understanding
 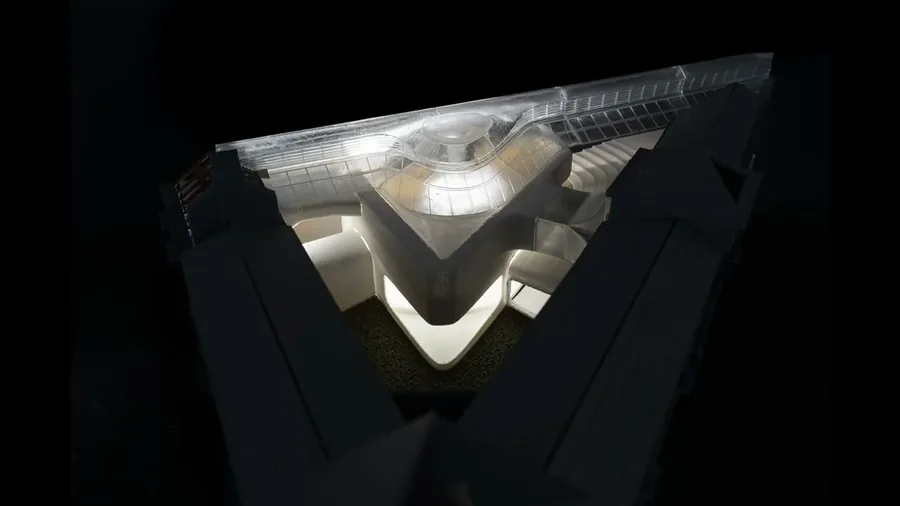 Kunyang Qin Urban Filter – A Dual Sonic Experience
 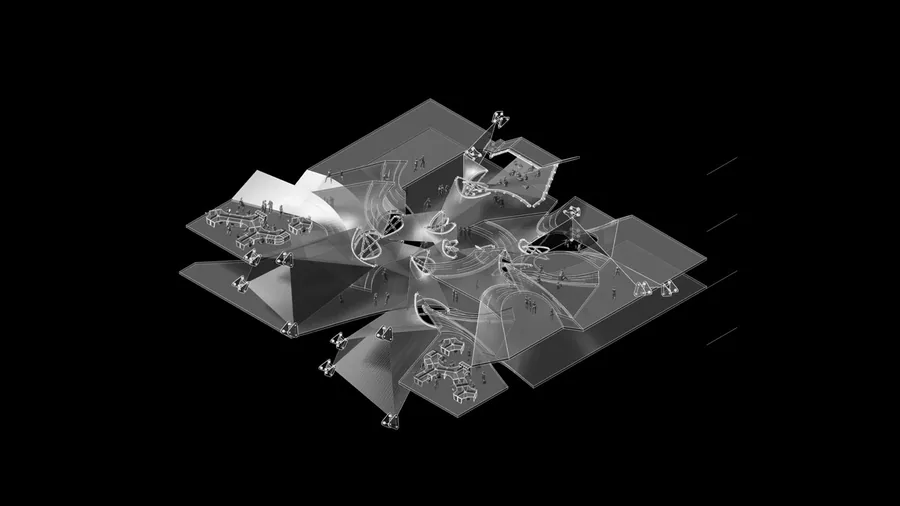 Kido Kyungdo Oh Vertical Agora
 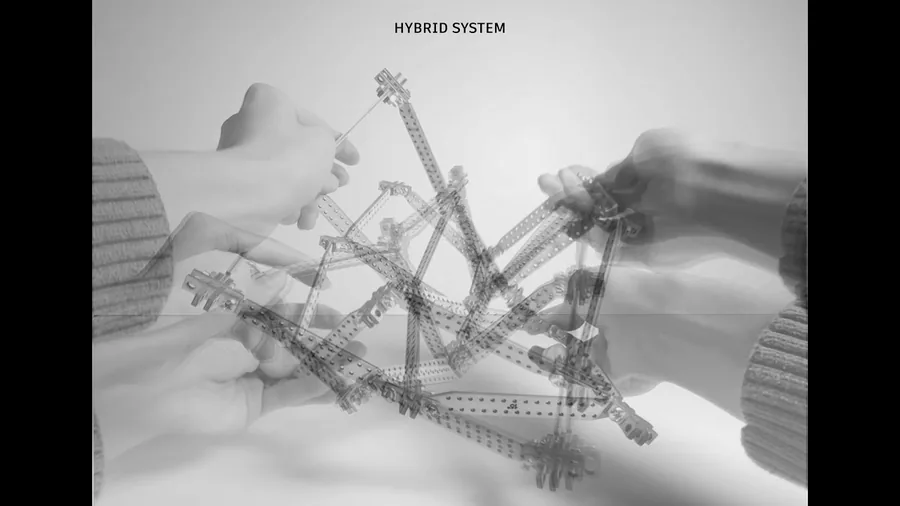 Piyapatara Leelachaipisit Performative Valley
 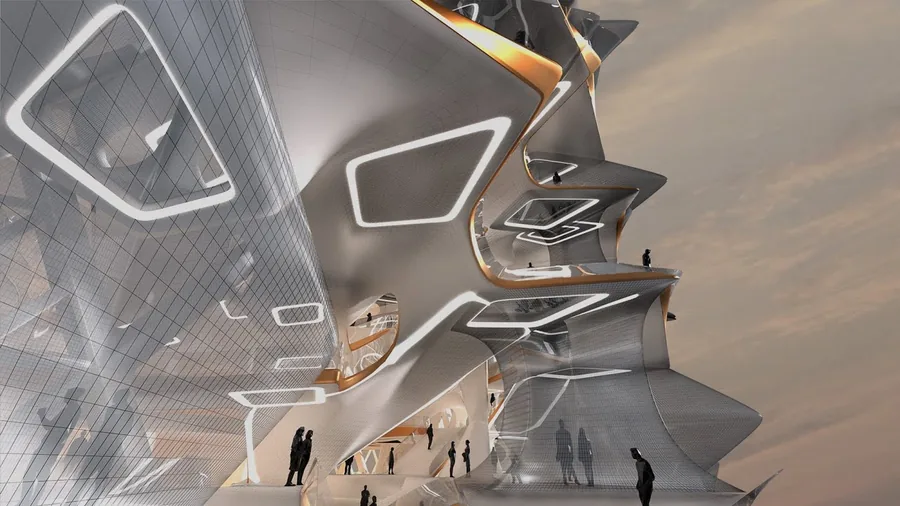 Shaomin Alex He Vertical Agora
 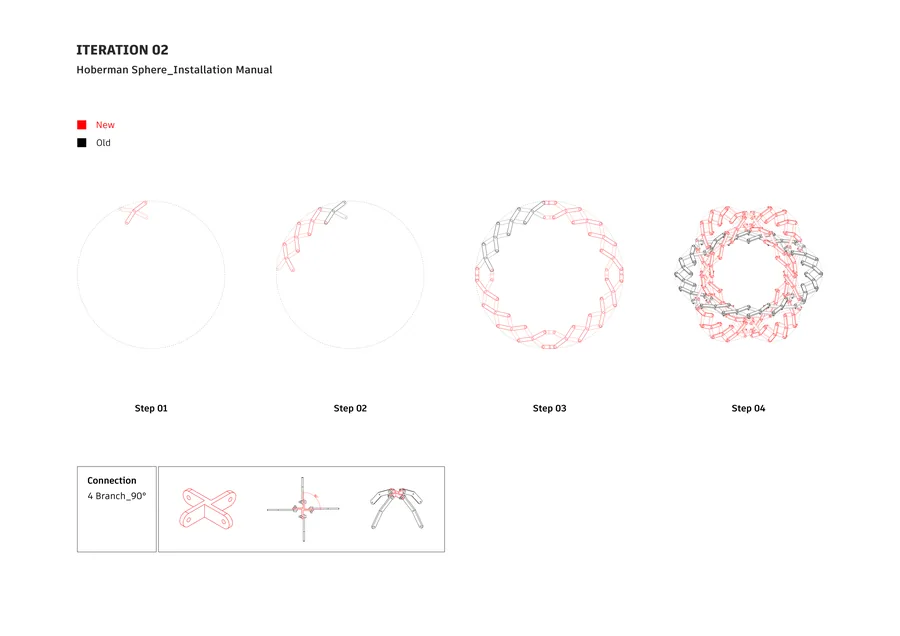 Mingyang Hu Understanding
 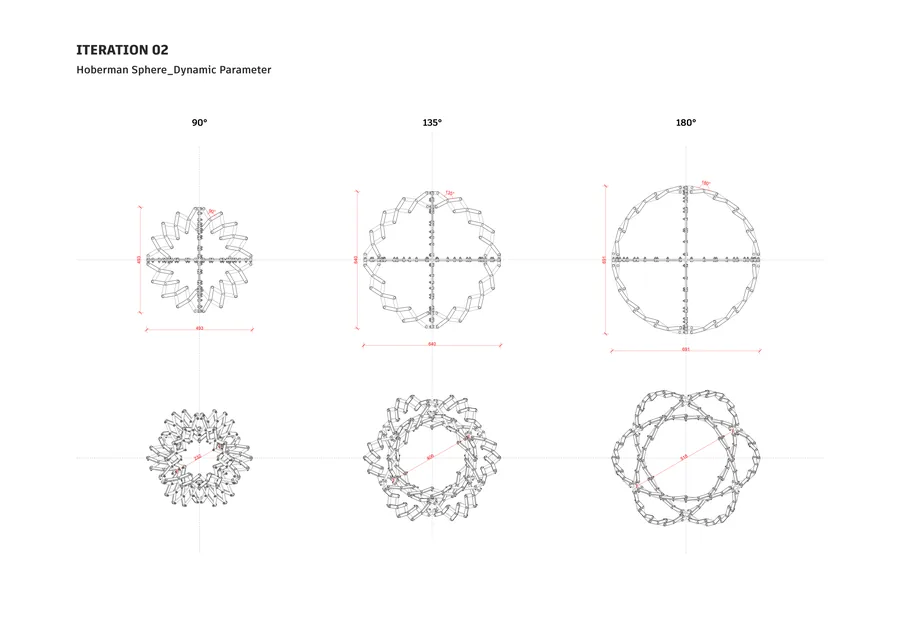 Mingyang Hu Understanding
 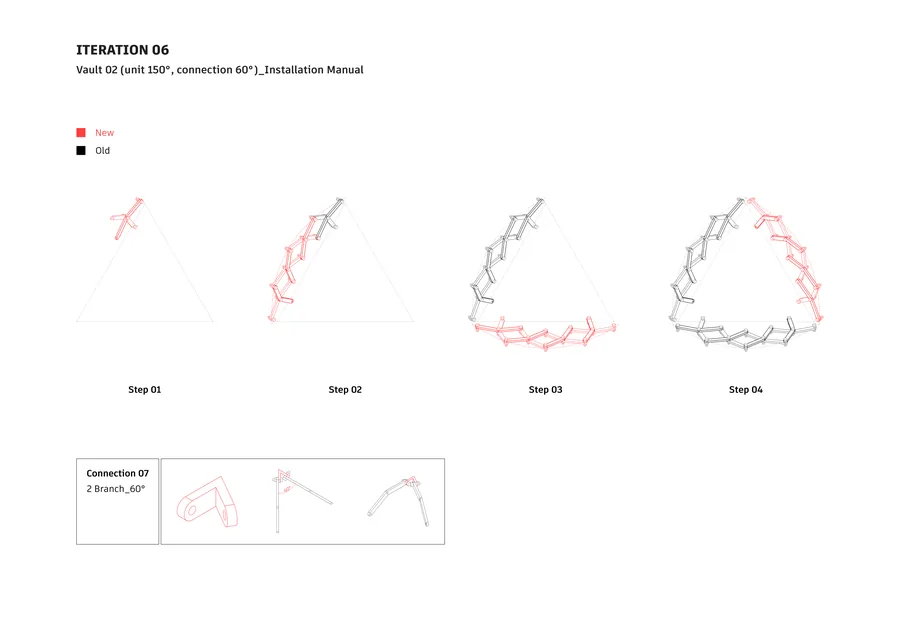 Mingyang Hu Understanding
 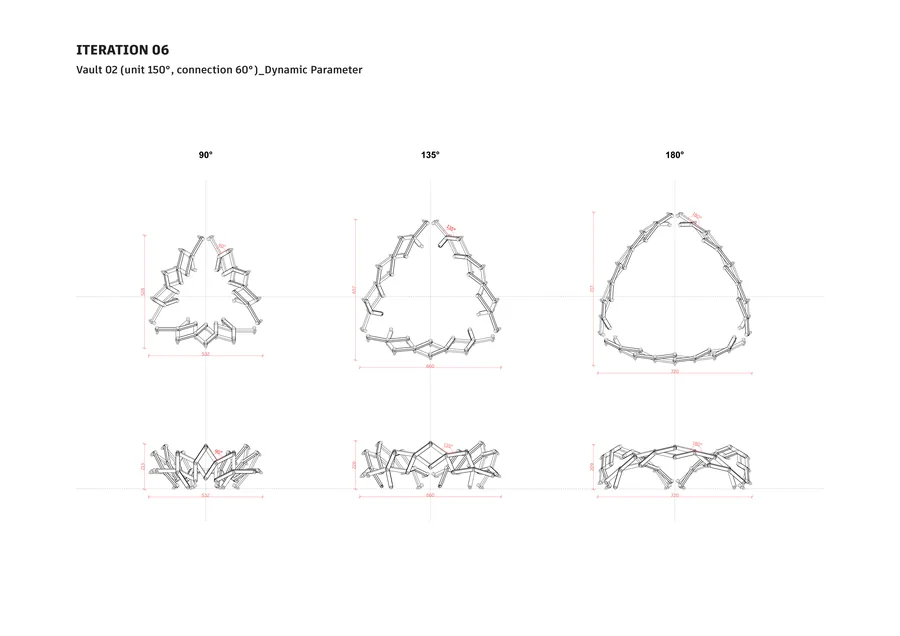 Mingyang Hu Understanding
 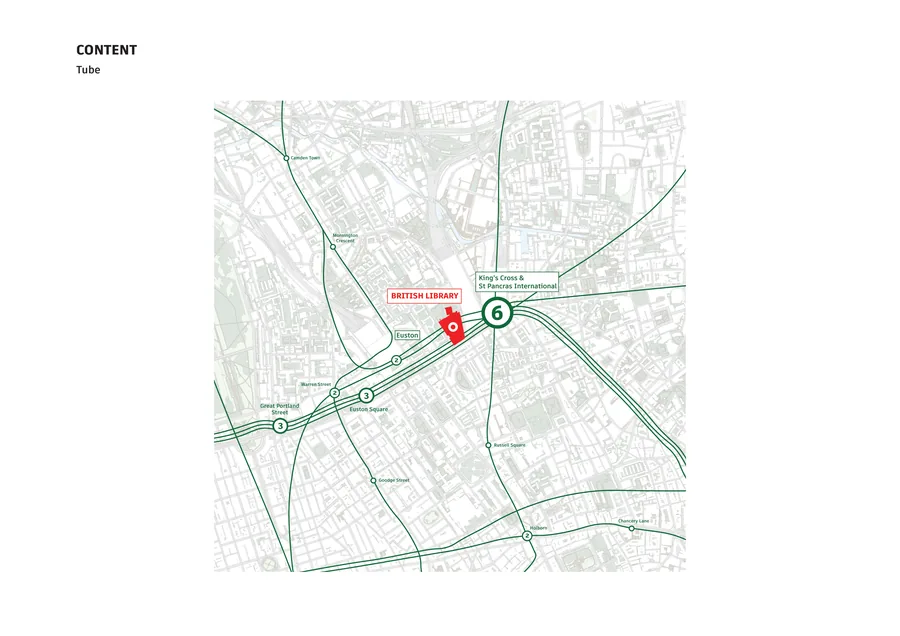 Mingyang Hu Understanding
 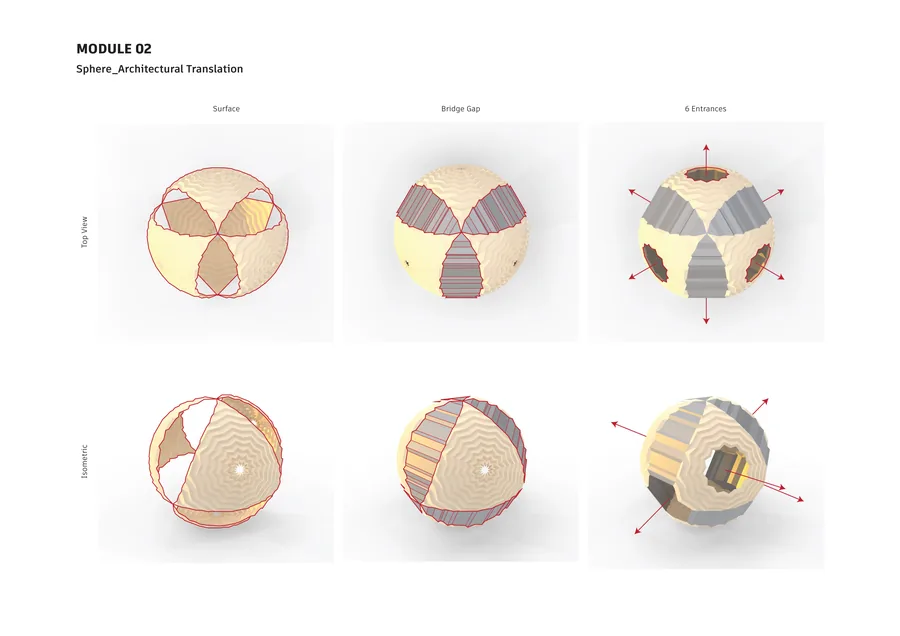 Mingyang Hu Understanding
 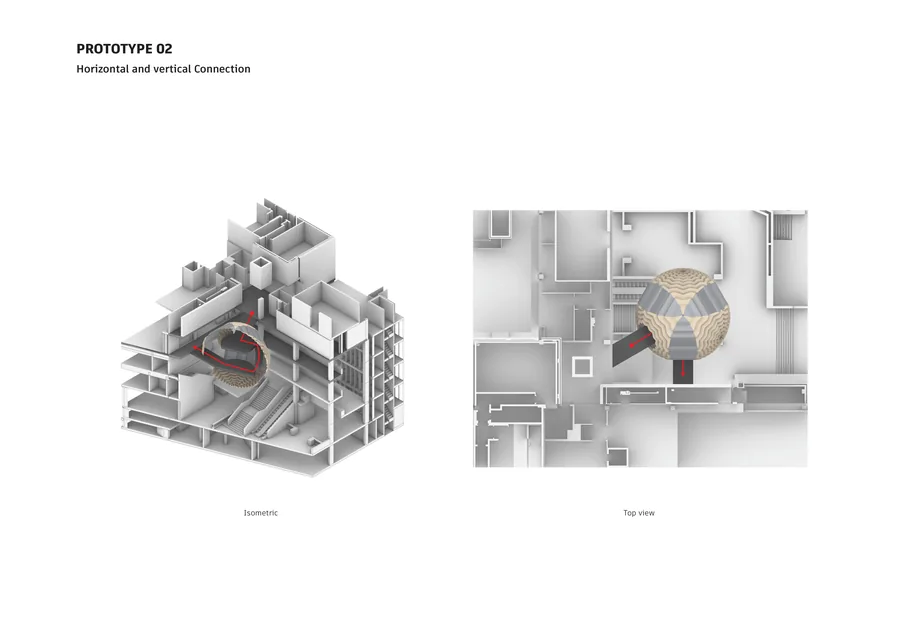 Mingyang Hu Understanding
 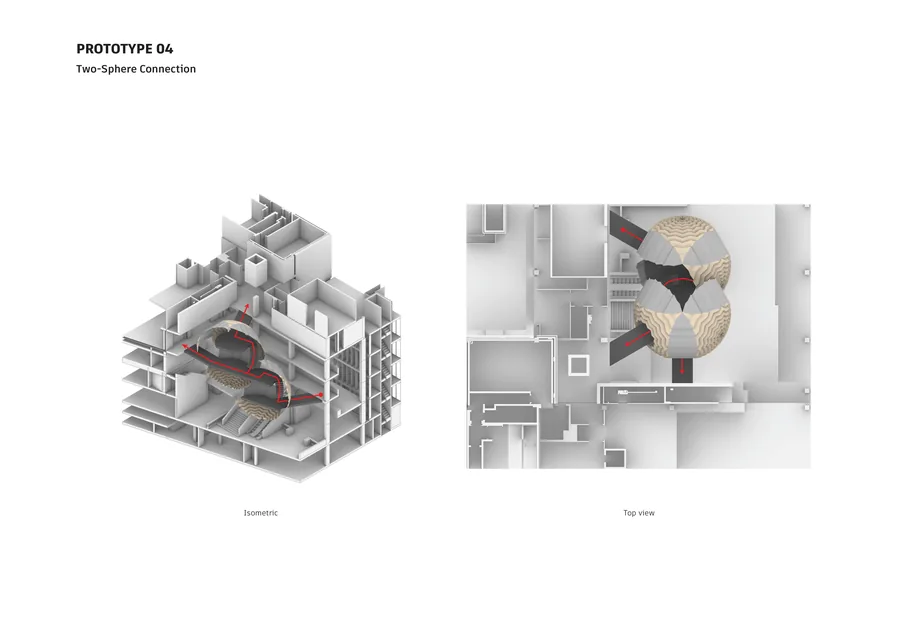 Mingyang Hu Understanding
 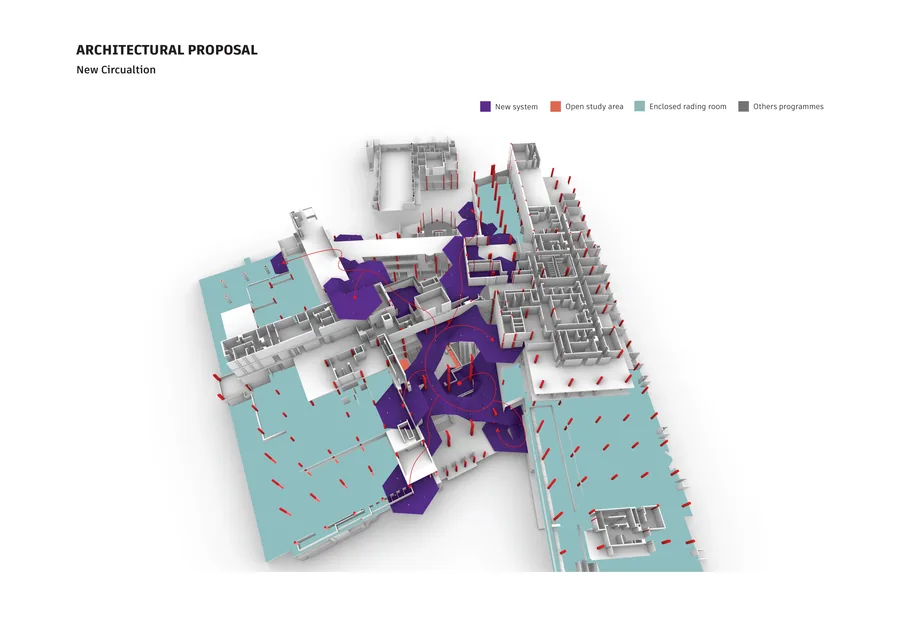 Mingyang Hu Understanding
 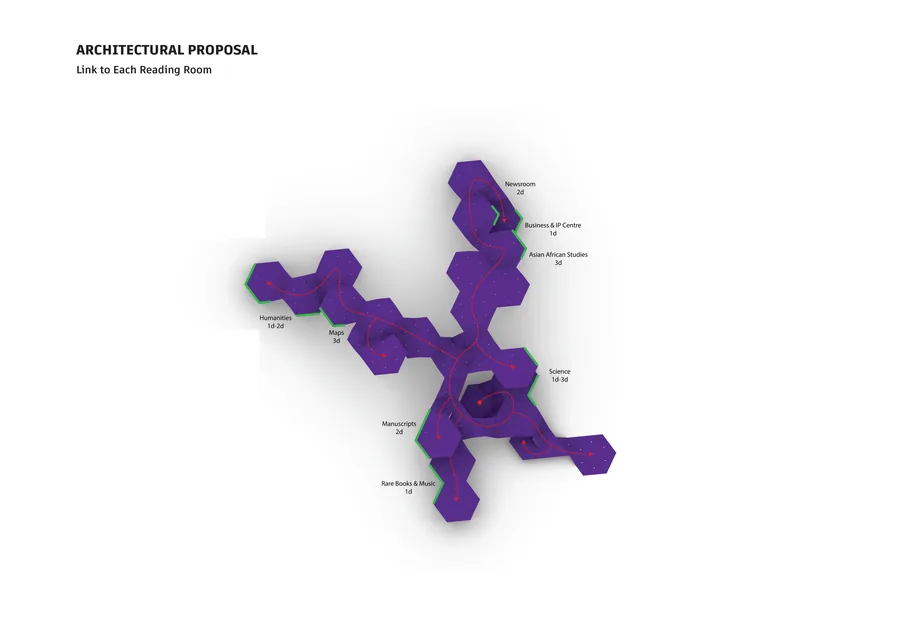 Mingyang Hu Understanding
 Another Matter
AA Unit 18 · 2020–2026
An archive of student work
Viviana Muscettola · Arya Safavi · Nhan Vo