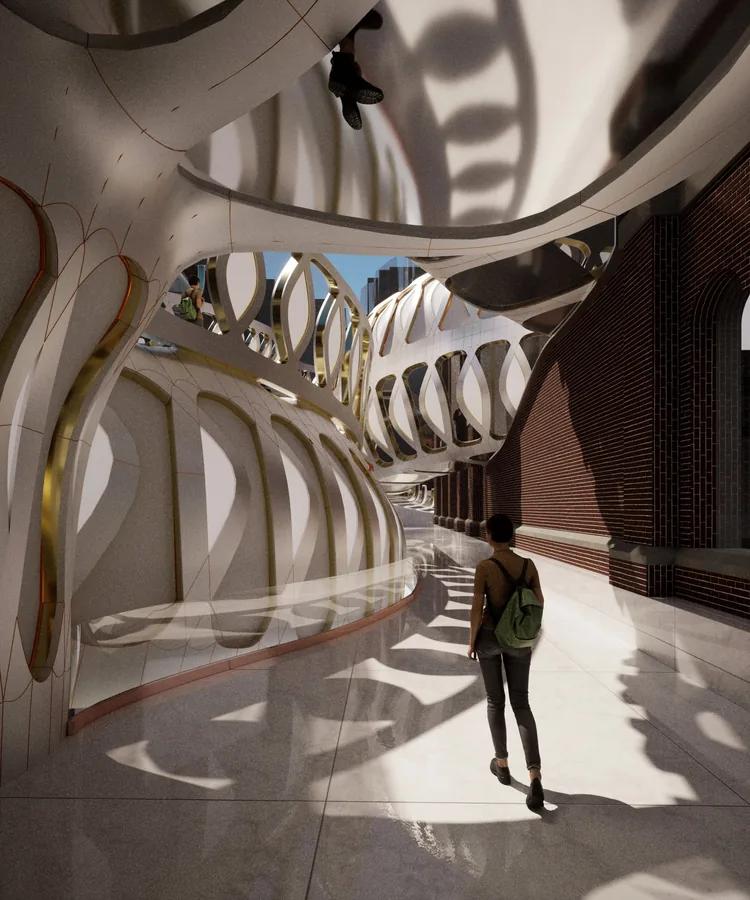
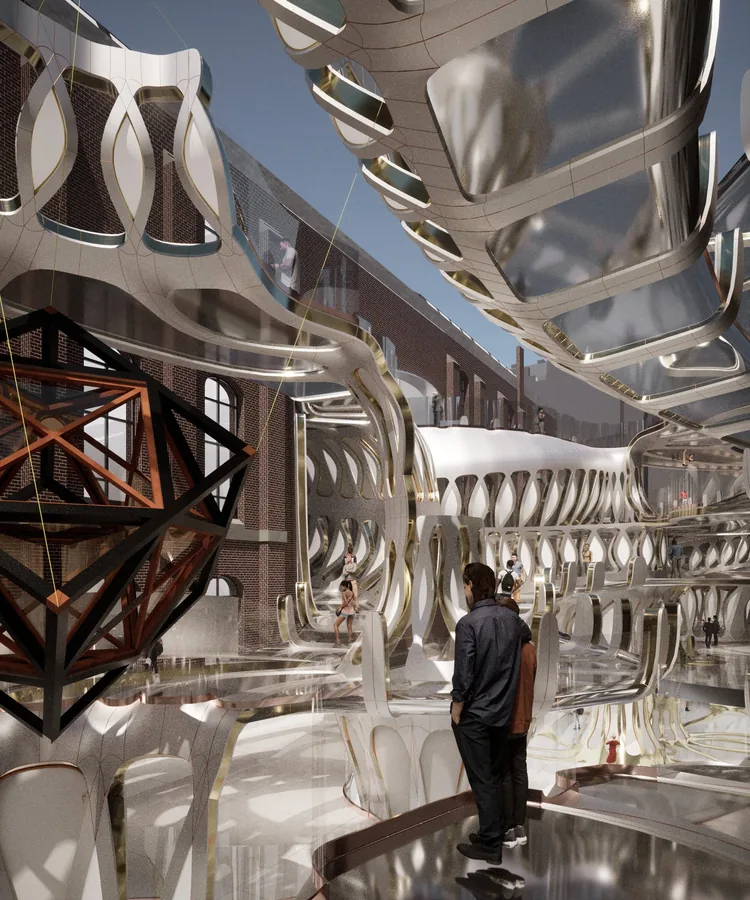
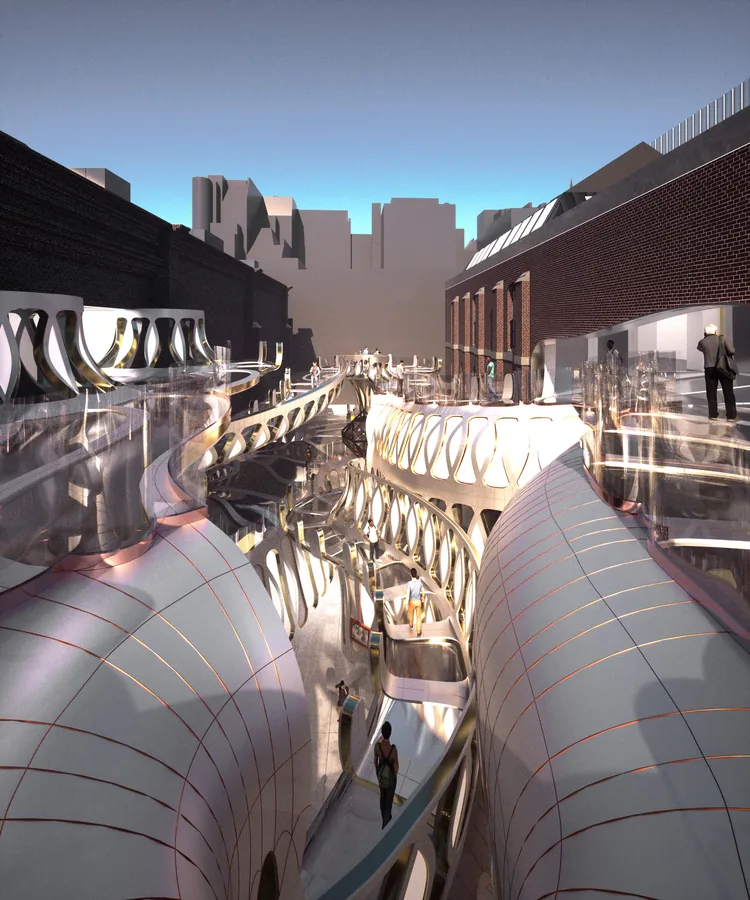
RA as a cultural institution housed in two classical buildings, its spatial relationship and circulation are restricted by the original structure, limiting public participation. The connection between the two buildings is weak and the inner courtyards are also neglected. The…
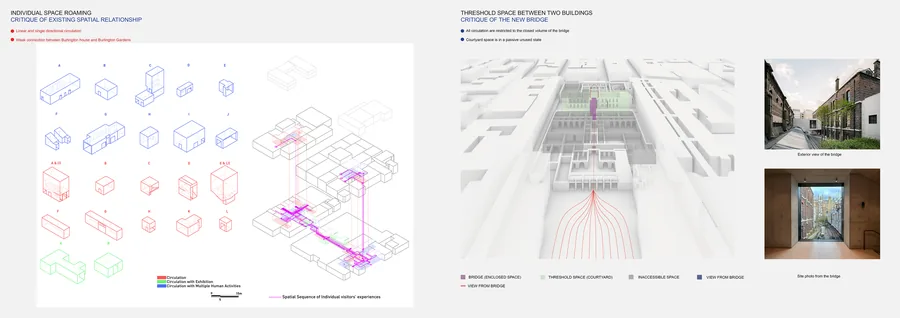
RA as a cultural institution housed in two classical buildings, its spatial relationship and circulation are restricted by the original structure, limiting public participation. The connection between the two buildings is weak and the inner courtyards are also neglected.
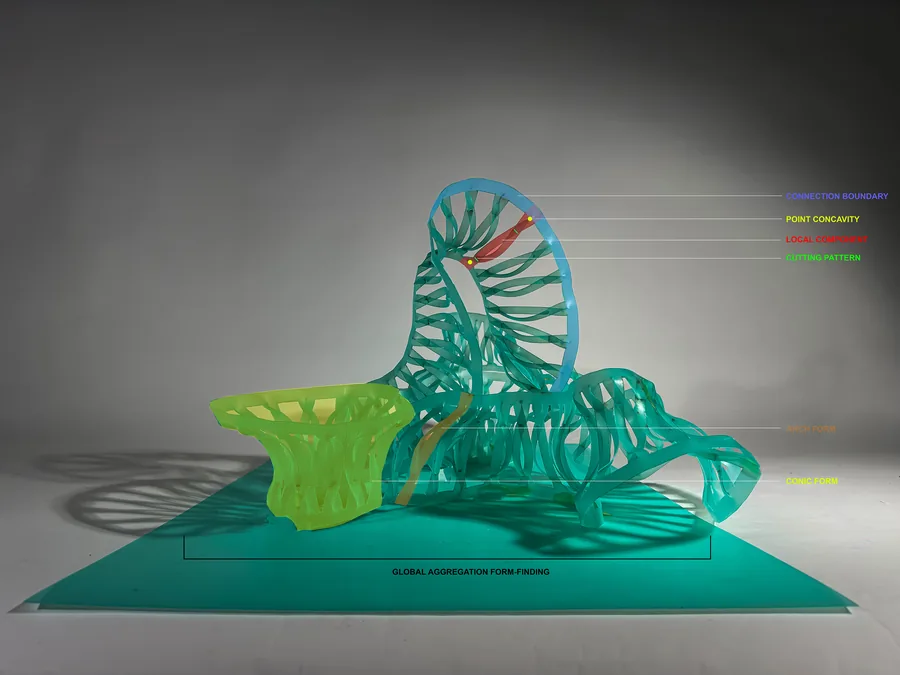
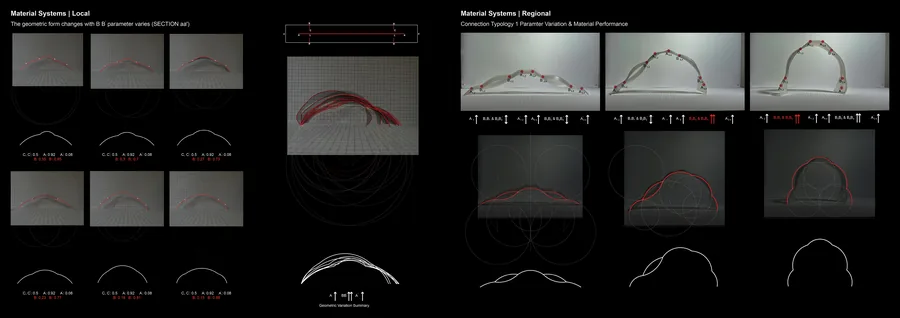
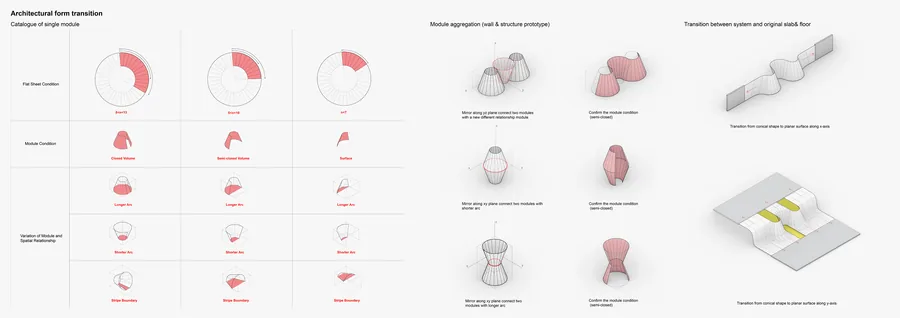
The project starts with a hybrid system, using sheet material by cutting, crossing and bending which can form arch, and conic shapes to create space and architectural elements.
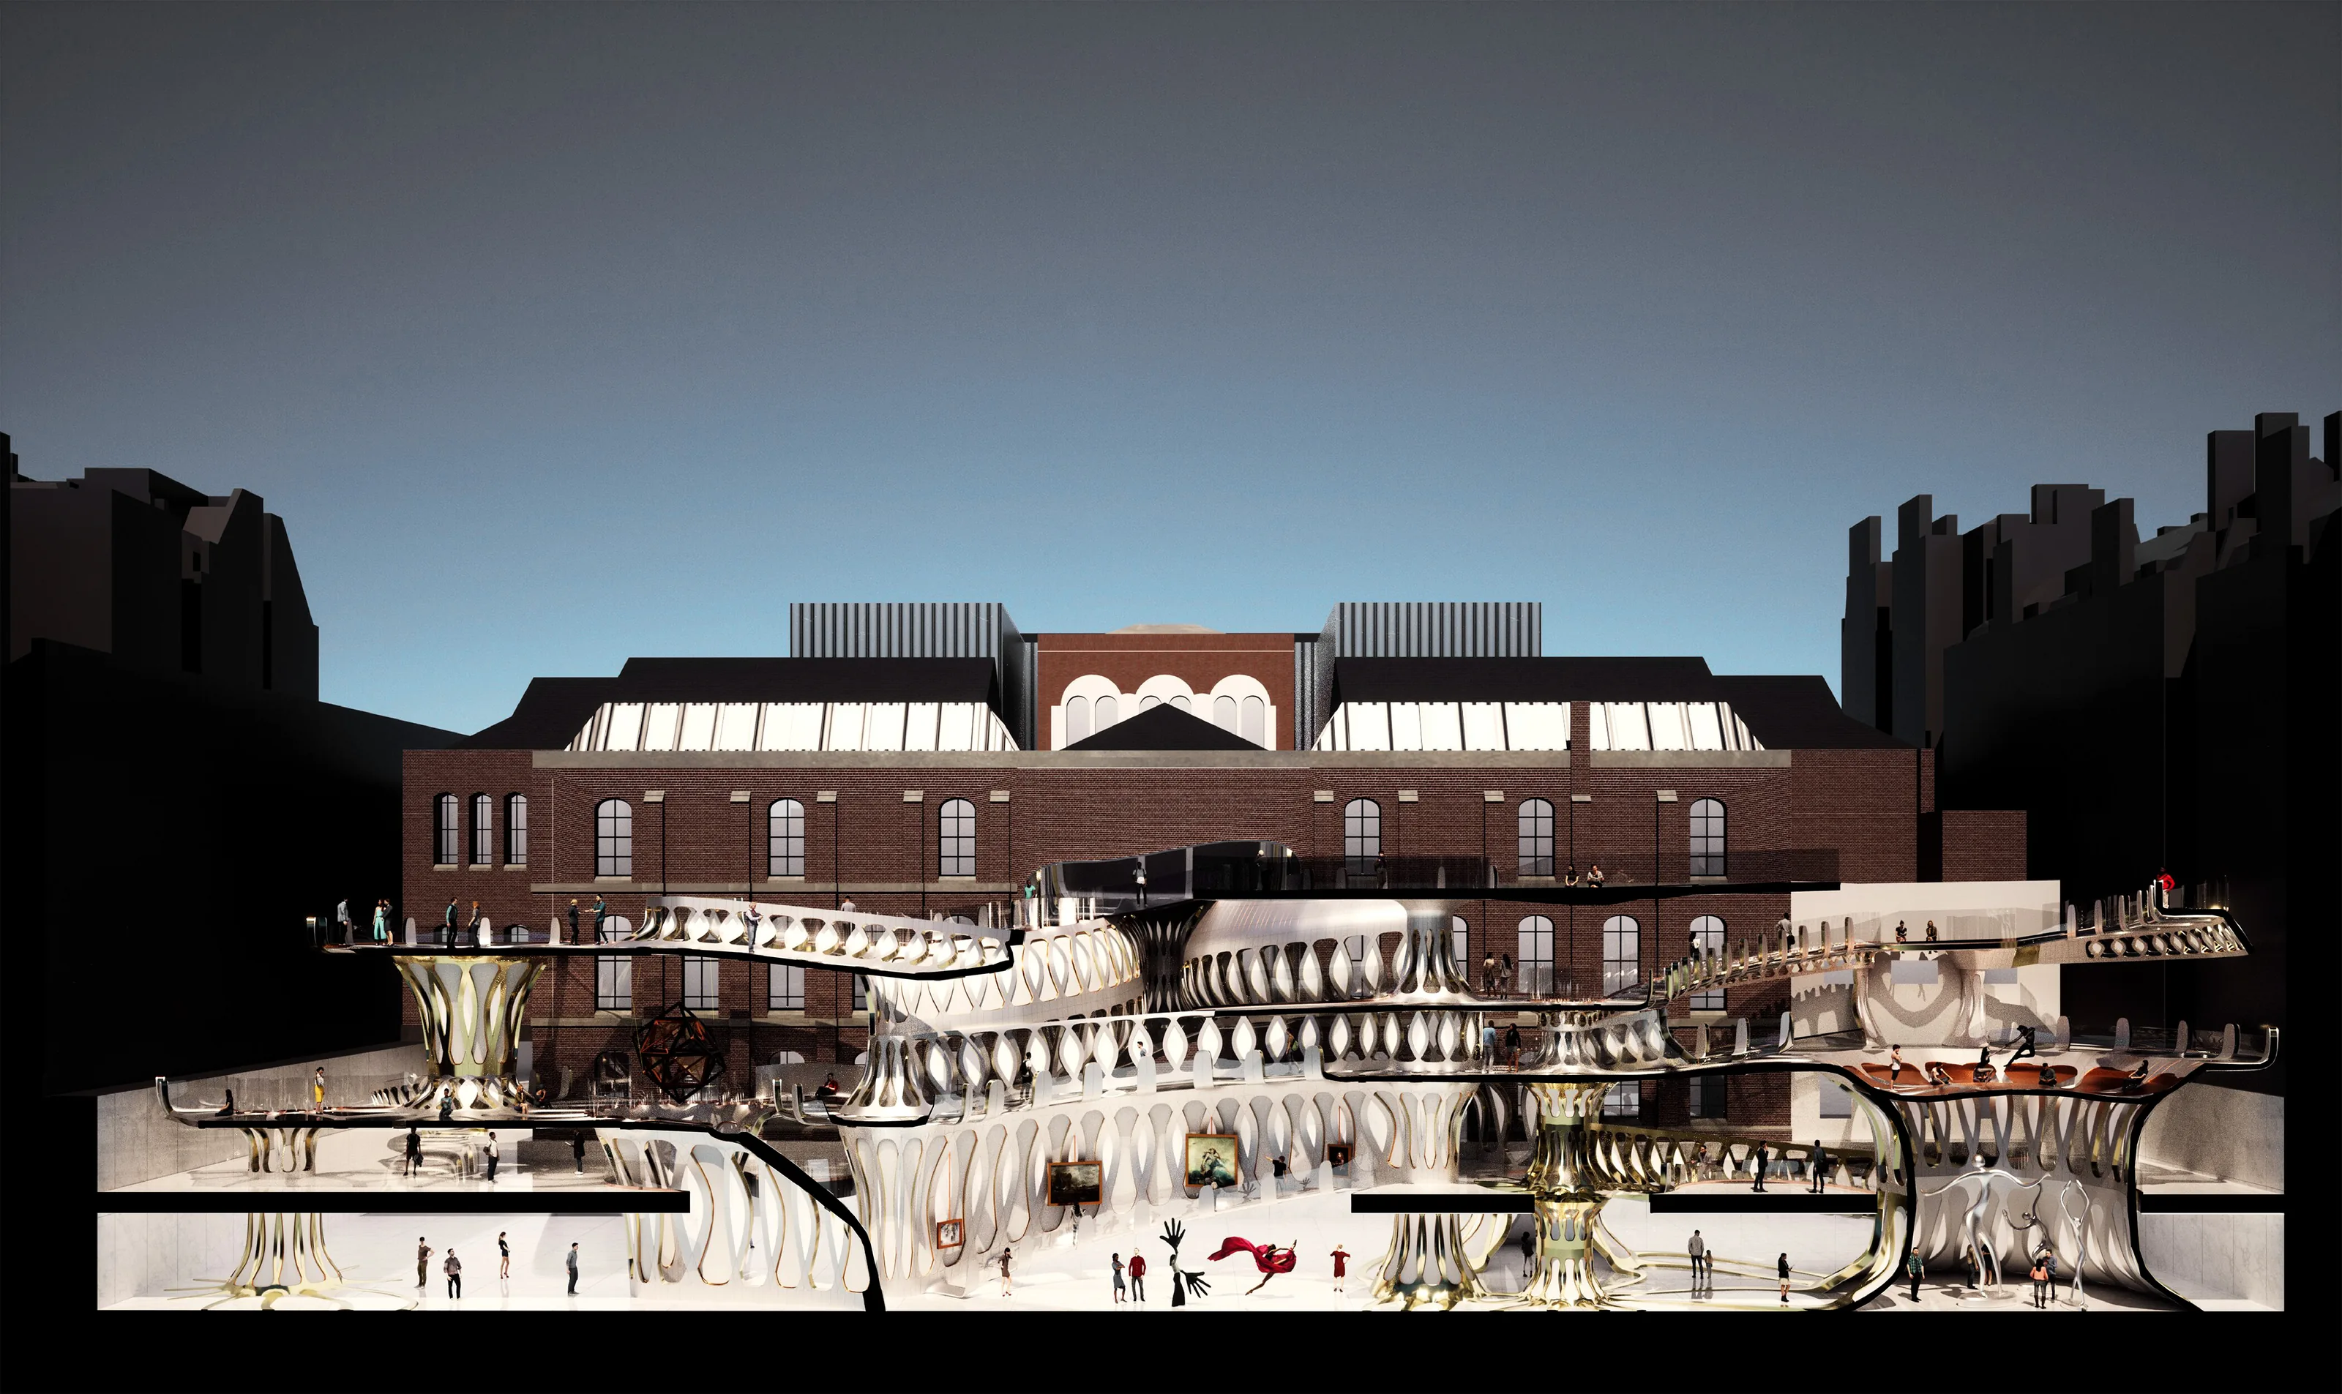
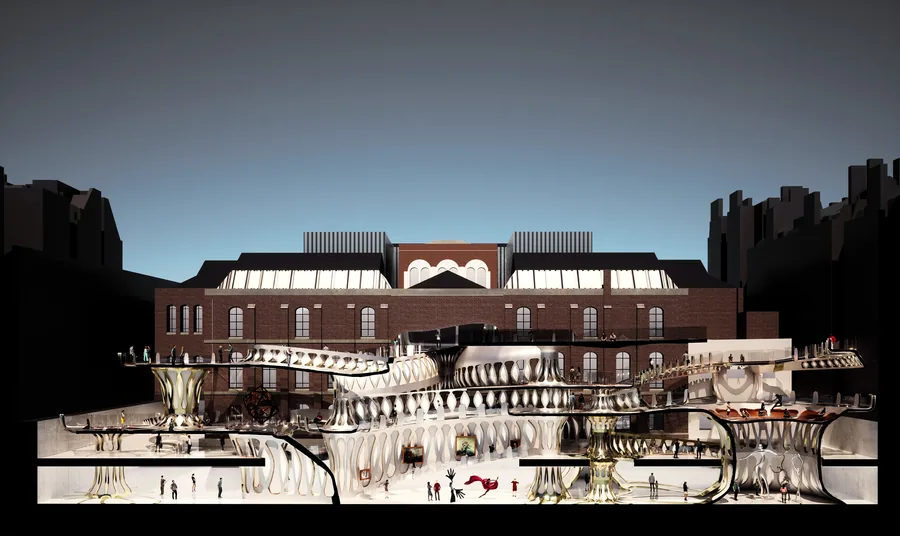
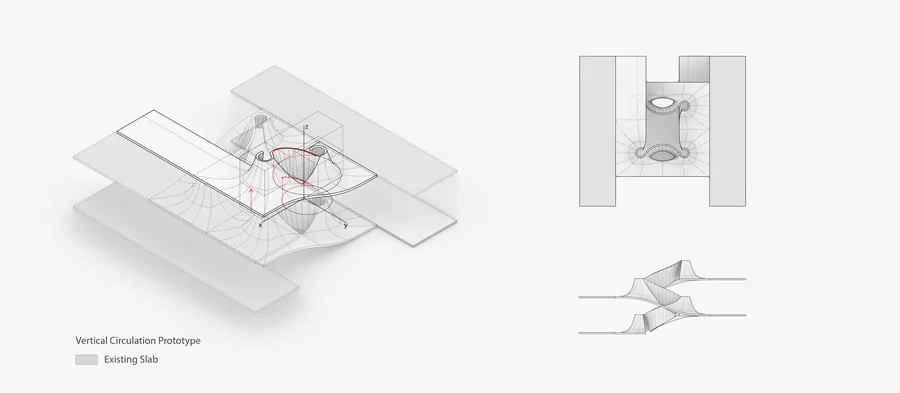
Using the system, the project enhances the connection between the two buildings with a three-dimensional ramp system, and increases more informal exhibition space and attached culture area to activate the courtyard.
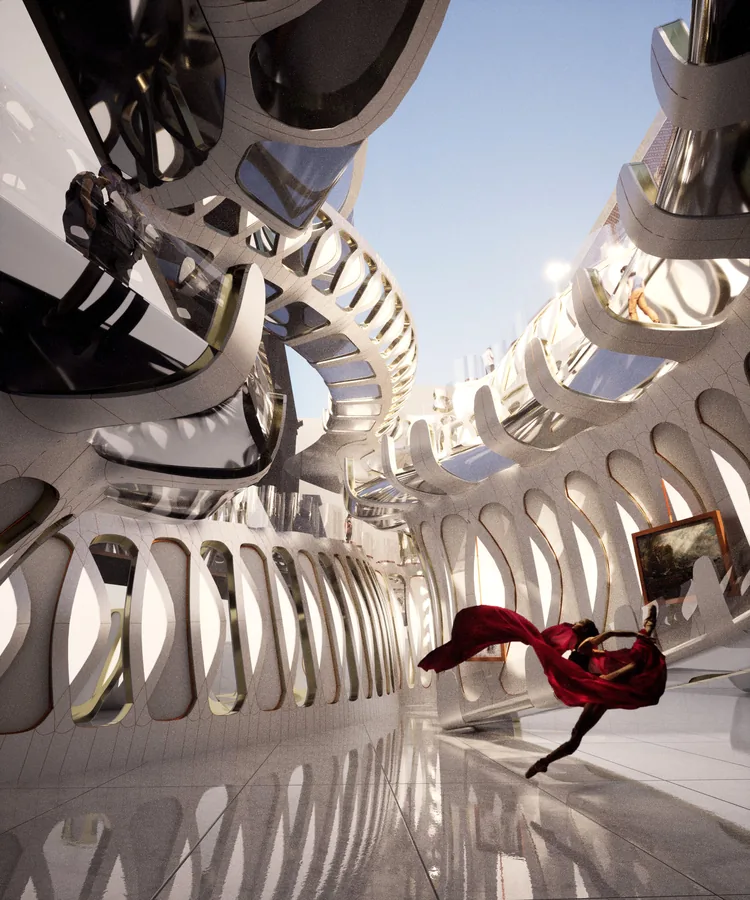
Its open, transparent, and dynamic spatial quality transforms the museum from a static fortress into an interactive platform, encouraging visitor engagement with culture and art while stimulating creativity and communication.