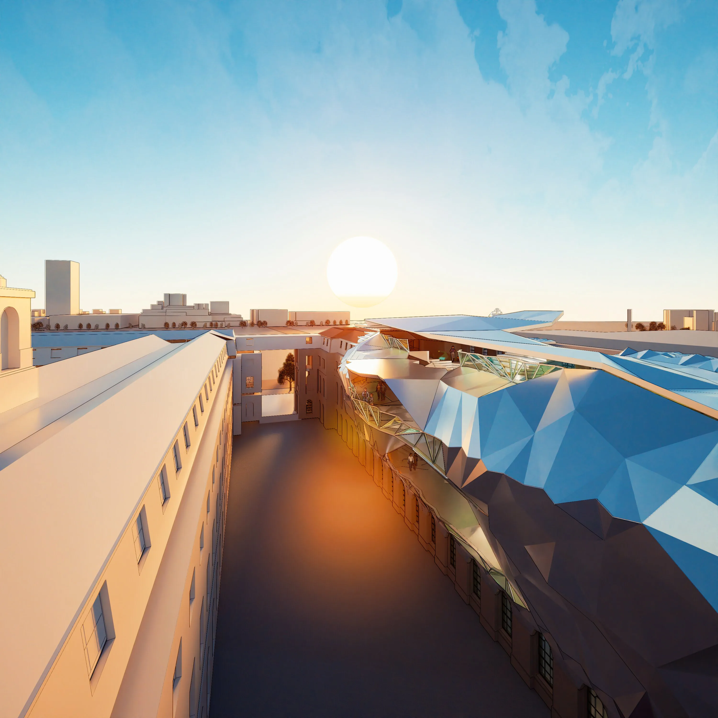
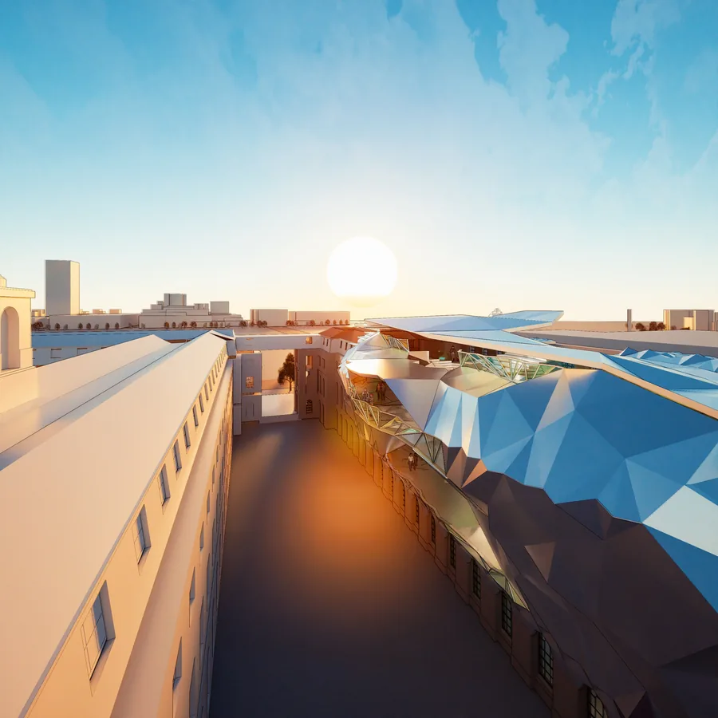
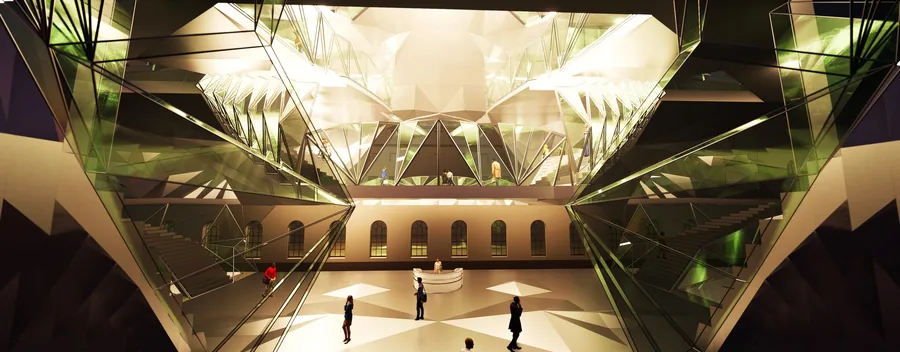
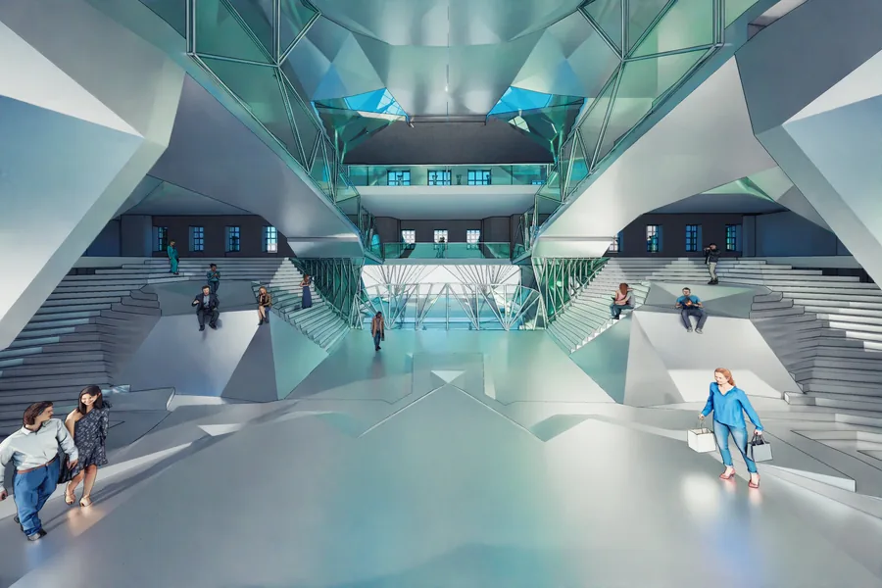
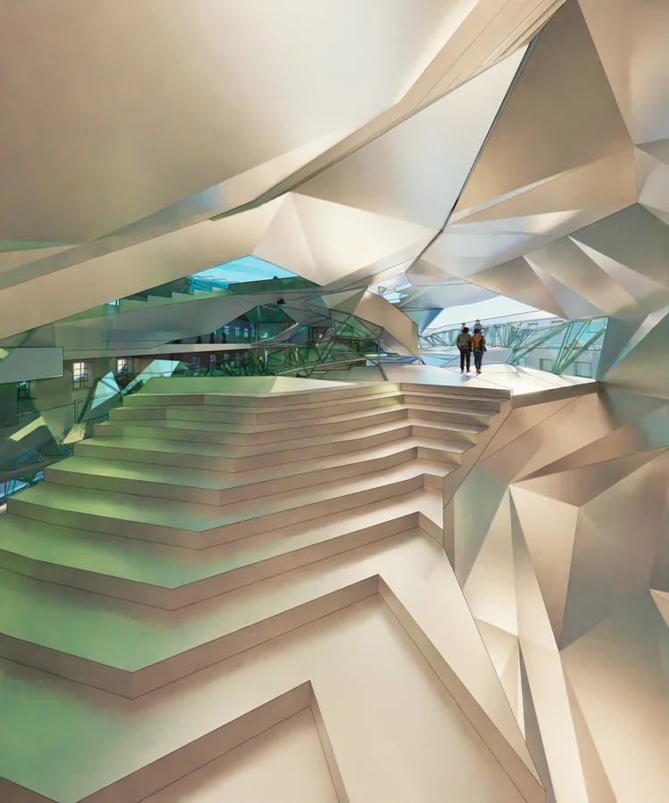
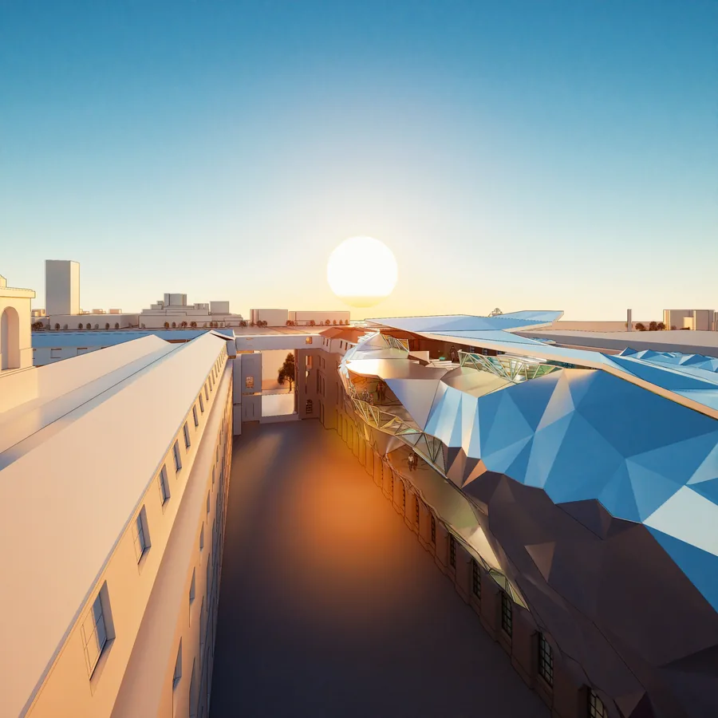
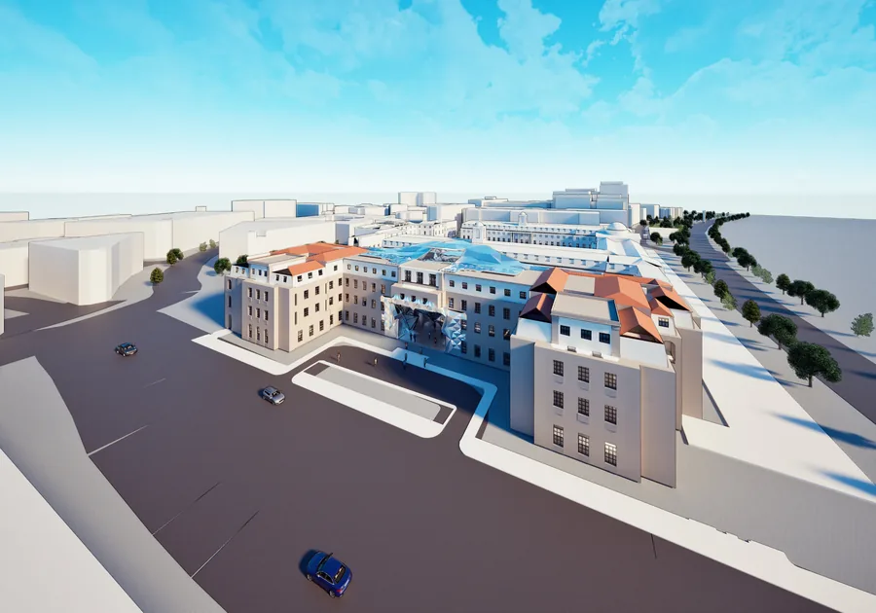
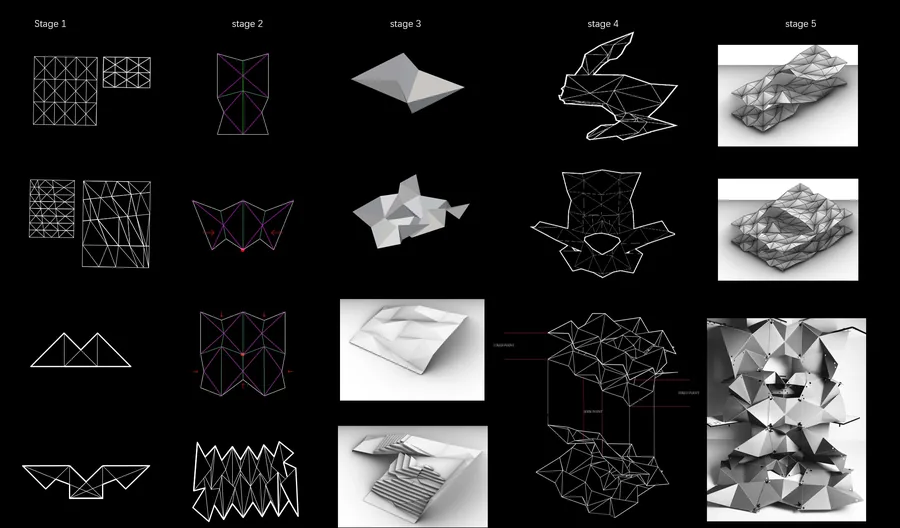
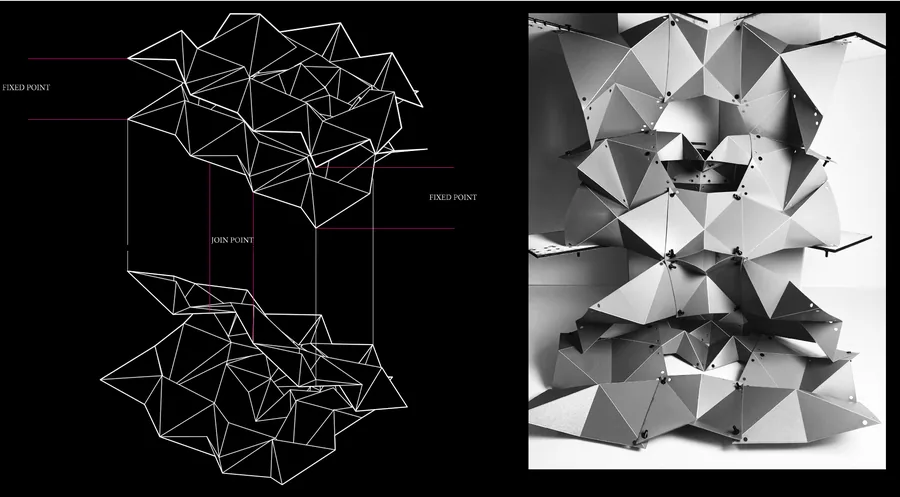
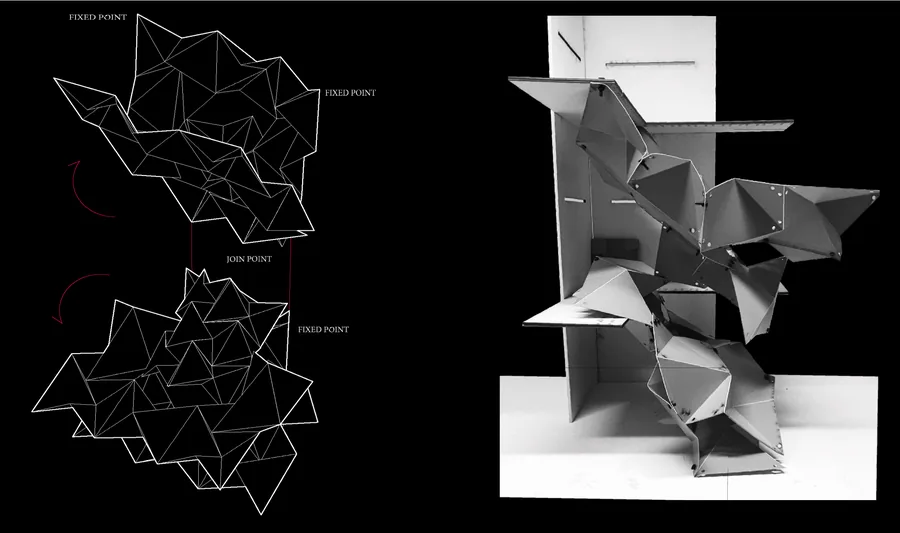
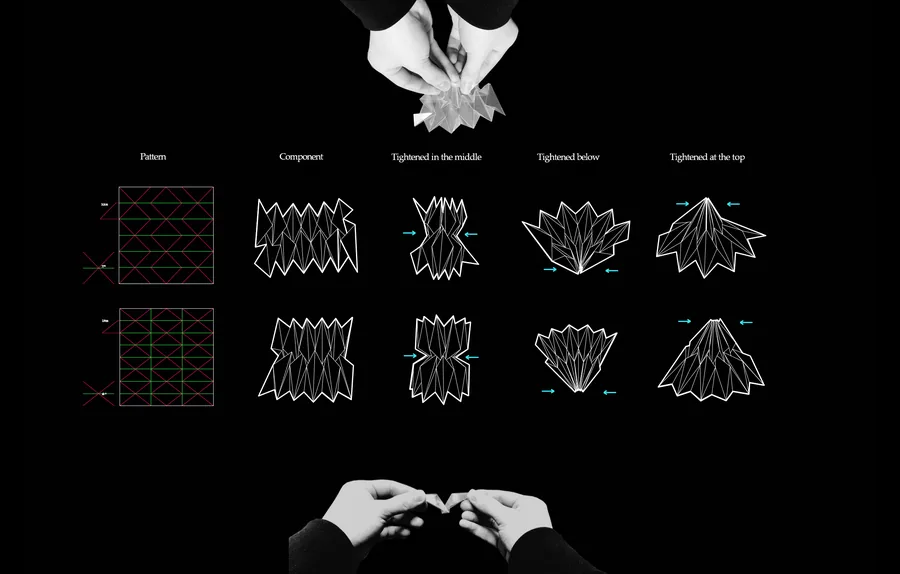
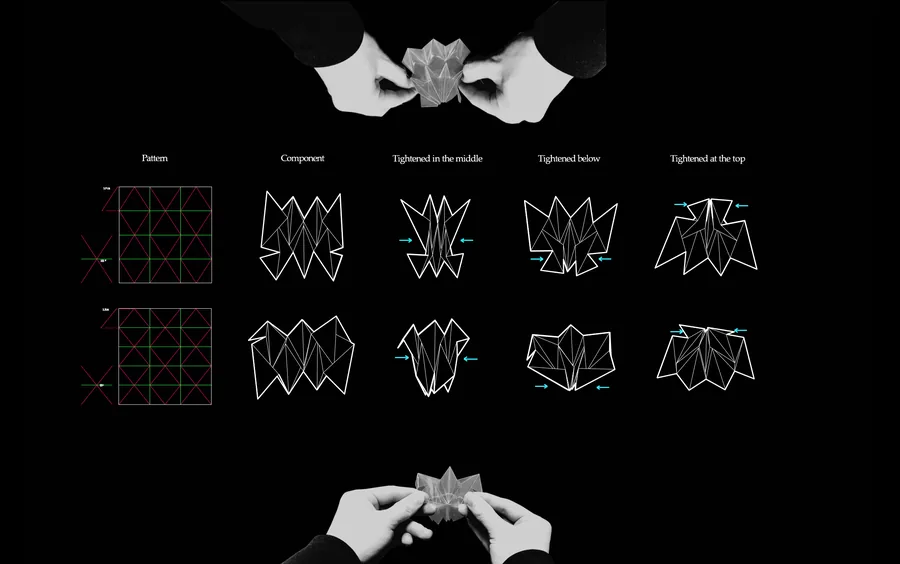
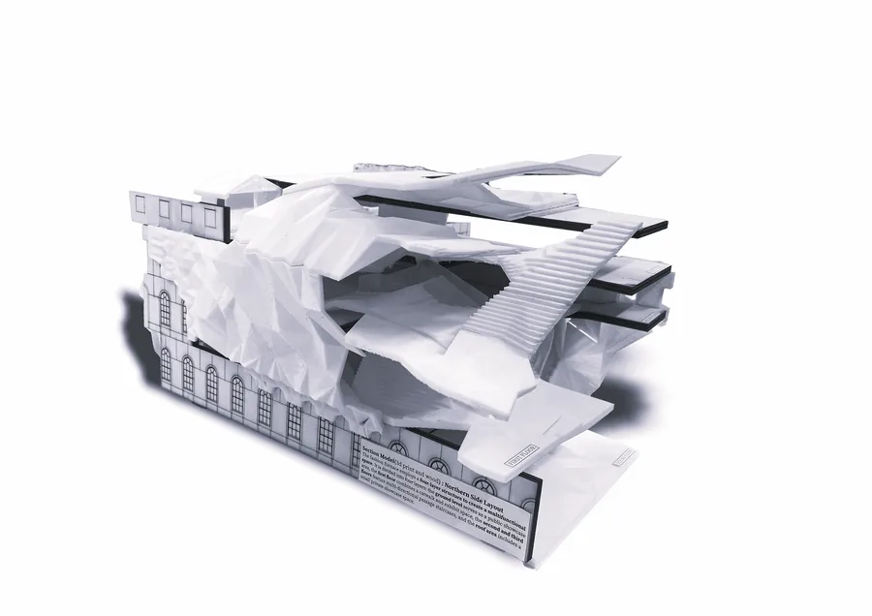
The Fashion furnace integrates catwalk space, exhibition space and multi-angle circulation to create an ideal multi-functional space for the fashion industry, allowing them to display products from start to finish in a comprehensive and detailed manner. In this brief, my site is…
The Fashion furnace integrates catwalk space, exhibition space and multi-angle circulation to create an ideal multi-functional space for the fashion industry, allowing them to display products from start to finish in a comprehensive and detailed manner.
In this brief, my site is Somerset House, located on the south side of the Strand in central London, overlooking the River Thames. The current Somerset House, designed by Sir William Chambers in 1776, was later expanded with Victorian-era outer wings to the east and west in 1831 and 1856, respectively.
Currently, most of the space, including the second to fourth floors and the underground area, is rented to various companies. Some of these companies also host exhibitions on the ground floor. Modern users tend to divide Somerset House into separate spaces, with each studio operating independently and visitors being excluded from the office areas.
I aim to create a collaborative space here, where visitors can not only view the finished products but also get a glimpse into the creative process and stories that are usually kept from the public eye.
My design seeks to turn visitors from mere consumers or spectators into active observers of the production process by showcasing the evolution of products from start to finish. This transformation will be facilitated through exhibition spaces and new staging for collective fashion shows.