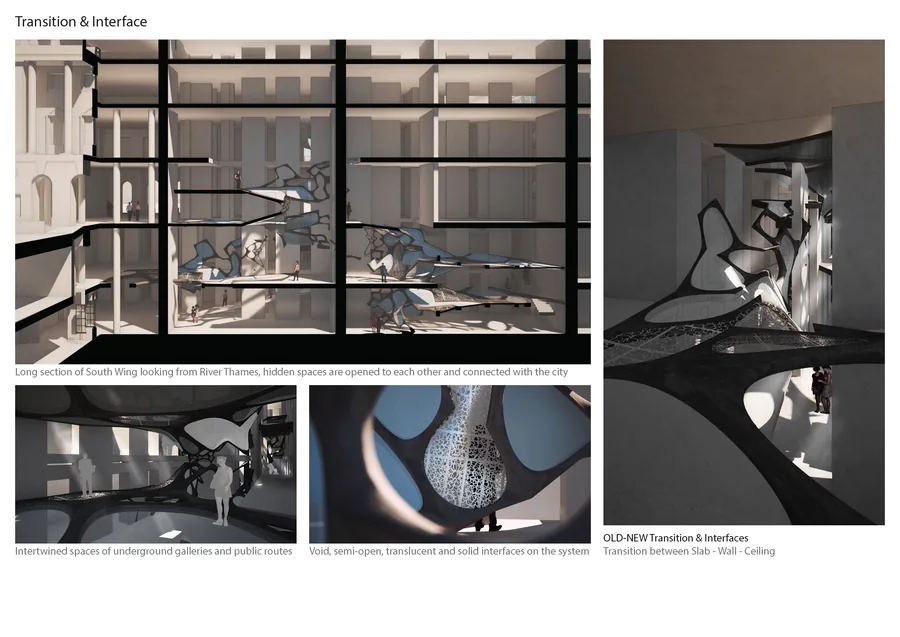
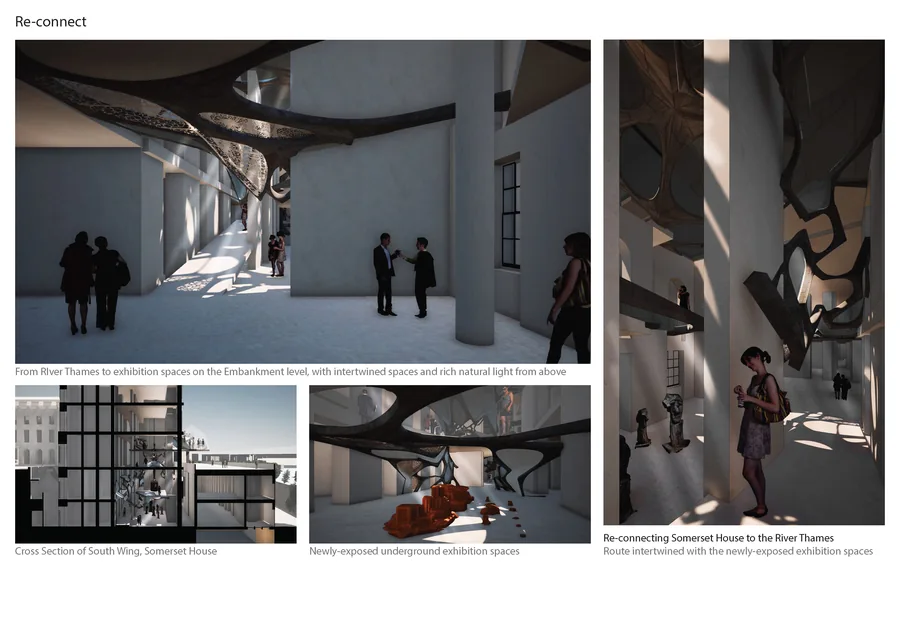
Current exhibition spaces in the Somerset House are mostly inward-facing that stay away from each other and the city. From the courtyard to the Thames riverside, narrow paths, poor natural lighting and public nature are not providing enjoyable experiences for visitors and…
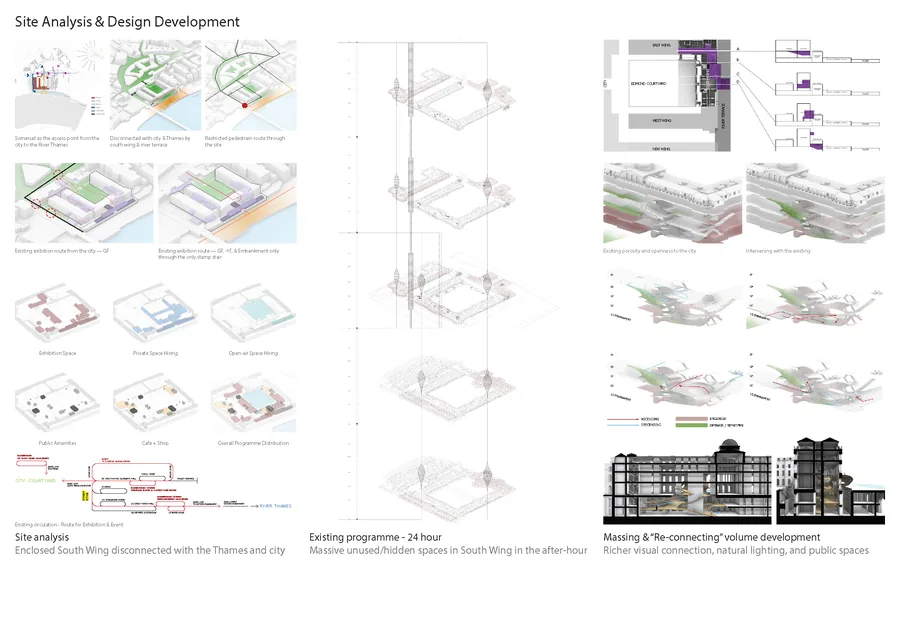
Current exhibition spaces in the Somerset House are mostly inward-facing that stay away from each other and the city. From the courtyard to the Thames riverside, narrow paths, poor natural lighting and public nature are not providing enjoyable experiences for visitors and pedestrians. This also isolates the exhibitions in Somerset House from more potential masses.
Project RE-CONNECT aims at:
(1) re-imagining the interface between enclosed exhibition spaces and also with the city; and
(2) re-thinking the relationship between exhibition and viewers, in terms of spatial curation.
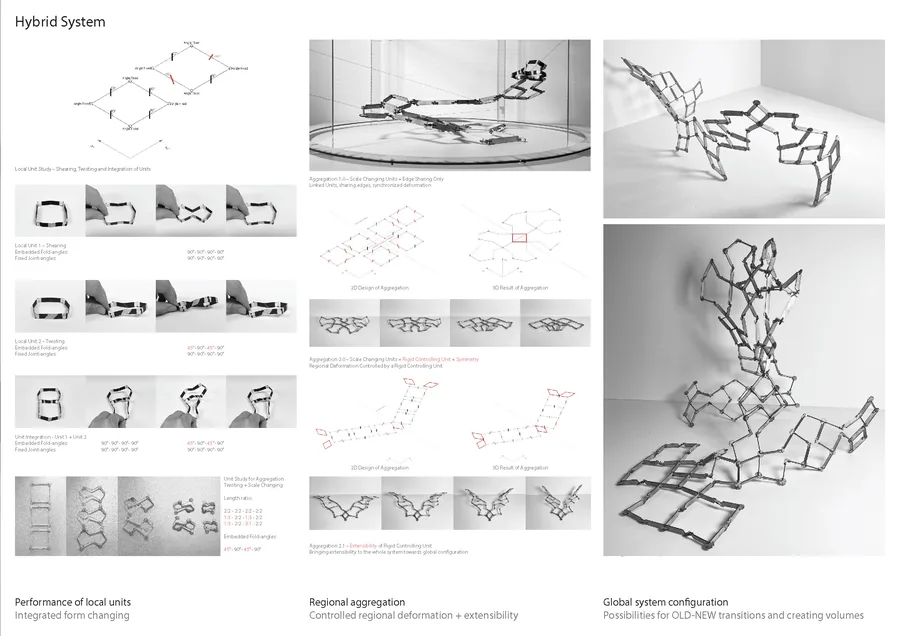
I explored an auxetic-inspired and cellular-based material system to develop my hybrid system. This material system consists of local units with a four-bar linkage. With rigid plates, rods, and elastic hinges, it can transform into various shapes beyond shrinking or expanding upon compression. These modular elements can be combined in a wide variety of ways and assembled into multifarious forms.
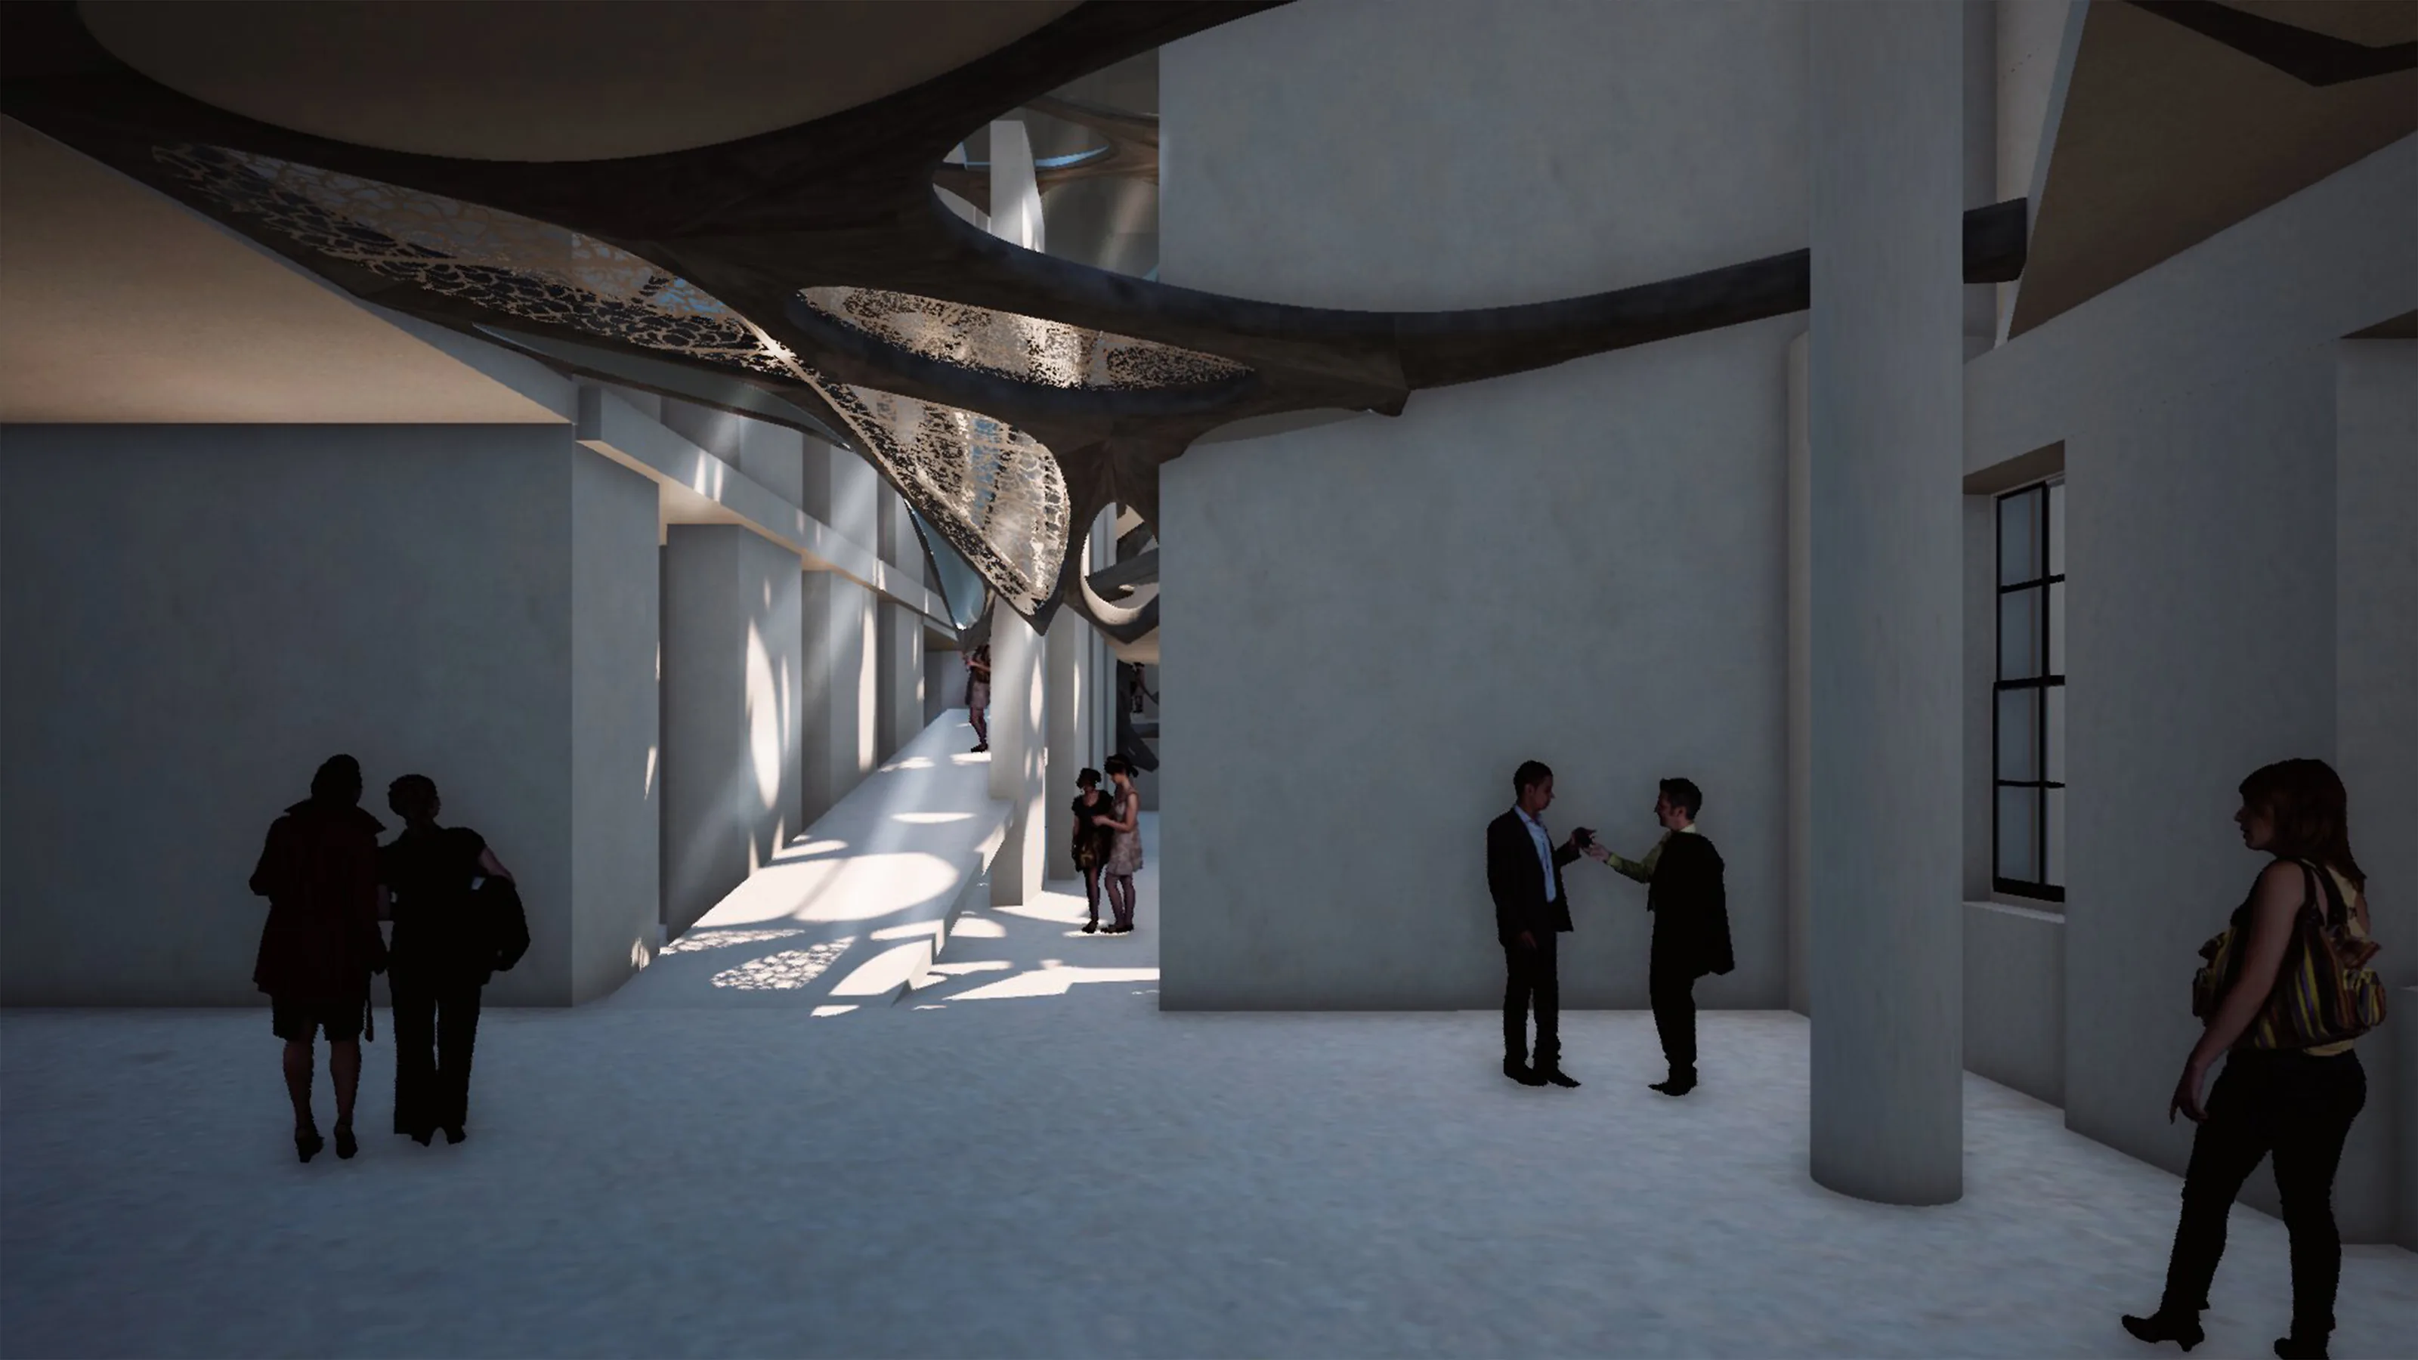
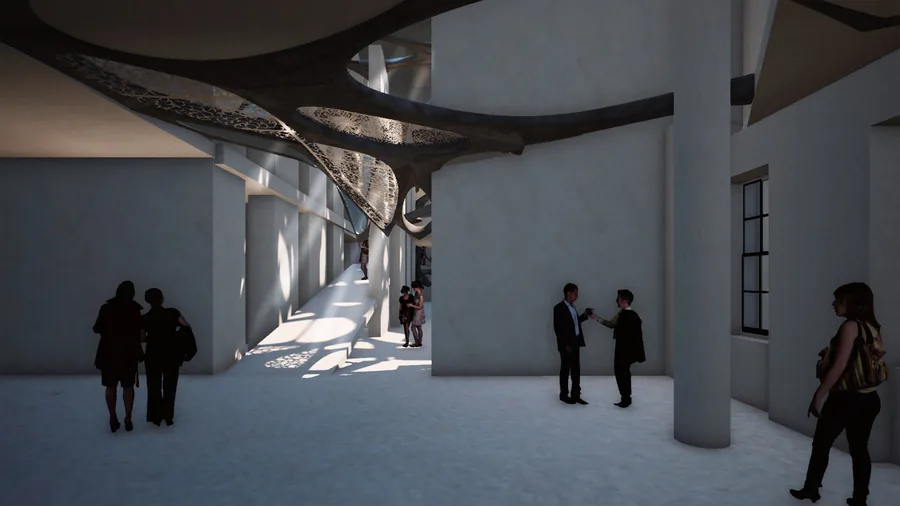
With the help of this hybrid system, circulation and visual connections between gallery spaces and the city are re-organized. Pedestrian routes and certain public spaces are intertwined within the South Wing. Along the routes, previously hidden and unused underground spaces are exposed to a controlled extent. Spaces on multiple floors are also opened up by varied surfacing strategies on the system to provide better natural lighting and richer scales of exhibition spaces.